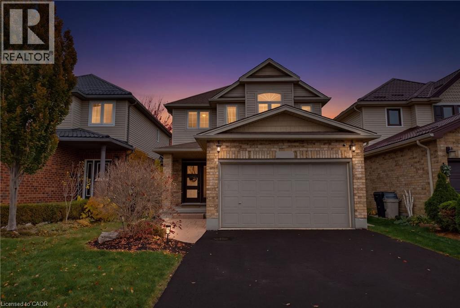
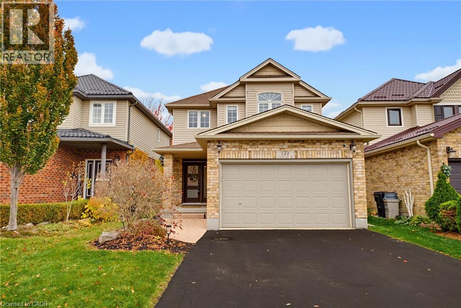
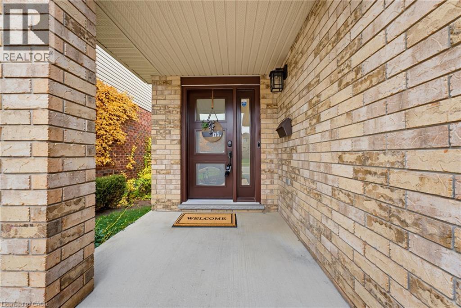
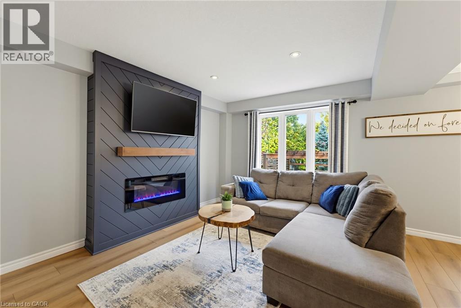
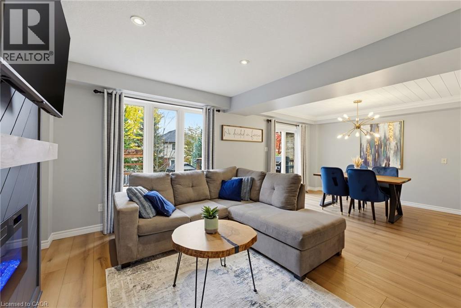

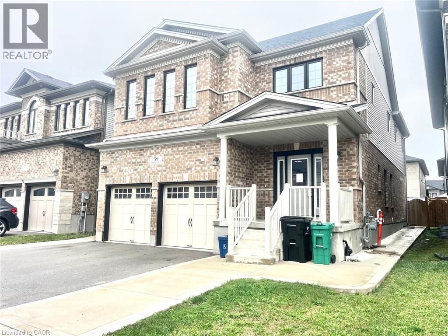
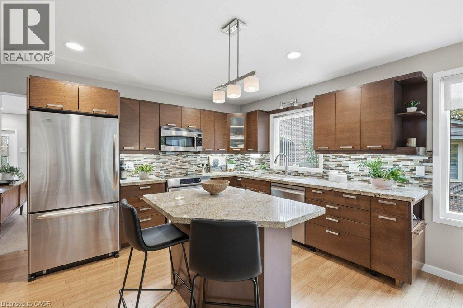
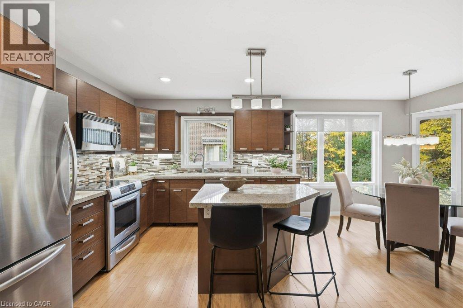
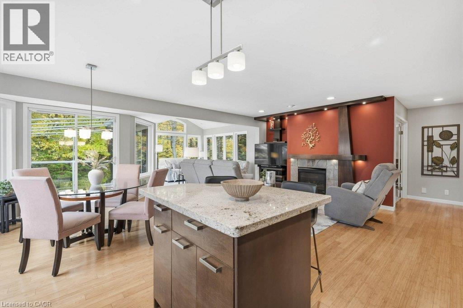
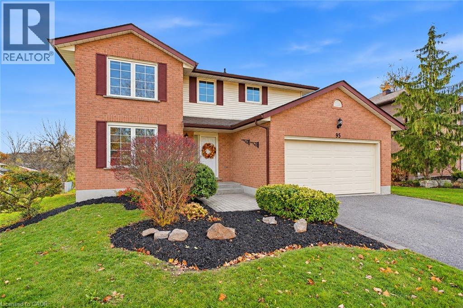
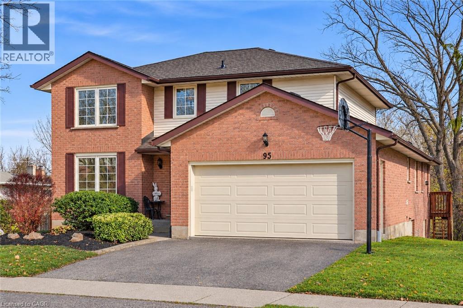
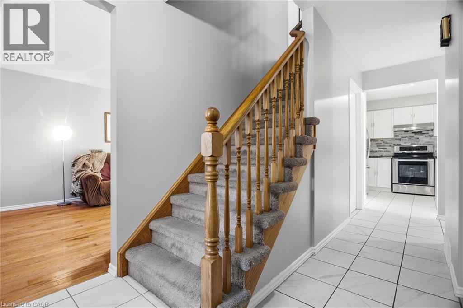
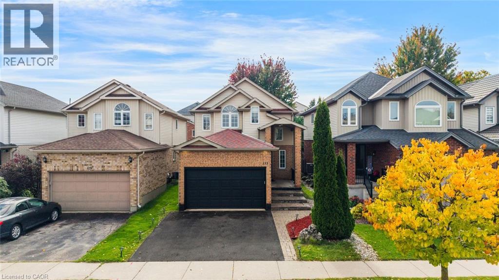
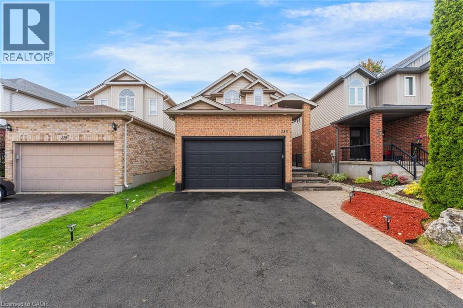
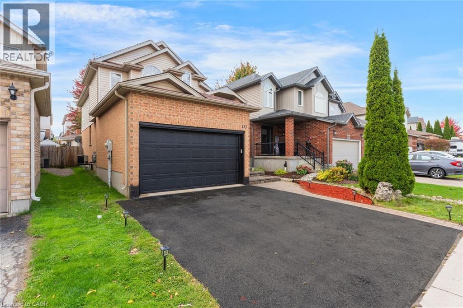
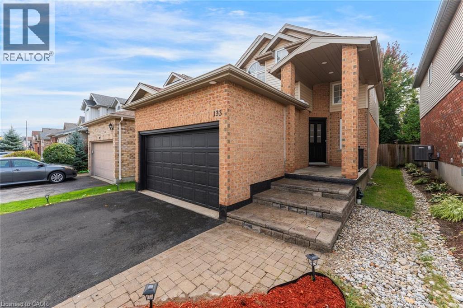
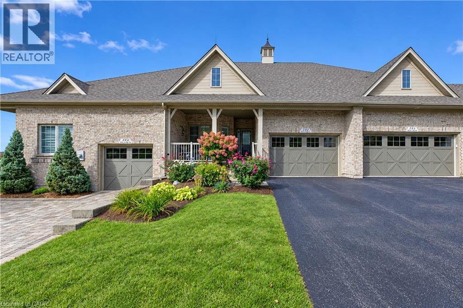
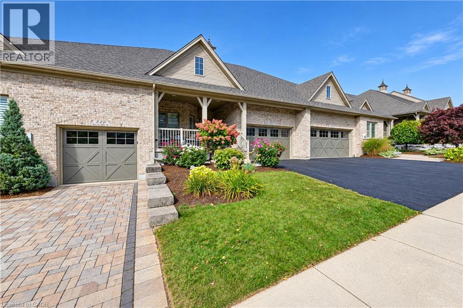
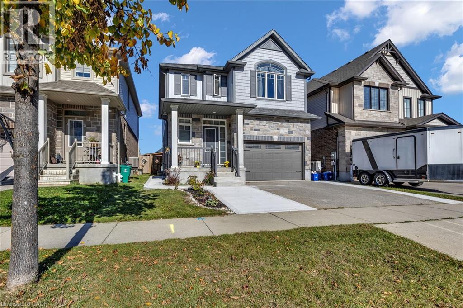
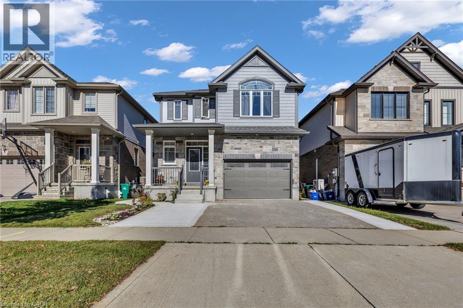
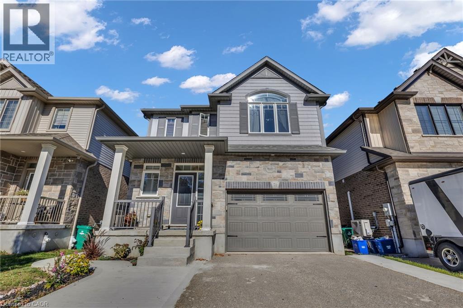
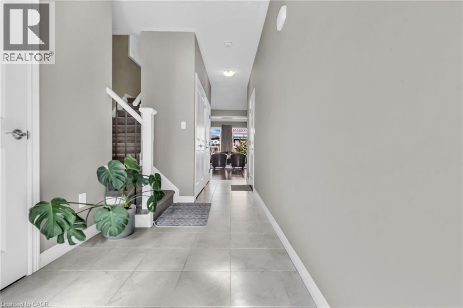
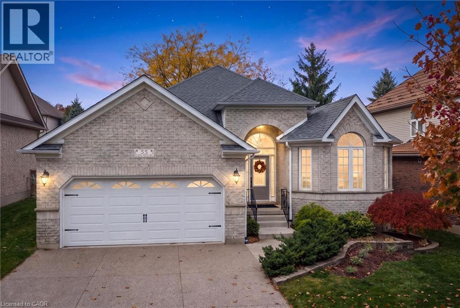
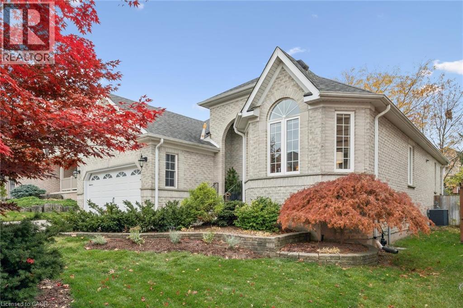
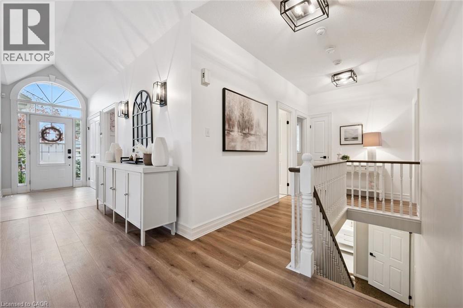
This beautifully designed and extensively upgraded home offers an exceptional combination of space, comfort, and modern elegance. Featuring 4 spacious upper level bedrooms, a versatile main floor office, 4.5 bathrooms, and a fully finished 2 bedroom in law suite, this property is ideal for growing families and multigenerational living. The bright and inviting main floor showcases numerous builder upgrades and quality finishes throughout. The beautifully appointed kitchen features a large centre island, generous counter space, ample cabinetry, and a walk in pantry. A separate dining room provides an ideal setting for family gatherings and entertaining, while the private main floor office offers a comfortable and functional workspace. Upstairs, 4 generously sized bedrooms provide comfort and privacy. Two bedrooms feature private ensuite bathrooms, while a third offers convenient cheater ensuite access. The impressive primary suite includes a spa inspired ensuite with a soaker tub, separate walk in shower, and oversized walk in closet. Convenient second floor laundry adds everyday practicality. The fully finished basement features a spacious 2 bedroom in law suite complete with its own kitchen, full bathroom, and comfortable living area. This versatile space provides added privacy and independence for extended family members or guests, making it an excellent option for multigenerational living. Additional highlights include a double car garage, ample storage, numerous builder upgrades, and thoughtfully selected finishes throughout. Ideally located in a desirable Kitchener neighbourhood, this exceptional home offers convenient access to schools, parks, shopping, recreational facilities, and everyday amenities. A wonderful opportunity to enjoy modern comfort, generous living space, and exceptional versatility in a home that is ready to move into.
Estimate only, using Canadian semi-annual compounding and standard CMHC premiums. Your lender will confirm your actual rate and payment.
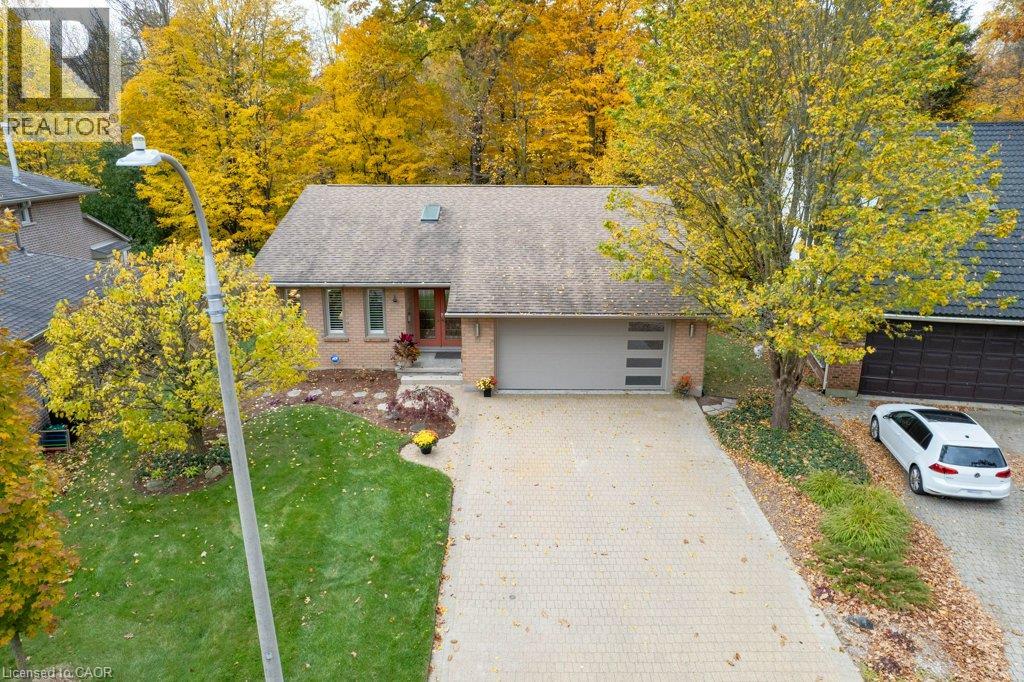
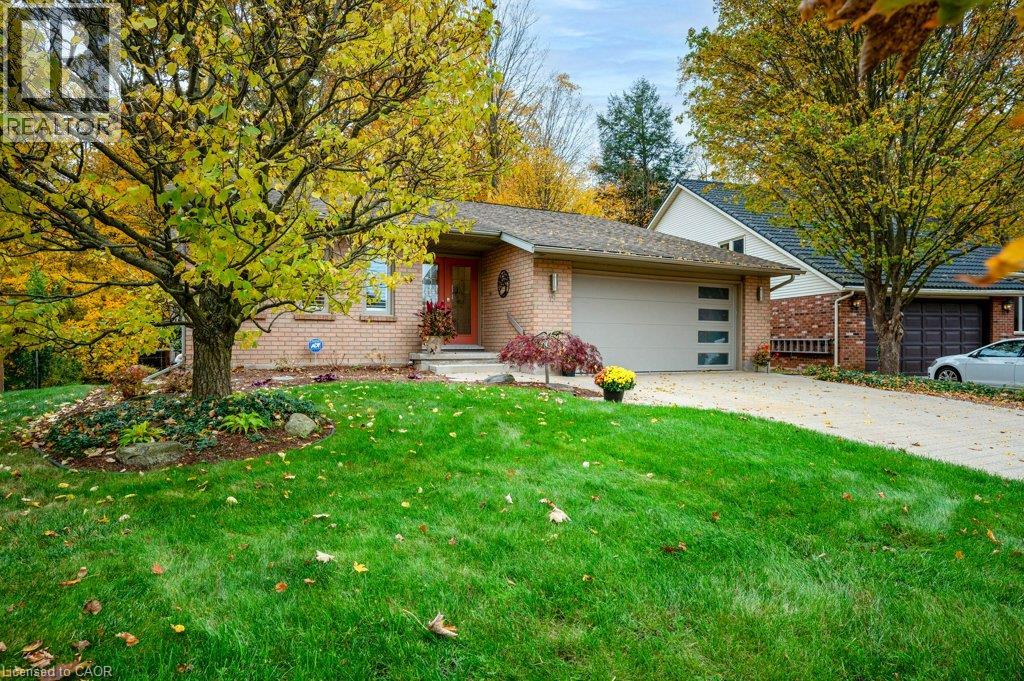
Request a private showing of 59 SPACHMAN Street, or speak with Champagne Taylor about this home and the market — in confidence.
Compare listings
Compare