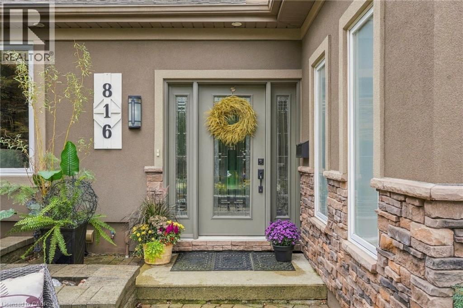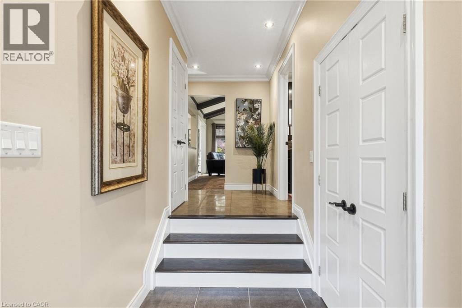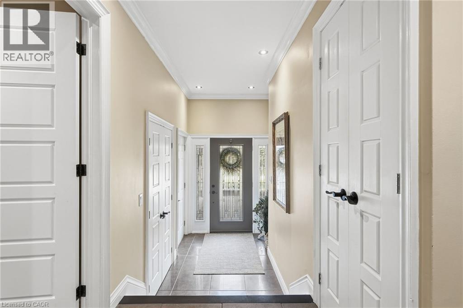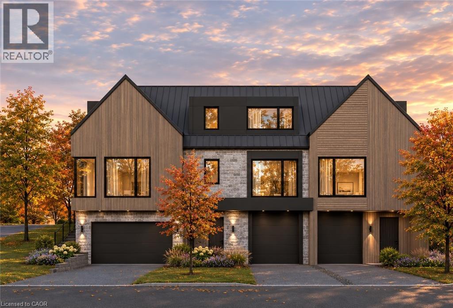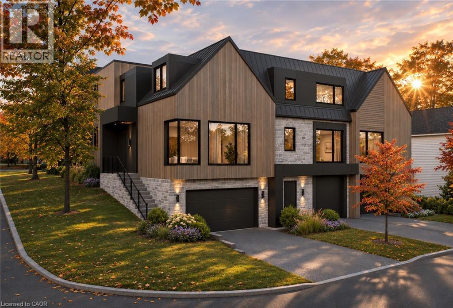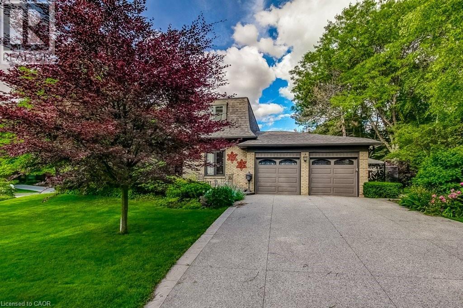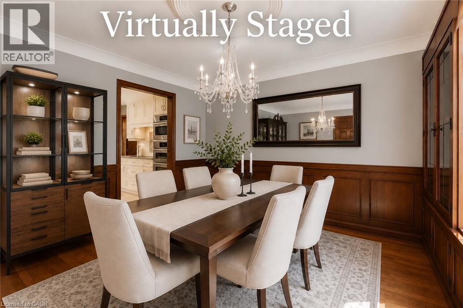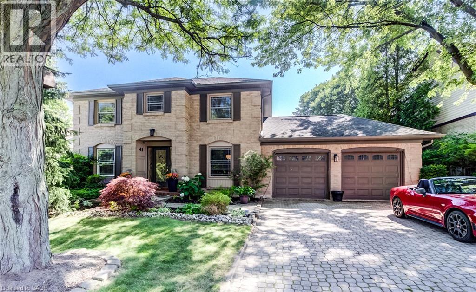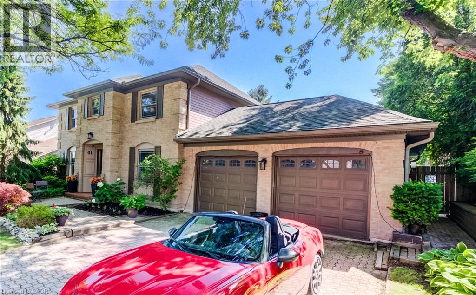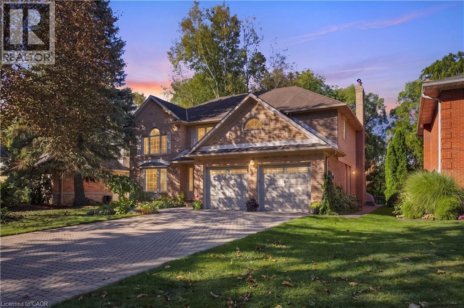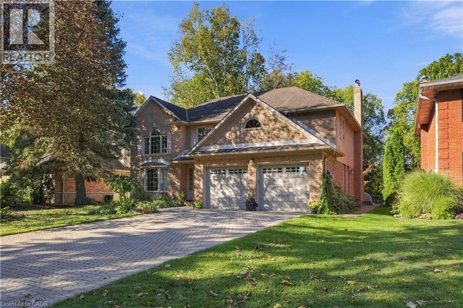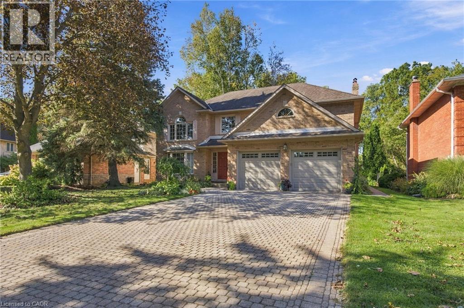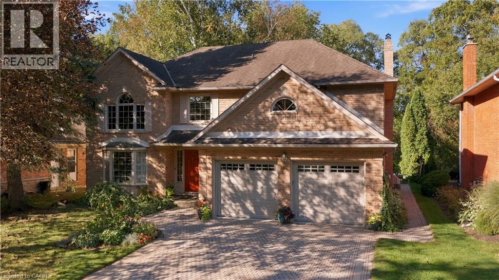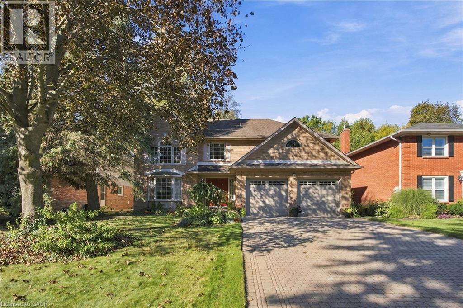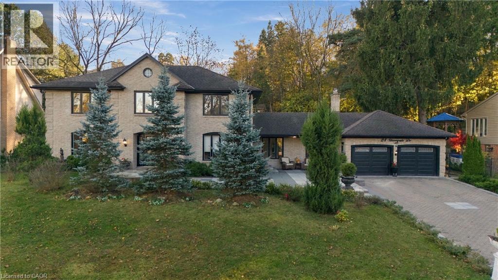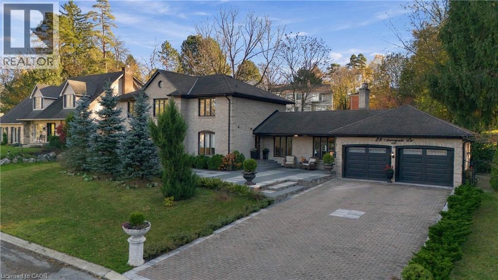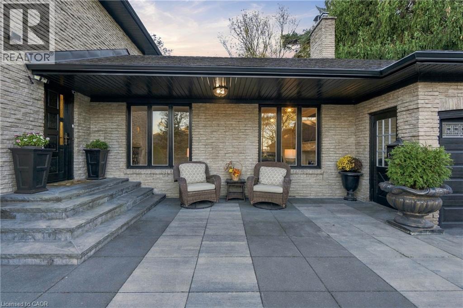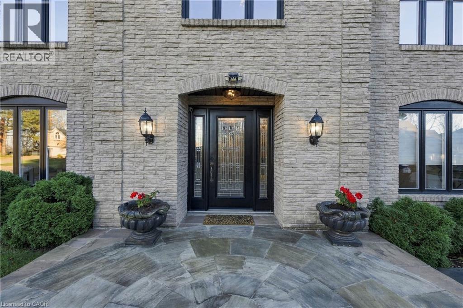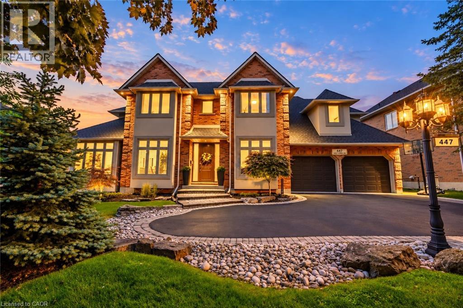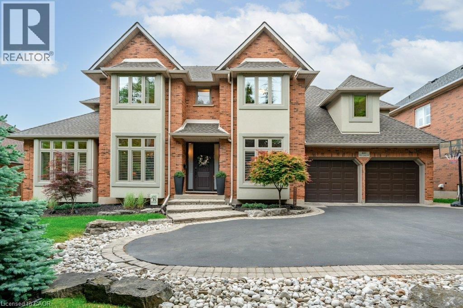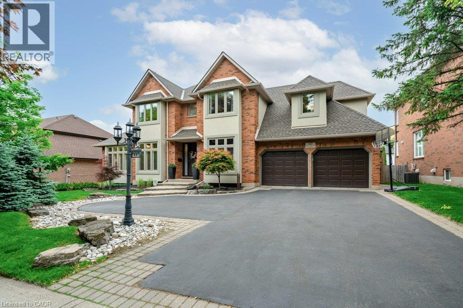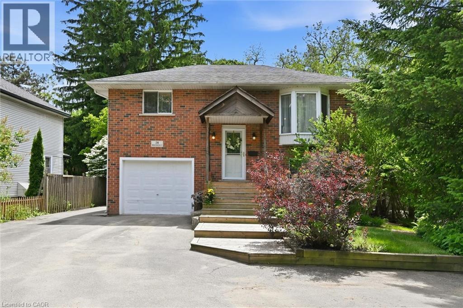
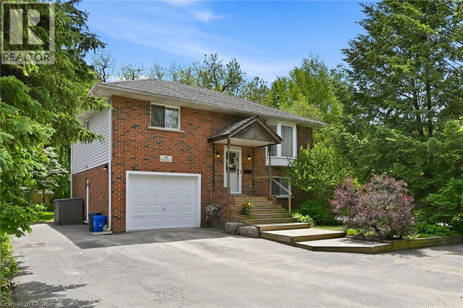
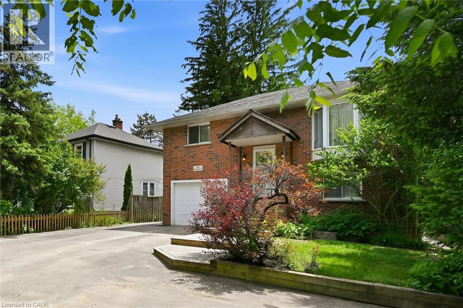

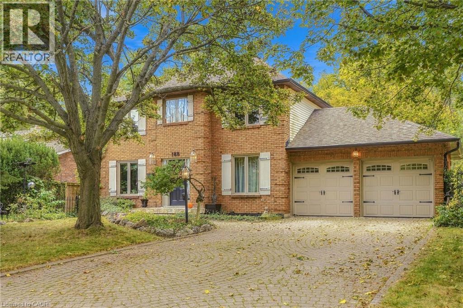
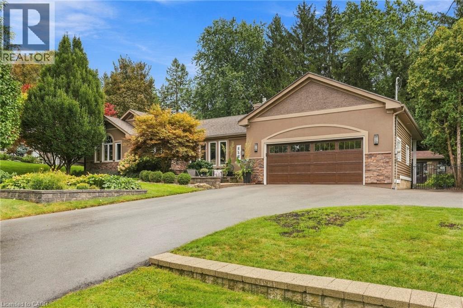
Brick exterior featuring light-toned shutters, a circular paver driveway, an attached two-car garage, and mature tree canopy

188 HOSTEIN Drive

422 - Ancaster Heights/Mohawk Meadows/Maywood, Ancaster, Ontario L9G3W5
Offered at $1,499,000
5Bedrooms
4.5Bathrooms
3,070Interior Sq Ft
0.18Acres
1982Built
4Parking
The Residence

House in 422 - Ancaster Heights/Mohawk Meadows/Maywood

Share
WhatsApp Facebook X Email

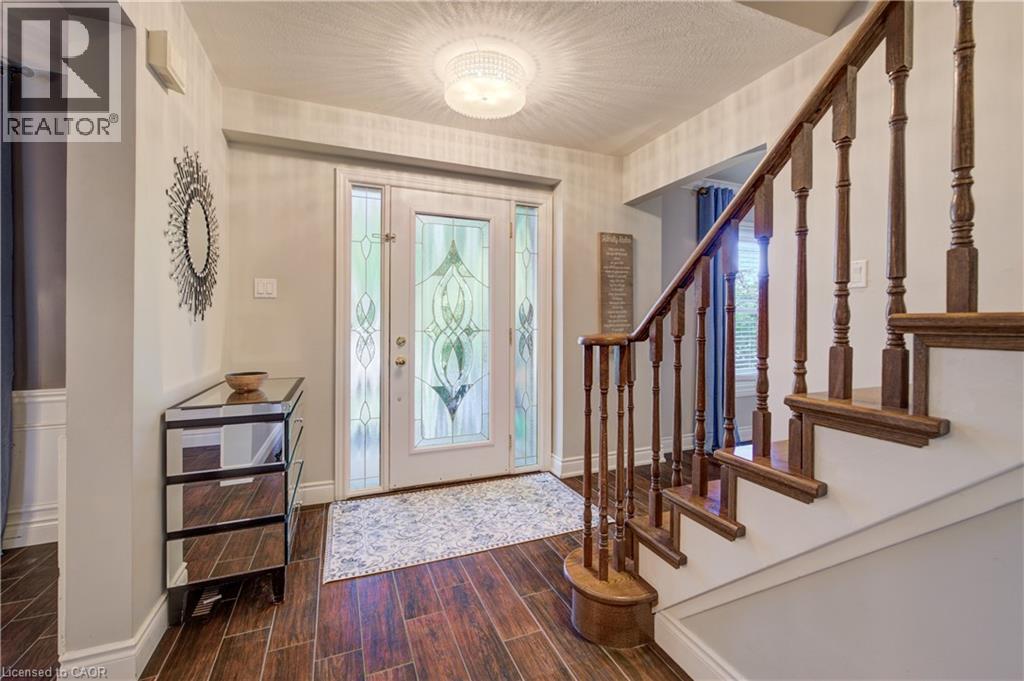
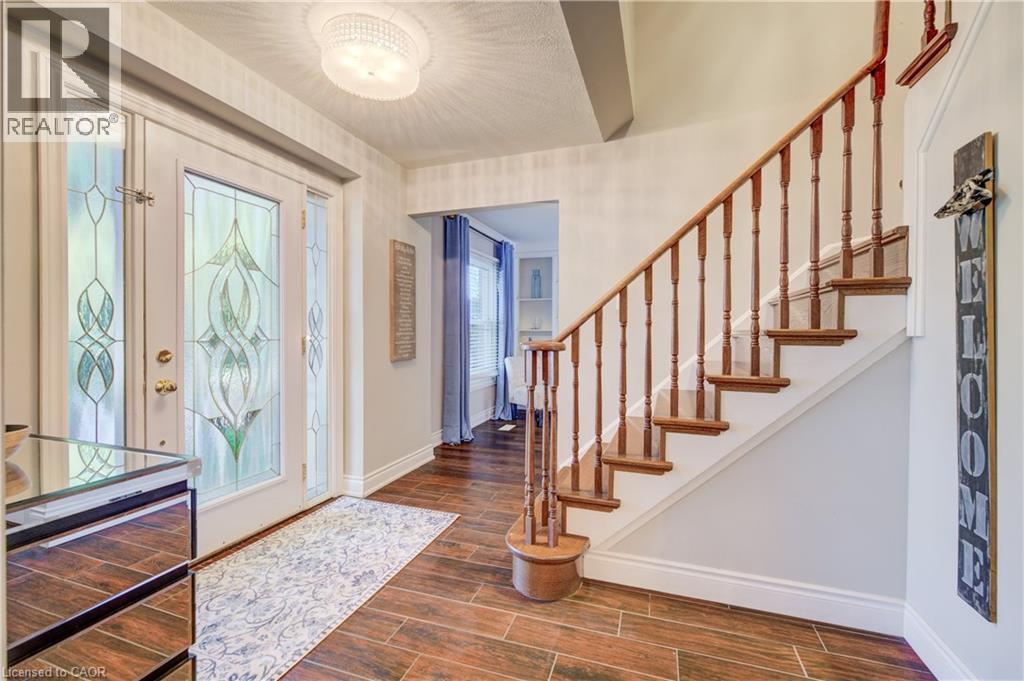
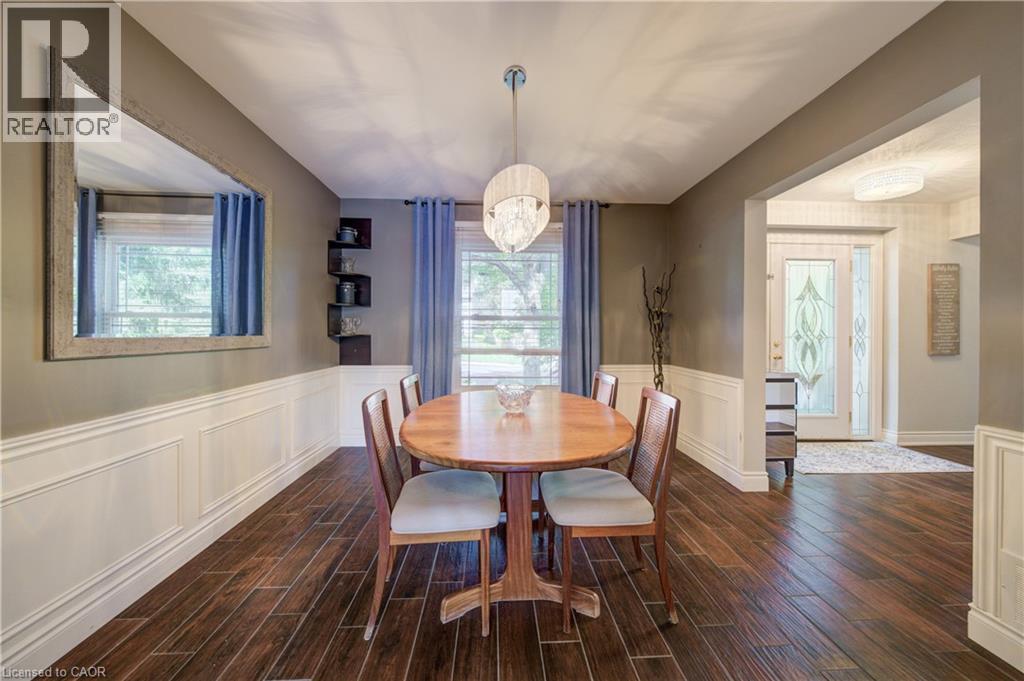
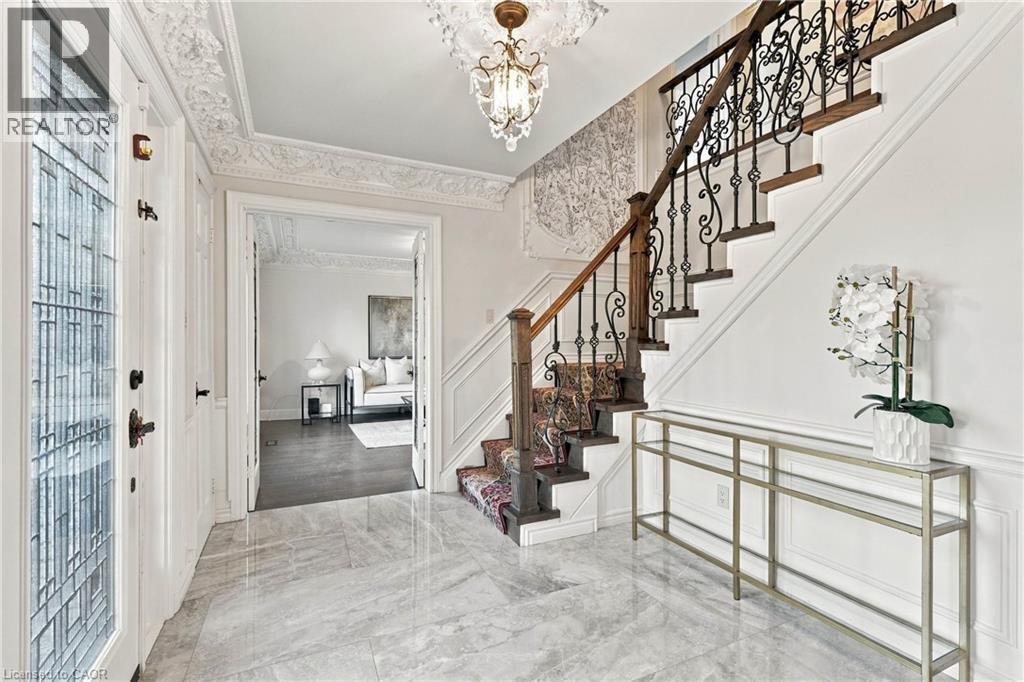
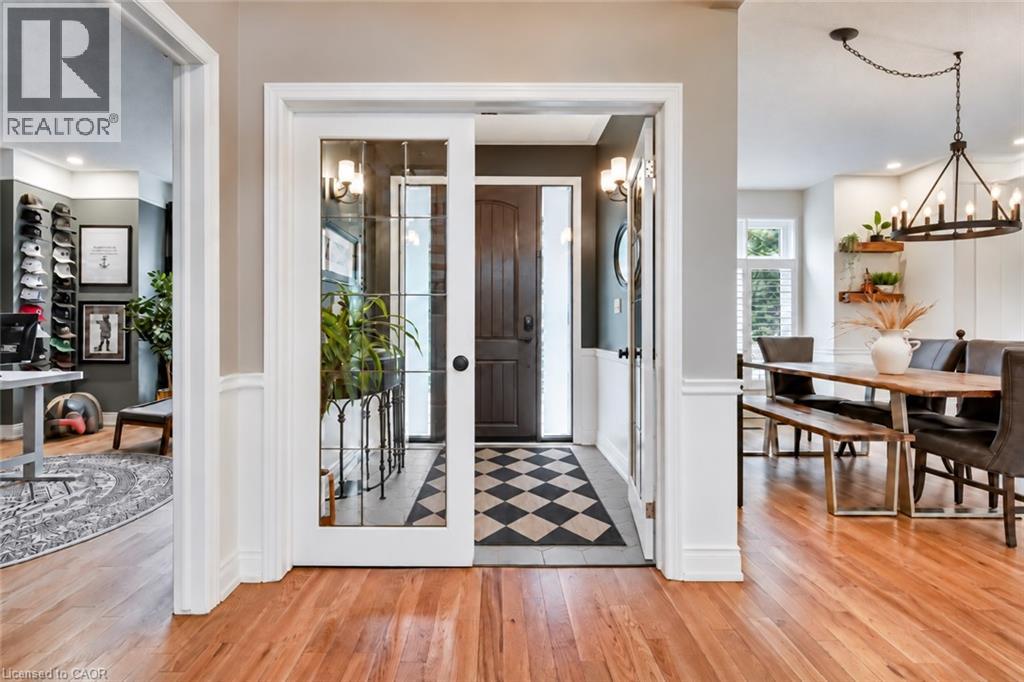
A Rare Ravine Retreat in Prime Ancaster Location Discover this custom, John Bruce Robinson built, home, proudly maintained by its original owners. Nestled at the end of a quiet street, this private ravine lot backs onto a wooded section of the prestigious Hamilton Golf and Country Club. Surrounded by mature landscaping and natural beauty, there is truly a sense of magic to be felt. Featuring a self contained in law suite with separate entrance and a walkout basement, this home offers excellent potential for multi-generational living. Outside, enjoy an entertainer’s paradise with a multi-tiered cedar deck, two gazebos, an outdoor fireplace, a charming wooden playhouse, and two storage sheds. This is a truly special property offering privacy, space, and a wonderful sense of community. Welcome to the perfect setting to create lasting family memories.

MLS® Number40871751
Price$1,499,000
Property TypeHouse
Living Area3,070 sq ft
Bedrooms5 (3 above + 2 below)
Bathrooms4 (+1 half)
Year Built1982
Storeys2
Lot Size0 acres
Frontage57 feet
OwnershipFreehold
ZoningR2
Annual Property Tax$10,592
Days on Market35
The Gallery

Interiors & Grounds

Features & Amenities

Every Detail, Considered

Interior & Systems

HeatingForced air, Natural gas
CoolingCentral air conditioning
BasementFinished, Full
Fireplaces1

Appliances & Features

  • Washer
  • Refrigerator
  • Central Vacuum
  • Dishwasher
  • Stove
  • Dryer
  • Microwave
  • Freezer
  • Hood Fan
  • Window Coverings
  • Garage door opener
  • Smoke Detectors

Construction & Lot

StyleOther
ExteriorBrick
Lot FeaturesBacks on greenbelt, Conservation/green belt, Gazebo, Sump Pump, Automatic Garage Door Opener, In-Law Suite, Private Yard

Parking

Total Spaces4
TypeAttached Garage

Building & Community

  • Quiet Area

Room Dimensions

Basement

Storage8'3'' x 9'11''
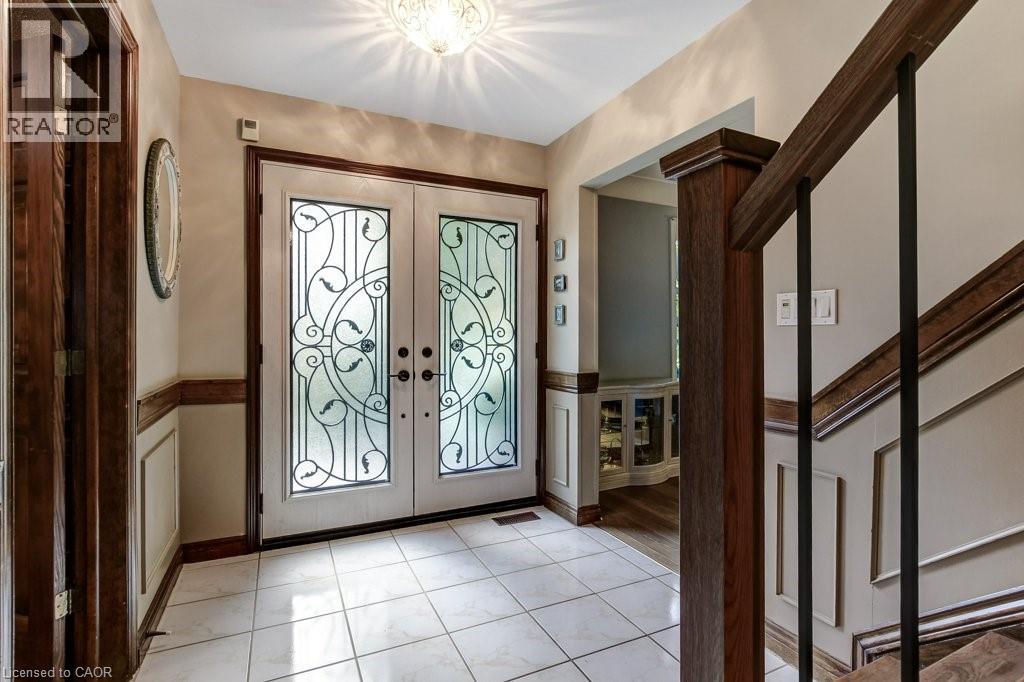
Foyer10'6'' x 4'11''
Utility room4'11'' x 14'1''
Bedroom12'6'' x 9'5''
Primary Bedroom12'6'' x 10'9''
Family room15'4'' x 15'0''
Dining room11'10'' x 10'2''
4pc Bathroom4'10'' x 8'0''
Kitchen10'4'' x 11'0''

Second level

4pc Bathroom10'0'' x 9'6''
Primary Bedroom26'0'' x 10'9''
4pc Bathroom10'0'' x 10'9''
Bedroom13'11'' x 9'6''
Bedroom17'0'' x 10'8''

Main level

2pc Bathroom5'4'' x 4'9''
Laundry room8'3'' x 10'0''
Family room14'11'' x 19'0''
Breakfast7'0'' x 11'0''
Kitchen13'2'' x 10'8''
Dining room12'11'' x 10'8''
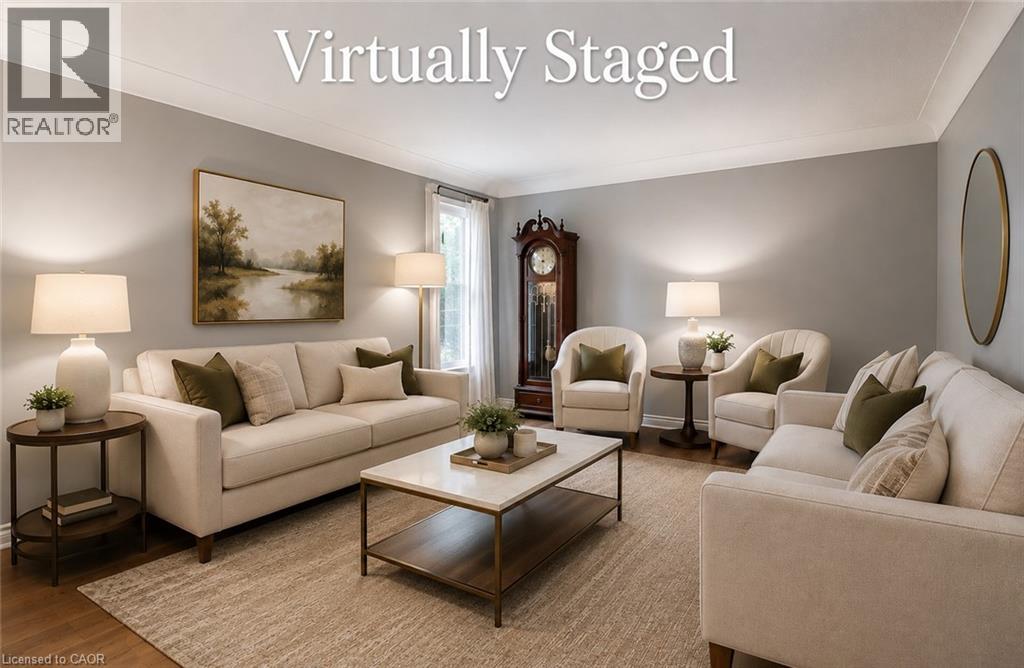
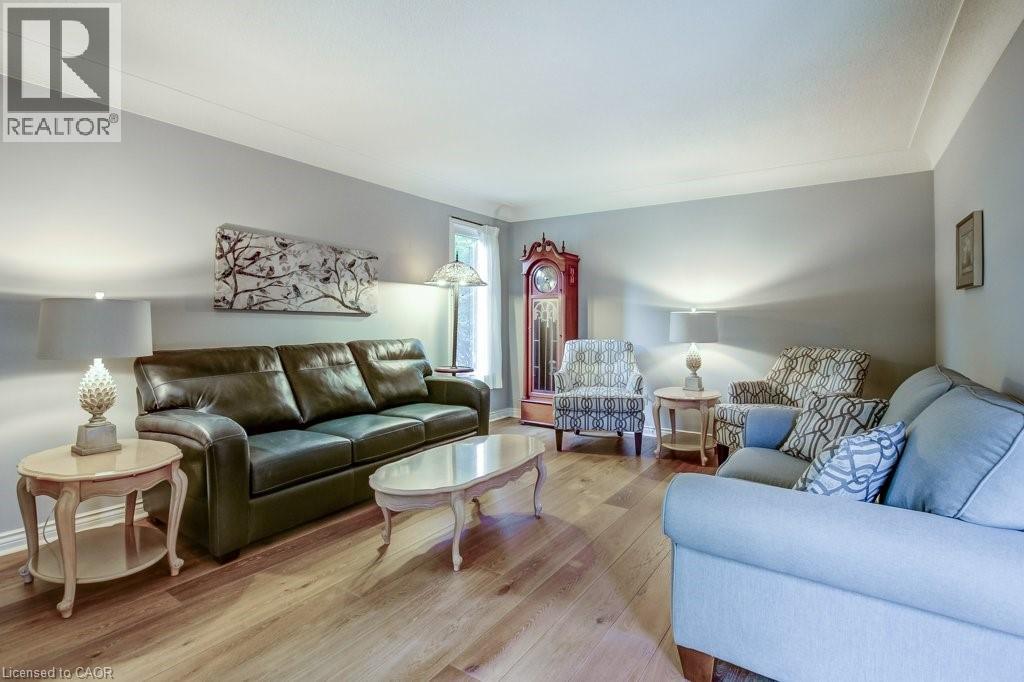
Sitting room18'2'' x 10'8''
Map & Location
Address188 HOSTEIN Drive
Community422 - Ancaster Heights/Mohawk Meadows/Maywood
CityAncaster
ProvinceOntario
Postal CodeL9G3W5
CountryCanada
Open in Google Maps
Affordability

Estimate Your Monthly Payment

$0per month
  • Mortgage payment $0
  • Property tax $0
  • Home insurance $0
  • Condo fees $0
  • Down payment $0
  • CMHC insurance $0
  • Mortgage amount $0

Estimate only, using Canadian semi-annual compounding and standard CMHC premiums. Your lender will confirm your actual rate and payment.
By Appointment

Begin a Private Conversation.

Request a private showing of 188 HOSTEIN Drive, or speak with Champagne Taylor about this home and the market — in confidence.