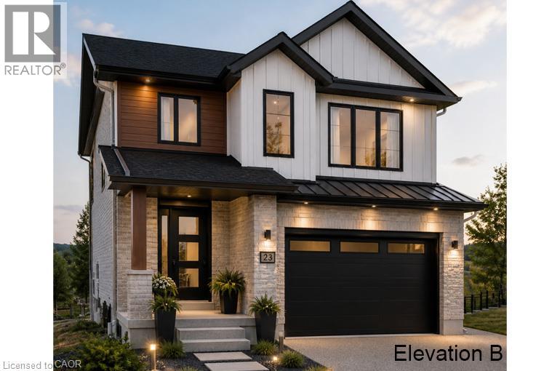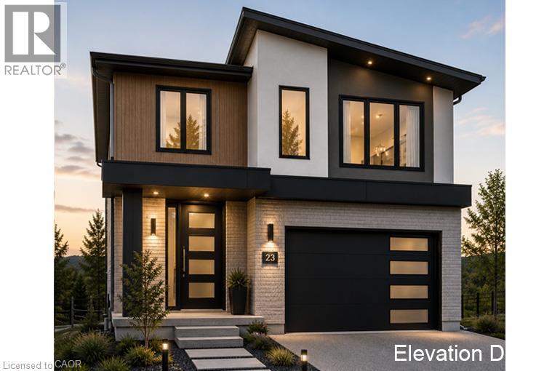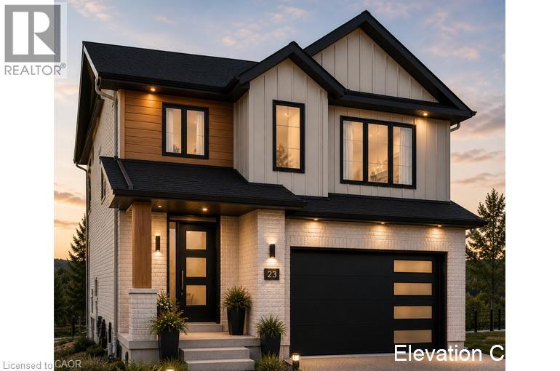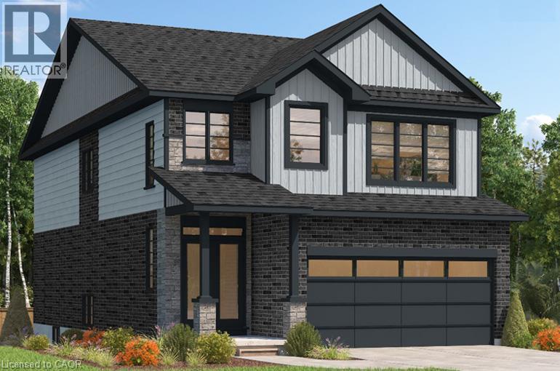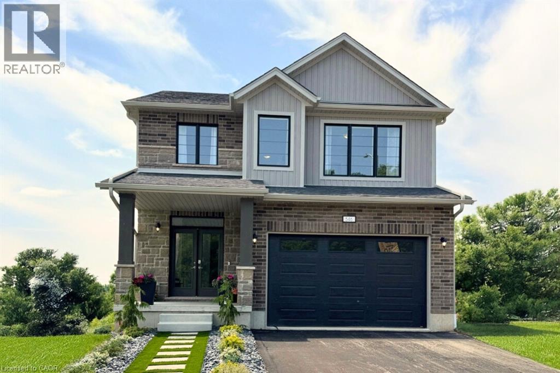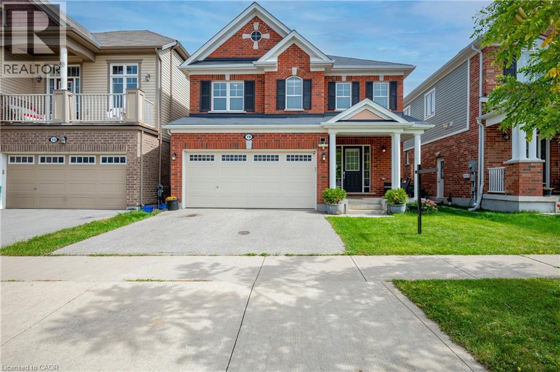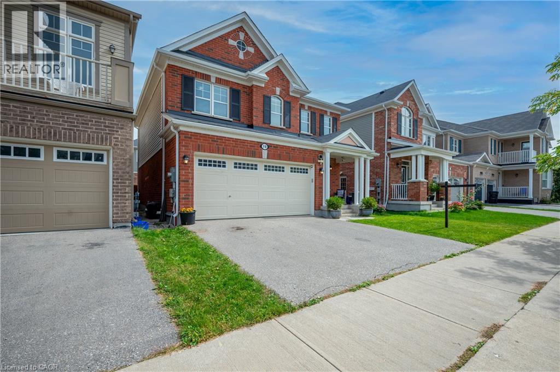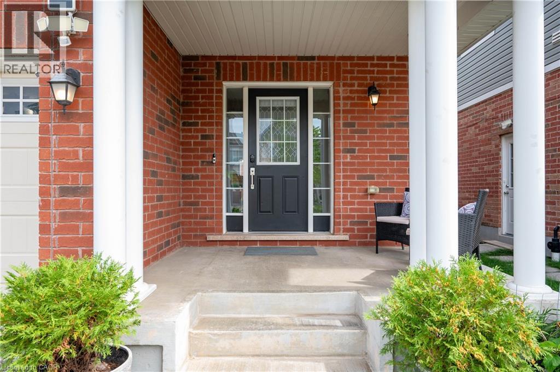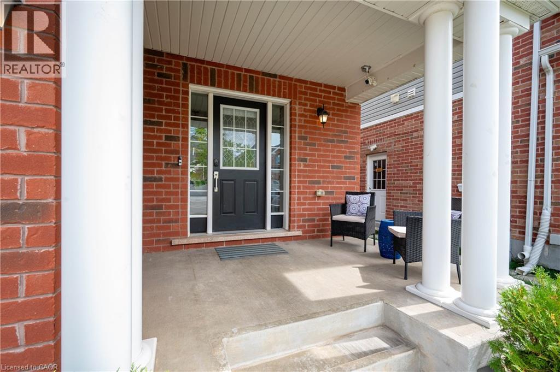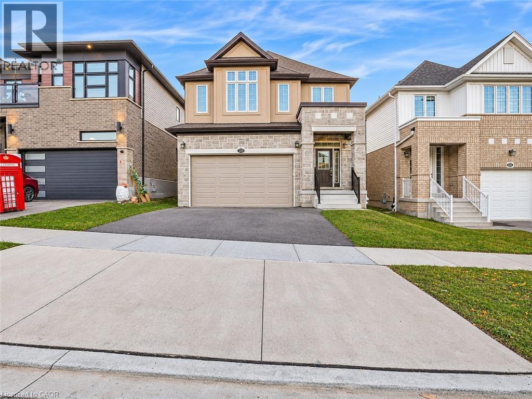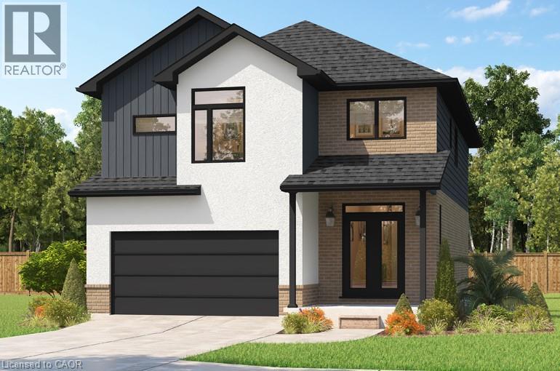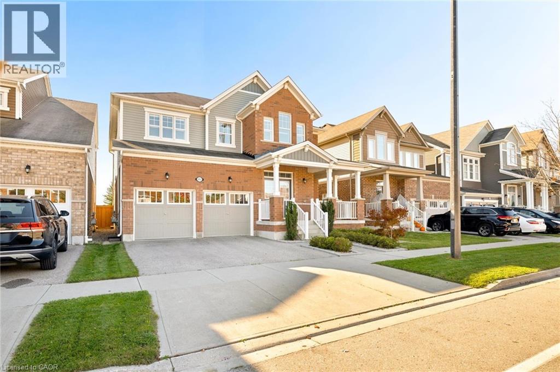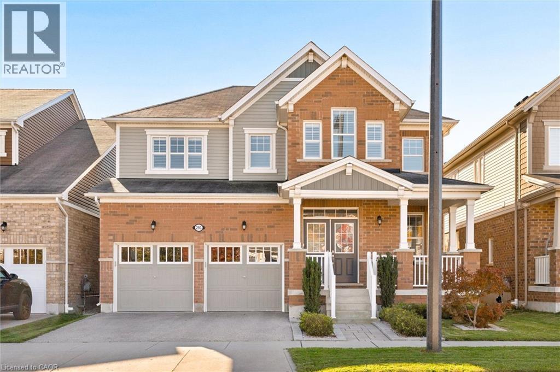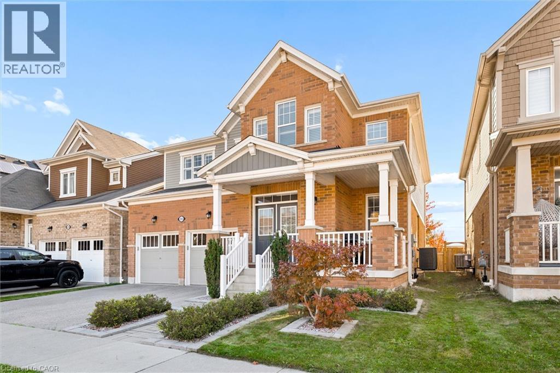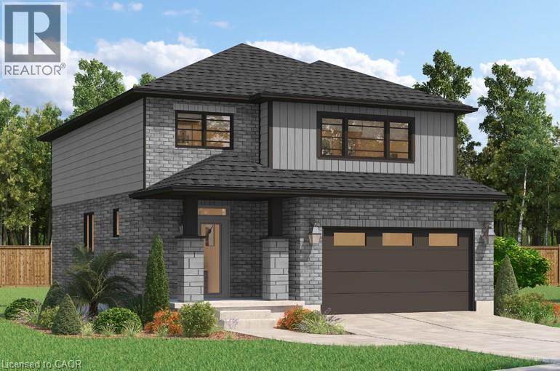
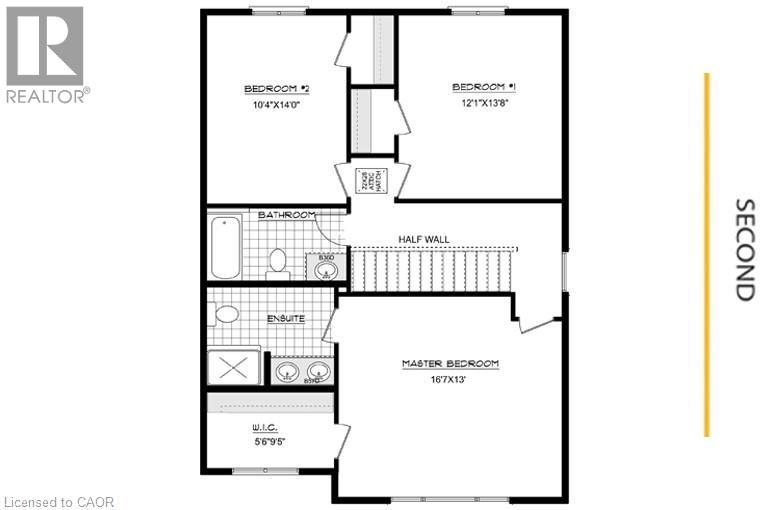

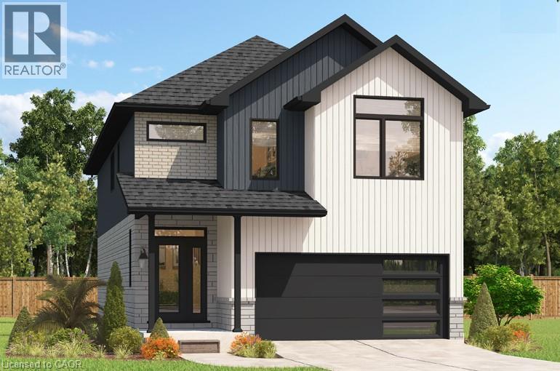
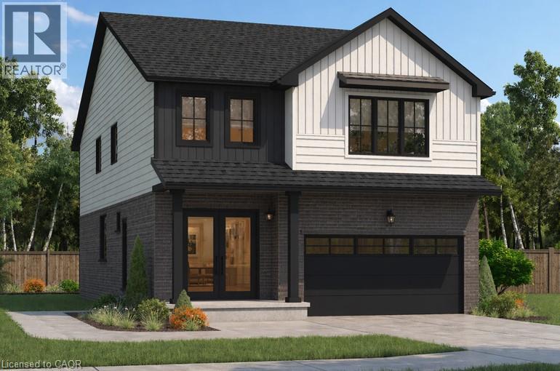
Contemporary exterior featuring vertical siding, light-colored brick accents, dark-framed windows, an attached garage with frosted glass panels, and a covered entry

208 BENNINGER Drive

336 - Trussler, Kitchener, Ontario N2E0E9
Offered at $1,030,000
4Bedrooms
3.5Bathrooms
2,335Interior Sq Ft
4Parking
The Residence

House in 336 - Trussler

Share
WhatsApp Facebook X Email

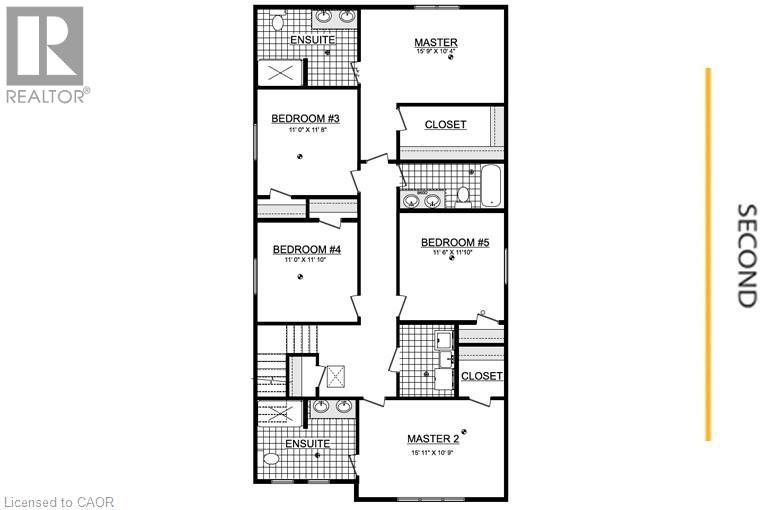
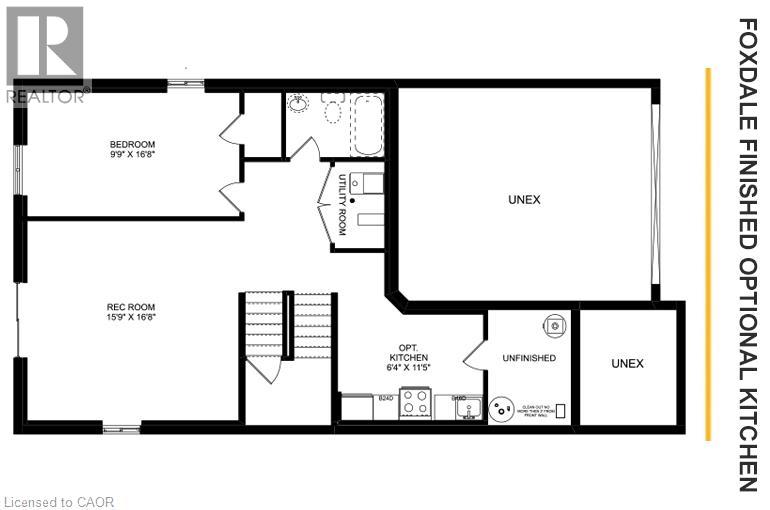
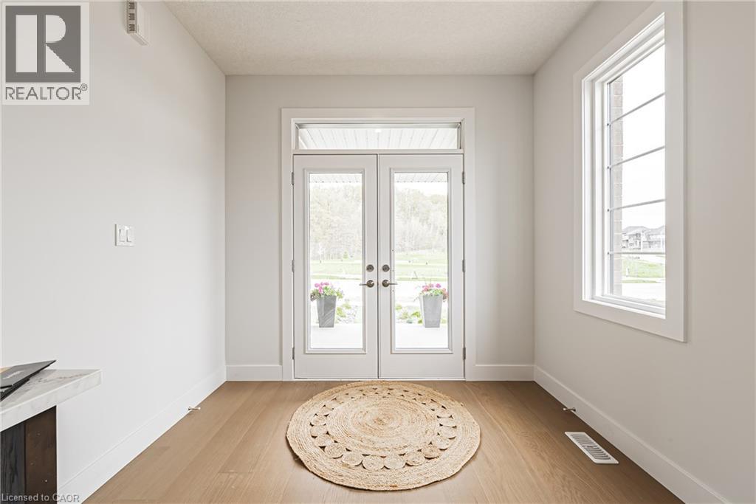
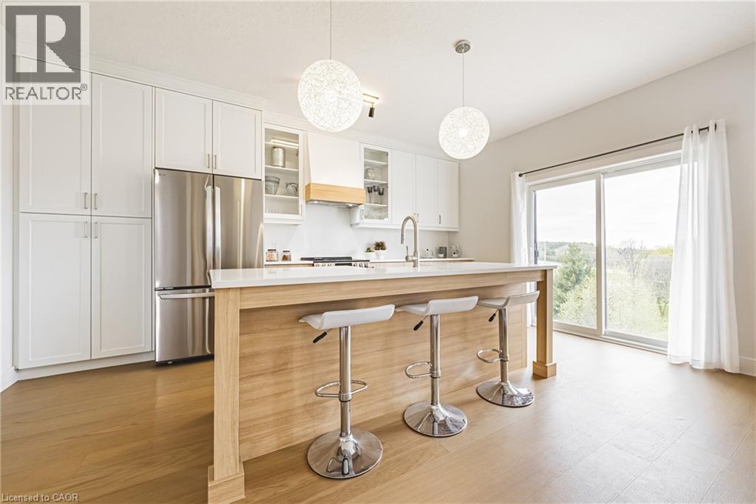
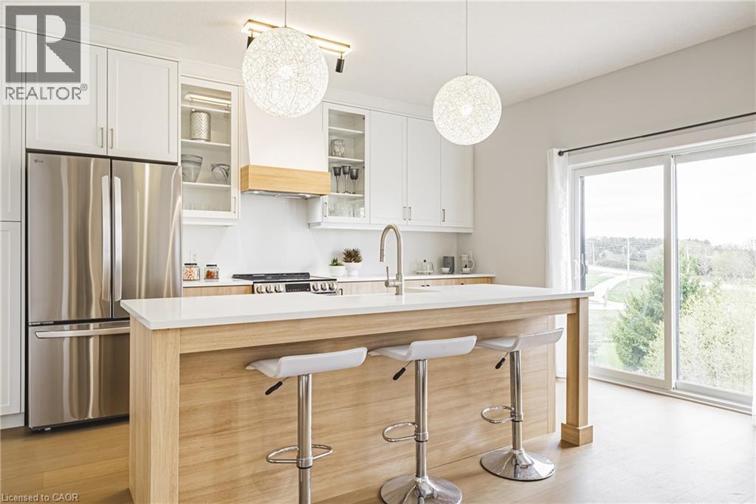
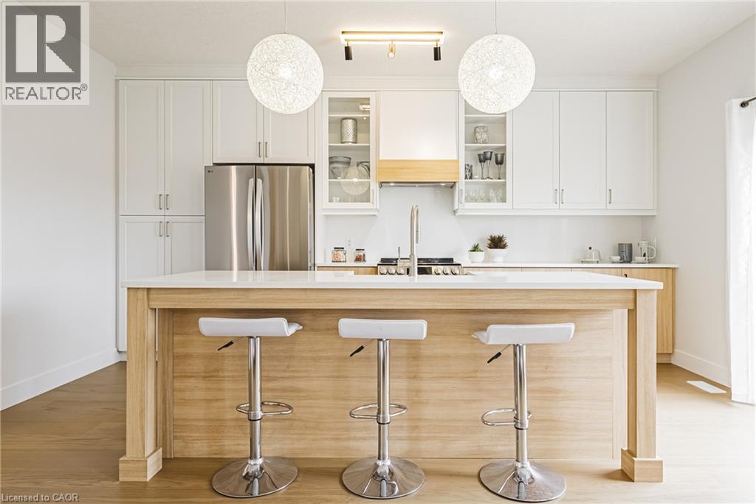
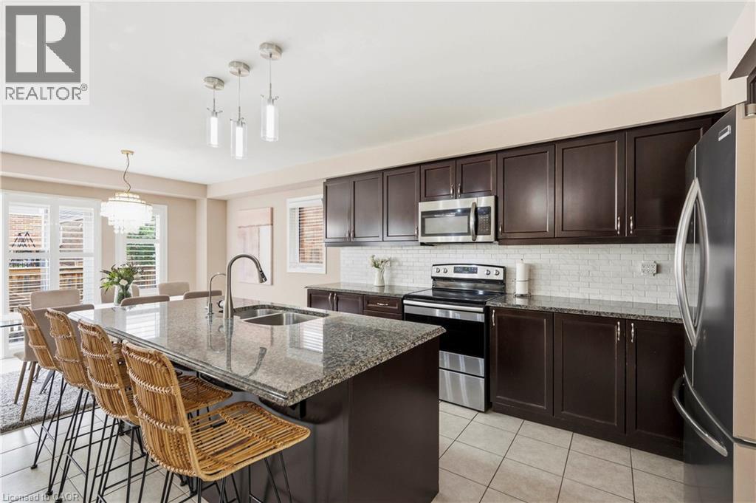
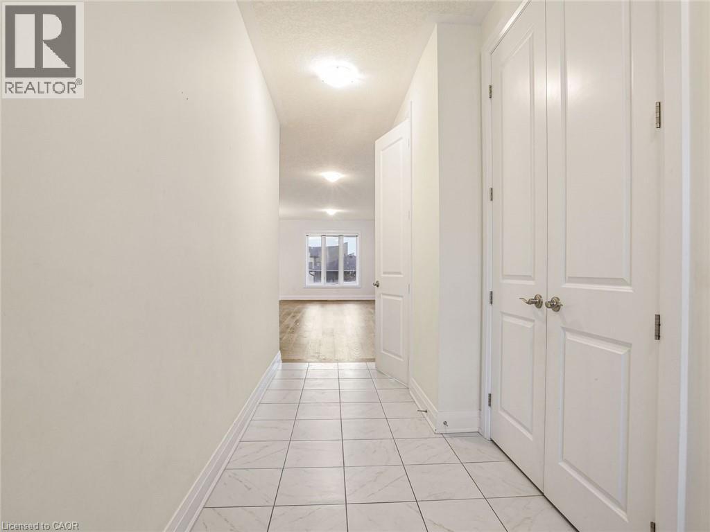
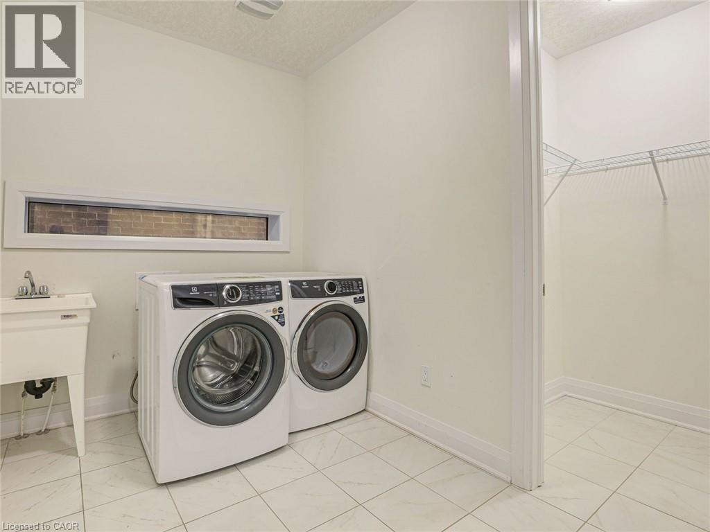
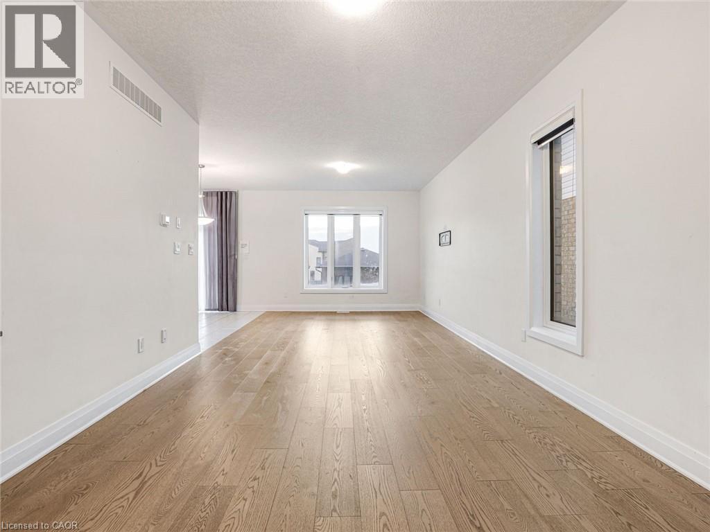
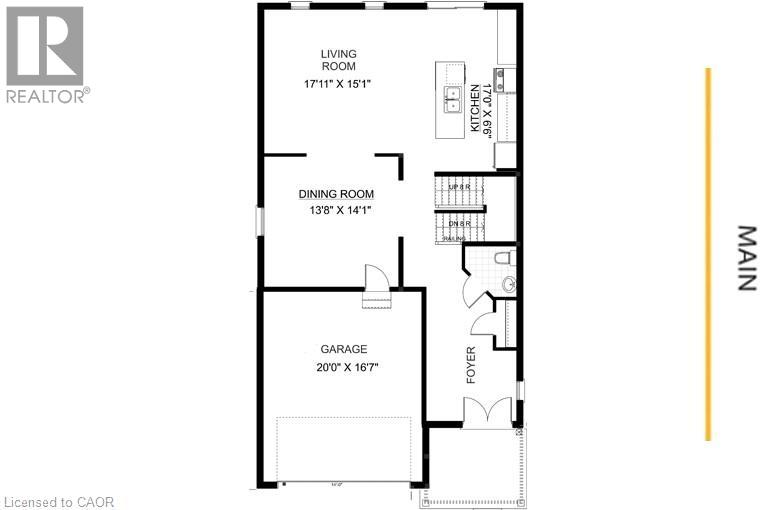
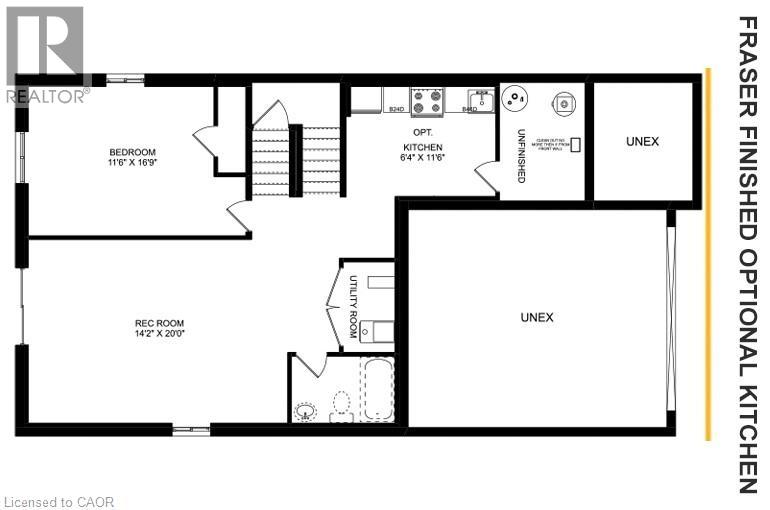
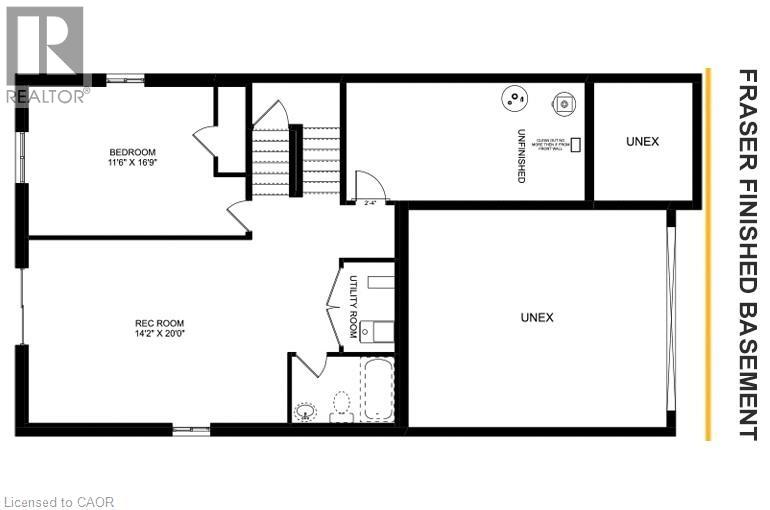
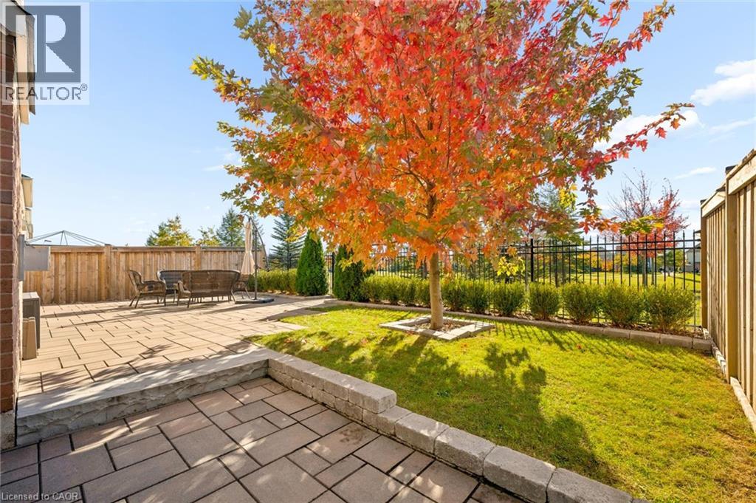
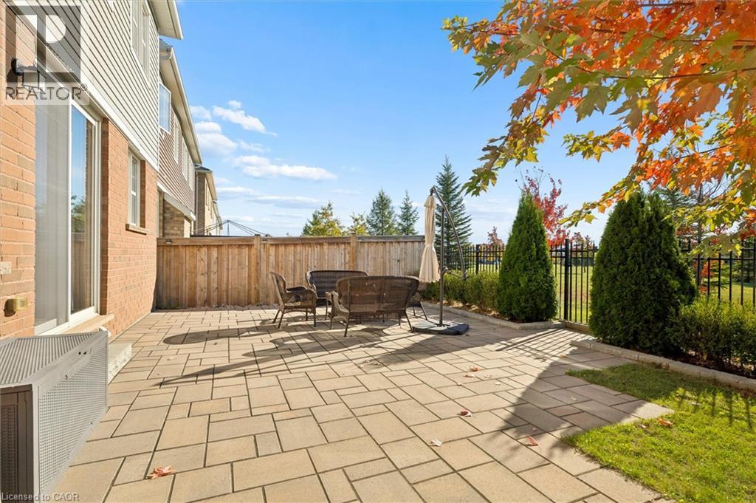
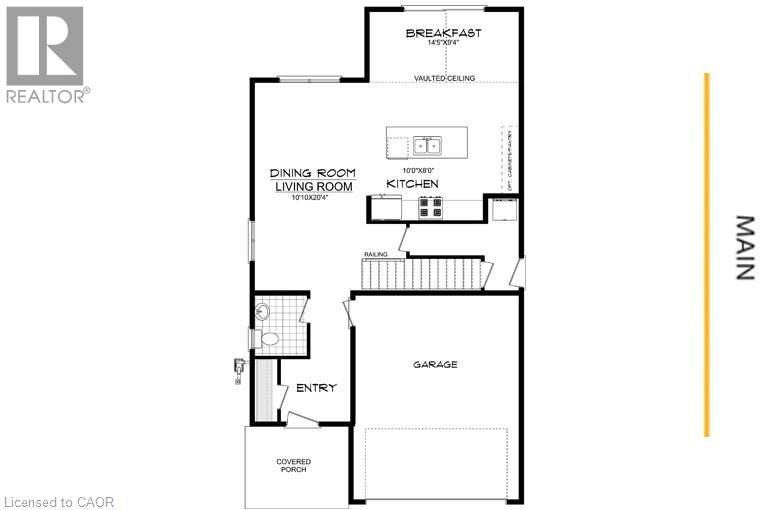
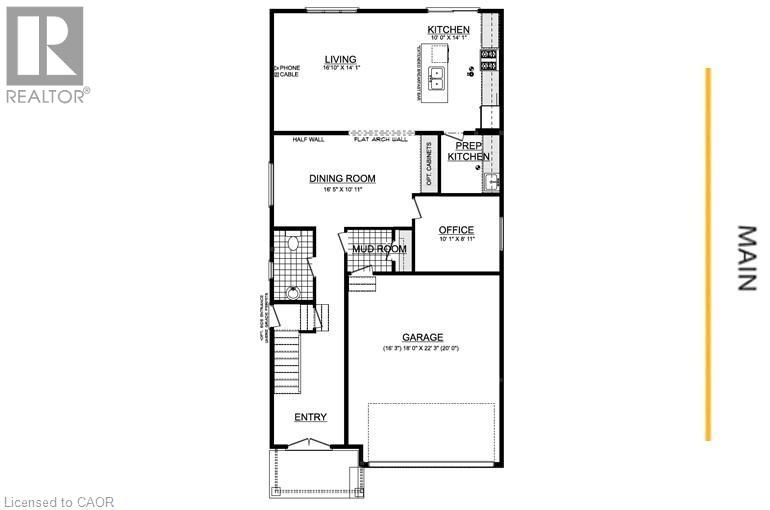
* ***FINISHED BASEMENT INCLUDED**** Style Meets Comfort. The Hudson Model offers 2,335 sq. ft. of comfortable elegance, with 9 ceilings and engineered hardwood floors gracing the main floor. Stylish quartz countertops, a quartz backsplash, and extended kitchen uppers bring the heart of the home to life. Featuring four large bedrooms, 2.5 baths, and a 2-car garage with an extended 8' garage door, the Hudson includes thoughtful details like soft-close cabinetry, a tiled ensuite shower with glass, ceramic tile floors in bathrooms and laundry and central air conditioning. The walkout lot provides seamless indoor-outdoor living. 5 Appliances Included.

MLS® Number40863770
Price$1,030,000
Property TypeHouse
Living Area2,335 sq ft
Bedrooms4
Bathrooms3 (+1 half)
Storeys2
Frontage36 feet
OwnershipFreehold
ZoningR-4
Annual Property Tax$2,432
Days on Market53
The Gallery

Interiors & Grounds

Features & Amenities

Every Detail, Considered

Interior & Systems

HeatingForced air, Natural gas
CoolingCentral air conditioning
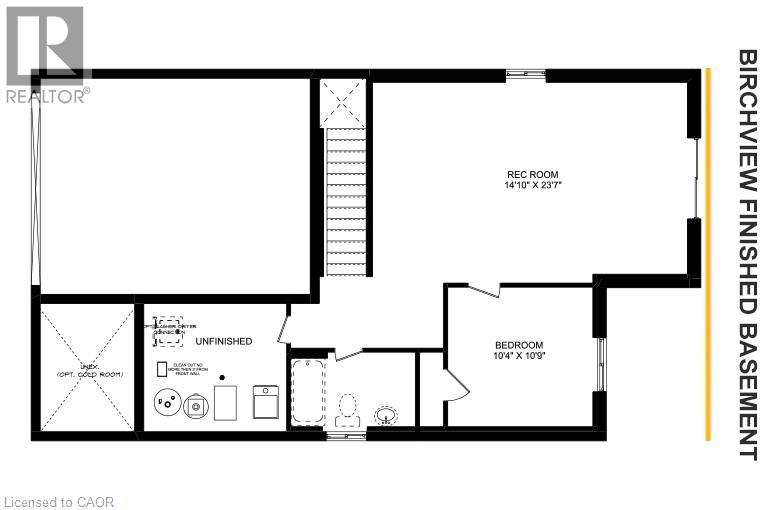
BasementFinished, Full

Appliances & Features

  • Washer
  • Refrigerator
  • Dishwasher
  • Stove
  • Dryer

Construction & Lot

StyleContemporary
FoundationPoured Concrete
ExteriorBrick, Vinyl siding

Parking

Total Spaces4
TypeAttached Garage

Building & Community

  • Quiet Area

Room Dimensions

Second level

Laundry room5'0'' x 8'0''
Bedroom15'4'' x 11'5''
Bedroom14'11'' x 12'2''
Bedroom12'5'' x 10'11''
4pc Bathroom—
4pc Ensuite bath—
Primary Bedroom13'11'' x 17'1''

Main level

Kitchen9'1'' x 8'1''
Breakfast9'10'' x 8'11''
Living room16'6'' x 17'0''
2pc Bathroom—
Map & Location
Address208 BENNINGER Drive
Community336 - Trussler
CityKitchener
ProvinceOntario
Postal CodeN2E0E9
CountryCanada
Open in Google Maps
Affordability

Estimate Your Monthly Payment

$0per month
  • Mortgage payment $0
  • Property tax $0
  • Home insurance $0
  • Condo fees $0
  • Down payment $0
  • CMHC insurance $0
  • Mortgage amount $0

Estimate only, using Canadian semi-annual compounding and standard CMHC premiums. Your lender will confirm your actual rate and payment.
By Appointment

Begin a Private Conversation.

Request a private showing of 208 BENNINGER Drive, or speak with Champagne Taylor about this home and the market — in confidence.