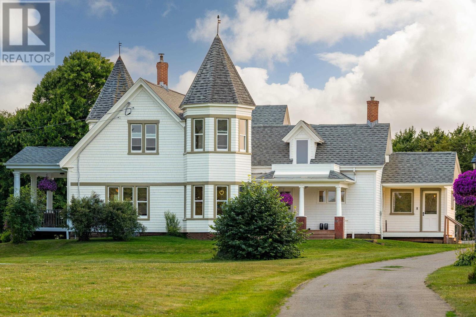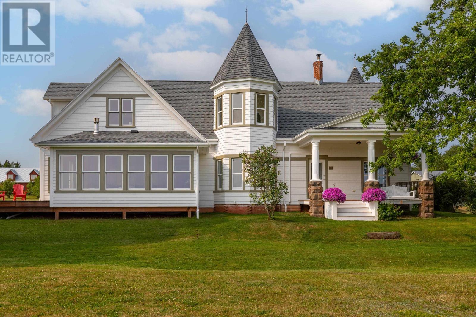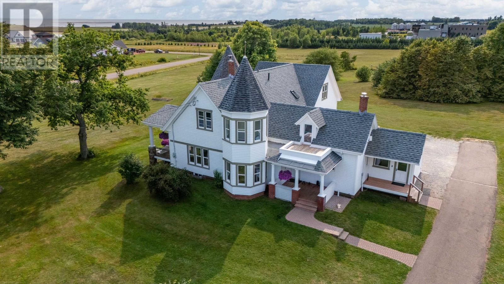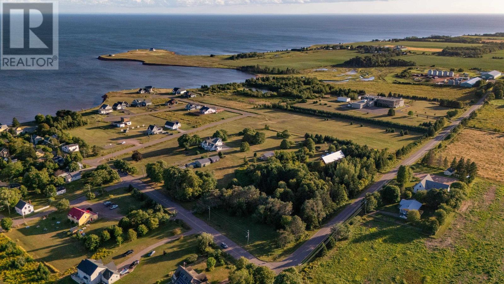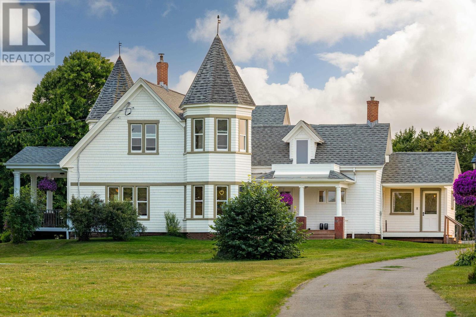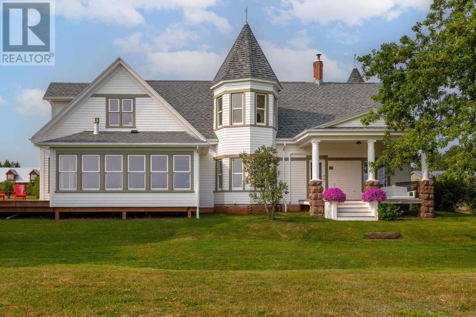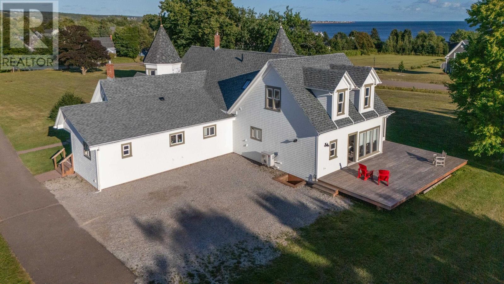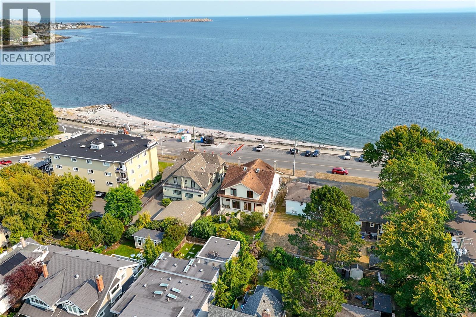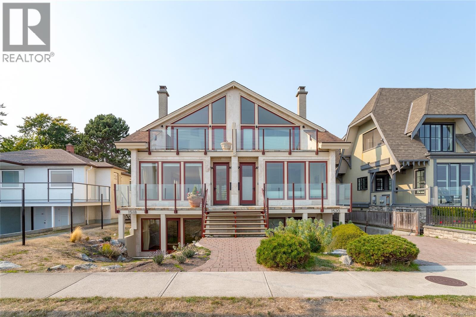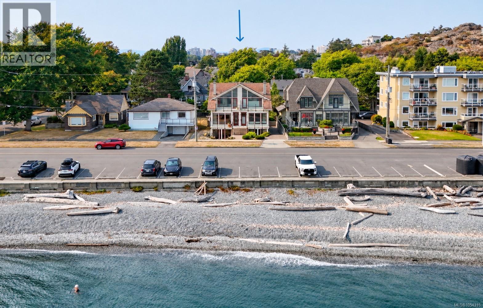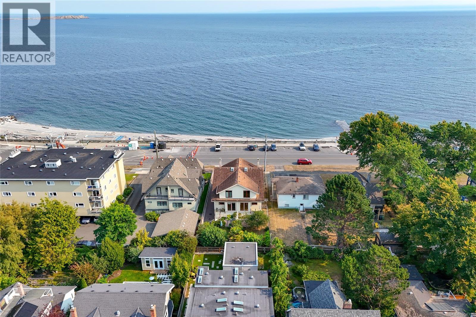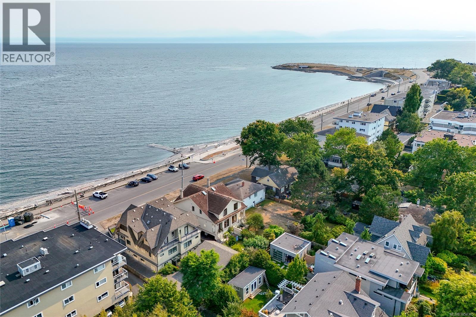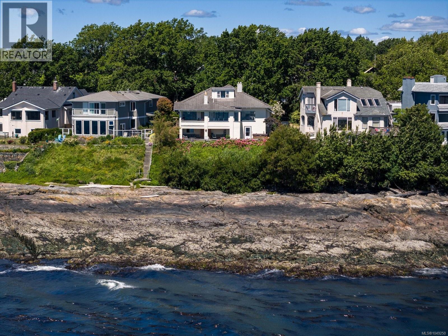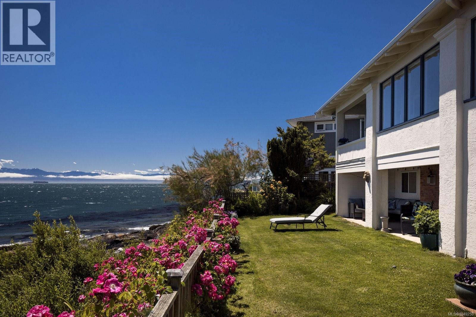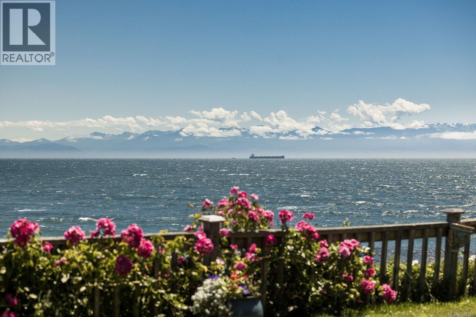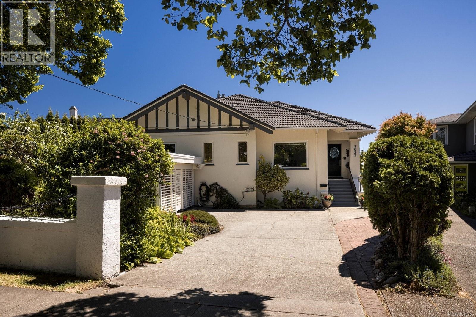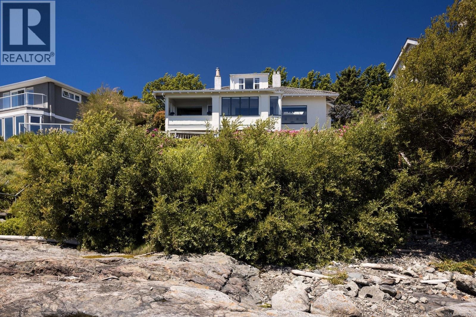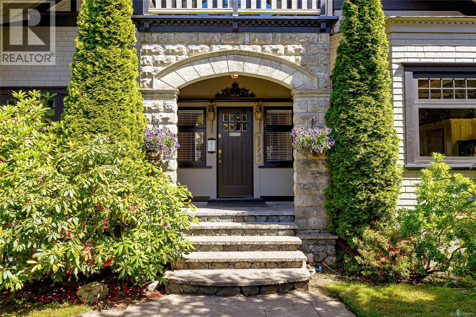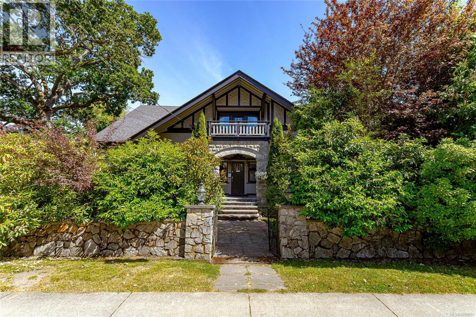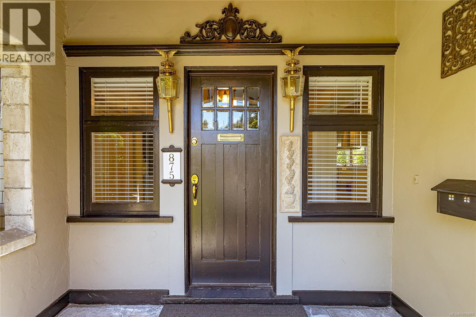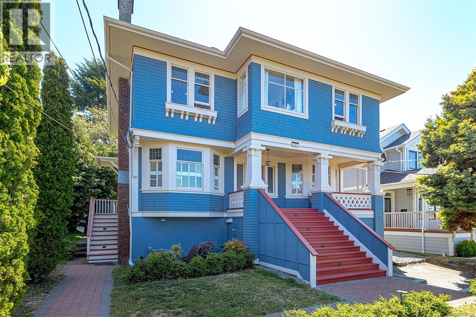
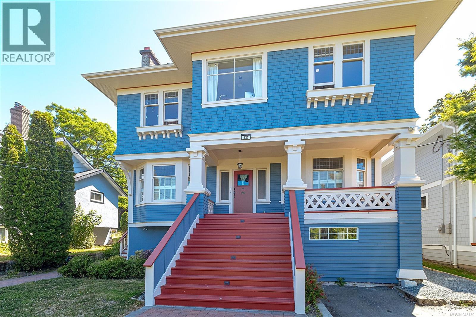
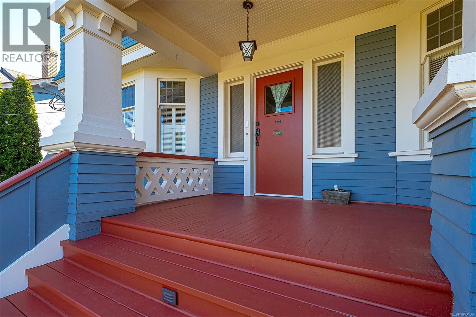

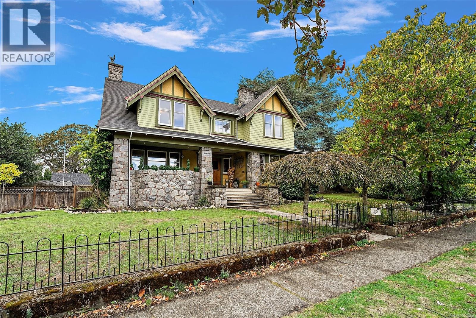
Craftsman-style residence, ''Bonita'', featuring a stone-faced exterior, shingle siding, dual gabled rooflines, covered front porch, and stone-accented chimneys

1900 Belmont Ave

Victoria, British Columbia V9R3Z4
Offered at $2,275,000
4Bedrooms
3Bathrooms
4,054Interior Sq Ft
12,528Lot Sq Ft
1913Built
1Parking
The Residence

House in Victoria

Virtual tour
Share
WhatsApp Facebook X Email

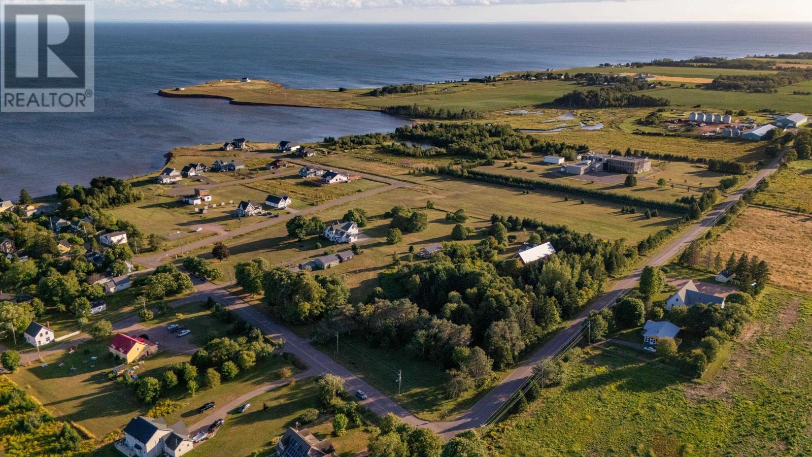
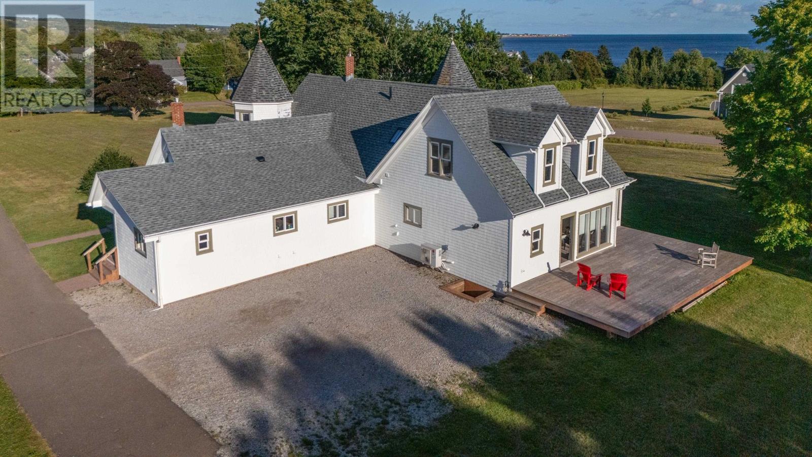
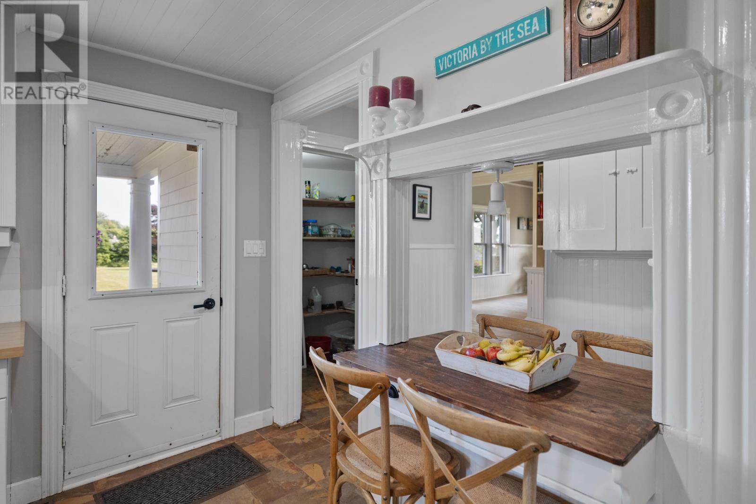
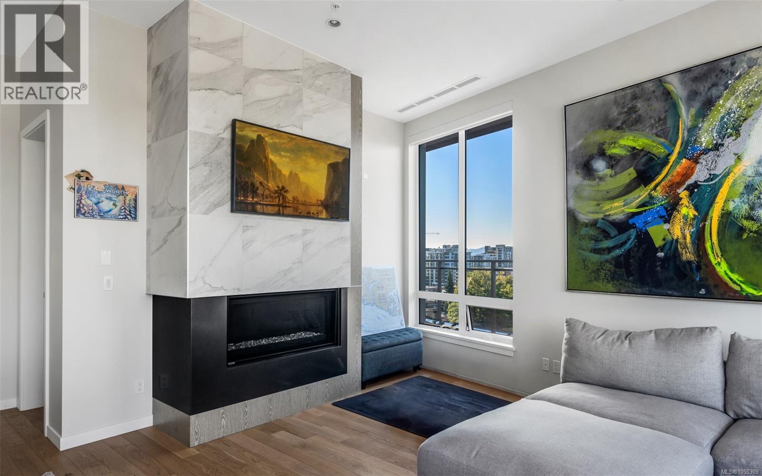
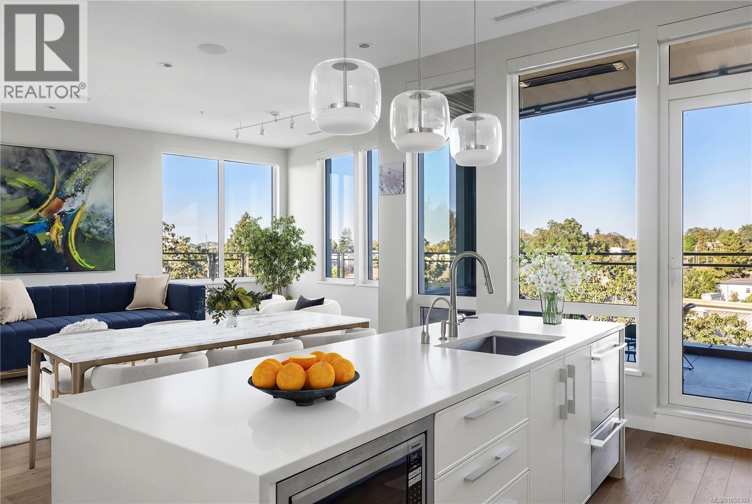
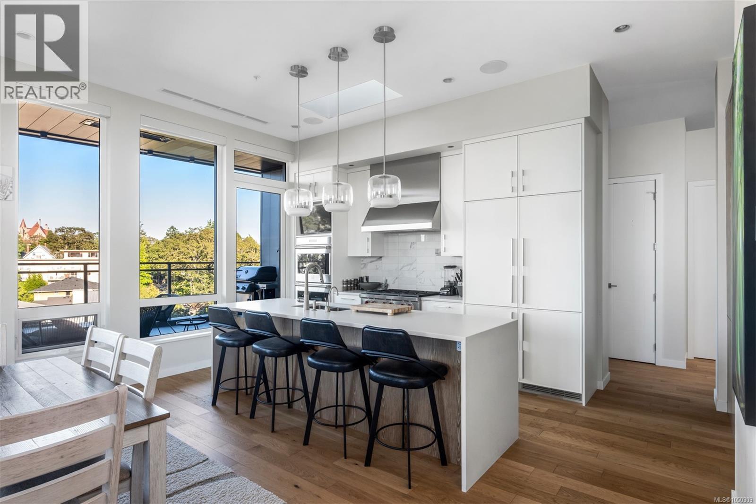
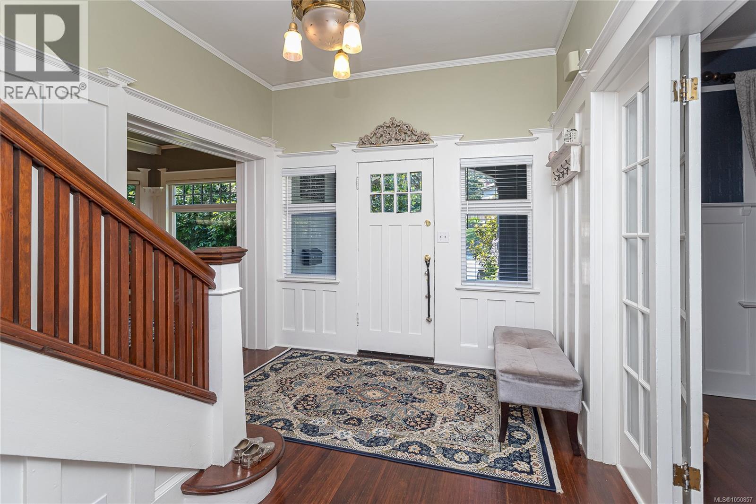
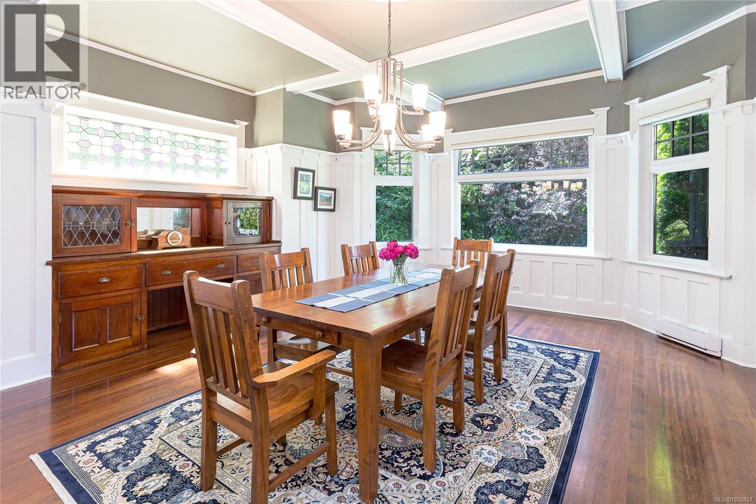
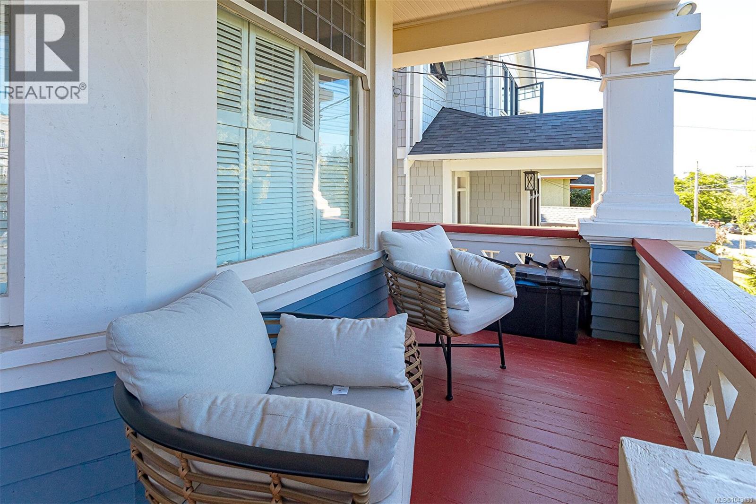
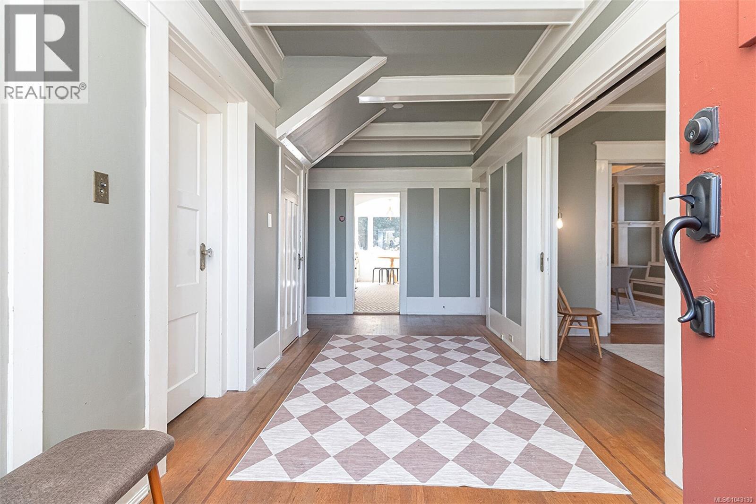
With a commanding presence and a warmth that draws you in, this 1913 Craftsman sits on a sunlit southeast-facing double lot. Its striking stonework, private verandah, oak floors, built-ins and three wood-burning fireplaces speak to enduring character. The main home has 3 bedrooms and 2 bathrooms, plus a detached carriage house with a bedroom and bathroom, separate entrance, parking and fenced yard. The Urbana-designed kitchen pairs Columbia cabinetry and granite counters with a singular Italian onyx backsplash and Miele and Sub-Zero appliances. Updates include permitted electrical work in 2023, on-demand hot water in 2021, heated kitchen and powder-room floors, and fresh exterior paint in 2025. Unfinished basement rooms offer flex space and plumbing roughed in for a kitchen and two bathrooms. The original occupants were William and Victoria Gleason; William was a carpenter, builder, architect and Victoria alderman. ''Bonita'', a Fernwood icon, ready to welcome its next chapter.

MLS® Number1052069
Price$2,275,000
Property TypeHouse
Living Area4,054 sq ft
Bedrooms4
Bathrooms3
Year Built1913
Lot Size12,528 square feet
OwnershipFreehold
Annual Property Tax$11,550
Days on Market33
The Gallery

Interiors & Grounds

Features & Amenities

Every Detail, Considered

Interior & Systems

HeatingHeat Pump, Baseboard heaters, Electric, Natural gas, Wood, Hot Water, Other
CoolingPartially air conditioned, Wall unit, None, Air Conditioned
Fireplaces3

Appliances & Features

  • Washer
  • Refrigerator
  • Dishwasher
  • Range
  • Dryer
  • Microwave
  • Garburator
  • Oven - Built-In
  • Range - Induction

Construction & Lot

StyleOther
Lot FeaturesCentral location, Southern exposure, Corner Site, Other

Parking

Total Spaces1
TypeStreet

Room Dimensions

Other

Bathroom3-Piece
Entrance9'4 x 4'0
Office6'5 x 7'3
Kitchen9'3 x 14'7
Living room/Dining room9'10 x 24'7
Bedroom12'4

Lower level

Utility room10'7 x 8'0
Unfinished Room7'6 x 6'4
Unfinished Room4'6 x 4'9
Unfinished Room9'1 x 18'3
Other10'4 x 6'7
Den8'4 x 13'3
Media10'2 x 28'8

Second level

Bathroom4-Piece
Laundry room5'3
Bedroom12'8 x 12'3
Bedroom13'3 x 16'3
Office7'4 x 10'10
Primary Bedroom15'4

Main level

Bathroom2-Piece
Family room12'6 x 12'3
Kitchen18'1 x 15'1
Entrance10'5
Dining room16'3
Living room26'2
Map & Location
Address1900 Belmont Ave
CityVictoria
ProvinceBritish Columbia
Postal CodeV9R3Z4
CountryCanada
Open in Google Maps
Affordability

Estimate Your Monthly Payment

$0per month
  • Mortgage payment $0
  • Property tax $0
  • Home insurance $0
  • Condo fees $0
  • Down payment $0
  • CMHC insurance $0
  • Mortgage amount $0

Estimate only, using Canadian semi-annual compounding and standard CMHC premiums. Your lender will confirm your actual rate and payment.
By Appointment

Begin a Private Conversation.

Request a private showing of 1900 Belmont Ave, or speak with Champagne Taylor about this home and the market — in confidence.