
875 Richmond Ave

875 Richmond Ave

Victoria, British Columbia V8S3Z2
Offered at $1,999,000
5Bedrooms
4Bathrooms
4,358Interior Sq Ft
7,841Lot Sq Ft
1912Built
2Parking
The Residence

House in Victoria

Virtual tour
Share
WhatsApp Facebook X Email

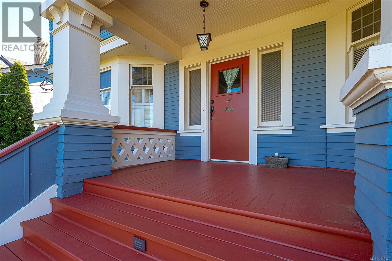
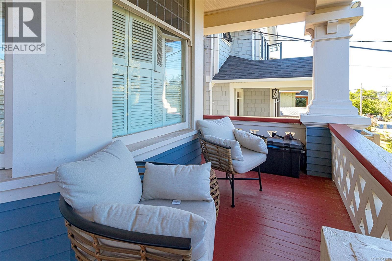
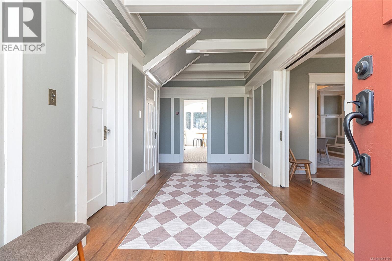
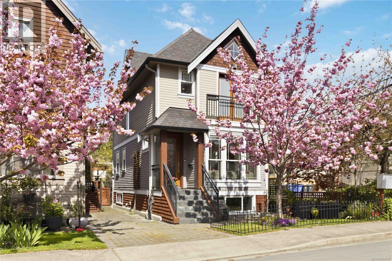
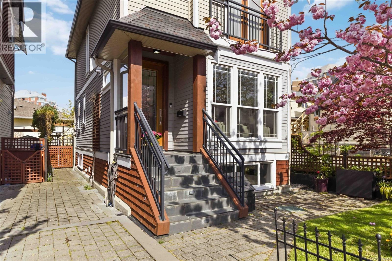
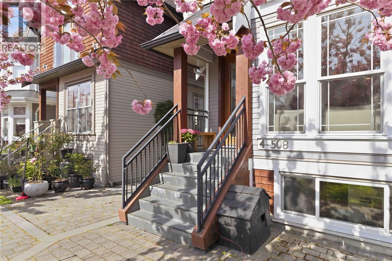
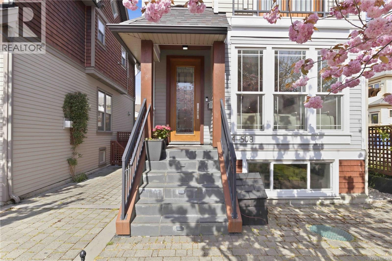
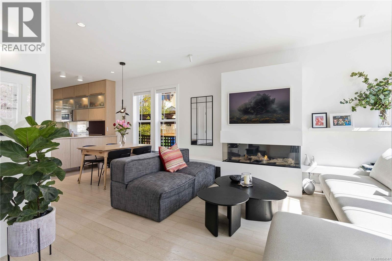
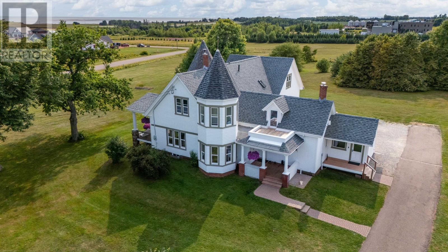
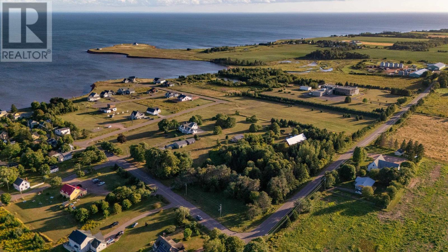
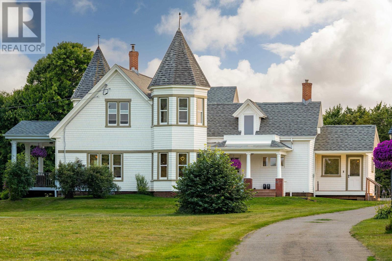
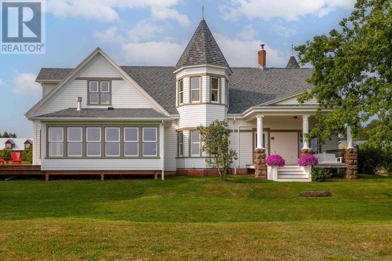
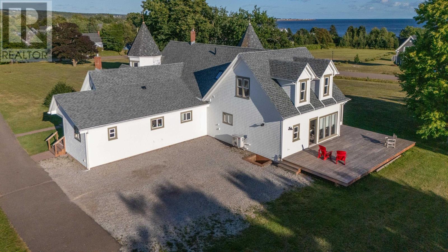
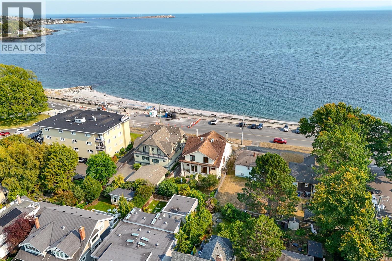
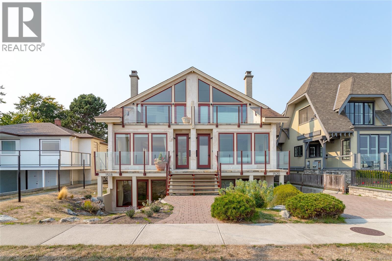
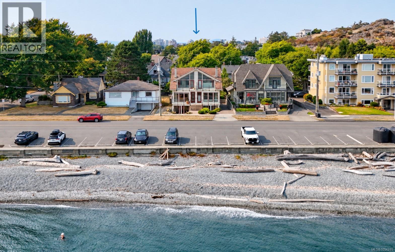
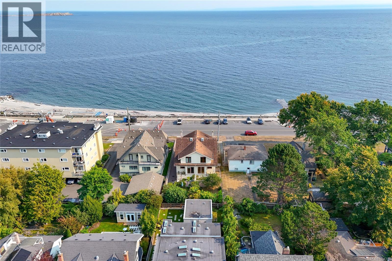
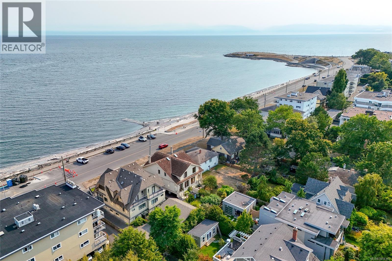
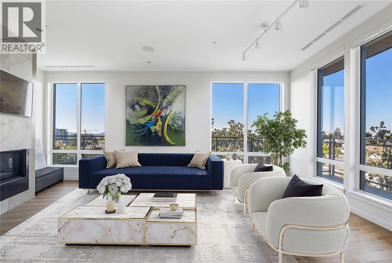
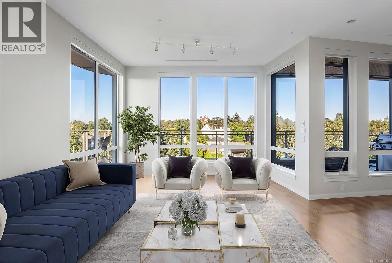
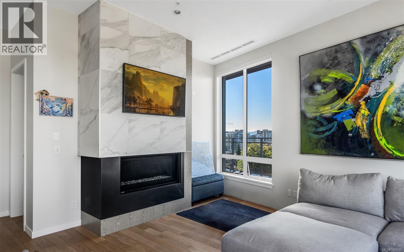
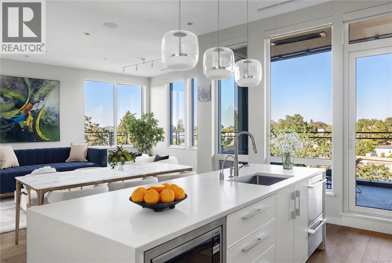
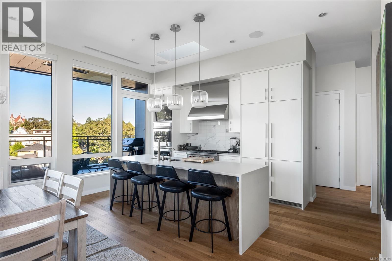
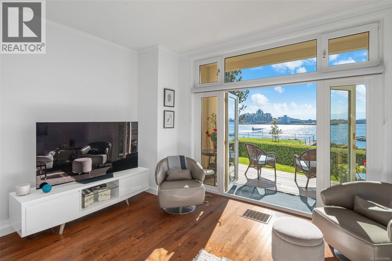
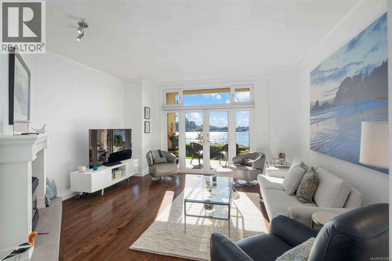
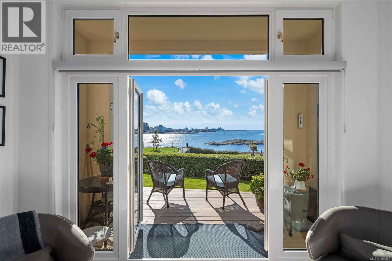
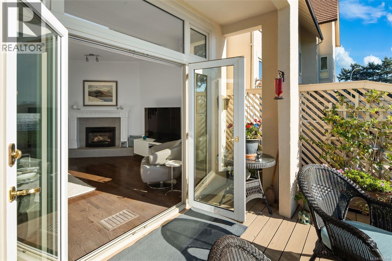
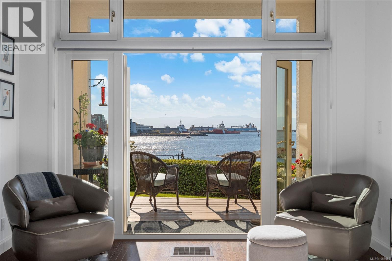
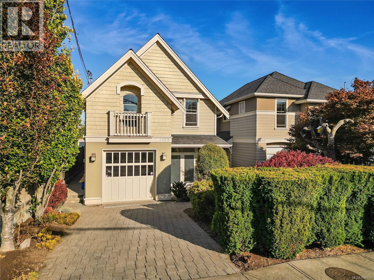
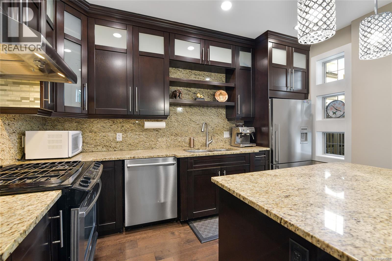
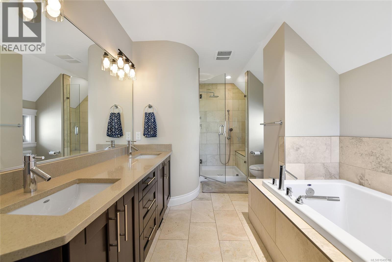
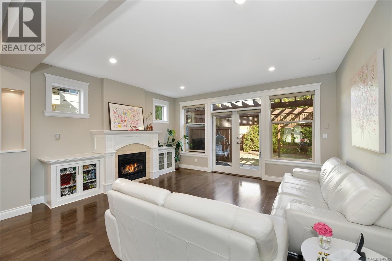
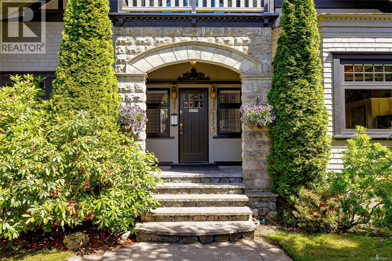
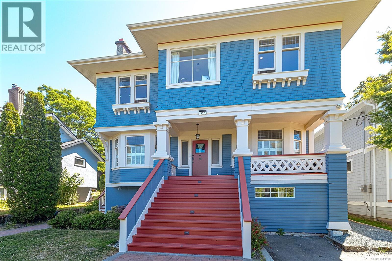
A grand 1912 character home meticulously transformed & modernized into a spectacular 4,300+ sq ft residence on a generous 7,700 sqft lot. Offering 5 beds & 4 bath, this stunning home beautifully balances century-old craftsmanship with modern comfort. Largely undertaken by Zebra Construction, who in 2001 raised the home as part of a top-to-bottom renovation: all-new foundation, plumbing, electrical, drainage, & a full height walk-out basement with ~ 1,500sf legal 2-bed suite. Currently being enjoyed as one single-family home, the opportunity to capitalize on the secondary suite remains…perfect for extended family or excellent rental income. Rich period details, 9ft+ ceilings on the main, & quality finishes flow throughout every level, including a rejuvenated gourmet kitchen with high-end appliances. Timelessly styled updated bathrooms & an outstanding family layout. All of this, w/off street parking & only a short stroll to Oak Bay Ave & some of the city's best schools.

MLS® Number1050857
Price$1,999,000
Property TypeHouse
Living Area4,358 sq ft
Bedrooms5
Bathrooms4
Year Built1912
Lot Size7,841 square feet
OwnershipFreehold
Annual Property Tax$10,996
Days on Market53
The Gallery

Interiors & Grounds

Features & Amenities

Every Detail, Considered

Interior & Systems

HeatingBaseboard heaters, Electric, Natural gas
CoolingNone
Fireplaces2

Appliances & Features

  • Refrigerator
  • Range - Gas
  • Dishwasher
  • Range
  • Oven - Built-In

Construction & Lot

StyleCharacter
Lot FeaturesCentral location, Level lot, Private setting, Corner Site, Irregular lot size, Other, Marine Oriented

Parking

Total Spaces2
TypeOpen

Room Dimensions

Lower level

Bathroom4-Piece
Bedroom12' x 16'
Bedroom12'
Storage6' x 11'
Living room16' x 29'
Laundry room10' x 16'

Second level

Balcony—
Balcony—
Ensuite4-Piece
Primary Bedroom15' x 17'
Bedroom10' x 16'
Bedroom10' x 12'
Bathroom3-Piece

Main level

Bathroom2-Piece
Porch7' x 4'
Kitchen13' x 16'
Eating area13' x 9'
Dining room16' x 16'
Living room29' x 18'
Entrance10' x 16'
Porch5' x 10'
Dining room16' x 19'
Patio22' x 19'
Map & Location
Address875 Richmond Ave
CityVictoria
ProvinceBritish Columbia
Postal CodeV8S3Z2
CountryCanada
Open in Google Maps
Affordability

Estimate Your Monthly Payment

$0per month
  • Mortgage payment $0
  • Property tax $0
  • Home insurance $0
  • Condo fees $0
  • Down payment $0
  • CMHC insurance $0
  • Mortgage amount $0

Estimate only, using Canadian semi-annual compounding and standard CMHC premiums. Your lender will confirm your actual rate and payment.
By Appointment

Begin a Private Conversation.

Request a private showing of 875 Richmond Ave, or speak with Champagne Taylor about this home and the market — in confidence.