
1922 Powliuk Cres

1922 Powliuk Cres

Sooke, British Columbia V9Z0P6
Offered at $1,925,000
6Bedrooms
4Bathrooms
5,139Interior Sq Ft
14,424Lot Sq Ft
2010Built
4Parking
The Residence

House in Sooke

Virtual tour
Share
WhatsApp Facebook X Email

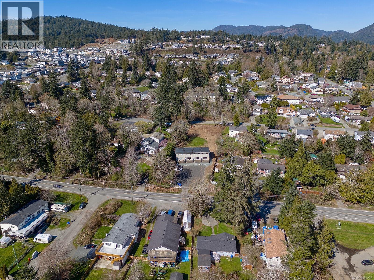
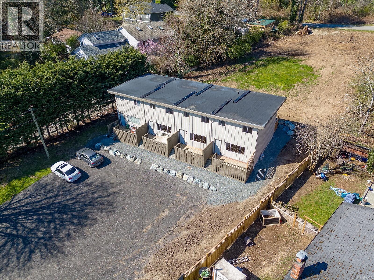
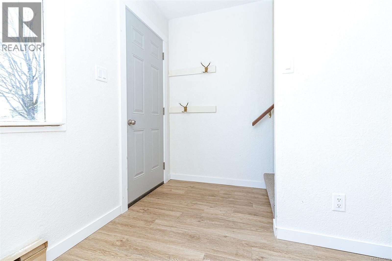
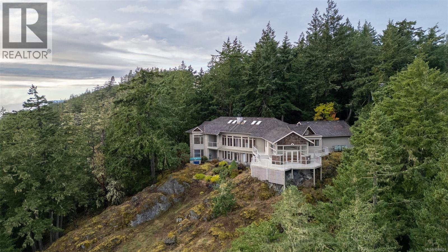
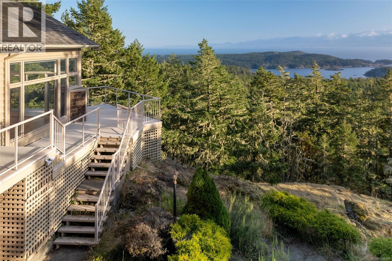
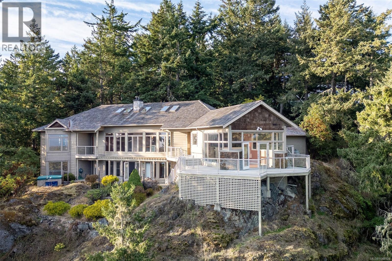
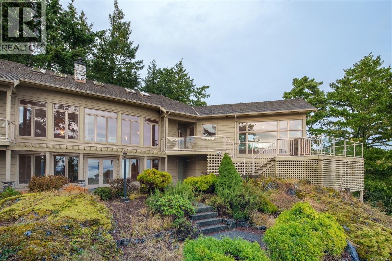
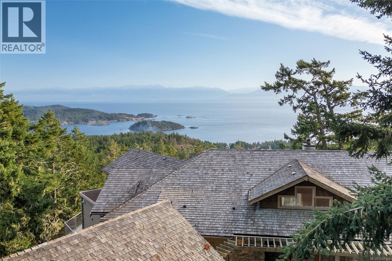
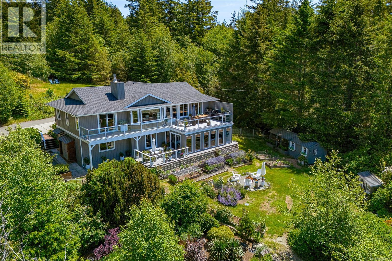
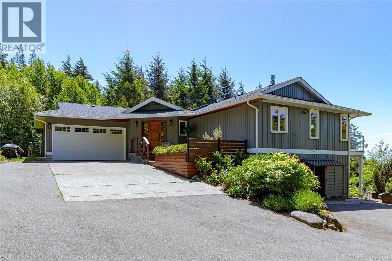
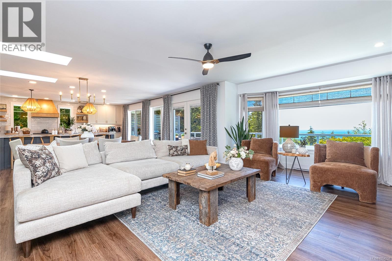
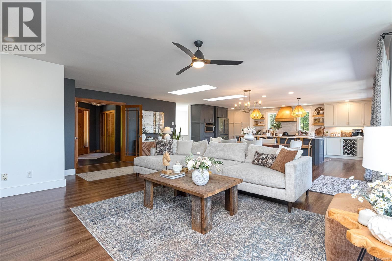
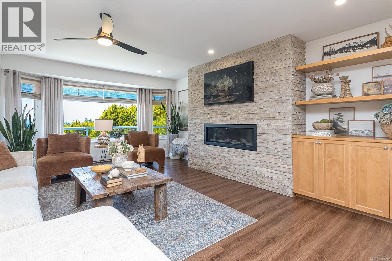
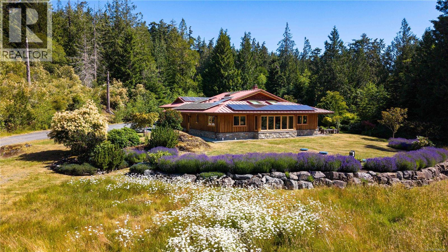
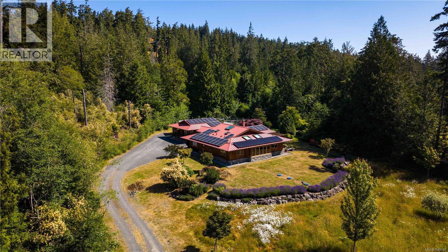
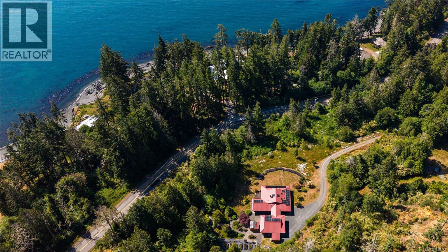
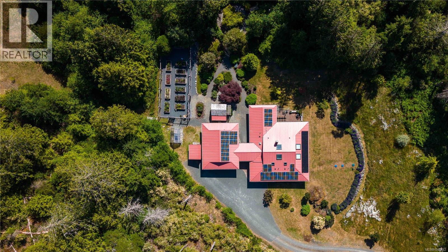
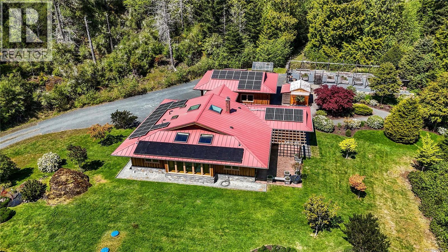
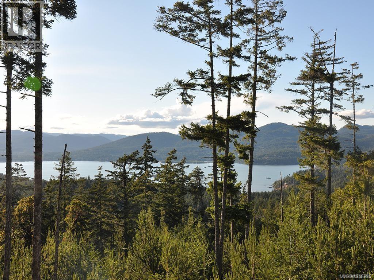
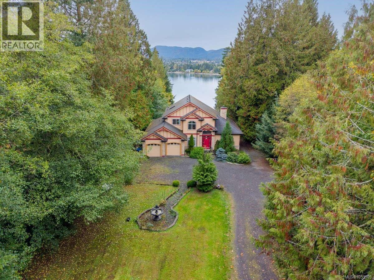
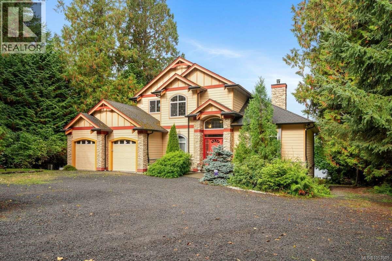
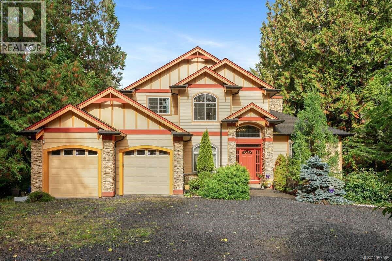
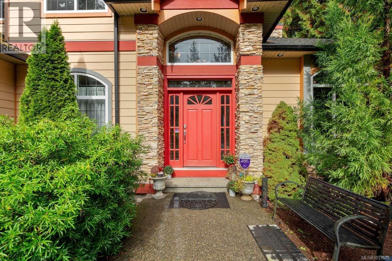
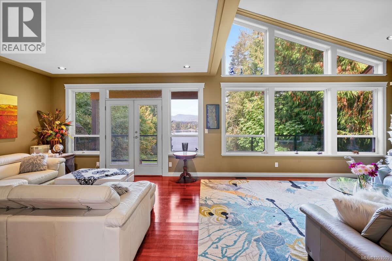
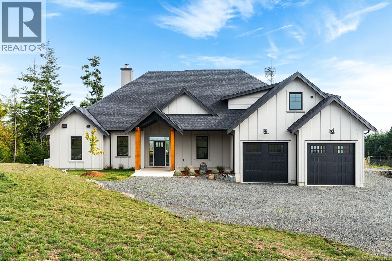
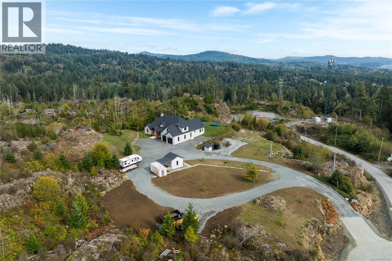
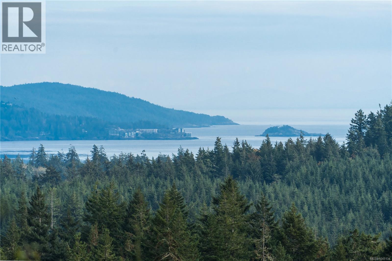
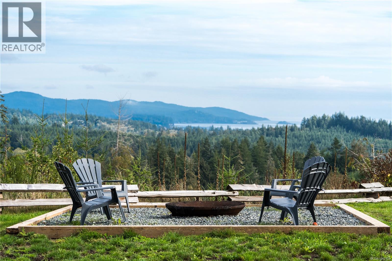
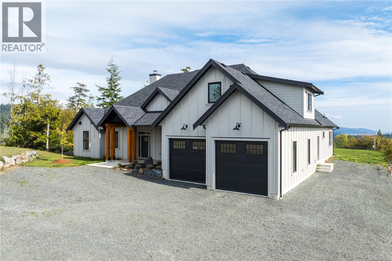
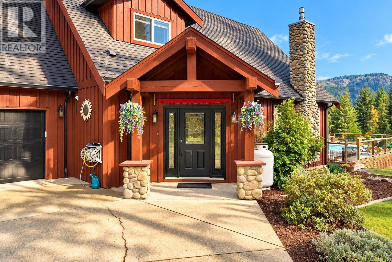
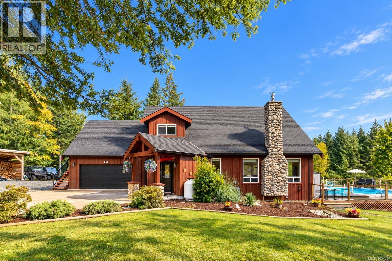
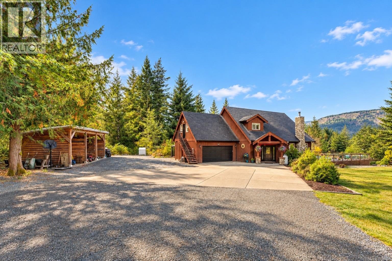
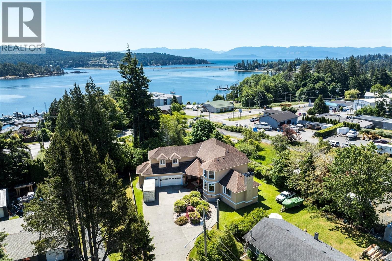
Custom-built & proudly offered, this exceptional 5,139 sq.ft. executive residence showcases quality craftsmanship, thoughtful design, & remarkable versatility. Situated on a quiet corner lot within walking distance of the town core, the home offers 3 levels of beautifully finished living space, including a self-contained 2BR legal suite with separate hydro & ground-level entry. The main home features 10' ceilings, custom trim, a grand entrance, formal office with bay window, elegant living & dining rooms, a gourmet kitchen with full-size fridge/freezer, breakfast nook, & adjoining family room. Upstairs offers 4 generous BR plus an oversized games room, while the primary enjoys ocean views. Comfort is assured with 3 heat pumps, in-floor heating, instant hot water, generator wiring, & an 867sq.ft. triple garage. Large crawlspace provides abundant storage. A rare opportunity to own a truly one-of-a-kind custom home with income potential, multigenerational flexibility, & executive appeal.

MLS® Number1039745
Price$1,925,000
Property TypeHouse
Living Area5,139 sq ft
Bedrooms6
Bathrooms4
Year Built2010
Lot Size14,424 square feet
OwnershipFreehold
ZoningR1
Annual Property Tax$9,094
Days on Market159
The Gallery

Interiors & Grounds

Features & Amenities

Every Detail, Considered

Interior & Systems

HeatingHeat Pump, Forced air, Electric, Wood, Other
CoolingCentral air conditioning, Air Conditioned
Fireplaces1

Appliances & Features

  • Washer
  • Refrigerator
  • Range - Electric
  • Dishwasher
  • Dryer
  • Microwave

Construction & Lot

StyleOther
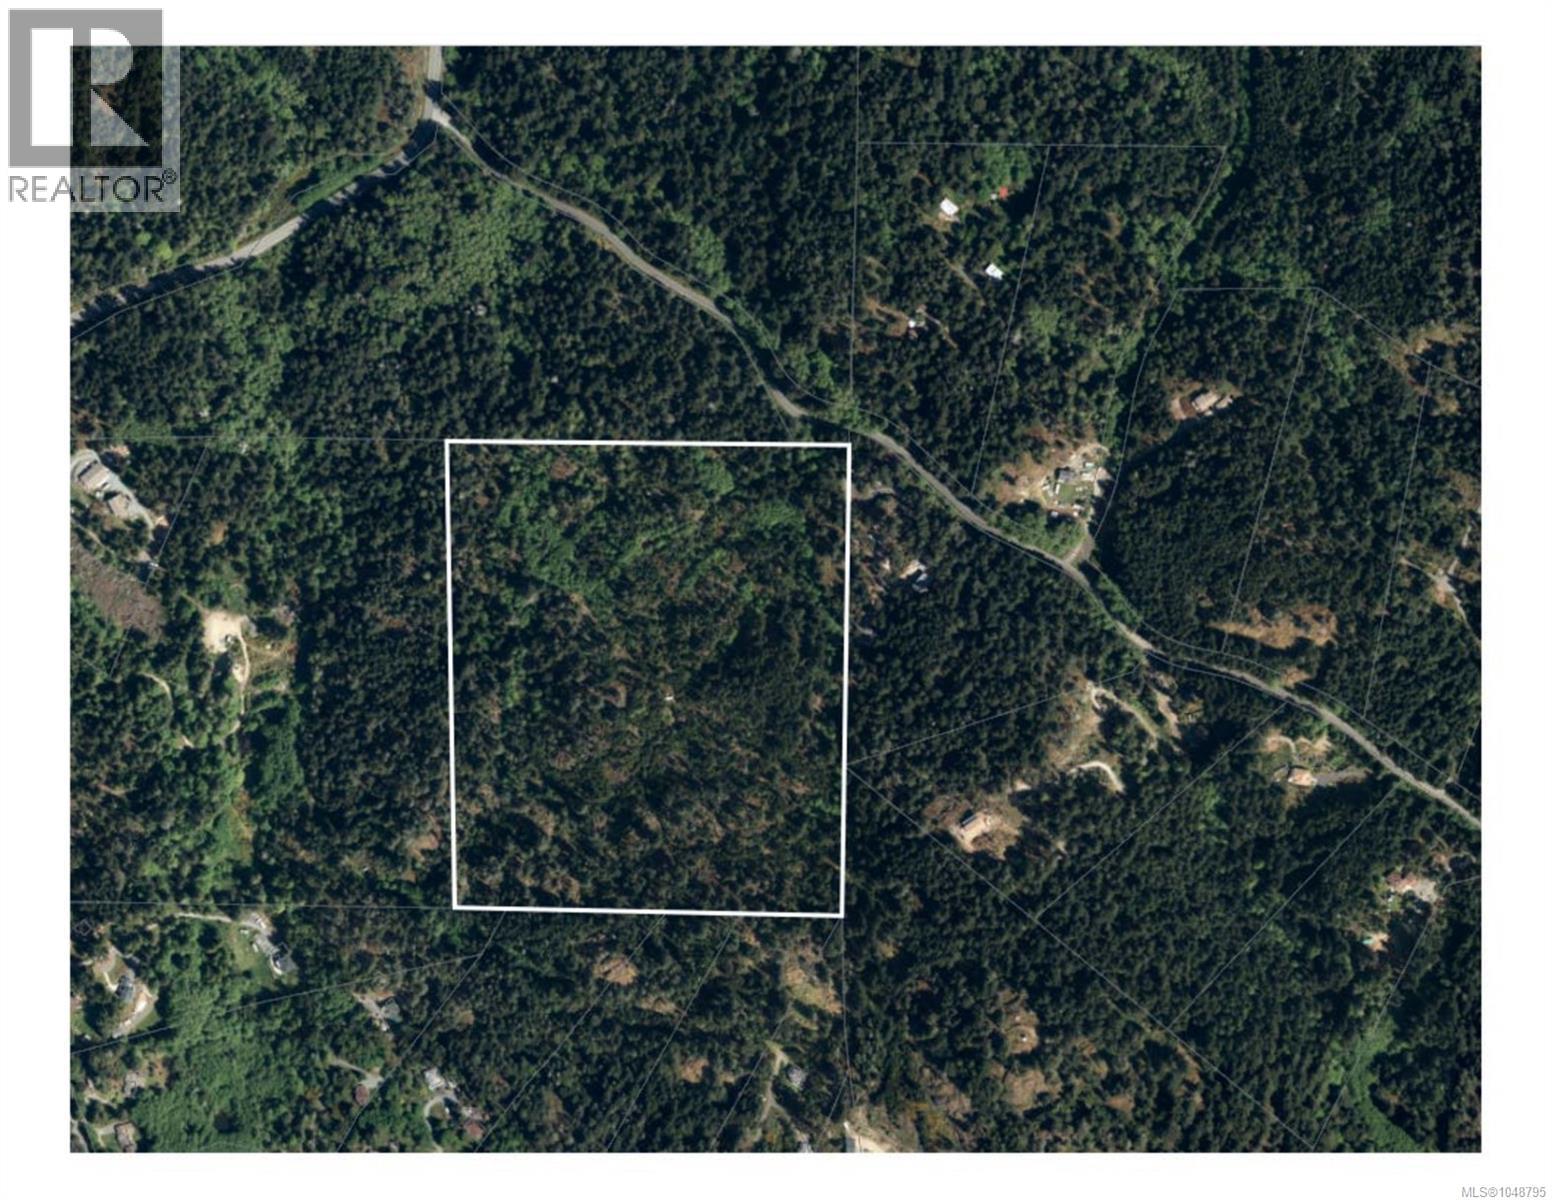
Lot FeaturesCentral location, Level lot, Southern exposure, Corner Site, Other

Parking

Total Spaces4
TypeGarage

Room Dimensions

Lower level

Patio32' x 18'
Laundry room9' x 9'
Entrance9' x 5'

Second level

Balcony14' x 5'
Balcony6' x 32'
Balcony23' x 6'
Games room14' x 27'
Bedroom12' x 14'
Ensuite5-Piece
Primary Bedroom21' x 19'
Bedroom13' x 15'
Bedroom13' x 15'
Bathroom3-Piece

Main level

Porch18' x 13'
Laundry room9' x 8'
Family room13' x 17'
Eating area11' x 16'
Pantry7' x 6'
Kitchen11' x 15'
Dining room13' x 15'
Living room17' x 19'
Office13' x 15'
Bathroom2-Piece
Entrance9' x 11'

Additional Accommodation

Kitchen10' x 12'
Dining room11' x 11'
Bedroom13' x 12'
Bedroom13' x 13'
BathroomX
Map & Location
Address1922 Powliuk Cres
CitySooke
ProvinceBritish Columbia
Postal CodeV9Z0P6
CountryCanada
Open in Google Maps
Affordability

Estimate Your Monthly Payment

$0per month
  • Mortgage payment $0
  • Property tax $0
  • Home insurance $0
  • Condo fees $0
  • Down payment $0
  • CMHC insurance $0
  • Mortgage amount $0

Estimate only, using Canadian semi-annual compounding and standard CMHC premiums. Your lender will confirm your actual rate and payment.
By Appointment

Begin a Private Conversation.

Request a private showing of 1922 Powliuk Cres, or speak with Champagne Taylor about this home and the market — in confidence.