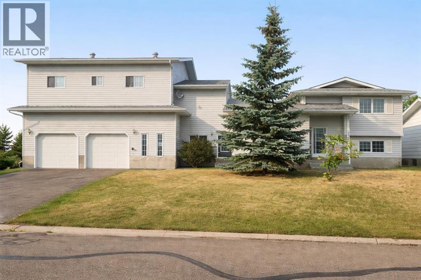
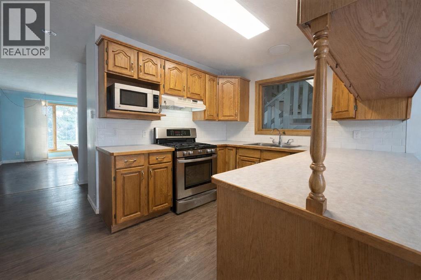
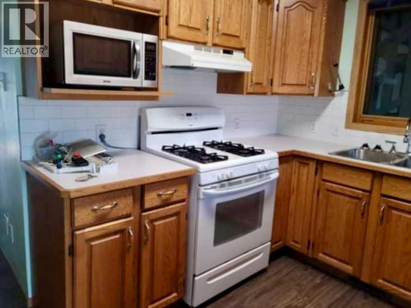
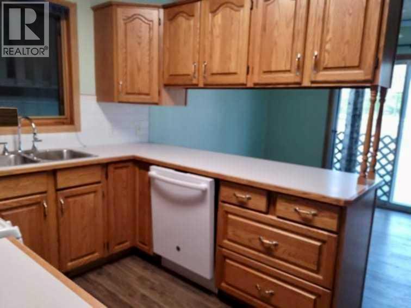
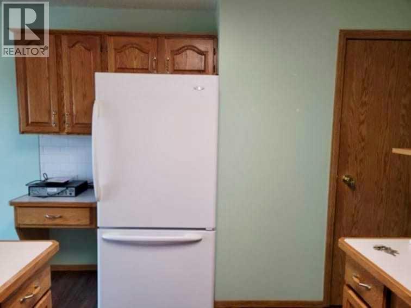

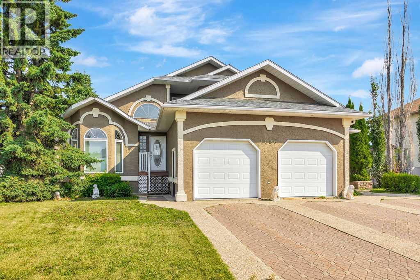
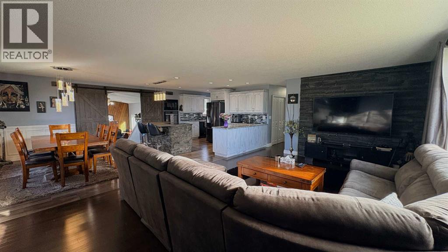
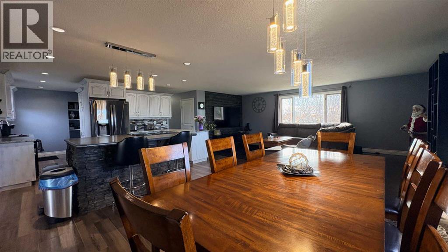
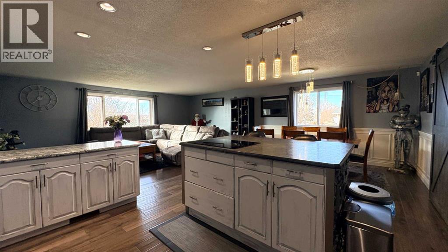
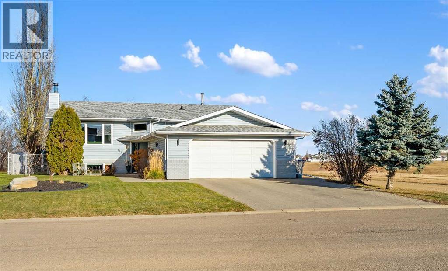
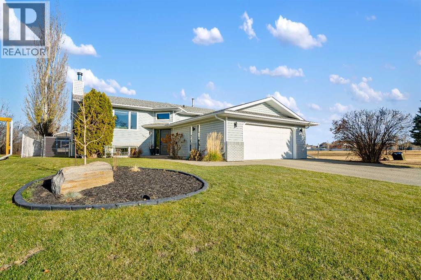
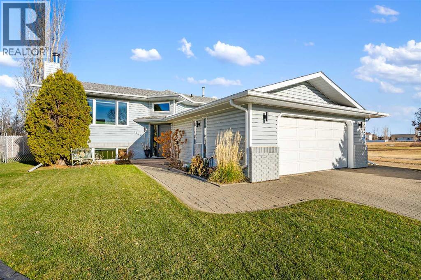
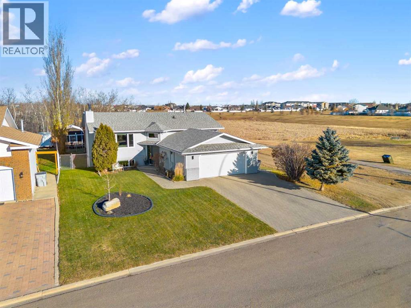
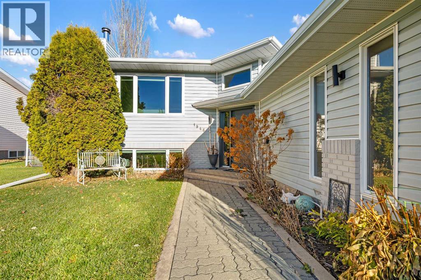
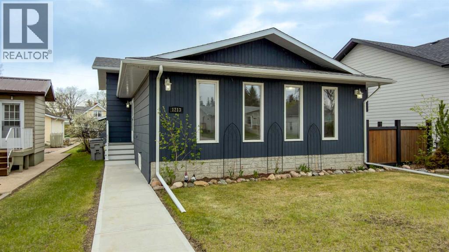
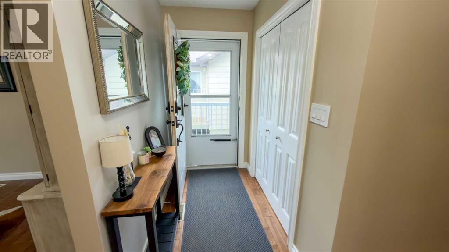
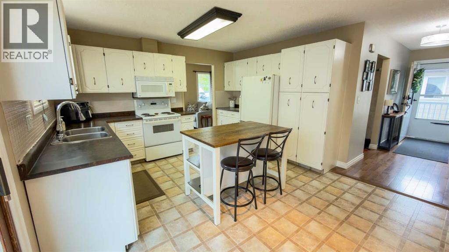
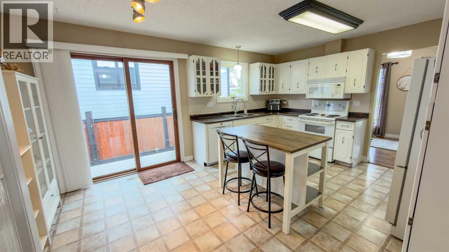
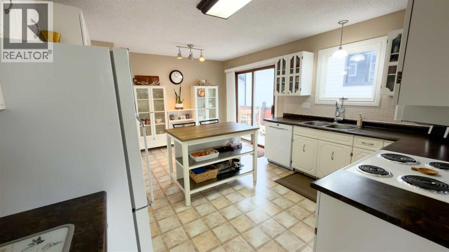
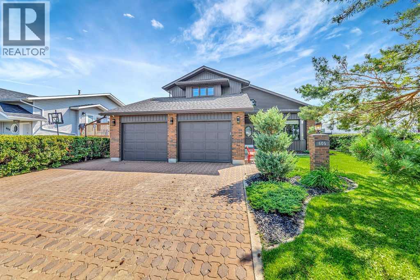
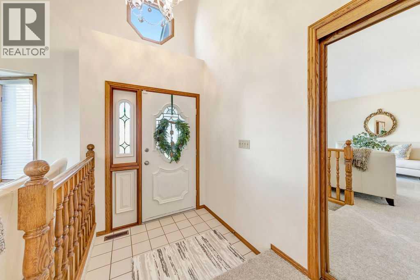
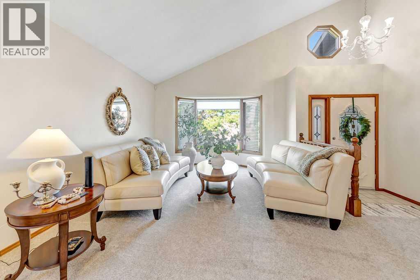
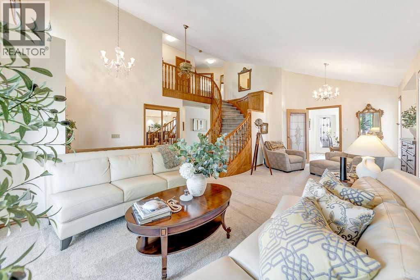
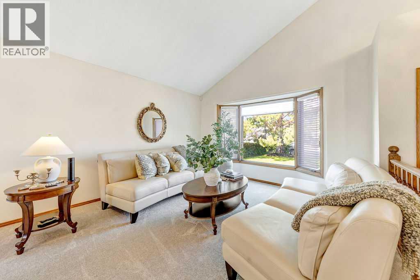
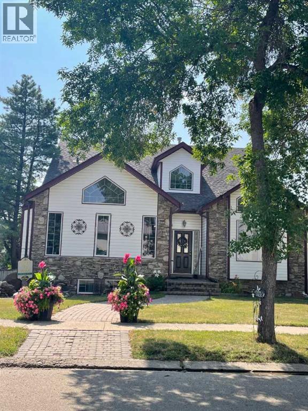
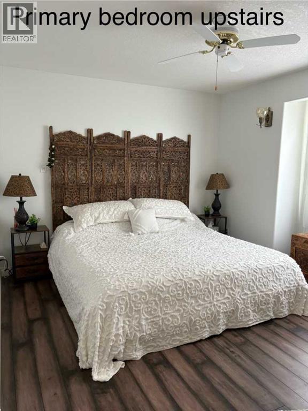
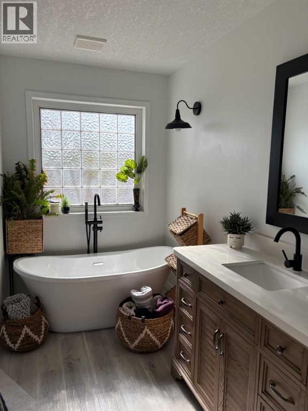
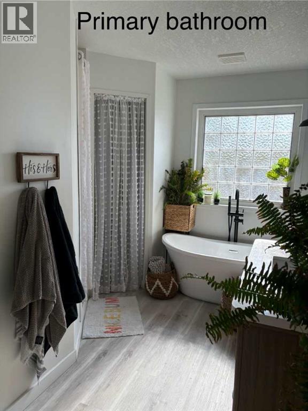
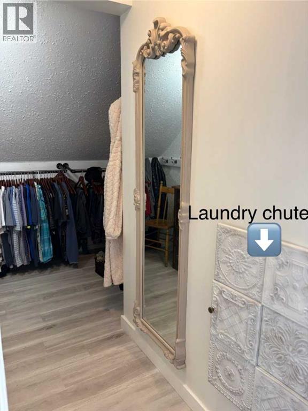
Welcome to this beautifully updated 2-storey split, where comfort, style, and an unbeatable location come together. Perfectly situated backing onto the tranquil walking trails of Bevans Nature Park, this exceptional home offers the privacy and peaceful views you’ve been searching for. Step inside to soaring vaulted ceilings and an abundance of natural light that fills the open-concept main floor. The spacious living room flows effortlessly into the dining area and stunning kitchen, featuring refurbished cabinetry, stainless steel appliances, a corner pantry, and direct access to the back deck with a natural gas BBQ hookup—ideal for entertaining family and friends. The main-floor primary suite is your own private retreat, complete with a walk-in closet and a 3-piece ensuite. A conveniently located laundry room completes the main level. Upstairs, you’ll find two generously sized bedrooms, each featuring its own private vanity, connected by a Jack-and-Jill bathroom. A cozy reading nook overlooking the main living area provides the perfect place to relax. The fully finished basement was designed with entertaining in mind. Enjoy a spacious games room with a pool table included, a dedicated theatre room, a stylish wet bar, and an impressive guest suite. The beautifully renovated bathroom offers a massive walk-in shower and adjoining dressing area, creating a luxurious space for overnight guests or extended family. Additional features include in-floor heating, central air conditioning, on-demand hot water, an oversized attached garage, and your very own private hot tub oasis—the perfect place to unwind after a long day. With thoughtful updates throughout, exceptional entertaining spaces, and a premium location backing onto one of the area’s most beautiful natural settings, this remarkable home truly has it all. Don’t miss your opportunity to make it yours!
Estimate only, using Canadian semi-annual compounding and standard CMHC premiums. Your lender will confirm your actual rate and payment.
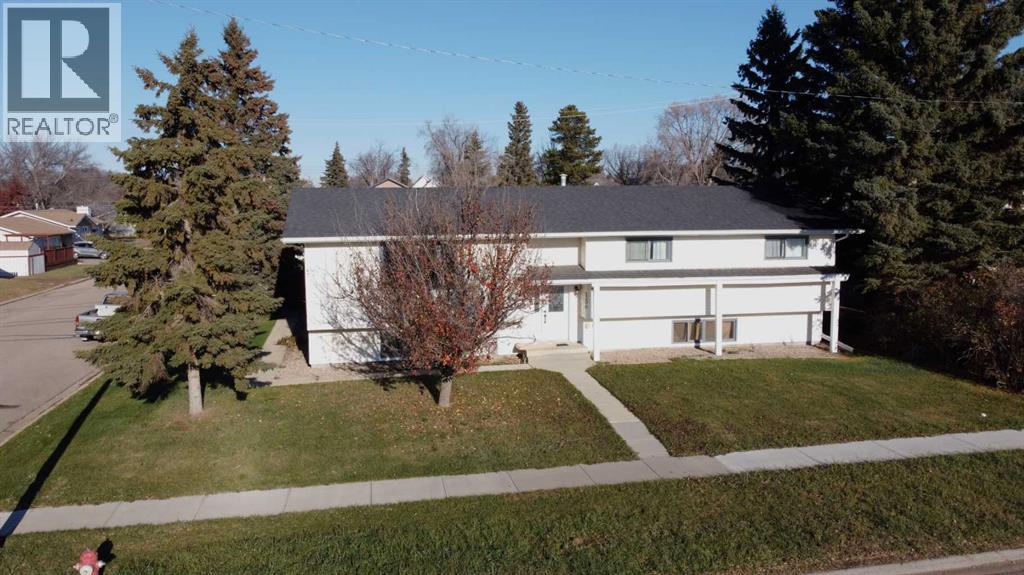
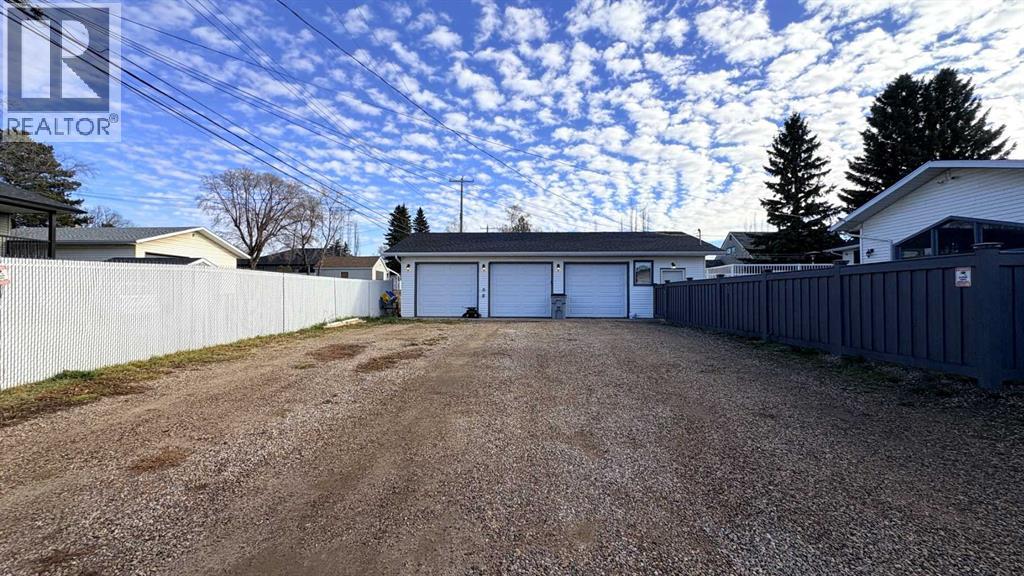

Request a private showing of 1926 8 Avenue, or speak with Champagne Taylor about this home and the market — in confidence.
Compare listings
Compare