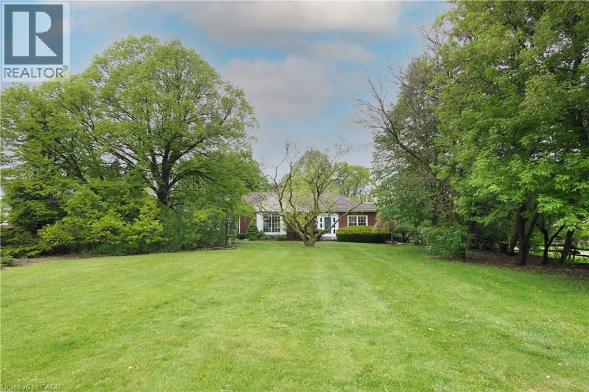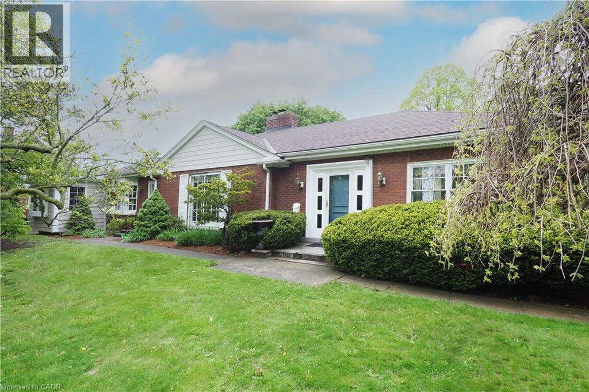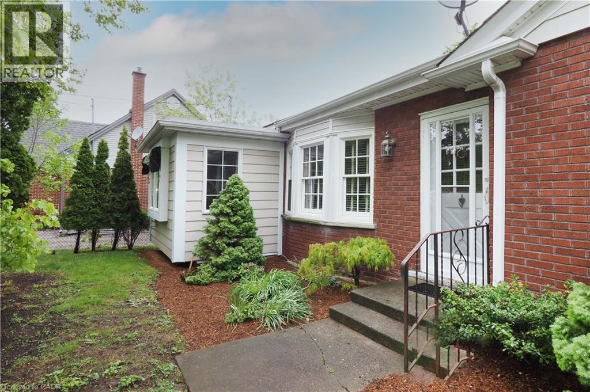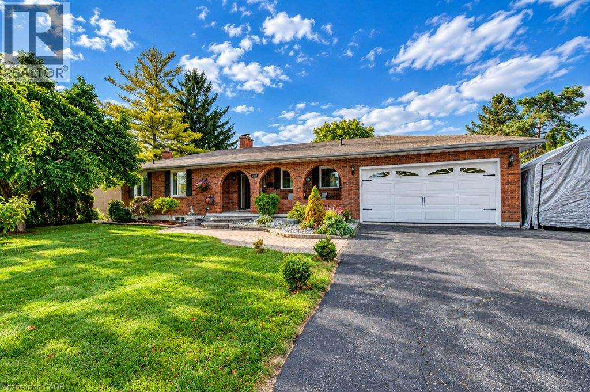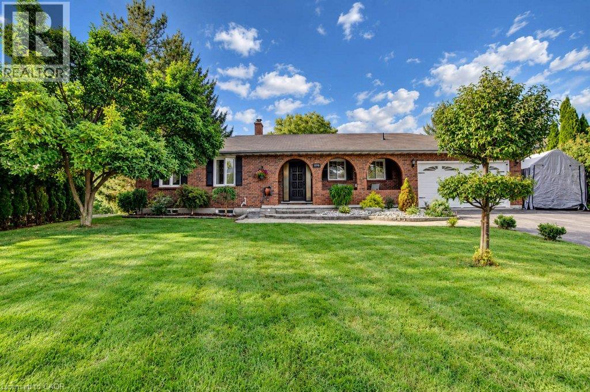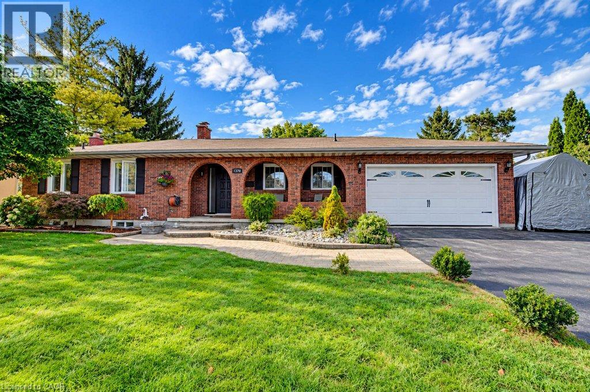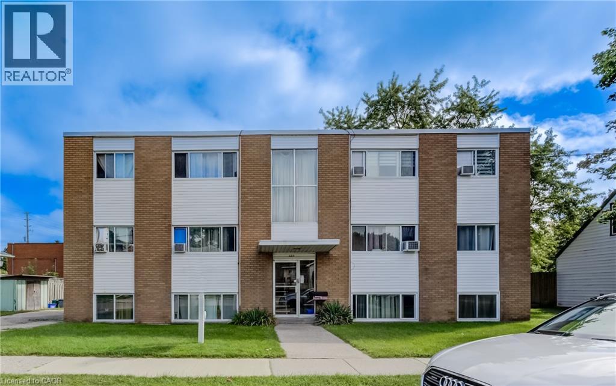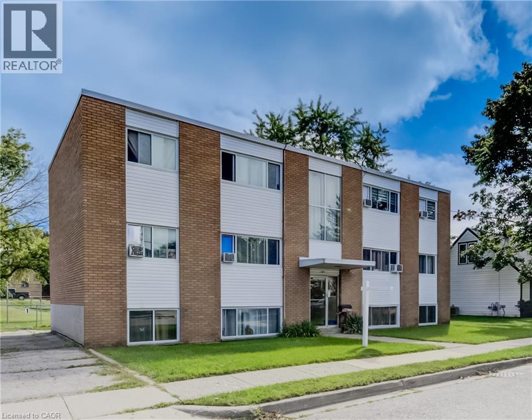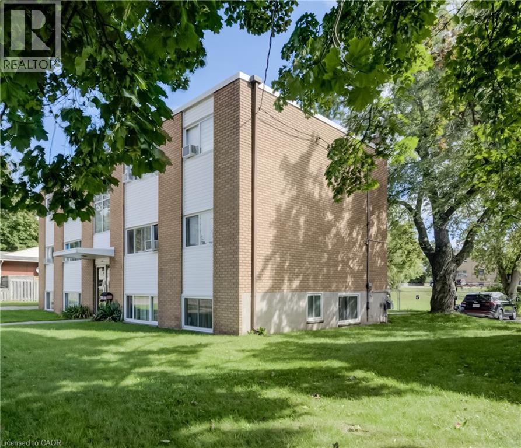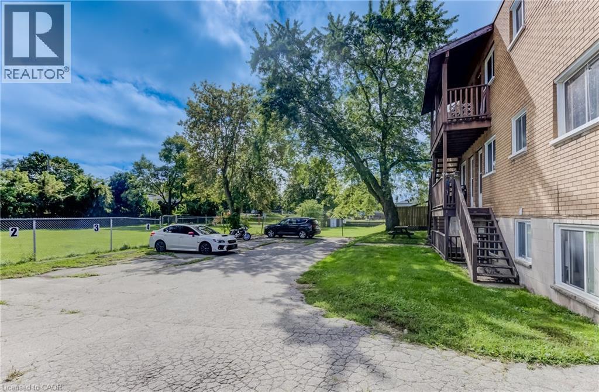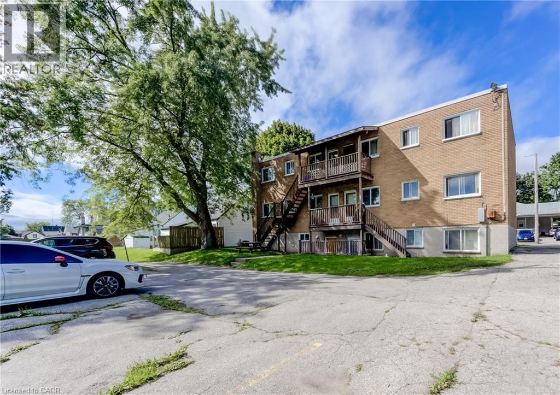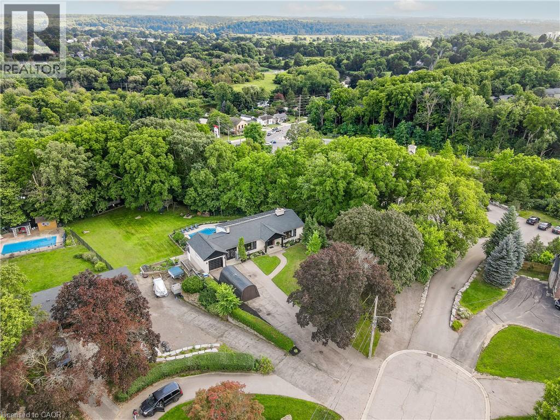
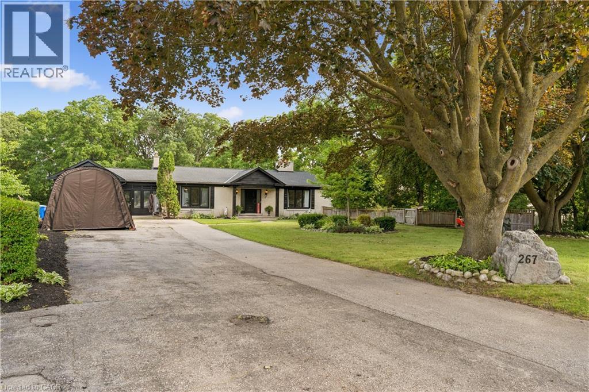
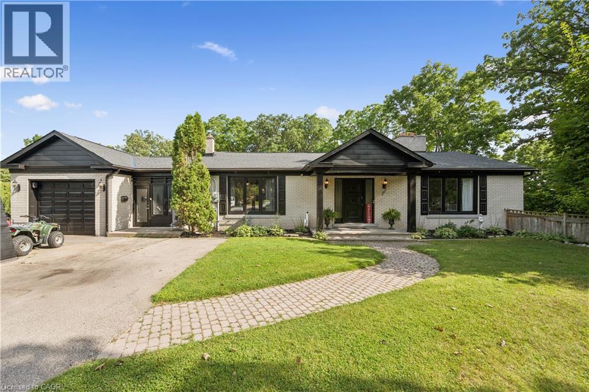
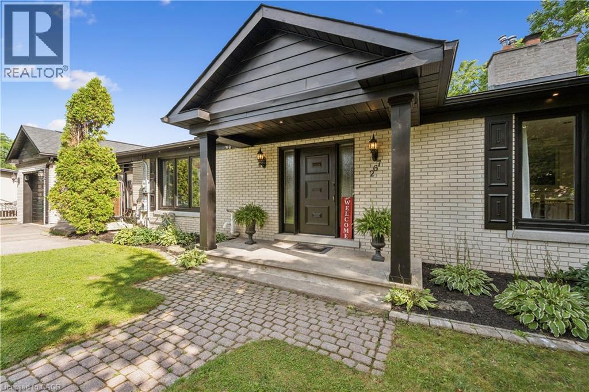

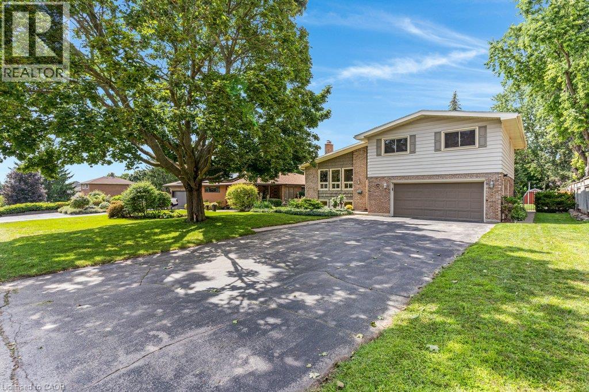
Split-level residence featuring brick and siding exterior, an attached garage, and a paved driveway

196 ABRAHAM Street

52 - Preston North, Cambridge, Ontario N3H1H5
Offered at $999,900
4Bedrooms
2.5Bathrooms
1,988Interior Sq Ft
1971Built
6Parking
The Residence

House in 52 - Preston North

Virtual tour
Share
WhatsApp Facebook X Email

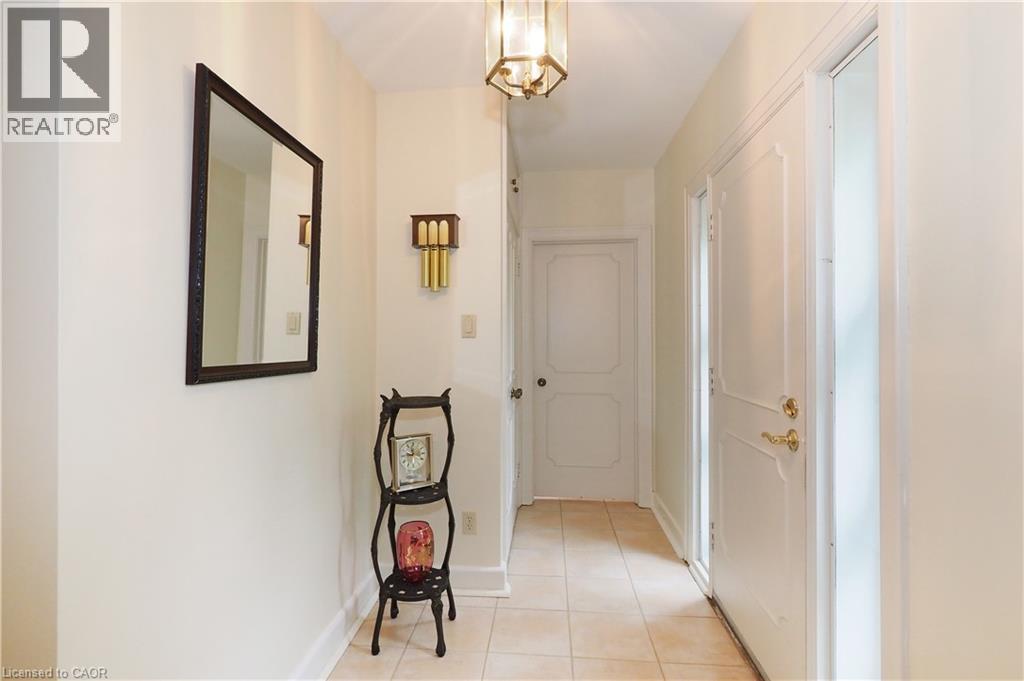
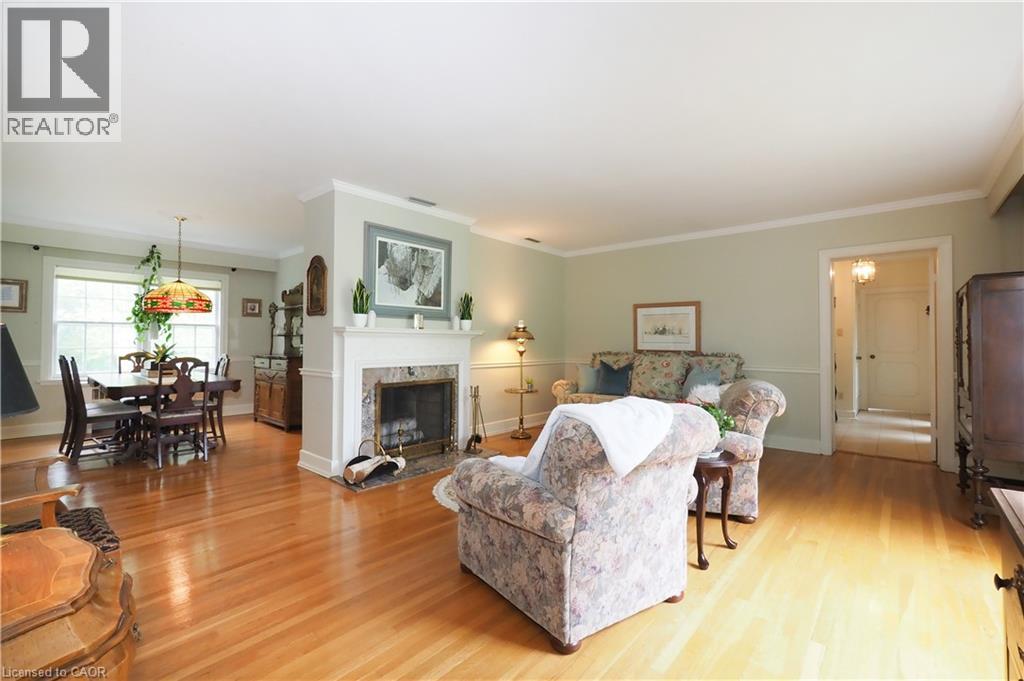
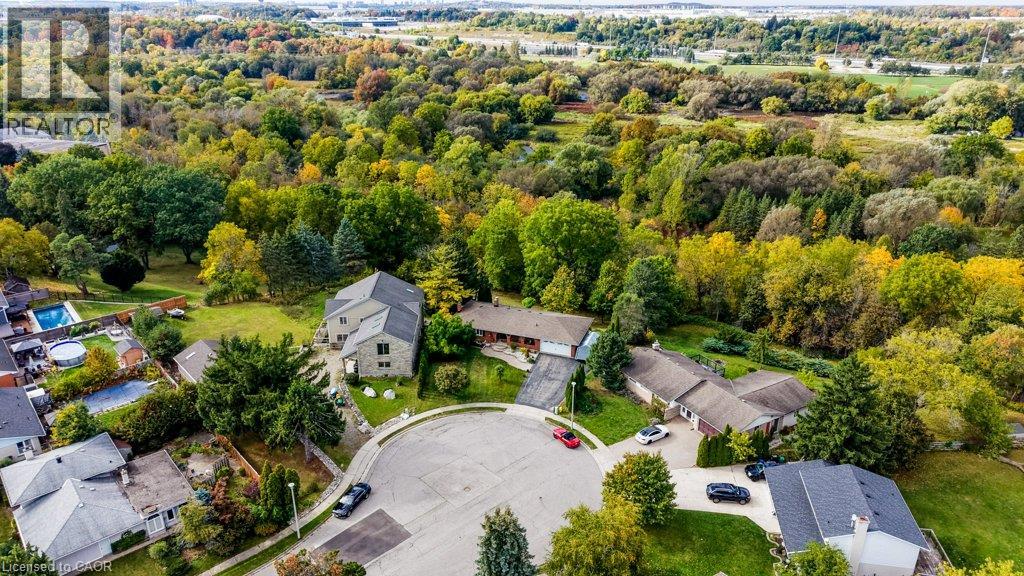
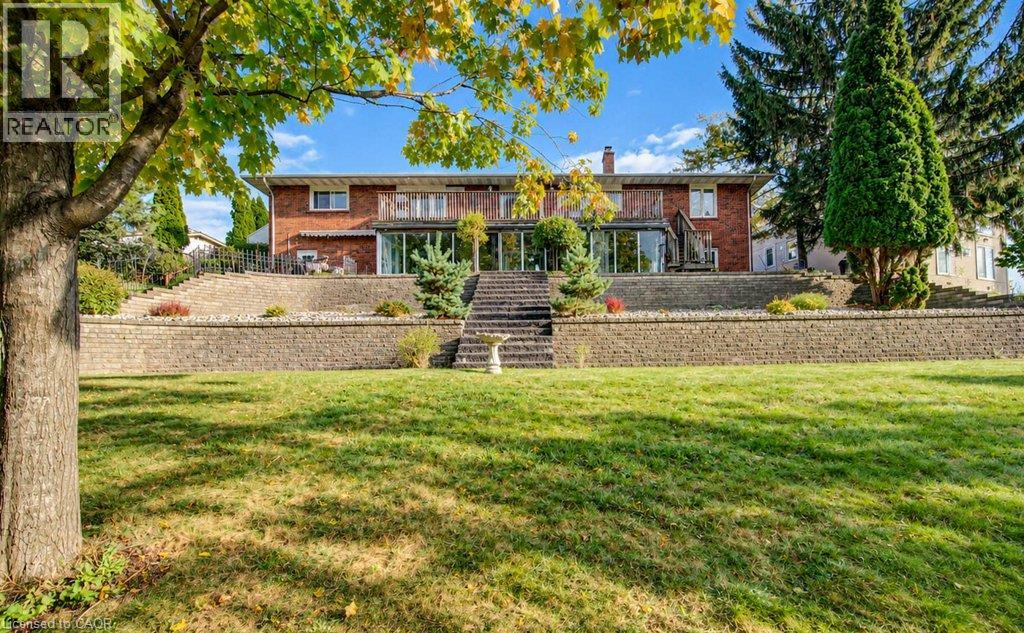
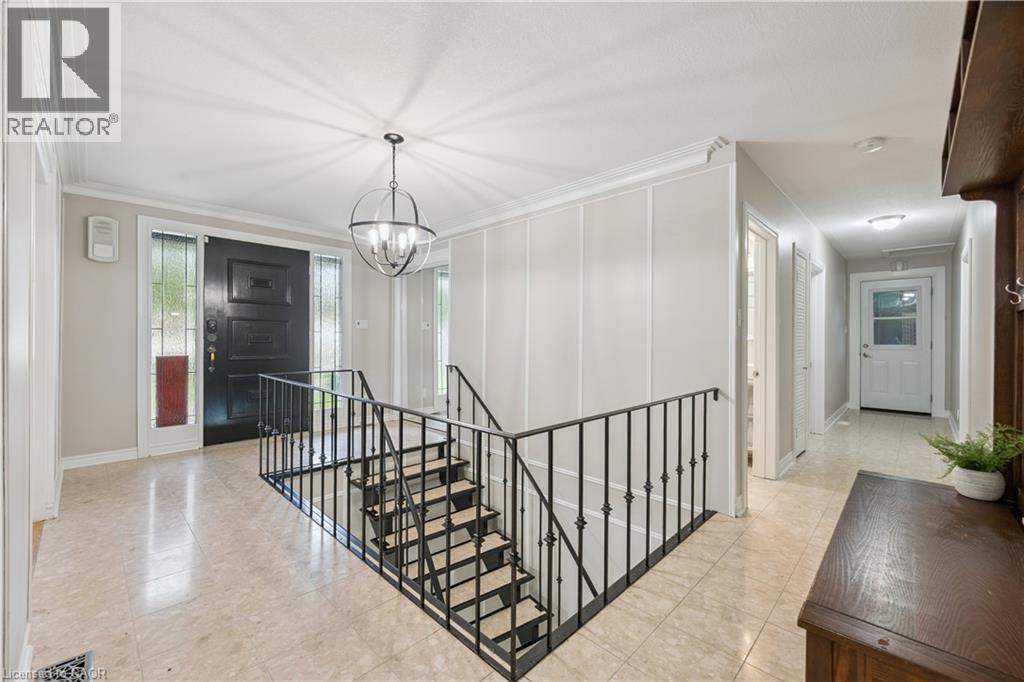
Welcome to 196 Abraham Street, presenting an exceptional opportunity to own this gorgeous, well maintained property that has recently and extensively been renovated (spring 2026). This 4 level back split sits on 1/4 acre professionally landscaped and thoughtfully designed, move in ready property. Located on a quiet street in Preston. This home Offers 4 large well appointed bedrooms with large closets, 2 newly renovated bathrooms, beautiful warm new flooring throughout, and all new higher end window coverings. The large newly built Kitchen with island and all new appliances is bright and open to the main floor living room featuring vaulted ceilings. The finished lower level recreation room is nice and bright with above grade windows and office space. There is a large main level laundry with adjacent 2 pcs bathroom which is a conveniently located near the back door, leading out to the back yard Oasis. The huge back yard is totally fenced, and set up for entertaining with Inground Heated pool, Cabana and Pergola providing a distinctive living experience. With electrical GFCI hook up ready for the installation of a Hot Tub if you choose. 2 Sheds providing storage for pool and garden equipment. Large double garage will fit 2 large vehicles, coupled with the 4 car driveway providing plenty of parking! Close to schools, downtown area Kitchener and highway access. Lots of features to many to mention, come see for yourself! This home will not last! Book your showing today! This home is ready to receive your friends and family to enjoy the outdoors in the City.

MLS® Number40853861
Price$999,900
Property TypeHouse
Living Area1,988 sq ft
Bedrooms4
Bathrooms2 (+1 half)
Year Built1971
Storeys1
Frontage66 feet
OwnershipFreehold
ZoningR3
Annual Property Tax$5,671
Days on Market83
The Gallery

Interiors & Grounds

Features & Amenities

Every Detail, Considered

Interior & Systems

HeatingForced air, Natural gas
CoolingCentral air conditioning
BasementFinished, Full

Appliances & Features

  • Washer
  • Refrigerator
  • Central Vacuum
  • Dishwasher
  • Stove
  • Dryer
  • Microwave
  • Hood Fan
  • Window Coverings
  • Garage door opener
  • Microwave Built-in

Construction & Lot

StyleOther
FoundationPoured Concrete
ExteriorBrick, Vinyl siding
Lot FeaturesCul-de-sac, Automatic Garage Door Opener, Private Yard

Parking

Total Spaces6
TypeAttached Garage, Visitor Parking

Building & Community

  • Quiet Area
  • Inground pool

Room Dimensions

Main level

2pc Bathroom—
Mud room8'9'' x 6'11''
Laundry room9'8'' x 10'10''

Third level

Bedroom10'11'' x 8'8''
Bedroom10'11'' x 12'5''
Bedroom11'5'' x 12'5''
Primary Bedroom9'8'' x 15'5''
3pc Bathroom—

Second level

Kitchen11'0'' x 11'6''
Dining room10'0'' x 11'4''
Living room12'3'' x 17'11''

Basement

Utility room7'5'' x 11'0''
Recreation room10'4'' x 22'9''
Map & Location
Address196 ABRAHAM Street
Community52 - Preston North
CityCambridge
ProvinceOntario
Postal CodeN3H1H5
CountryCanada
Open in Google Maps
Affordability

Estimate Your Monthly Payment

$0per month
  • Mortgage payment $0
  • Property tax $0
  • Home insurance $0
  • Condo fees $0
  • Down payment $0
  • CMHC insurance $0
  • Mortgage amount $0

Estimate only, using Canadian semi-annual compounding and standard CMHC premiums. Your lender will confirm your actual rate and payment.
By Appointment

Begin a Private Conversation.

Request a private showing of 196 ABRAHAM Street, or speak with Champagne Taylor about this home and the market — in confidence.