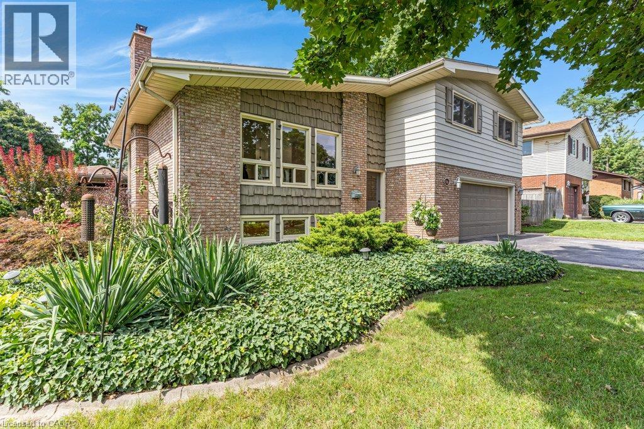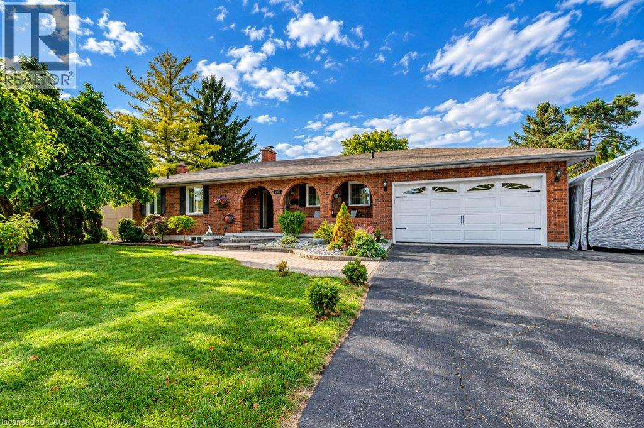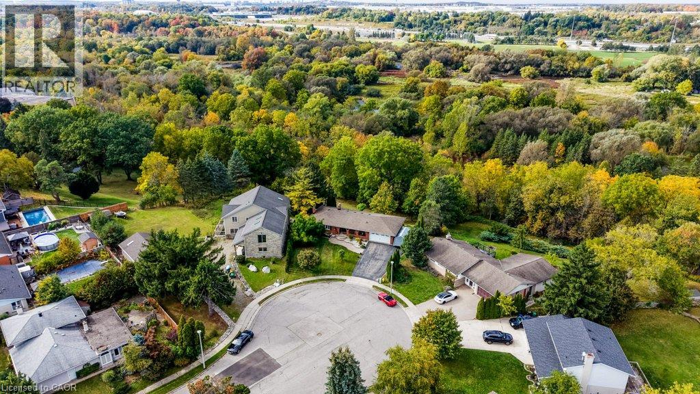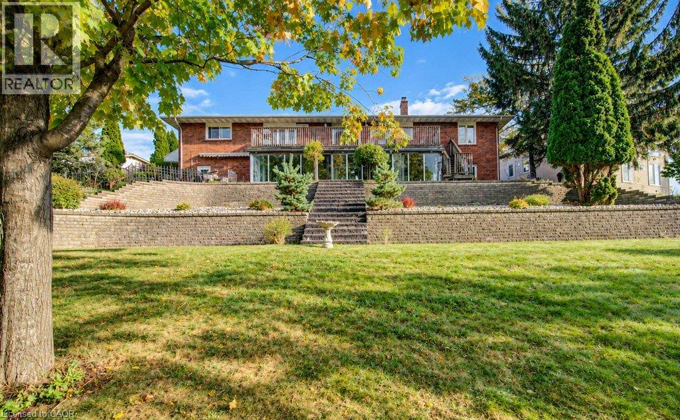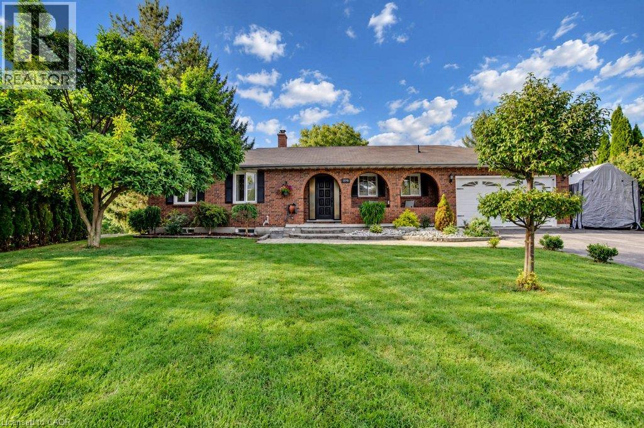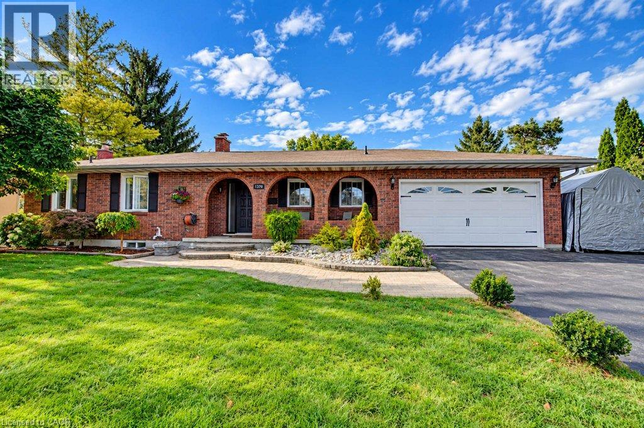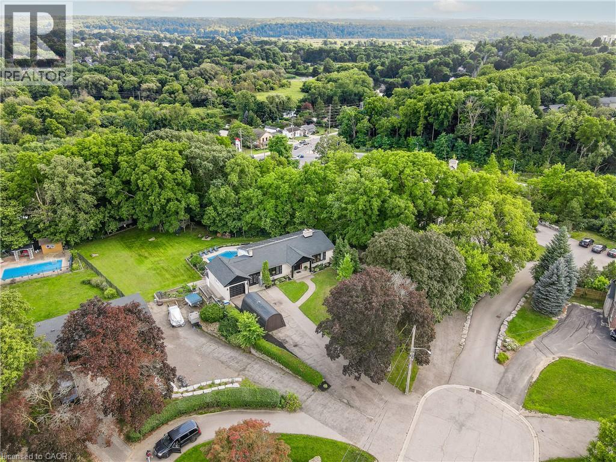
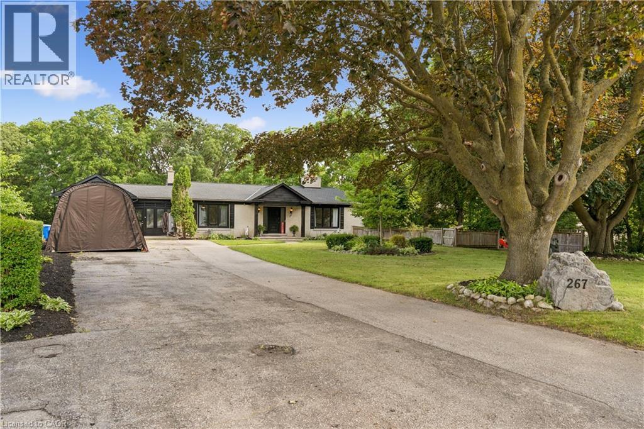
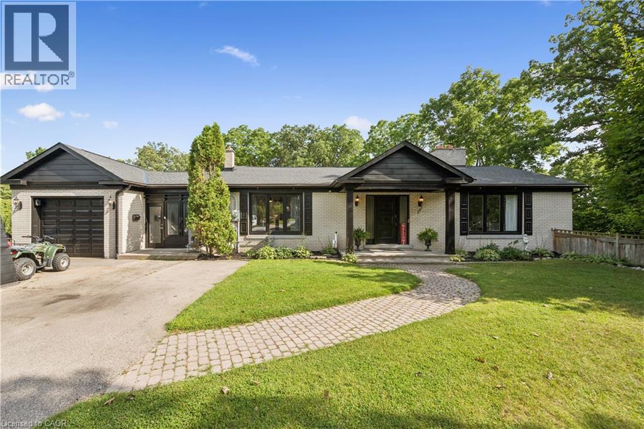
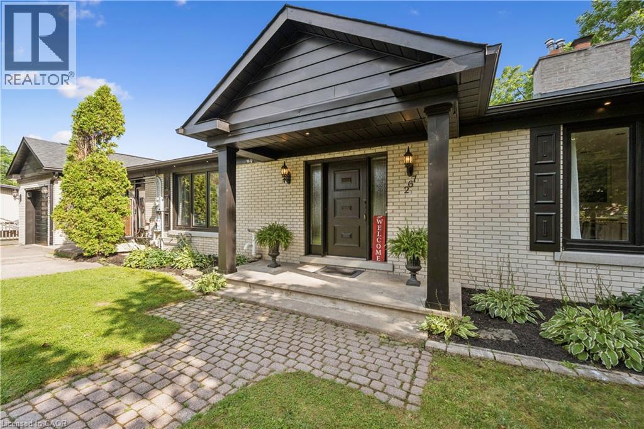

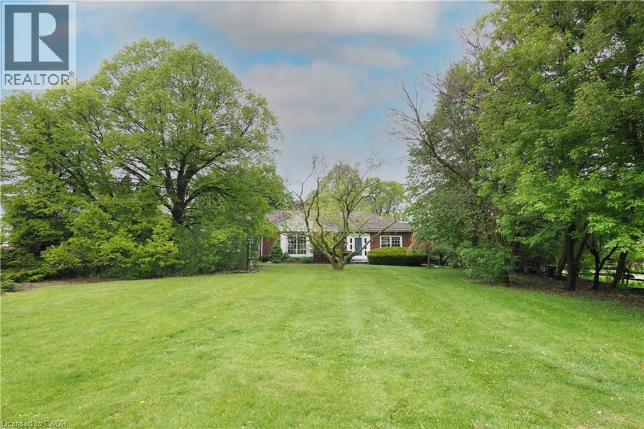
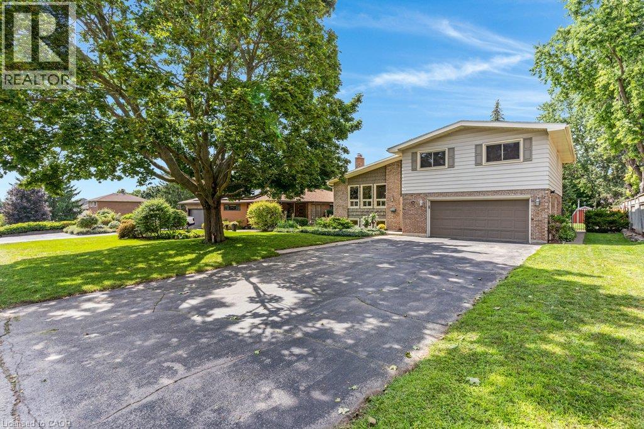
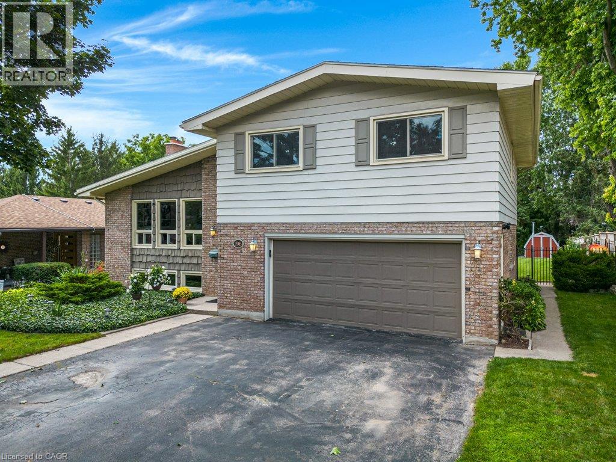
Expansive grounds featuring a manicured lawn, mature trees, and brick exterior finish

2023 CORONATION Boulevard

52 - Preston North, Cambridge, Ontario N3H3S1
Offered at $949,900
3Bedrooms
3Bathrooms
3,109Interior Sq Ft
0.63Acres
1948Built
6Parking
The Residence

House in 52 - Preston North

Virtual tour
Share
WhatsApp Facebook X Email

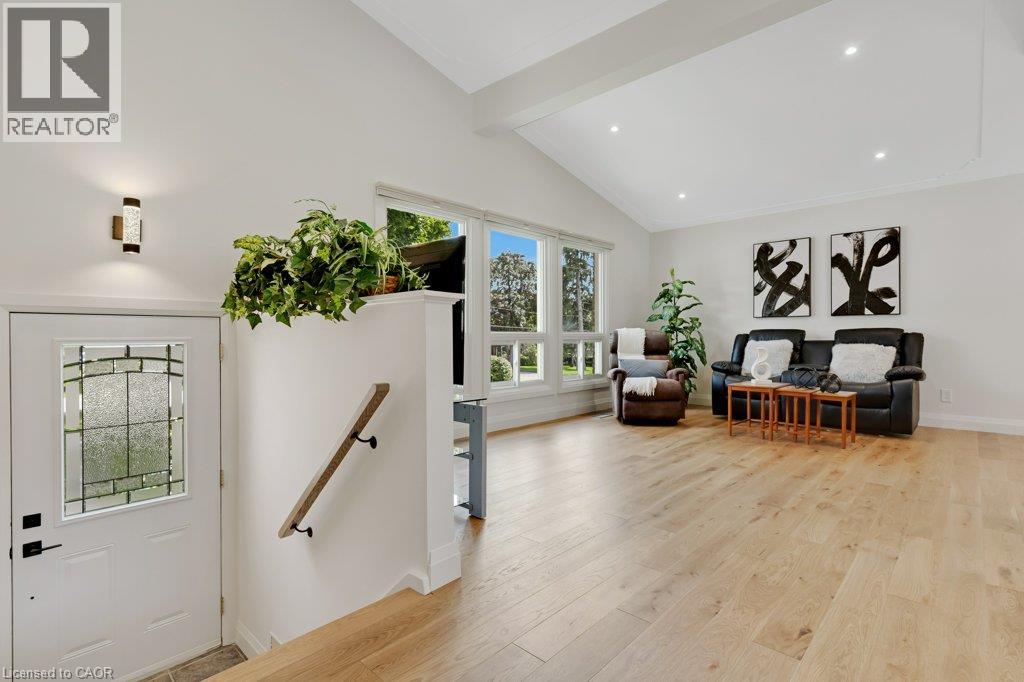
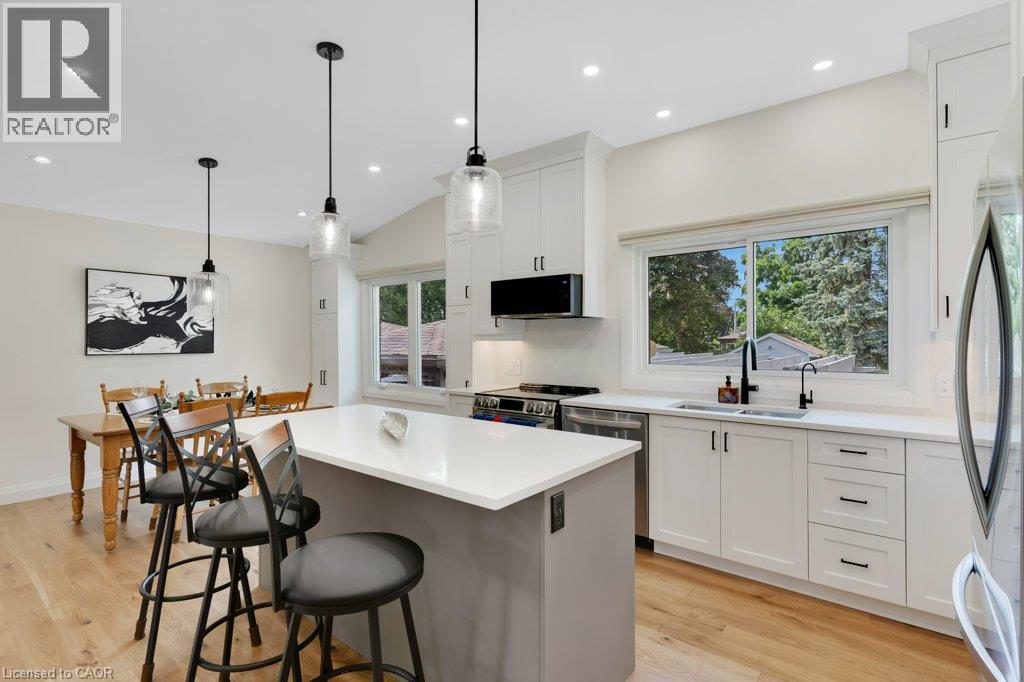
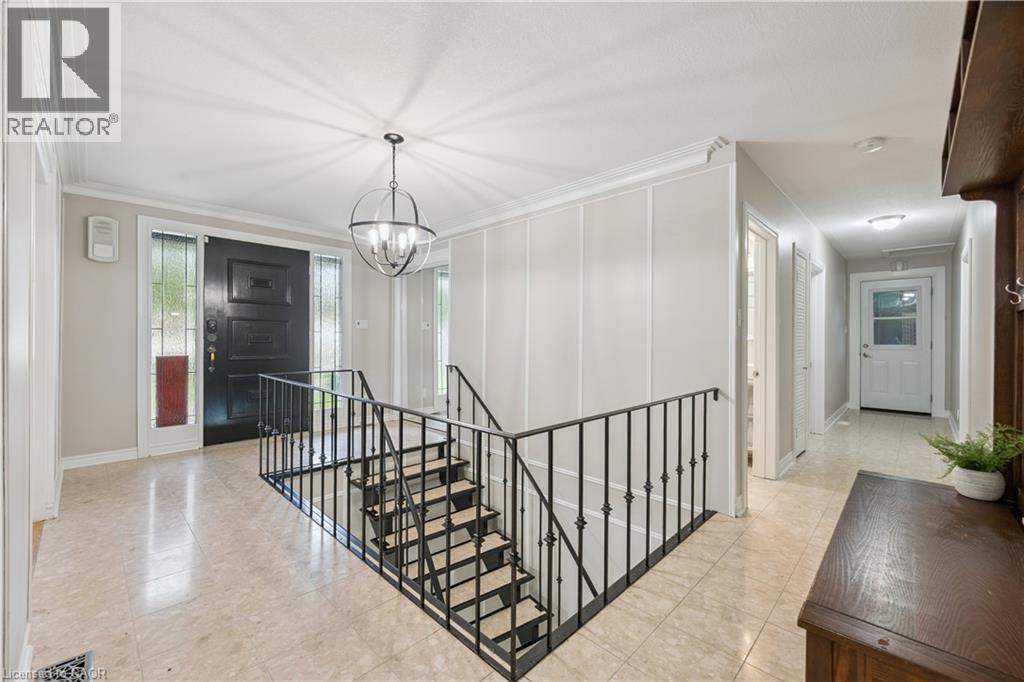
The search is over! Absolutely stunning 2600+ sqft Bungaloft with a COMPLETE one bedroom main floor accessory unit! Situated on .63 of an acre property with 2 separate lots! (currently on 2 deeds) From the moment you walk-in ,pride of ownership is obvious with the gleaming hardwood floors throughout! Large bridge windows to enjoy the views of a treed park like setting front & rear! Renovations have always been respectful of the charm in this vintage of home! Accessory unit features an updated kitchen, 3 pc bath with walk-in shower & heated floors! The main unit features beautiful cherry cabinets, stainless appliances & built-ins! Along with the formal Living room & Dining room there is a cozy sunken Family room with beamed ceiling, 2 additional bedrooms & 2 4pc baths! The lower level is finished with a rec room, games room & plenty of storage! The double attached garage w/ workshop area round out this complete family home! Easily converted to a duplex with separate front and rear entrances, separate laundry area! You've been looking for a multi generational home without one family being stuck in the basement! Here it is. Note: Gas Boiler heating with C/air (services the main unit, not apartment)

MLS® Number40876282
Price$949,900
Property TypeHouse
Living Area3,109 sq ft
Bedrooms3
Bathrooms3
Year Built1948
Storeys1.5
Lot Size1 acres
Frontage142 feet
OwnershipFreehold
ZoningR2
Annual Property Tax$6,063
Days on Market17
The Gallery

Interiors & Grounds

Features & Amenities

Every Detail, Considered

Interior & Systems

HeatingHot water radiator heat, In Floor Heating
CoolingCentral air conditioning
BasementPartially finished, Full
Fireplaces1

Appliances & Features

  • Washer
  • Refrigerator
  • Water softener
  • Central Vacuum
  • Dishwasher
  • Stove
  • Dryer
  • Microwave
  • Hood Fan
  • Garage door opener
  • Smoke Detectors

Construction & Lot

StyleBungalow
FoundationBlock
ExteriorVinyl siding, Brick Veneer
FencingFence
Lot FeaturesBacks on greenbelt, Conservation/green belt, Crushed stone driveway, Automatic Garage Door Opener, In-Law Suite, Private Yard

Parking

Total Spaces6
TypeAttached Garage

Room Dimensions

Basement

Games room10'4'' x 16'3''
Recreation room13'10'' x 19'7''
Office7'7'' x 10'2''

Main level

Laundry room9'1'' x 9'4''
3pc Bathroom—
Bedroom10'6'' x 11'6''
Kitchen/Dining room8'1'' x 20'11''
Living room11'4'' x 13'10''
Laundry room5'0'' x 6'0''
4pc Bathroom—
Family room12'4'' x 17'10''
Kitchen11'6'' x 13'7''
Dining room10'5'' x 11'4''
Living room14'10'' x 19'7''

Second level

4pc Bathroom—
Bedroom10'7'' x 12'10''
Primary Bedroom12'0'' x 12'6''
Map & Location
Address2023 CORONATION Boulevard
Community52 - Preston North
CityCambridge
ProvinceOntario
Postal CodeN3H3S1
CountryCanada
Open in Google Maps
Affordability

Estimate Your Monthly Payment

$0per month
  • Mortgage payment $0
  • Property tax $0
  • Home insurance $0
  • Condo fees $0
  • Down payment $0
  • CMHC insurance $0
  • Mortgage amount $0

Estimate only, using Canadian semi-annual compounding and standard CMHC premiums. Your lender will confirm your actual rate and payment.
By Appointment

Begin a Private Conversation.

Request a private showing of 2023 CORONATION Boulevard, or speak with Champagne Taylor about this home and the market — in confidence.