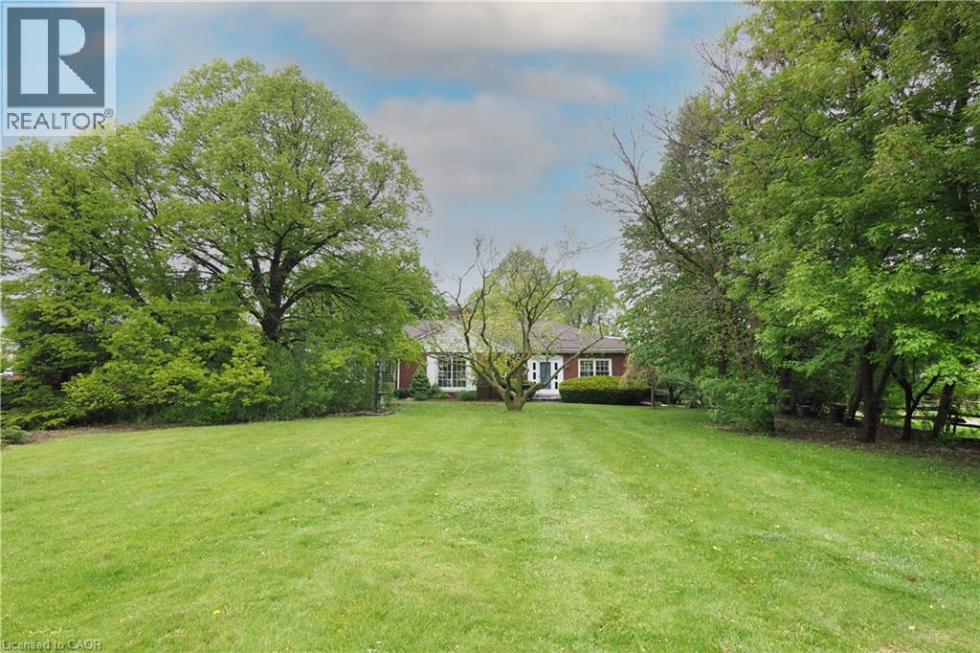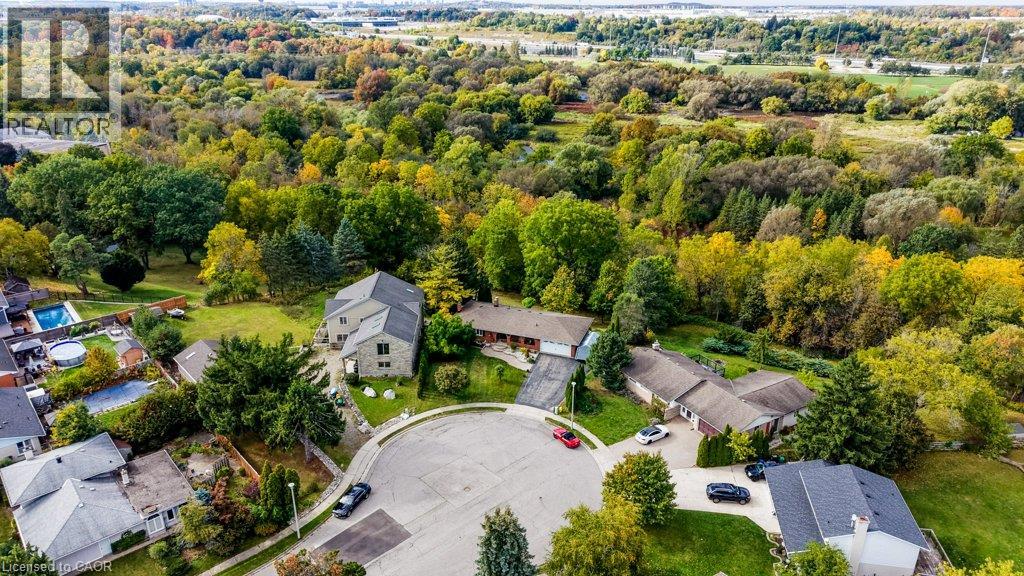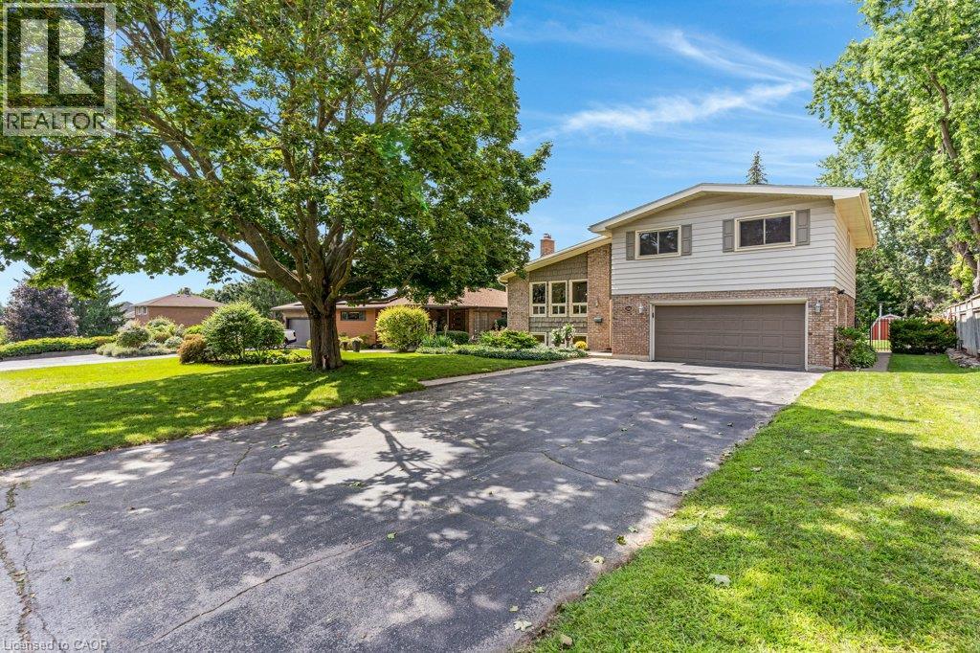
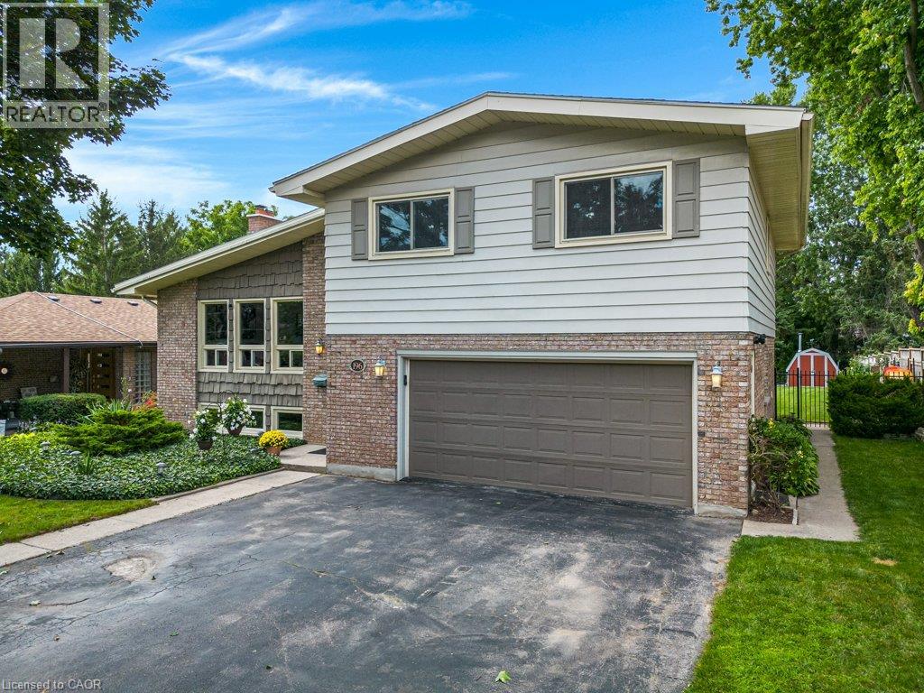
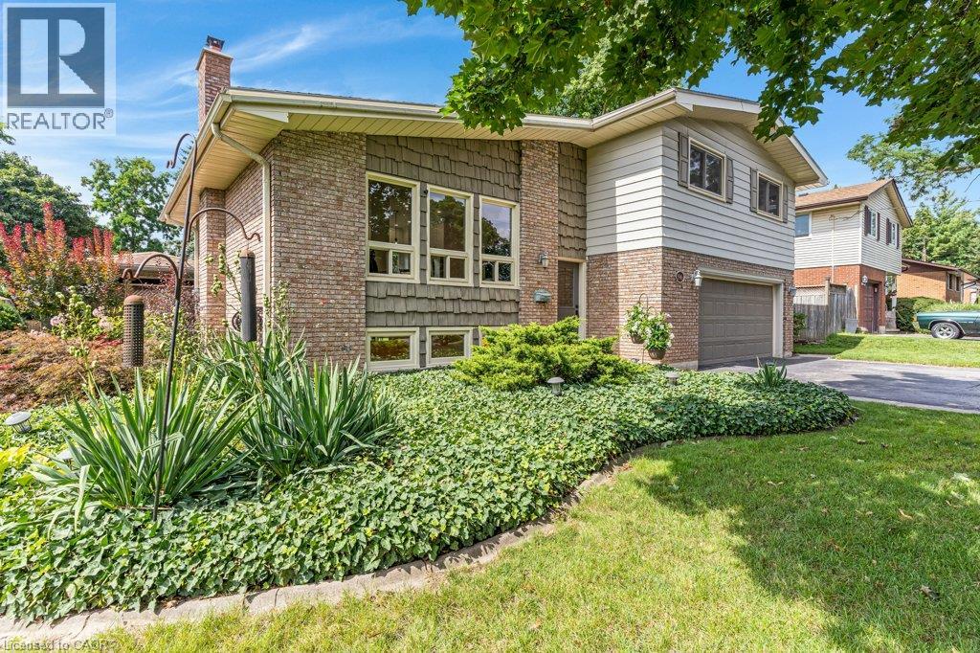

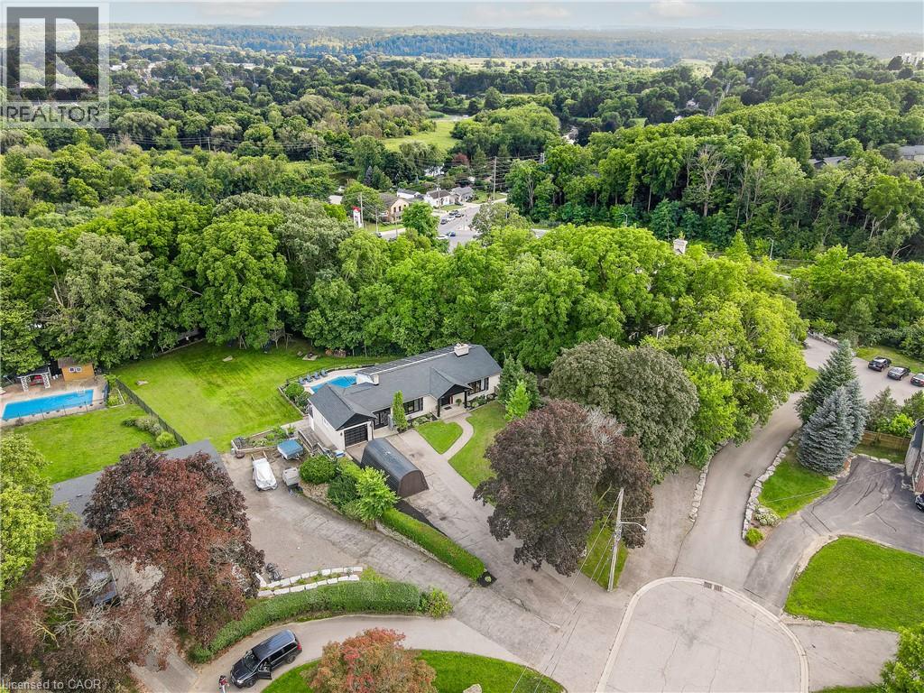
Aerial perspective featuring a multi-gabled residence, paved driveway, in-ground swimming pool, expansive lawn, and mature tree canopy

267 ABRAHAM Street

52 - Preston North, Cambridge, Ontario N3H1H4
Offered at $985,900
4Bedrooms
3Bathrooms
3,401Interior Sq Ft
0.73Acres
1960Built
15Parking
The Residence

House in 52 - Preston North

Virtual tour
Share
WhatsApp Facebook X Email

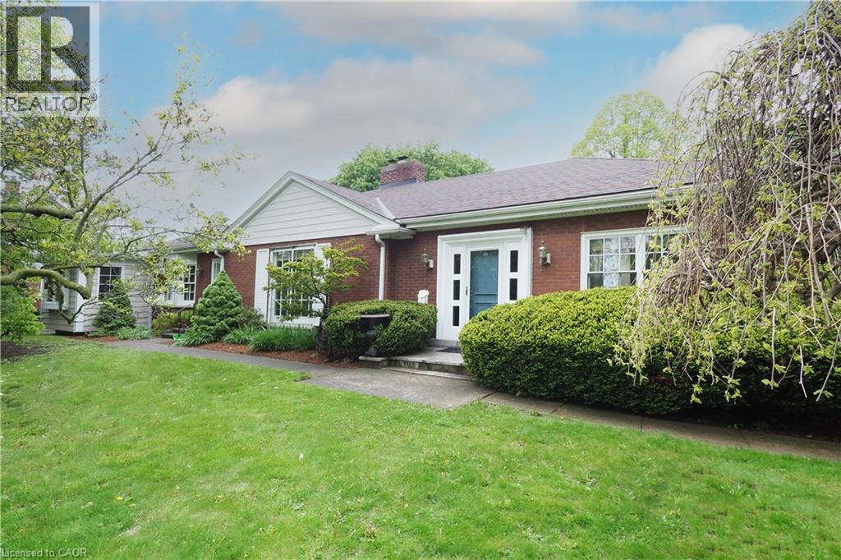
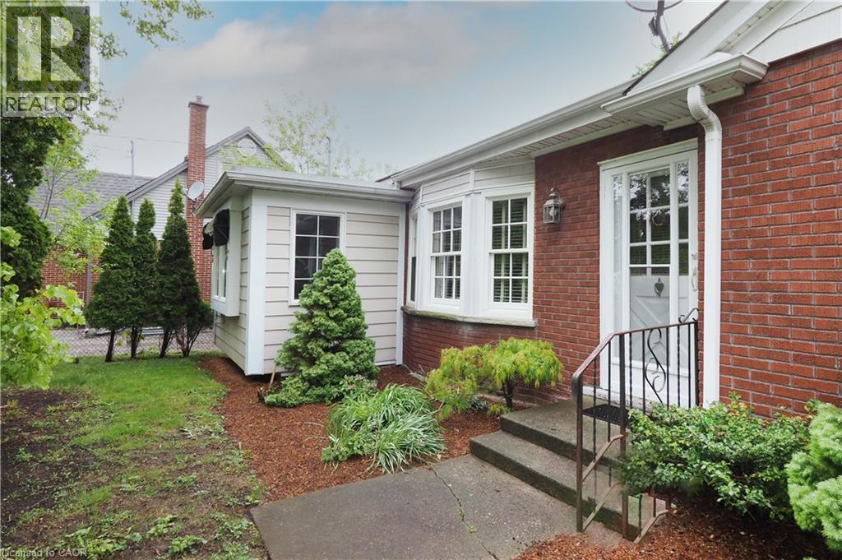
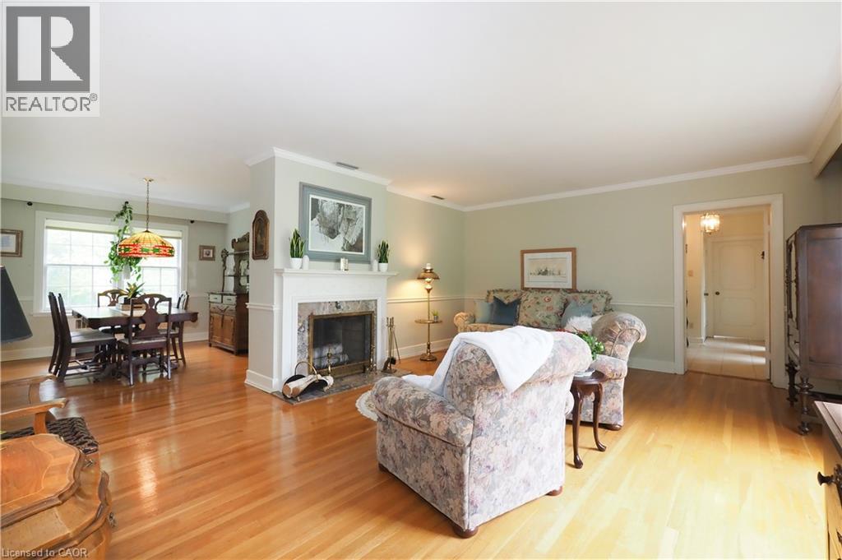
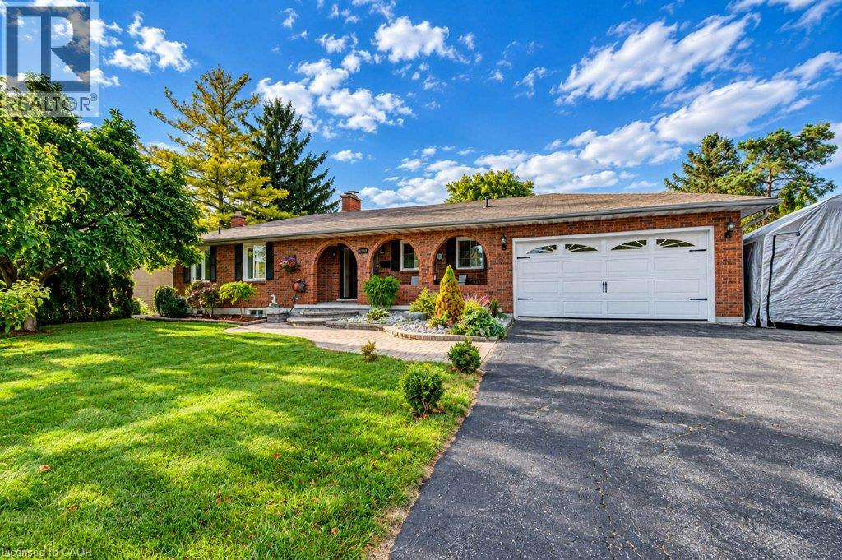
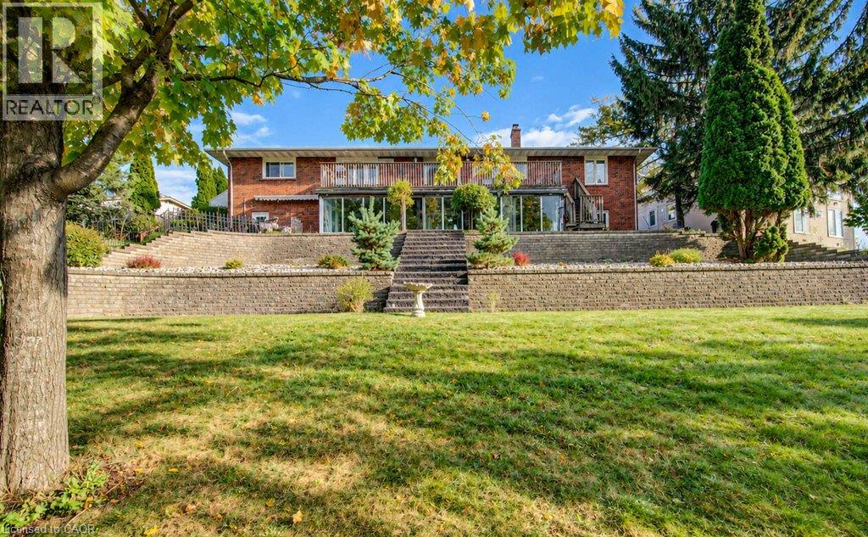
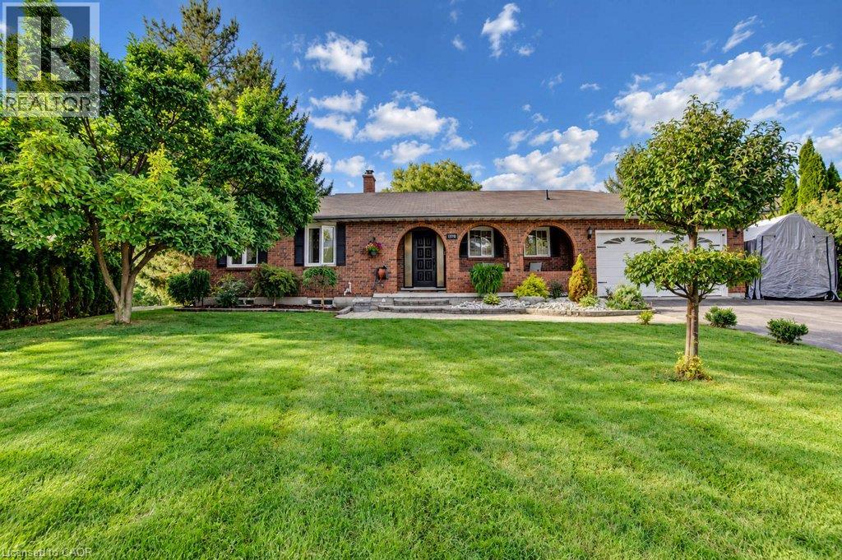
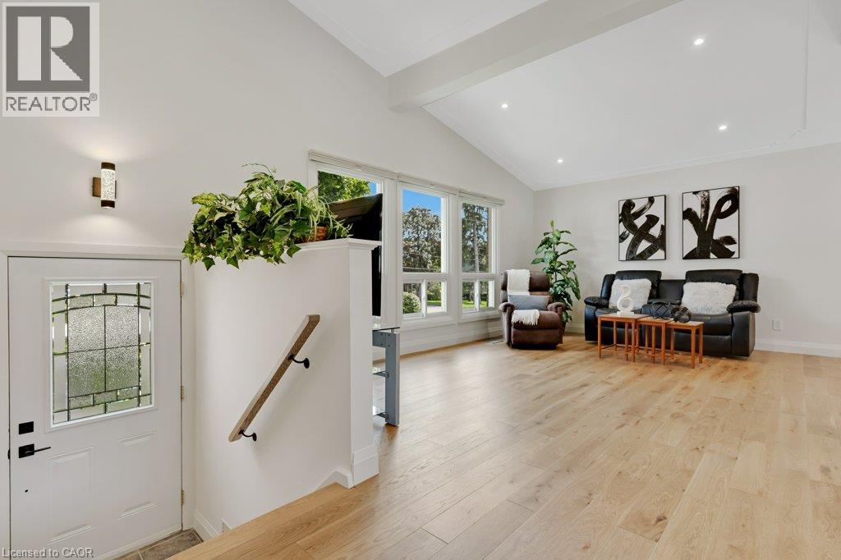
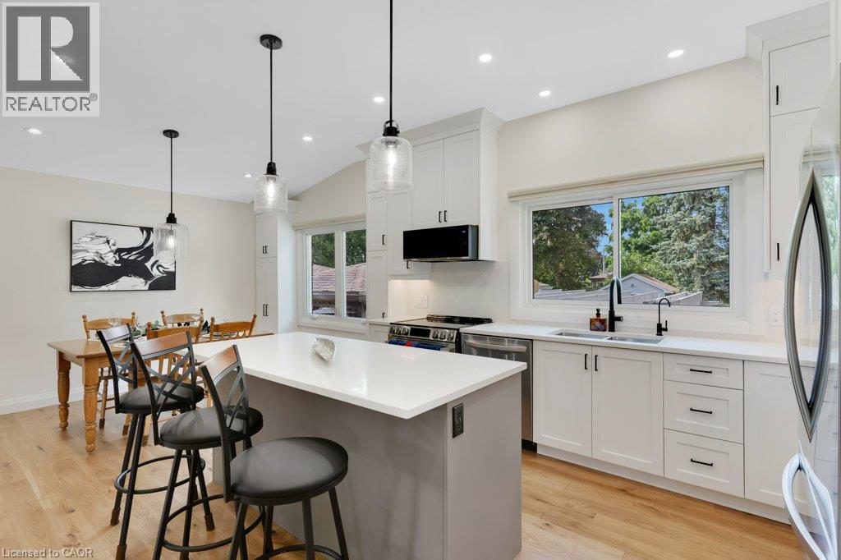
Welcome to 267 Abraham Street, a four bedroom bungalow tucked at the end of a quiet street in Cambridge’s North Preston neighbourhood. Set on a landscaped 0.73 acre lot with green space behind and no rear neighbours, it’s a place where you can enjoy a quiet coffee by the saltwater pool or spend a summer afternoon hosting family and friends. Inside, more than 3,400 square feet of finished living space gives everyone room to spread out and come together. Quartz countertops, generous living areas and ample storage make everyday living easy, while three fireplaces add warmth and character. The double sided gas fireplace is a standout, bringing that warmth to two spaces at the heart of the home. A Net Zero solar system adds to the home’s energy efficiency, and parking for up to 15 vehicles gives you plenty of room for guests, extra vehicles or an RV. With Highway 401 nearby, you’re well positioned for day to day life in Cambridge and trips to Kitchener, Waterloo and Guelph. At 267 Abraham Street, the best part may be how quickly the city feels a world away when you step into your own backyard.

MLS® Number40879809
Price$985,900
Property TypeHouse
Living Area3,401 sq ft
Bedrooms4
Bathrooms3
Year Built1960
Storeys1
Lot Size1 acres
Frontage140 feet
OwnershipFreehold
ZoningR!
Annual Property Tax$8,619
Days on Market1
The Gallery

Interiors & Grounds

Features & Amenities

Every Detail, Considered

Interior & Systems

HeatingHeat Pump, Forced air
CoolingCentral air conditioning
BasementUnfinished, Crawl space
Fireplaces3

Appliances & Features

  • Washer
  • Refrigerator
  • Water softener
  • Dishwasher
  • Stove
  • Dryer
  • Microwave
  • Hood Fan
  • Window Coverings
  • Garage door opener

Construction & Lot

StyleBungalow
ExteriorBrick
Lot FeaturesCul-de-sac, Backs on greenbelt, Automatic Garage Door Opener

Parking

Total Spaces15
TypeAttached Garage

Building & Community

  • School Bus
  • Inground pool

Room Dimensions

Lower level

Den11'5'' x 14'1''
3pc Bathroom4'11'' x 7'8''
Utility room6'5'' x 9'7''
Storage11'5'' x 7'10''
Office19'2'' x 13'9''
Exercise room9'3'' x 8'10''
Laundry room11'2'' x 9'5''
Living room14'8'' x 13'11''
Dining room20'3'' x 14'10''
Kitchen14'0'' x 24'7''

Main level

Storage9'11'' x 18'4''
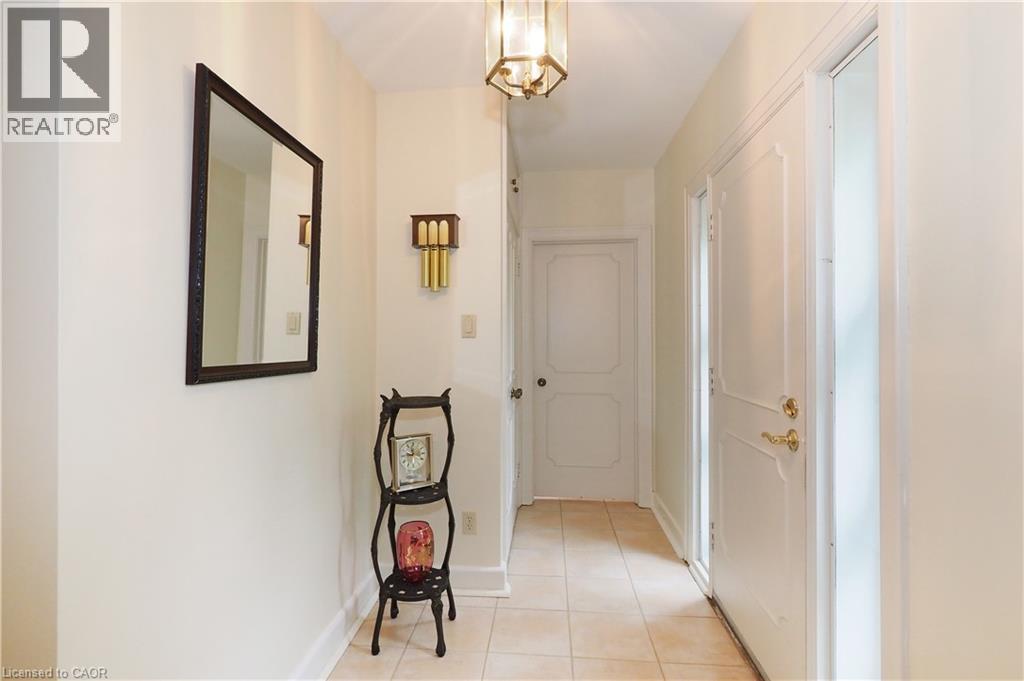
Foyer9'11'' x 4'4''
4pc Bathroom4'10'' x 7'7''
4pc Bathroom10'8'' x 10'8''
Bedroom16'3'' x 10'7''
Bedroom15'5'' x 13'5''
Primary Bedroom21'7'' x 15'0''
Bedroom13'5'' x 20'1''
Map & Location
Address267 ABRAHAM Street
Community52 - Preston North
CityCambridge
ProvinceOntario
Postal CodeN3H1H4
CountryCanada
Open in Google Maps
Affordability

Estimate Your Monthly Payment

$0per month
  • Mortgage payment $0
  • Property tax $0
  • Home insurance $0
  • Condo fees $0
  • Down payment $0
  • CMHC insurance $0
  • Mortgage amount $0

Estimate only, using Canadian semi-annual compounding and standard CMHC premiums. Your lender will confirm your actual rate and payment.
By Appointment

Begin a Private Conversation.

Request a private showing of 267 ABRAHAM Street, or speak with Champagne Taylor about this home and the market — in confidence.