
1968 Qu'Appelle Boulevard

1968 Qu'Appelle Boulevard

Kamloops, British Columbia V2E0C1
Offered at $1,275,000
6Bedrooms
4Bathrooms
4,000Interior Sq Ft
0.32Acres
2017Built
7Parking
The Residence

House in Kamloops

Virtual tour
Share
WhatsApp Facebook X Email

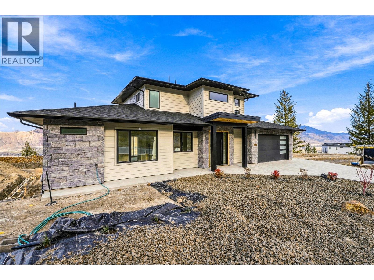
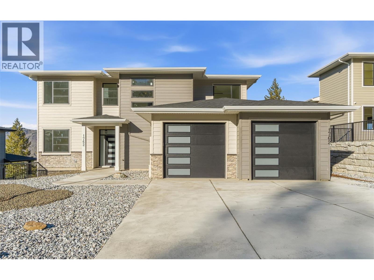
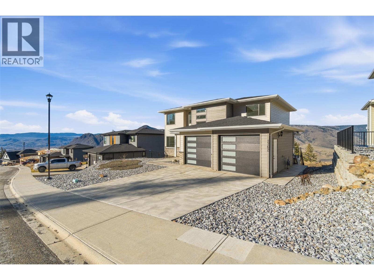
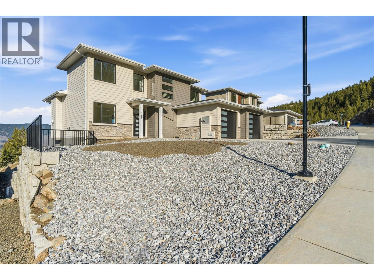
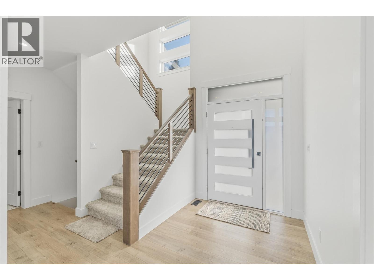
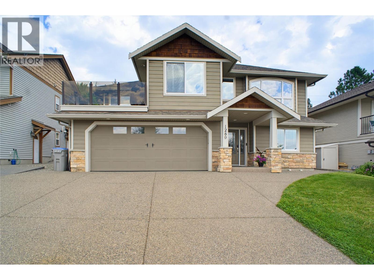
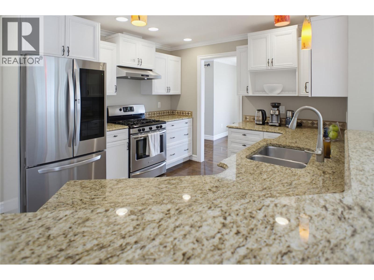
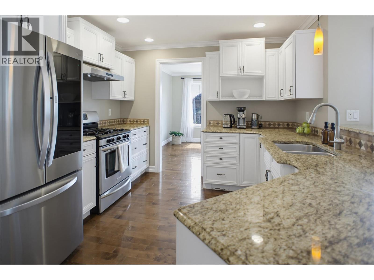
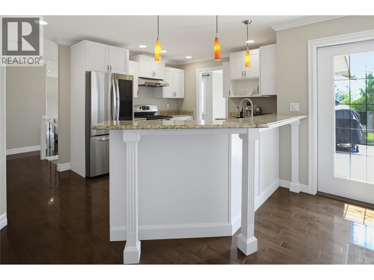
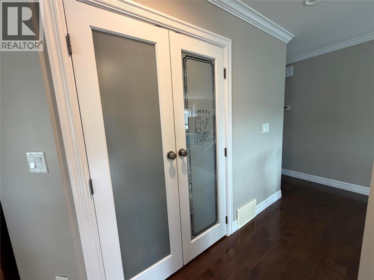
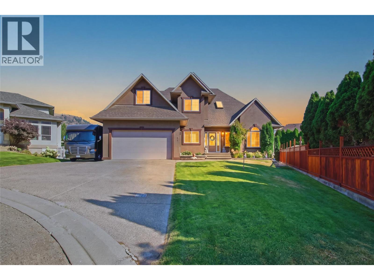
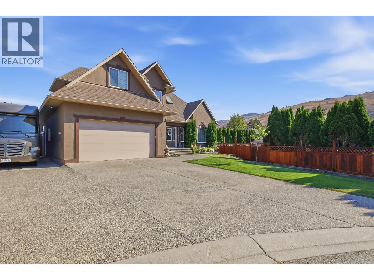
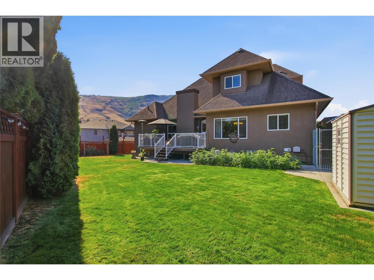
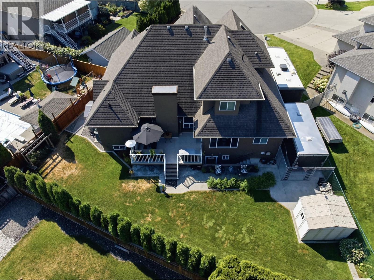
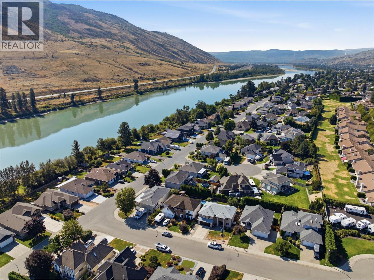
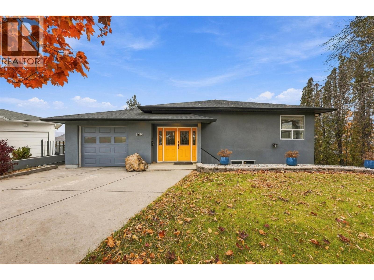
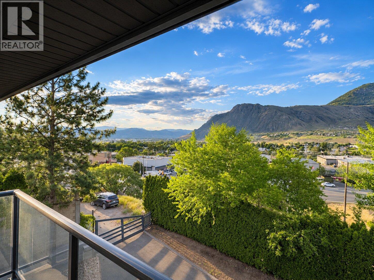
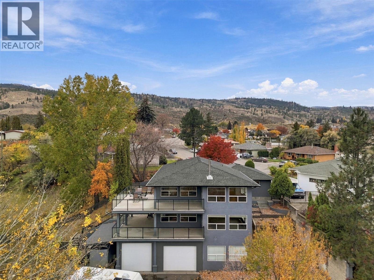
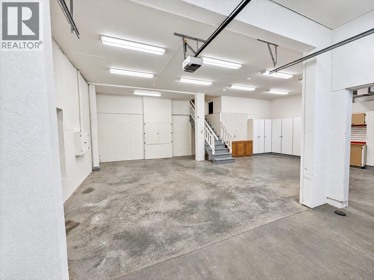
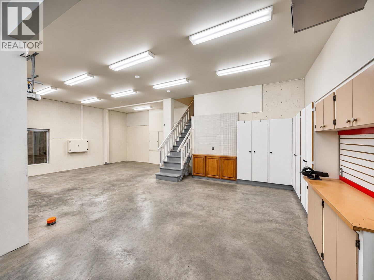
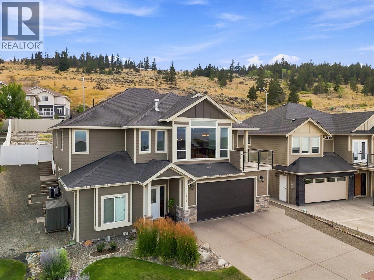
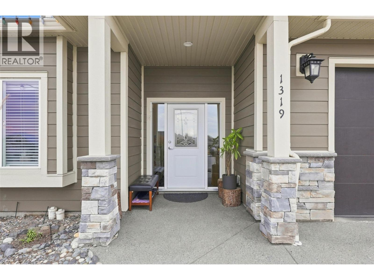
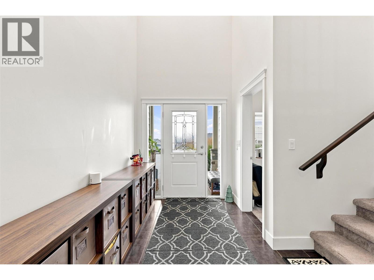
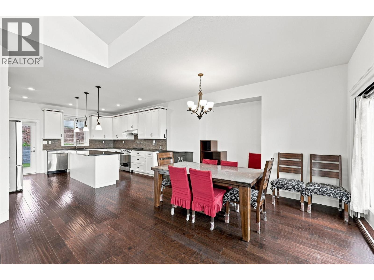
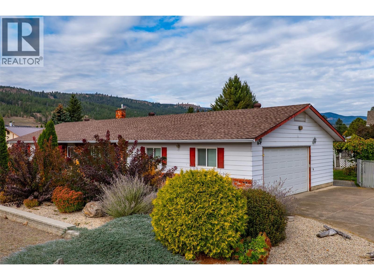
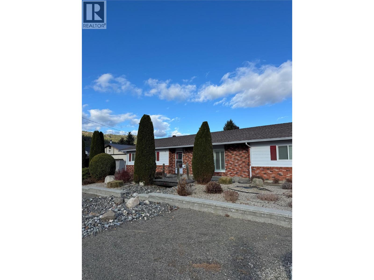
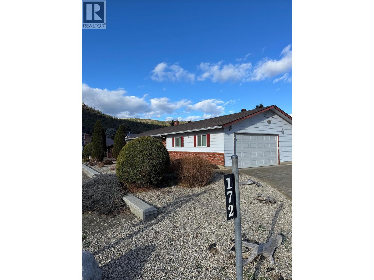
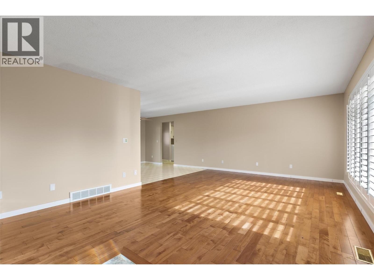
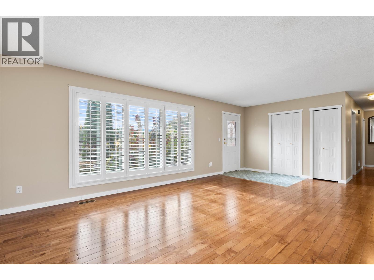
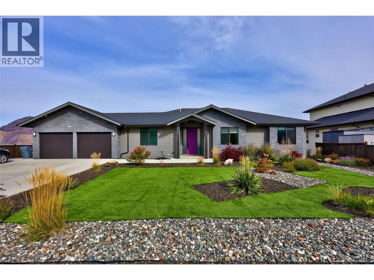
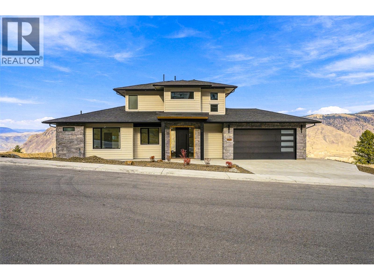
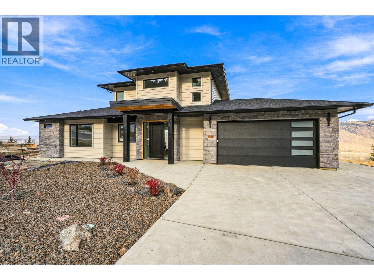
Stunning custom-built 2017 rancher with a walkout basement in Juniper West, delivering breathtaking panoramic views from both levels. The open-concept main floor features a stylish kitchen with quartz countertops, stainless steel appliances, a large island, a spacious pantry and floor-to-ceiling windows fill the home with natural light that flows seamlessly into the living room. Primary bedroom showcases beautiful views and a luxurious ensuite complete with a tiled shower and soaker tub. Thoughtfully designed mudroom makes everyday organization effortless. Bright walkout basement is designed for both entertainment and flexibility. Host movie nights or game days in the massive private theatre room, or take advantage of the premium self-contained suite. This high-end suite comes complete with heated floors, its own real stone fireplace, a separate entrance, private laundry, and a beautiful ensuite with a tiled shower and soaker tub ideal for high-end rental income. Everyday functionality shines throughout the home with a second main-floor laundry room, central A/C for year-round comfort, and quick-connect BBQ hookups on both levels. Outside, enjoy a large, fully landscaped lot equipped with underground sprinklers, more vehicle parking than you will need, and an attached double garage. This exceptional property combines quality construction, unmatched view corridors, and versatile space in one of Kamloops' most desirable neighbourhoods.

MLS® Number10402809
Price$1,275,000
Property TypeHouse
Living Area4,000 sq ft
Bedrooms6
Bathrooms4
Year Built2017
Storeys2
Lot Size0 acres
OwnershipFreehold
Annual Property Tax$7,970
Days on Market41
The Gallery

Interiors & Grounds

Features & Amenities

Every Detail, Considered

Interior & Systems

FlooringTile, Carpeted, Vinyl
HeatingForced air
CoolingCentral air conditioning
Fireplaces2

Appliances & Features

  • Refrigerator
  • Dishwasher
  • Range
  • Washer & Dryer

Construction & Lot

StyleRanch
ExteriorStone, Other
RoofAsphalt shingle, Unknown
FencingFence
Lot FeaturesCentral island

Parking

Total Spaces7
TypeAttached Garage

Building & Community

  • Family Oriented

Room Dimensions

Basement

Laundry room8' x 16'4''
4pc Bathroom5'0'' x 9'6''
Bedroom11' x 11'5''
Bedroom12'1'' x 13'2''
Media21'7'' x 23'2''
Utility room5'9'' x 6'7''
Dining room18'9'' x 19'2''
Living room9' x 12'6''
Kitchen9'2'' x 13'8''
4pc Ensuite bath10'0'' x 10'0''
Primary Bedroom11'9'' x 15'10''

Main level

Mud room6' x 16'9''
4pc Bathroom4'11'' x 9'8''
Bedroom9'10'' x 11'1''
Bedroom10'5'' x 12'1''
5pc Ensuite bath9'8'' x 11'0''
Primary Bedroom11'4'' x 17'9''
Dining room9'1'' x 12'8''
Living room19'5'' x 19'11''
Kitchen9'2'' x 13'9''
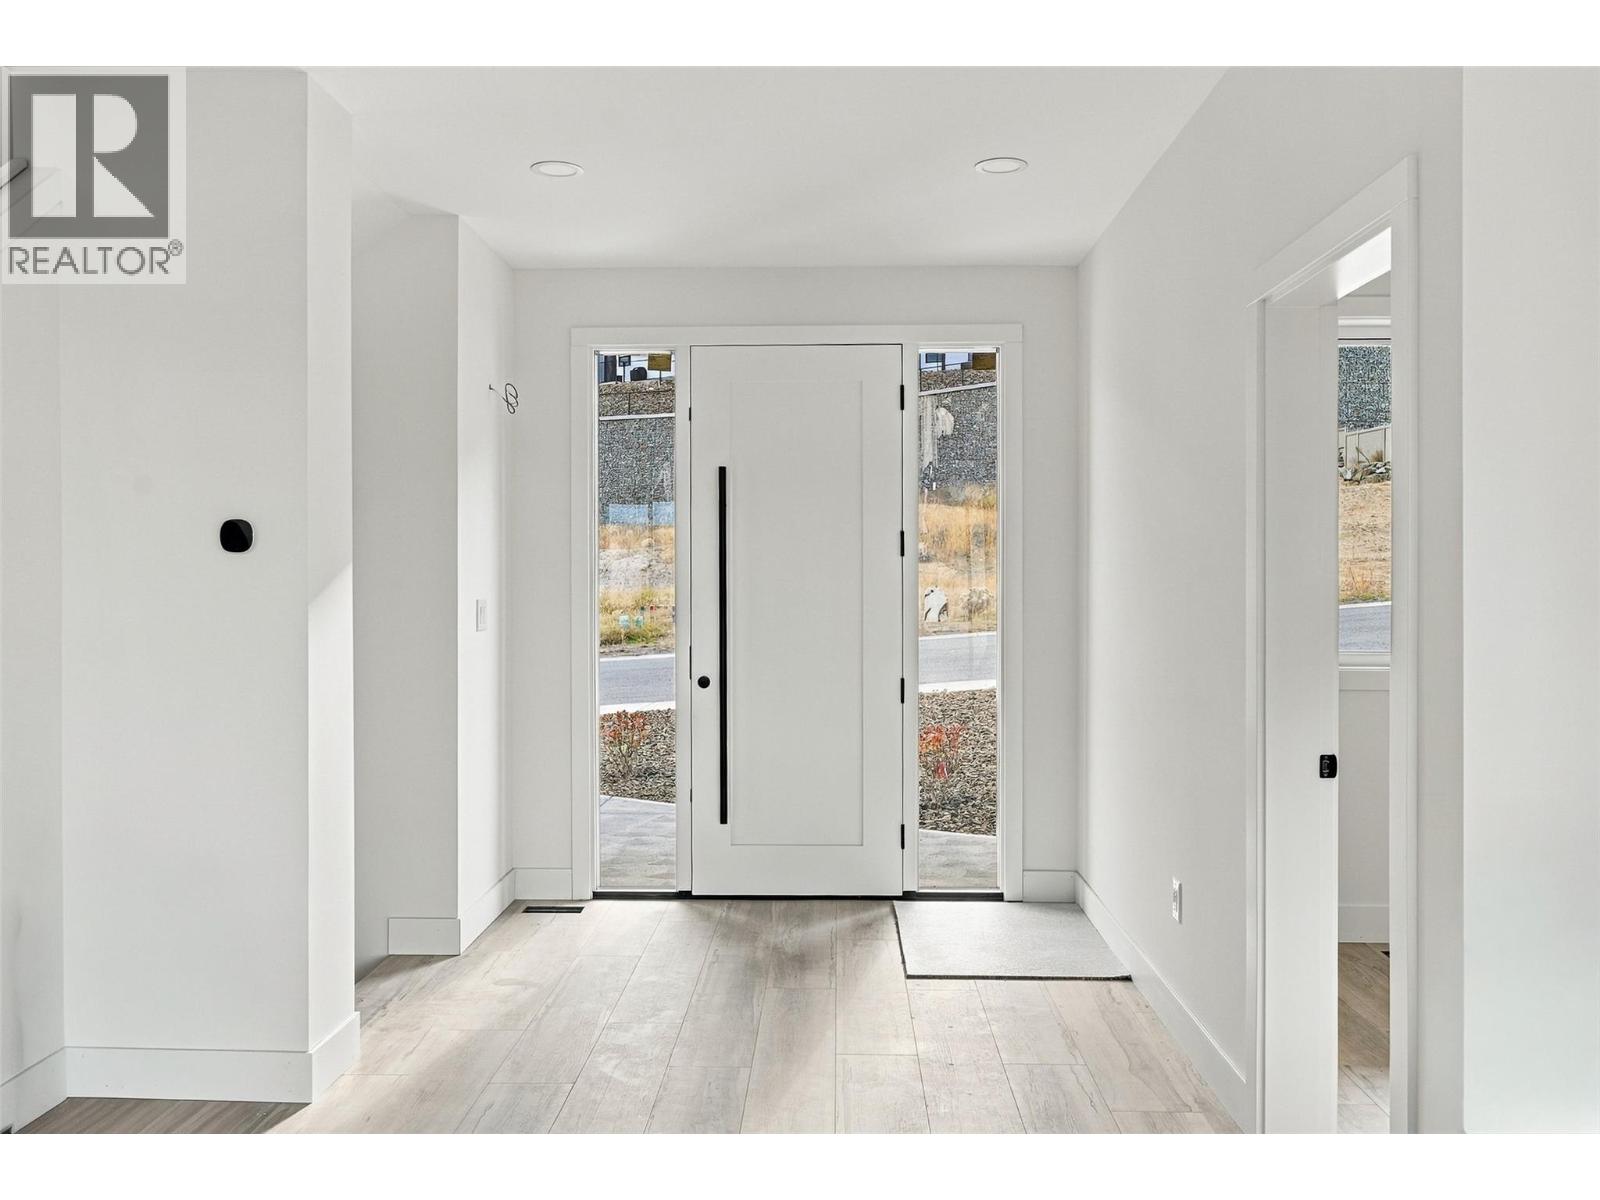
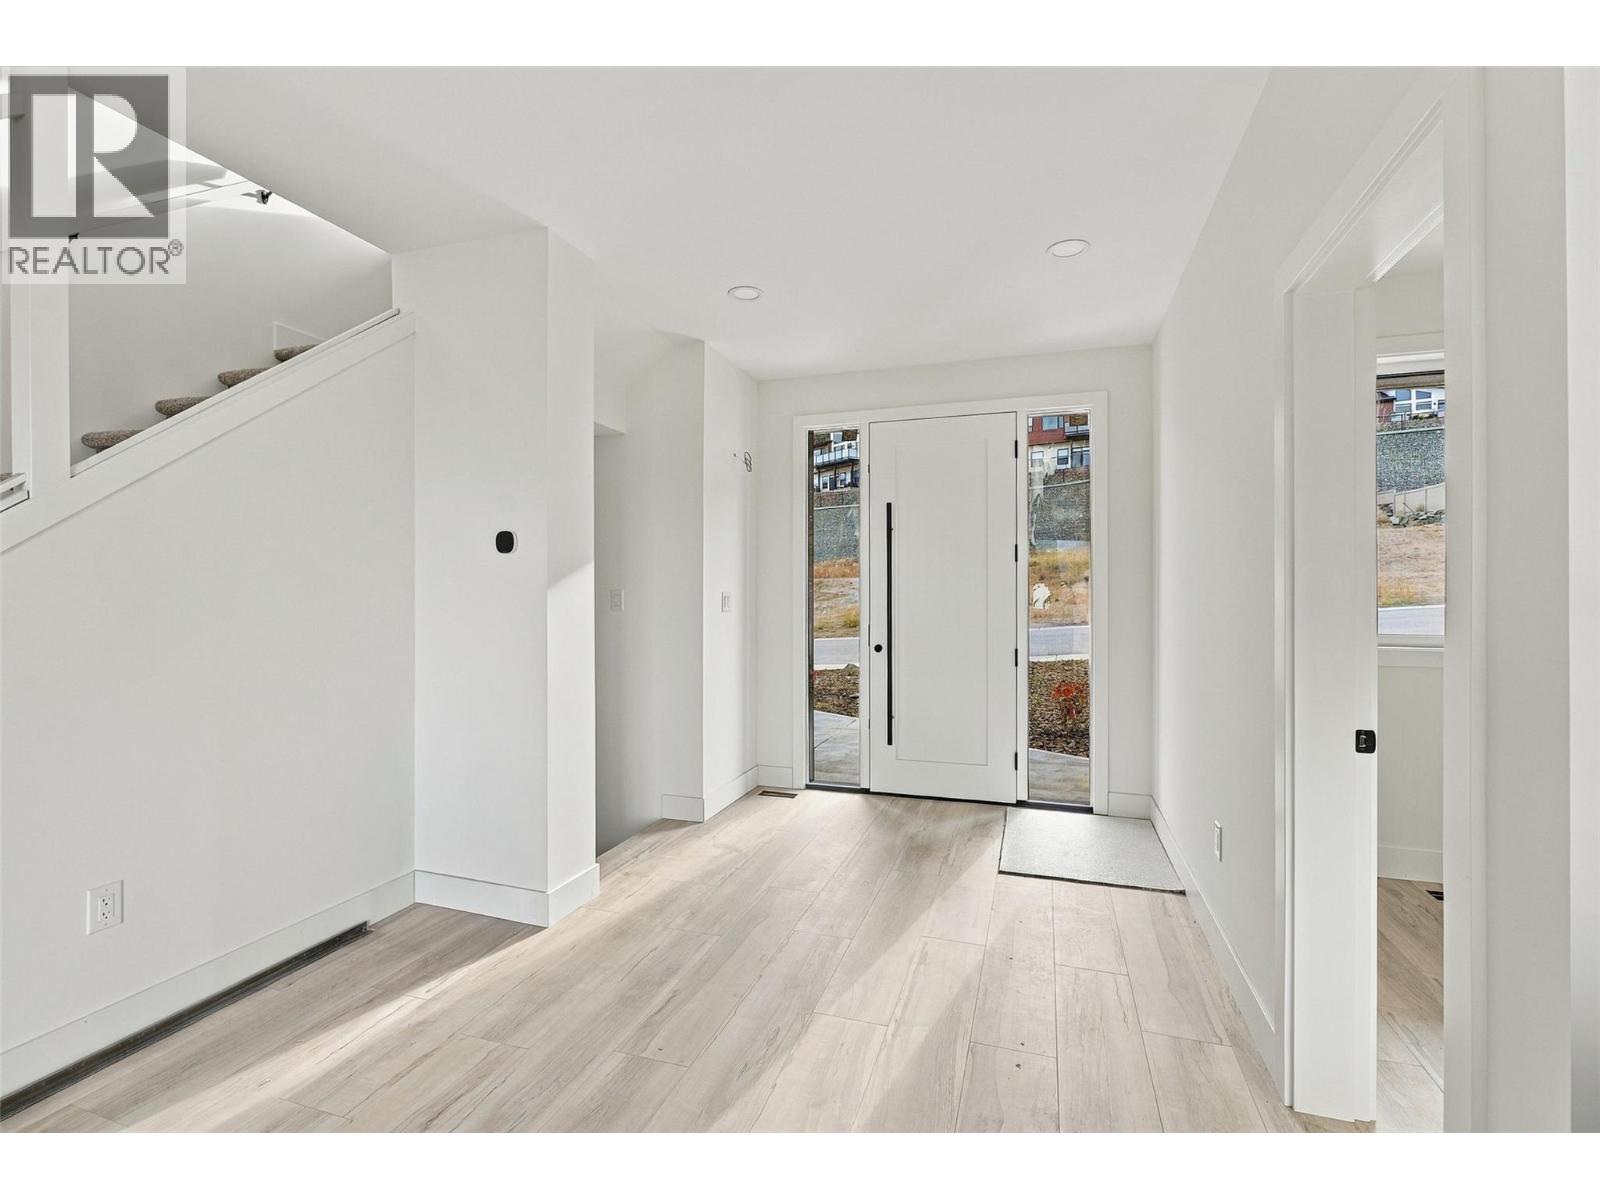
Foyer6'2'' x 7'2''
Map & Location
Address1968 Qu'Appelle Boulevard
CityKamloops
ProvinceBritish Columbia
Postal CodeV2E0C1
CountryCanada
Open in Google Maps
Affordability

Estimate Your Monthly Payment

$0per month
  • Mortgage payment $0
  • Property tax $0
  • Home insurance $0
  • Condo fees $0
  • Down payment $0
  • CMHC insurance $0
  • Mortgage amount $0

Estimate only, using Canadian semi-annual compounding and standard CMHC premiums. Your lender will confirm your actual rate and payment.
By Appointment

Begin a Private Conversation.

Request a private showing of 1968 Qu'Appelle Boulevard, or speak with Champagne Taylor about this home and the market — in confidence.