
1480 THOMPSON RIVER Drive

1480 THOMPSON RIVER Drive

Kamloops, British Columbia V0K2J0
Offered at $1,168,000
5Bedrooms
2Bathrooms
2,936Interior Sq Ft
10.05Acres
2007Built
2Parking
The Residence

House in Kamloops

Virtual tour
Share
WhatsApp Facebook X Email

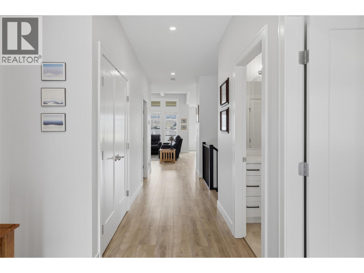
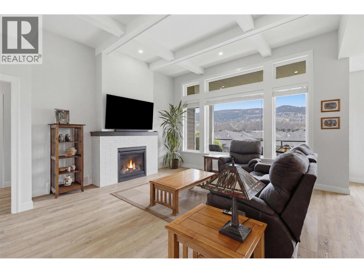
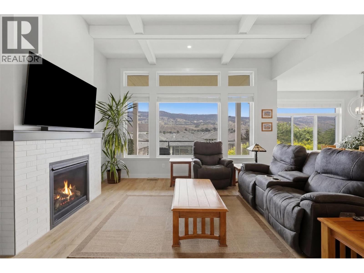
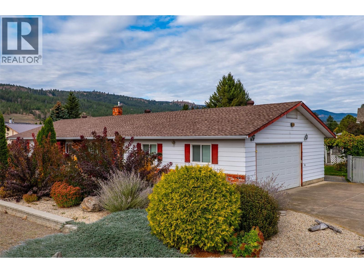
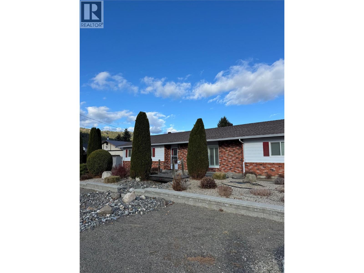
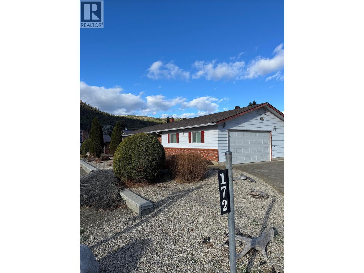
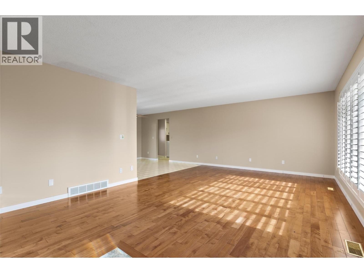
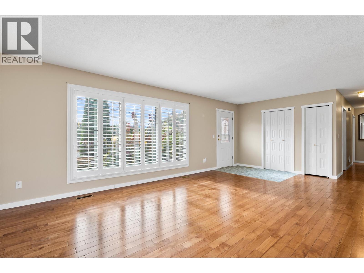
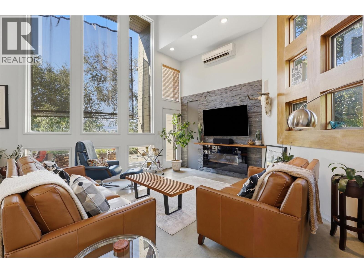
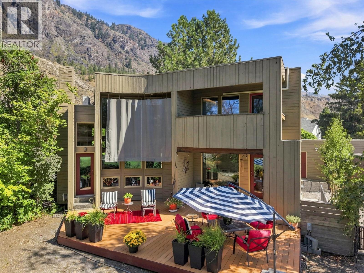
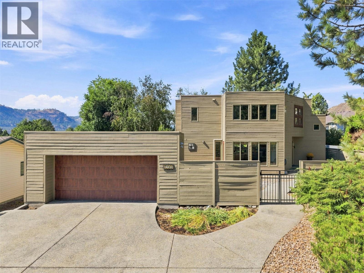
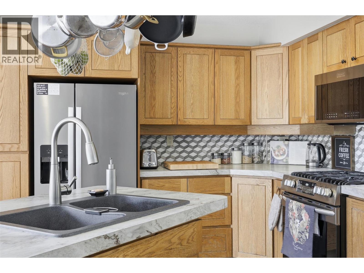
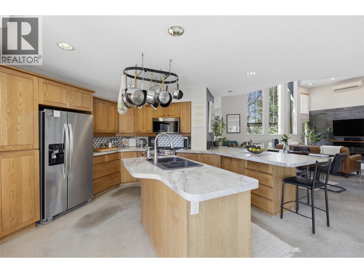
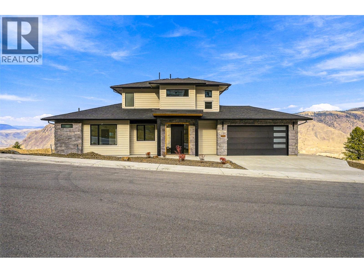
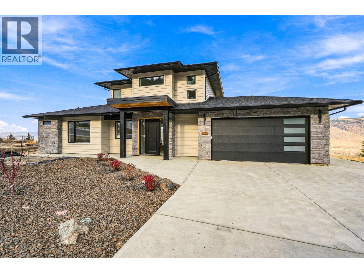
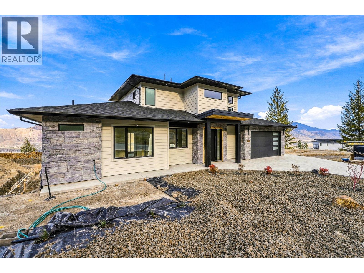
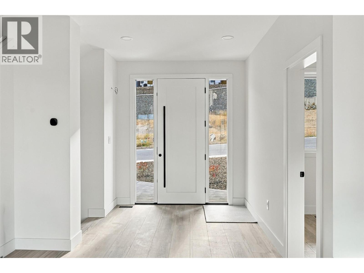
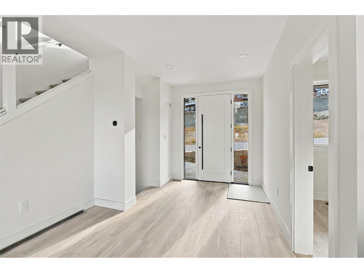
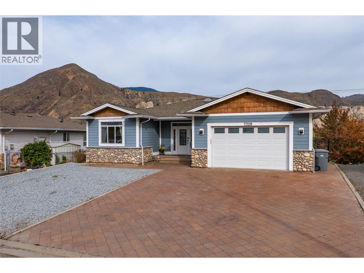
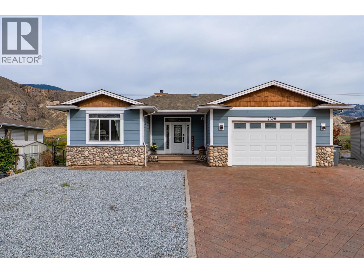
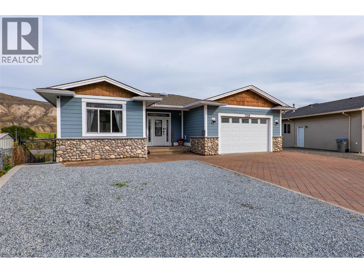
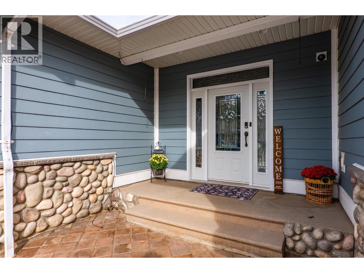
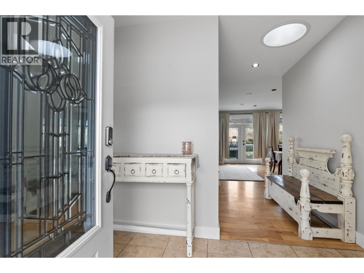
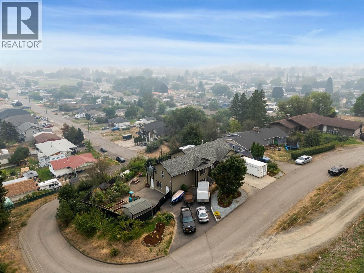
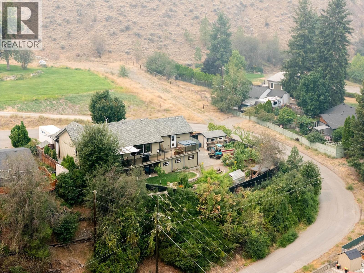
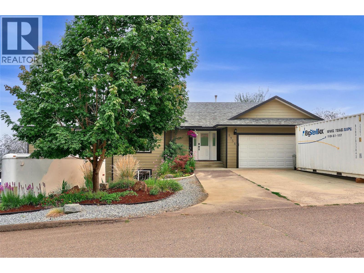
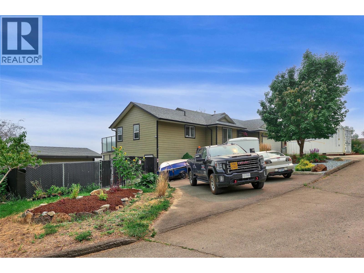
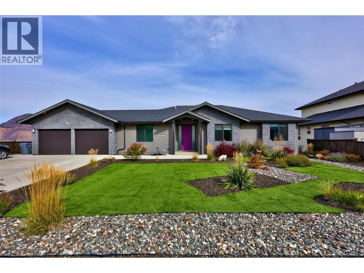
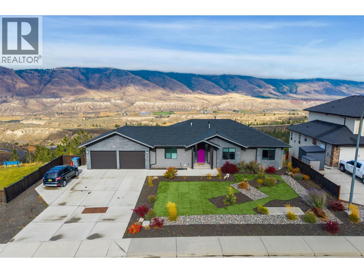
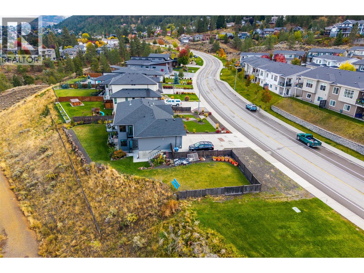
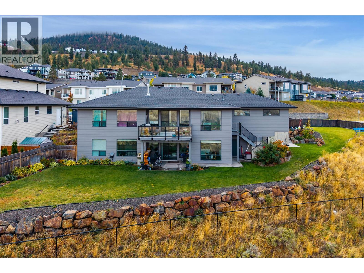
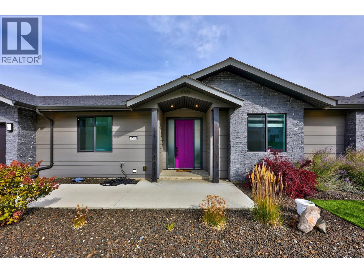
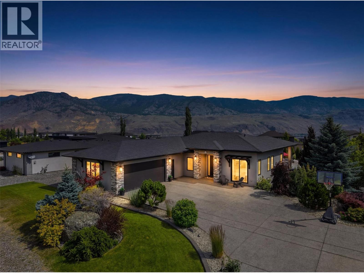
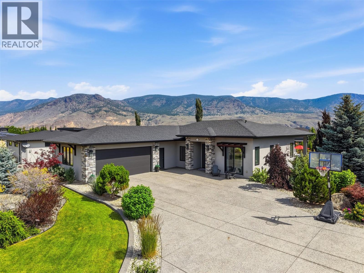
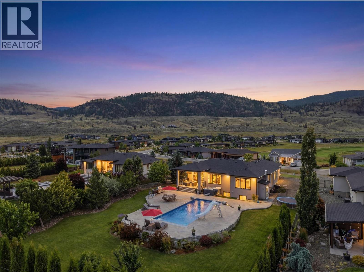
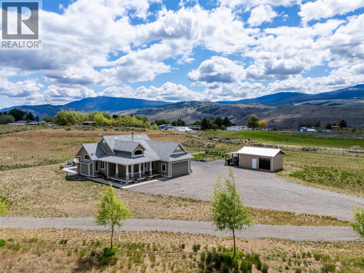
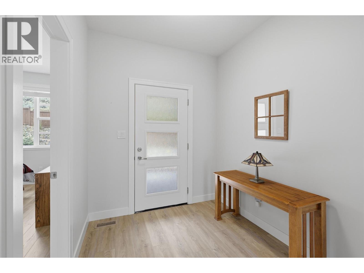
Very Rare find in this 10 acre horse property in Thompson River Estates with a beautiful custom 2900+ sqft, 5 bedroom, 2 bath rancher style home. The property has seen huge upgrades in recent years including a 20x24 detached shop, 120 x 260 riding arena, 12x24 lean-to, 16x60 lean-to perfect for equipment storage, 20x30 hay tent, 4 horse pens with underground power and water to each and 3 horse shelters, 50 ft round pen with water and power, and a chicken coop with power. Property is perimeter and crossed fenced. Inside does not disappoint either. As you enter the home on the main you will find an inviting foyer, bedroom/den, a beautifully updated kitchen with S/S appliances with open concept design to dining room and large living room, master bedroom with walk in closet and 4 pc en-suite, 4 pc main bath, a third bedroom, laundry room with garage access. Downstairs you will find 2 fair sized bedrooms, rec room, outside access, utility room and storage. The upgrades to the home include a brand new electric furnace and heat pump(2026), new well pump and drop pipe (2024), covered patio out the back, new flooring downstairs, hot water tank (2020). If you are looking for a family size home and horse property this is the one! Email L.S for info package.

MLS® Number10387981
Price$1,168,000
Property TypeHouse
Living Area2,936 sq ft
Bedrooms5
Bathrooms2
Year Built2007
Storeys1
Lot Size10 acres
OwnershipFreehold
Annual Property Tax$1,715
Days on Market180
The Gallery

Interiors & Grounds

Features & Amenities

Every Detail, Considered

Interior & Systems

FlooringMixed Flooring
HeatingHeat Pump, Forced air, Electric, See remarks
CoolingCentral air conditioning, Heat Pump
BasementFull

Appliances & Features

  • Dishwasher

Construction & Lot

StyleRanch
ExteriorOther
RoofAsphalt shingle, Unknown
Lot FeaturesPrivate setting

Parking

Total Spaces2
TypeAttached Garage, Detached Garage, RV, Additional Parking

Building & Community

  • Rural Setting

Room Dimensions

Basement

Foyer13' x 21'
Recreation room19' x 15'
Bedroom14' x 12'
Bedroom15' x 12'

Main level

Foyer11' x 15'
Laundry room5' x 10'
Bedroom10'0'' x 12'0''
Bedroom10'0'' x 11'0''
Primary Bedroom14'0'' x 12'0''
Living room18' x 16'
Dining room16'0'' x 11'0''
Kitchen9' x 12'
4pc Bathroom—
4pc Ensuite bath—
Map & Location
Address1480 THOMPSON RIVER Drive
CityKamloops
ProvinceBritish Columbia
Postal CodeV0K2J0
CountryCanada
Open in Google Maps
Affordability

Estimate Your Monthly Payment

$0per month
  • Mortgage payment $0
  • Property tax $0
  • Home insurance $0
  • Condo fees $0
  • Down payment $0
  • CMHC insurance $0
  • Mortgage amount $0

Estimate only, using Canadian semi-annual compounding and standard CMHC premiums. Your lender will confirm your actual rate and payment.
By Appointment

Begin a Private Conversation.

Request a private showing of 1480 THOMPSON RIVER Drive, or speak with Champagne Taylor about this home and the market — in confidence.