
7821 Old Kamloops Road

7821 Old Kamloops Road

Vernon, British Columbia V1H1W8
Offered at $1,599,000
6Bedrooms
5.5Bathrooms
3,600Interior Sq Ft
1.95Acres
1995Built
10Parking
The Residence

House in Vernon

Virtual tour
Share
WhatsApp Facebook X Email

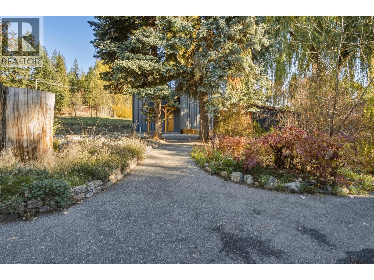
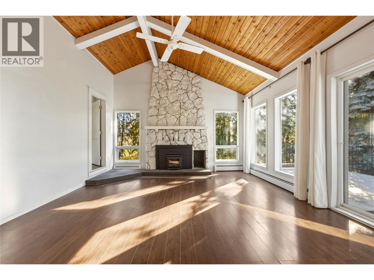
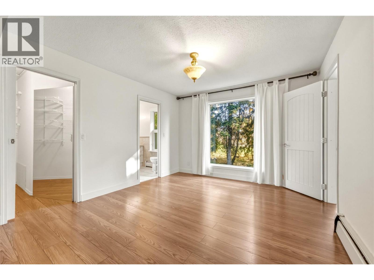
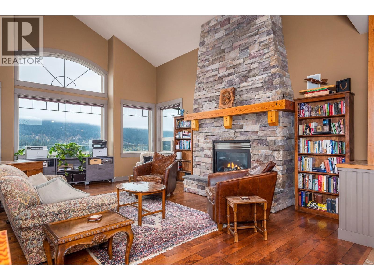
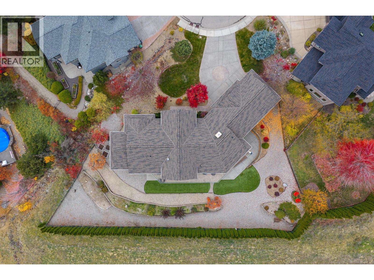
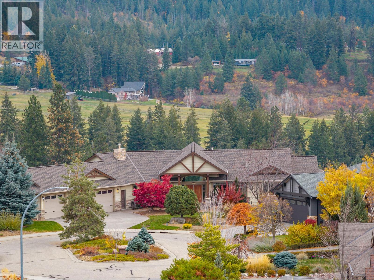
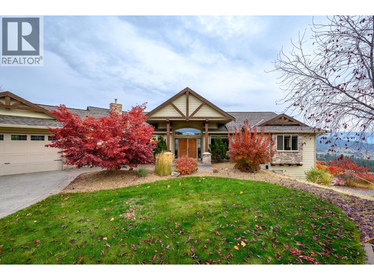
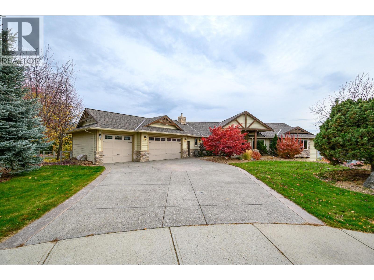
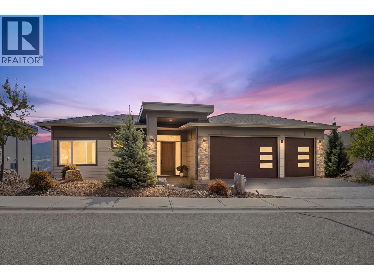
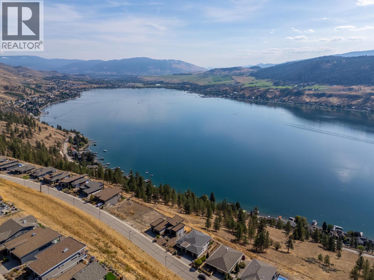
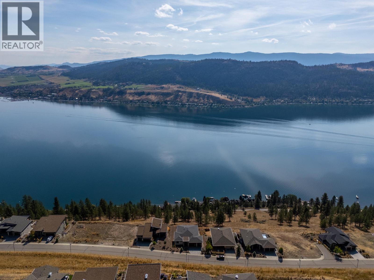
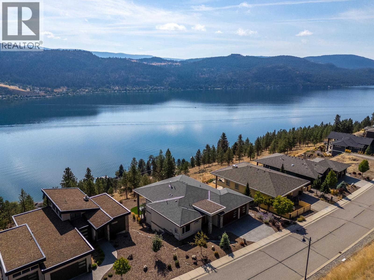
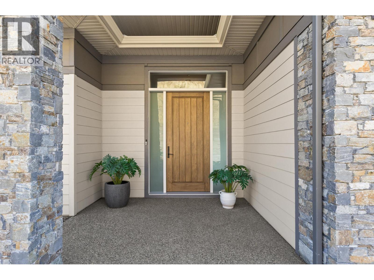
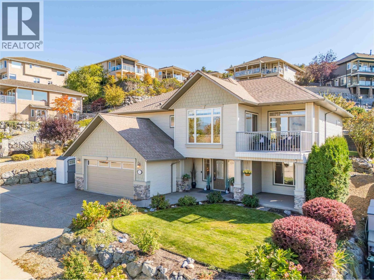
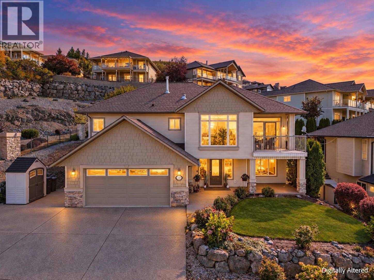
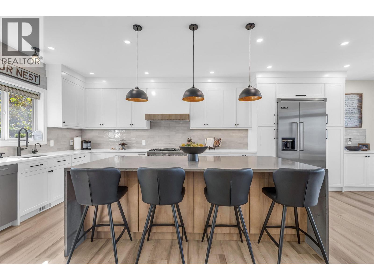
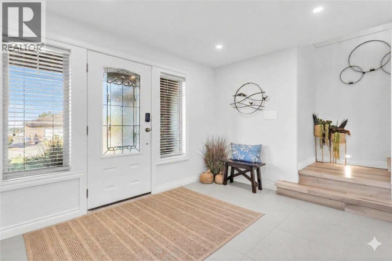
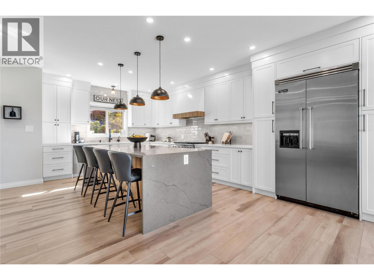
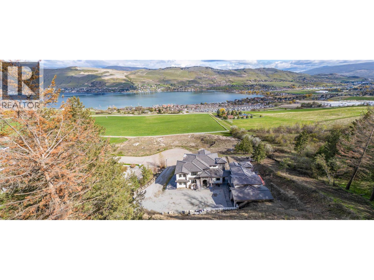
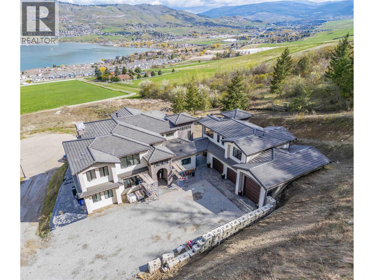
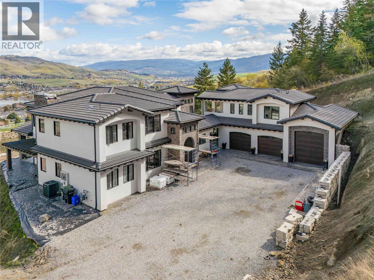
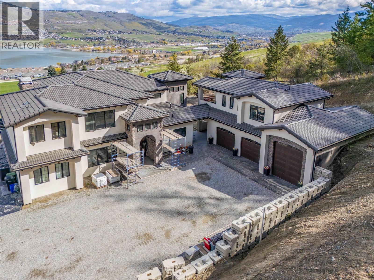
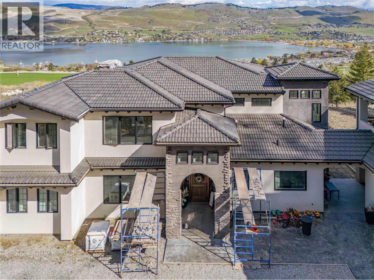
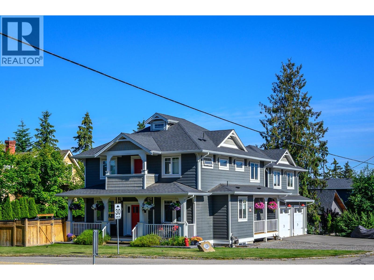
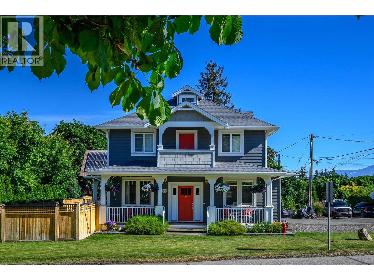
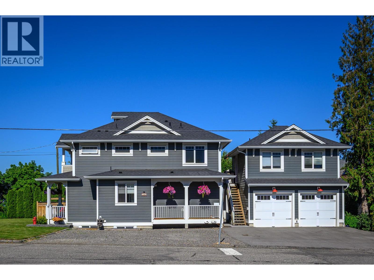
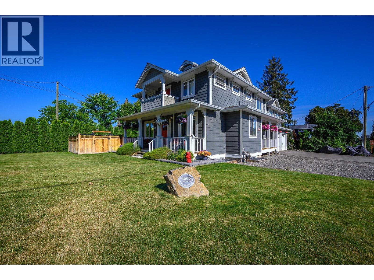
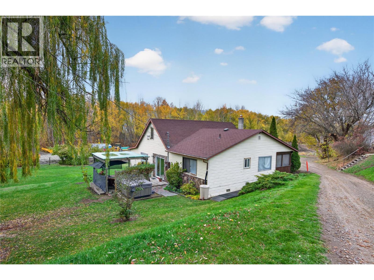
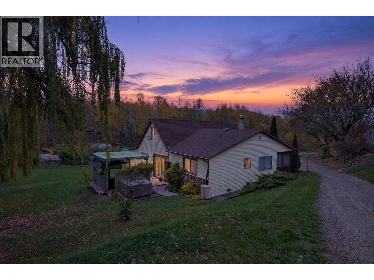
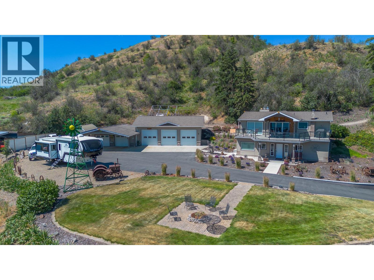
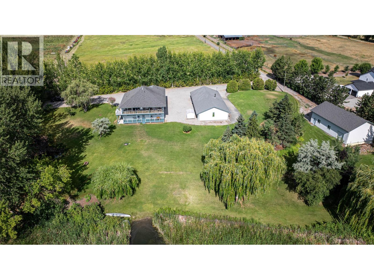
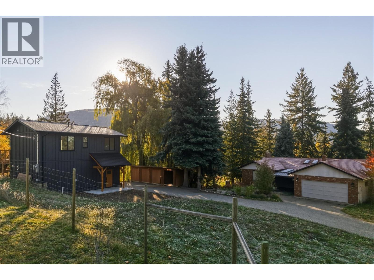
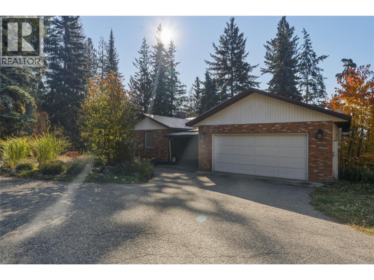
One of a kind property on Swan Lake! 1.95 manicured acres with an immaculate 6 bed/4.5 bath home with 2 detached Shops for your auto or wdworking hobbies. The home is of quality construction on 2 full levels. From the spacious entrance follow the curved staircase to the upper main floor to find the open living and dining rooms then the kitchen with an Island/eating bar. Off the kitchen is direct access to the covered 10'x43' deck where you will sit and enjoy your morning coffee over looking the Lake and enjoying the song birds in this natural wildlife sanctuary. The primary bedroom is on this level with an attached 5 pce. ensuite bath and walk-in closet. 3 more bedrms. with a ""Jack and Jill"" bathrm conveniently situated between 2 of them as well as another full bath. Downstairs off the foyer is the office/den along with a 2 pce. powder room. Also on the ground floor is an oversized family room with gas fireplace, 2 remaining bedrms, full bathrm and laundry. The ground floor could easily be converted to a separate suite with the side entrance and covered 10' x 43' patio. Outbuildings include a 32'W x70L'x 8'H' insulated/partitioned Shop with 200 amp service with roughed in plumbing, 2nd Shop is 30'W x 50'L x 16'H with 2x14' roll up doors with 100 amp service. The landscaping includes a stone water fountain and pond along with ample lawns and mature trees. The home is heated with Gas forced air furnace and cooled with central A/C. Water via drilled Well. All perimeter fenced.

MLS® Number10377723
Price$1,599,000
Property TypeHouse
Living Area3,600 sq ft
Bedrooms6
Bathrooms5 (+1 half)
Year Built1995
Storeys2
Lot Size2 acres
OwnershipFreehold
Annual Property Tax$5,903
Days on Market257
The Gallery

Interiors & Grounds

Features & Amenities

Every Detail, Considered

Interior & Systems

FlooringHardwood, Carpeted, Vinyl
HeatingForced air, See remarks
CoolingCentral air conditioning
BasementCrawl space
Fireplaces2

Construction & Lot

ExteriorBrick, Vinyl siding
RoofAsphalt shingle, Unknown
Lot FeaturesLevel lot, Central island, Two Balconies

Parking

Total Spaces10
TypeAttached Garage, Detached Garage, RV, Oversize, See Remarks, Additional Parking

Building & Community

  • Family Oriented
  • Rural Setting
  • Pets Allowed
  • Rentals Allowed

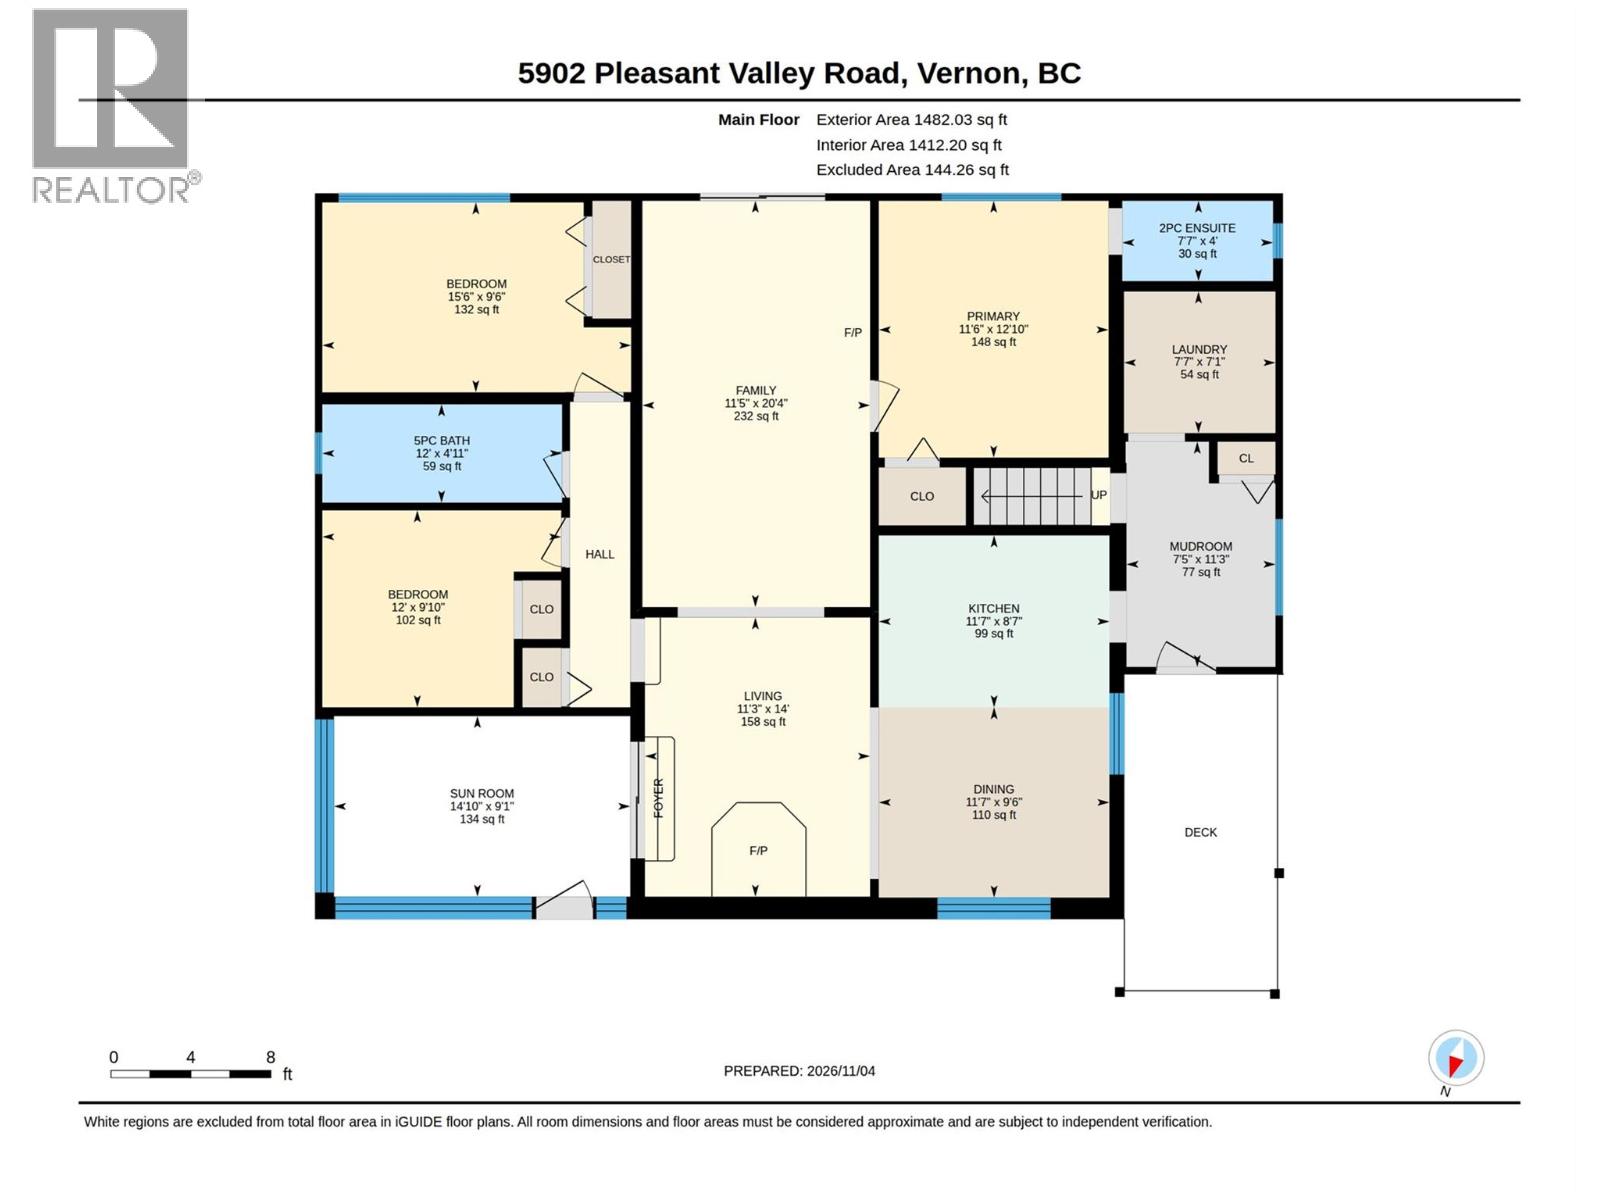
Room Dimensions

Basement

Other30' x 50'
Other32' x 70'6''

Main level

Other22'8'' x 20'9''
Laundry room7'10'' x 12'3''
Mud room9' x 12'3''
Utility room5'9'' x 8'9''
Bedroom13'9'' x 11'9''
Bedroom13'10'' x 11'2''
3pc Bathroom5'2'' x 11'2''
Family room22'2'' x 23'5''
2pc Bathroom7' x 6'
Office13'8'' x 12'5''
Foyer17'6'' x 10'5''

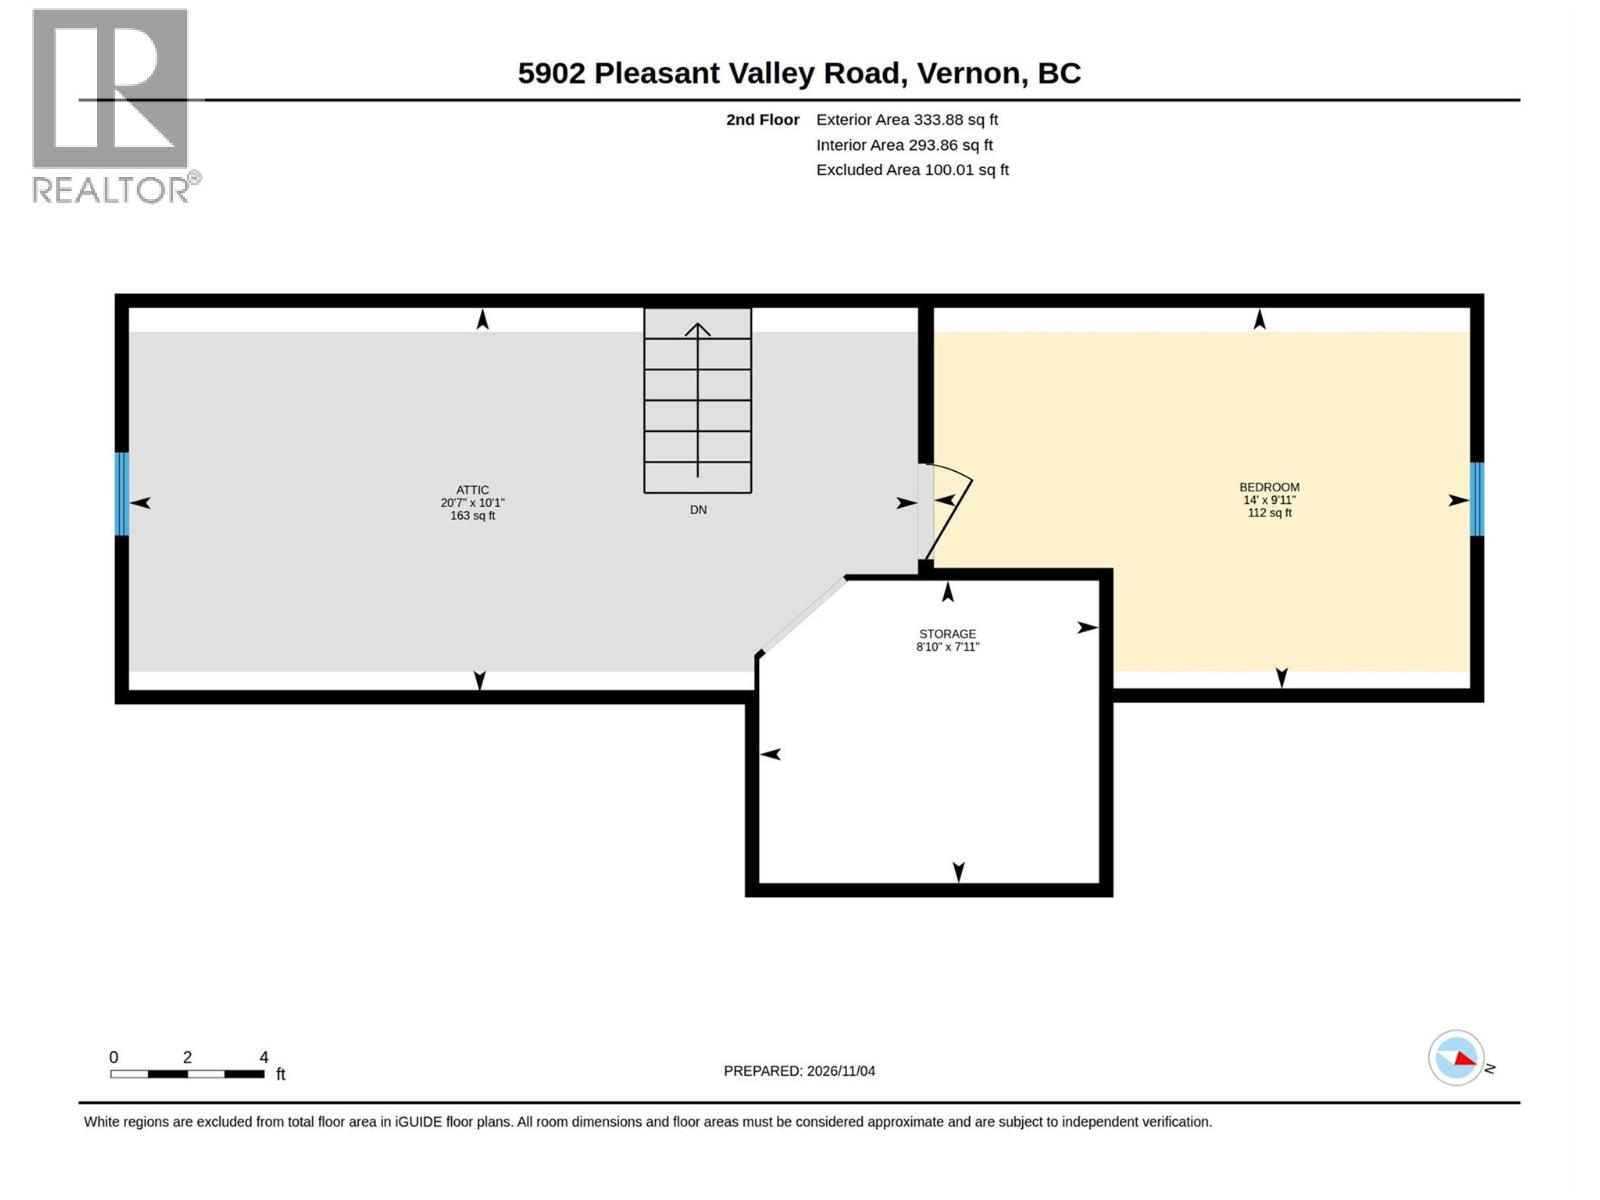
Second level

Bedroom10'10'' x 9'9''
Bedroom12'1'' x 10'1''
4pc Ensuite bath8'5'' x 7'3''
Bedroom10'5'' x 11'1''
Other8' x 6'
5pc Ensuite bath10'6'' x 6'
Primary Bedroom17'11'' x 11'7''
Full bathroom10'11'' x 5'2''
Living room15'6'' x 12'1''
Dining room10'9'' x 12'9''
Dining room20' x 11'
Kitchen17'5'' x 11'8''
Map & Location
Address7821 Old Kamloops Road
CityVernon
ProvinceBritish Columbia
Postal CodeV1H1W8
CountryCanada
Open in Google Maps
Affordability

Estimate Your Monthly Payment

$0per month
  • Mortgage payment $0
  • Property tax $0
  • Home insurance $0
  • Condo fees $0
  • Down payment $0
  • CMHC insurance $0
  • Mortgage amount $0

Estimate only, using Canadian semi-annual compounding and standard CMHC premiums. Your lender will confirm your actual rate and payment.
By Appointment

Begin a Private Conversation.

Request a private showing of 7821 Old Kamloops Road, or speak with Champagne Taylor about this home and the market — in confidence.