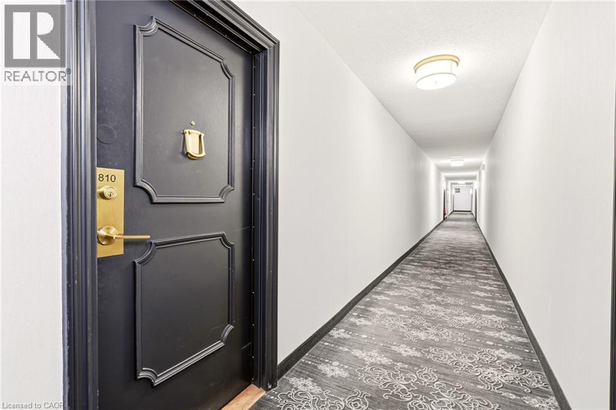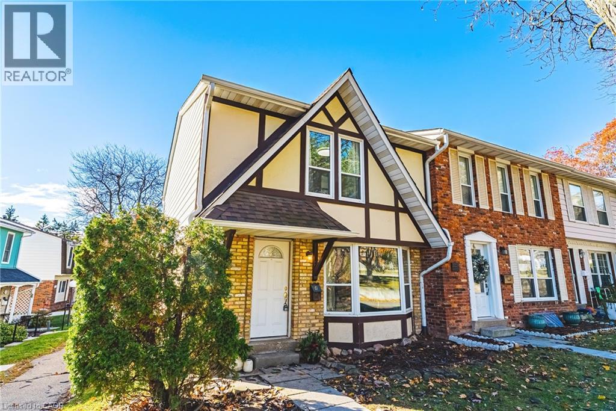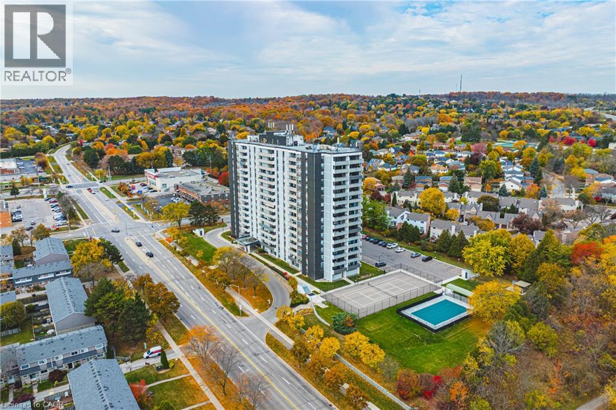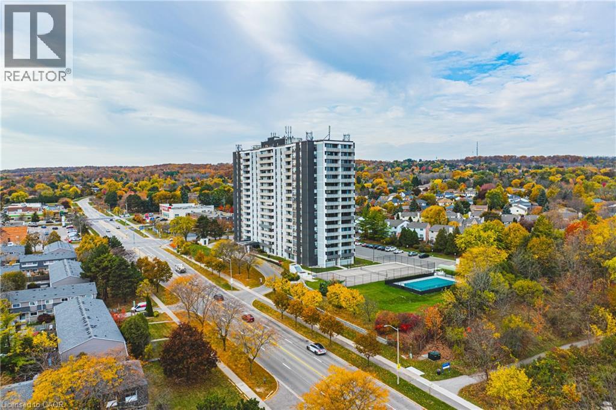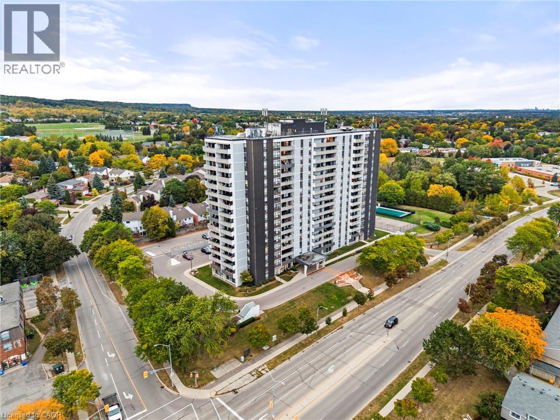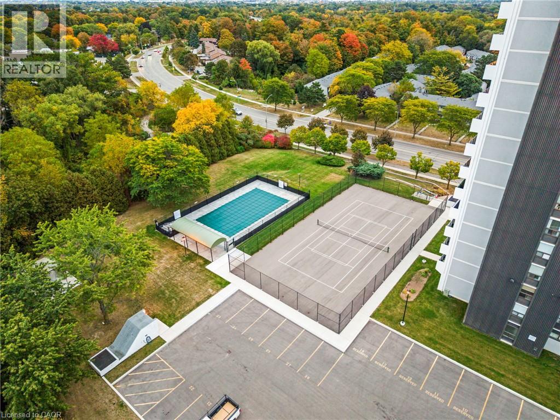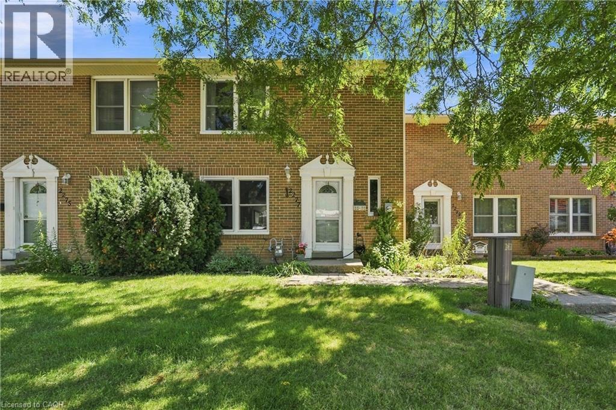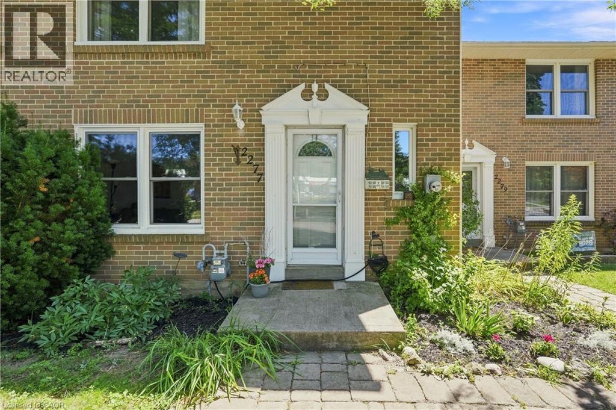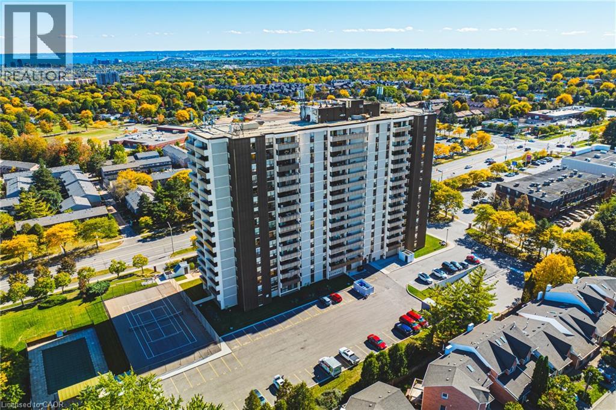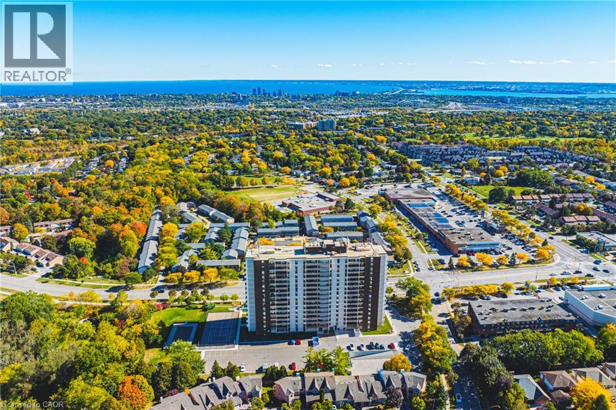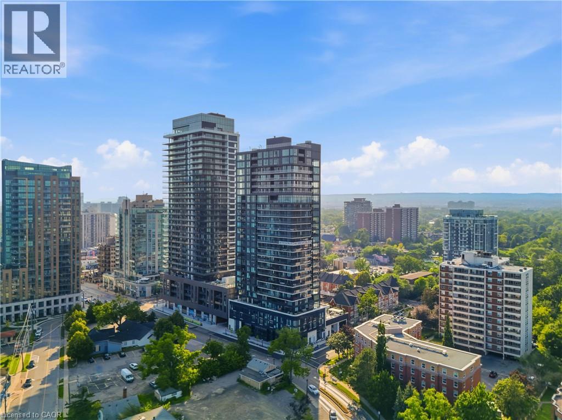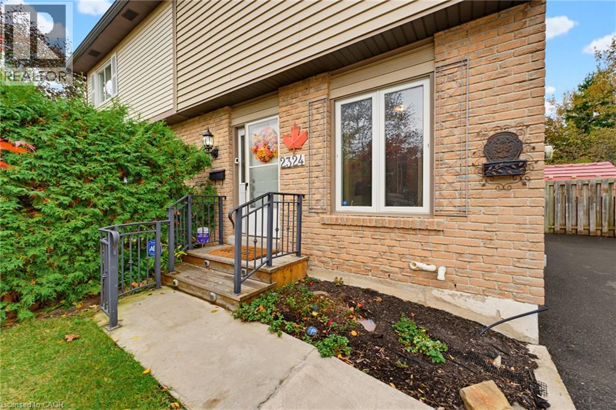
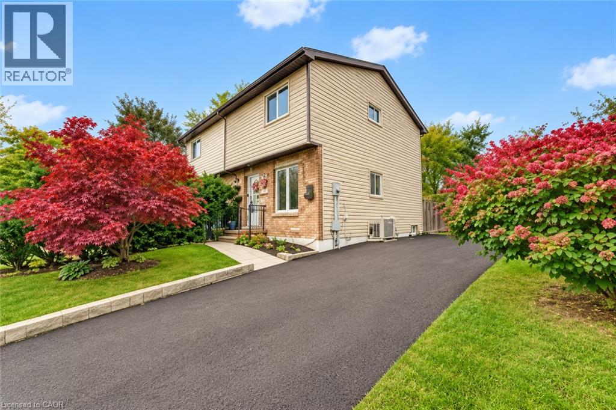

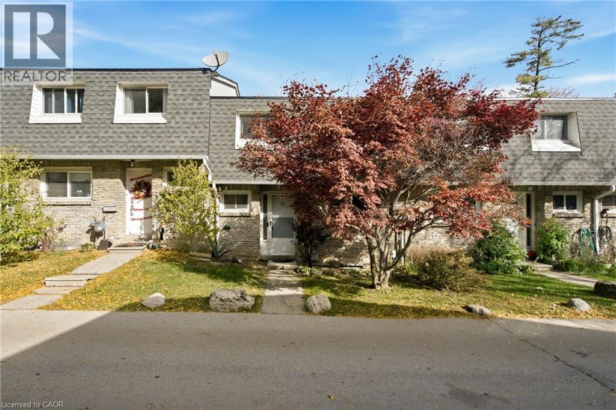
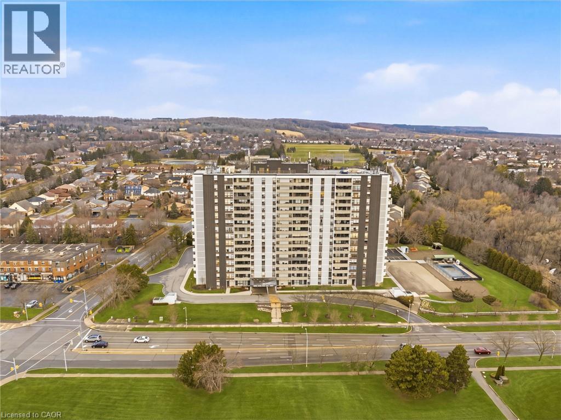
Exterior facade featuring natural stone siding, shingled roof lines, rectangular window configurations, and concrete pathways

2050 UPPER MIDDLE Road Unit# 176

341 - Brant Hills, Burlington, Ontario L7P3R9
Offered at $539,999
3Bedrooms
3.5Bathrooms
1,759Interior Sq Ft
1978Built
2Parking
The Residence

Row / Townhouse in 341 - Brant Hills

Virtual tour
Share
WhatsApp Facebook X Email

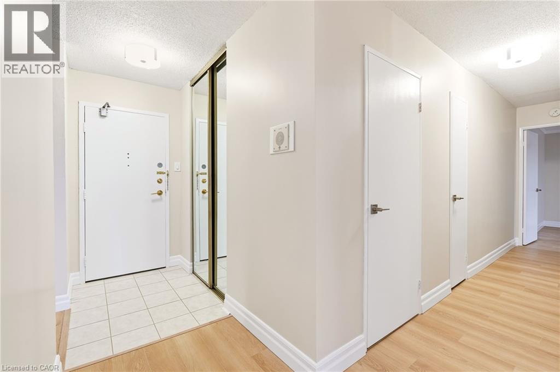
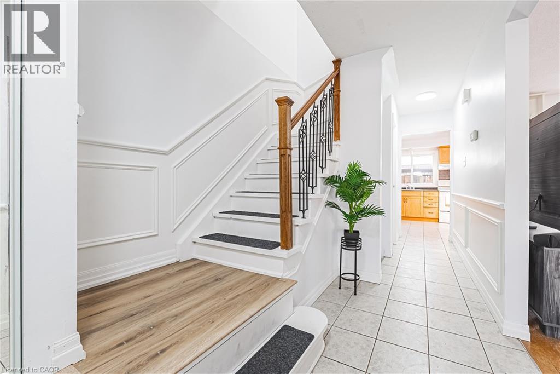
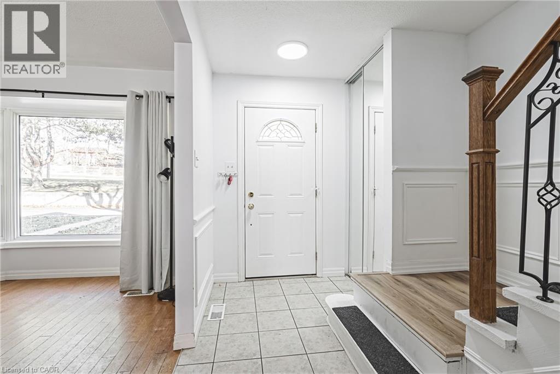
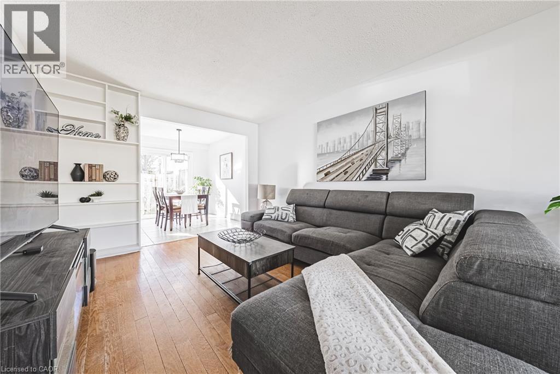
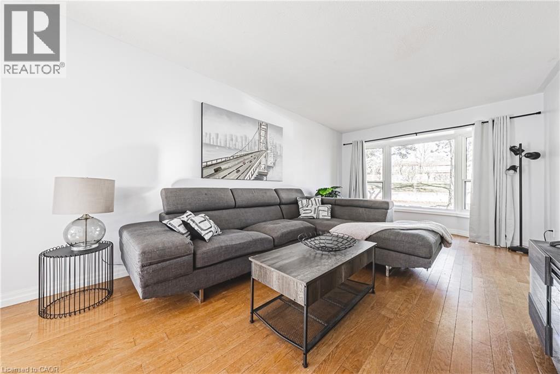
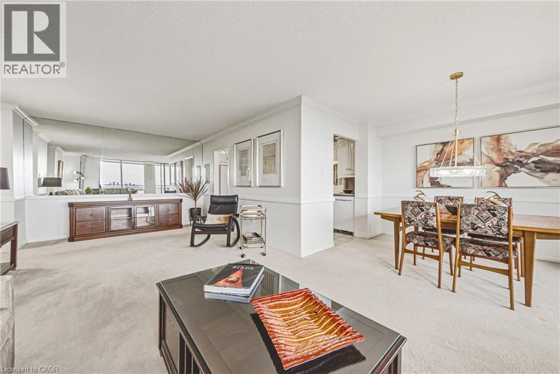
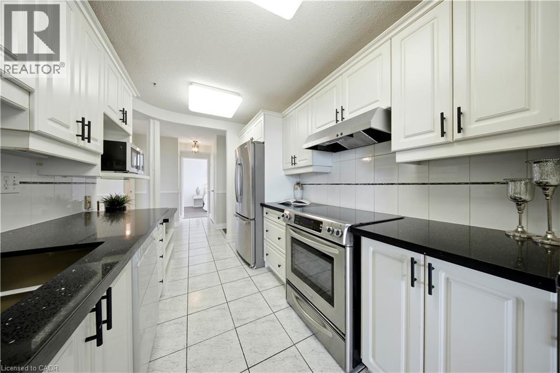
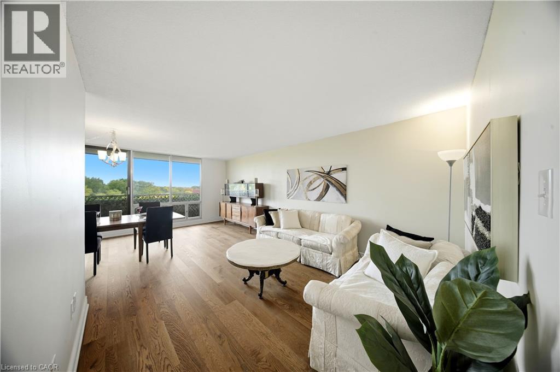
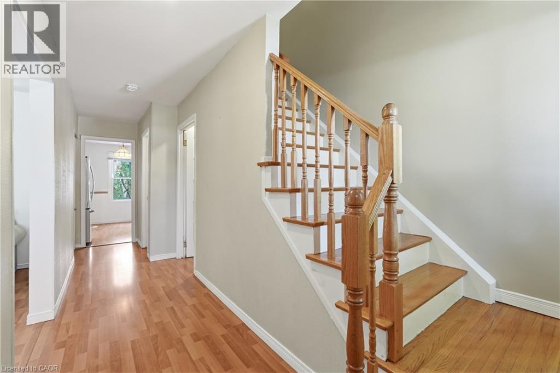
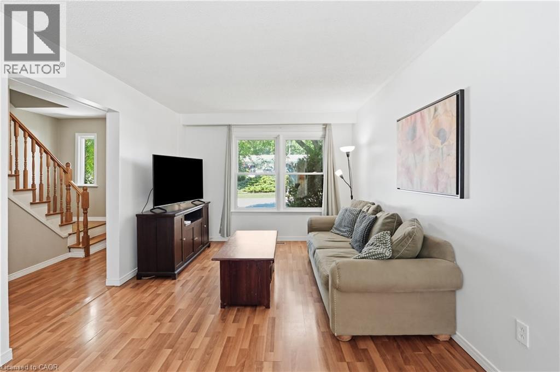
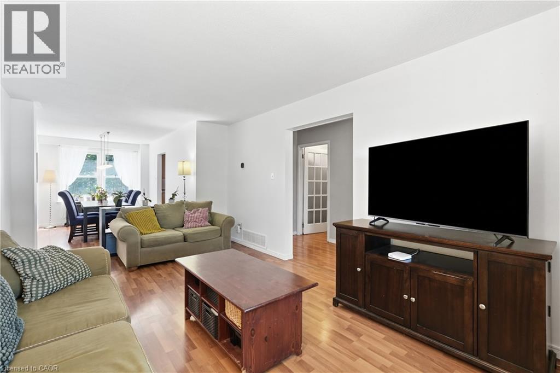
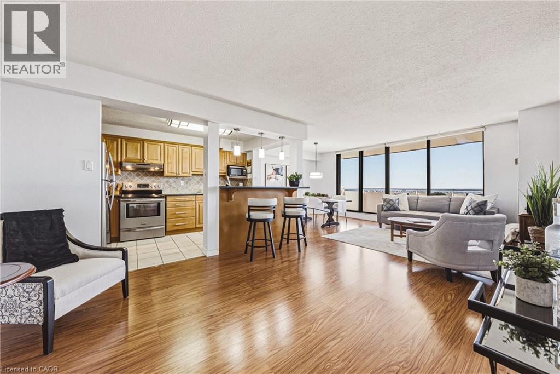
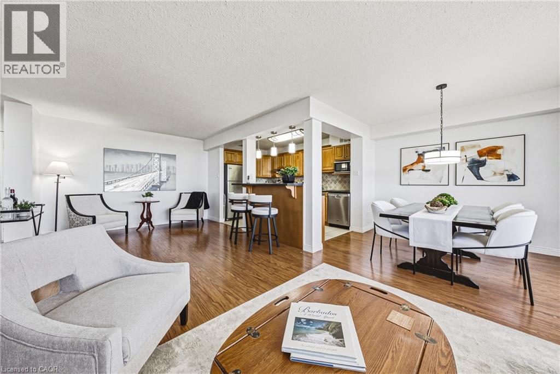
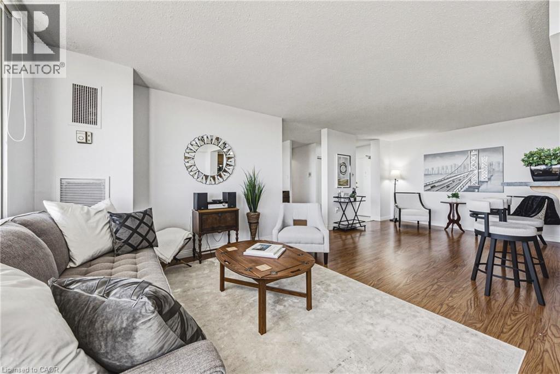
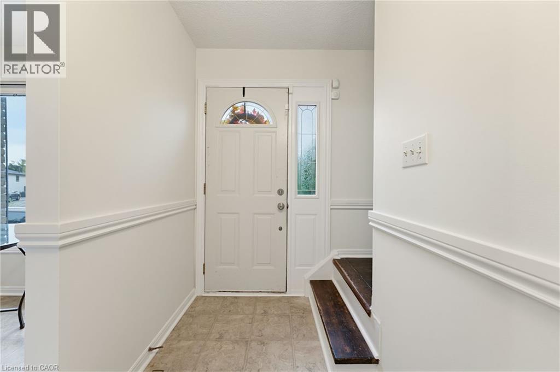
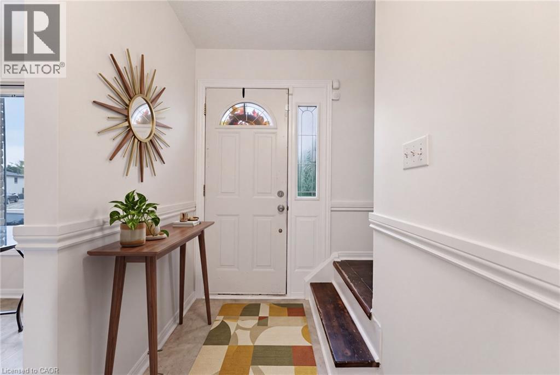
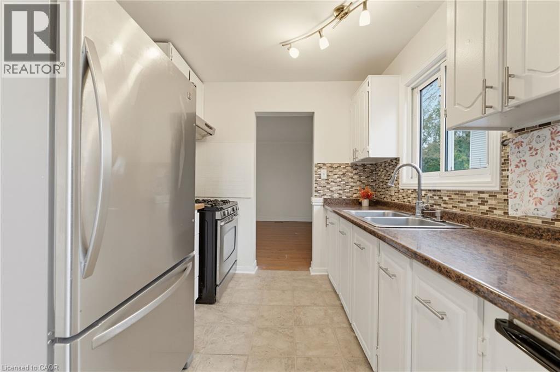
Attention Families! Welcome to this beautiful 3-bedroom home nestled in a quiet, family-friendly community, offering the perfect blend of comfort, privacy, and convenience. Enjoy the peaceful surroundings where birdsong replaces traffic noise, creating a tranquil setting for children to play and families to enjoy the outdoors. Featuring a fantastic, functional layout with three generously sized bedrooms, a finished basement offering additional living space and a bonus room! It could be a workshop, theatre or a playroom for the kids. Out back find a fully fenced backyard with a beautifully landscaped patio backing onto a serene ravine, access is through sliding doors on the main floor family room!The dropped Family Room is generously sized and offers massive windows overlooking the treed ravine and showering the room with natural light. This home is designed for comfortable family living and entertaining. Recent updates include refreshed flooring, trim, and paint throughout, giving the home a clean, modern feel. Two underground parking spaces, conveniently located near the exit, add an extra level of everyday convenience. Tucked away in a serene and private setting, yet just steps from schools, shopping, public transit, walking trails, and entertainment, this home offers the best of both worlds. A wonderful opportunity to enjoy peaceful community living without sacrificing easy access to everyday amenities. Come discover the perfect place to call home!

MLS® Number40871991
Price$539,999
Property TypeRow / Townhouse
Living Area1,759 sq ft
Bedrooms3
Bathrooms3 (+1 half)
Year Built1978
Storeys2
OwnershipCondo/Strata
ZoningRL5-188
Annual Property Tax$2,489
Condo Fee$788.00 / Monthly
Days on Market9
The Gallery

Interiors & Grounds

Features & Amenities

Every Detail, Considered

Interior & Systems

HeatingForced air, Electric
CoolingCentral air conditioning
BasementFinished, Full
Fireplaces1

Appliances & Features

  • Washer
  • Refrigerator
  • Water meter
  • Dishwasher
  • Stove
  • Dryer
  • Window Coverings

Construction & Lot

ExteriorBrick, Other
Lot FeaturesRavine

Parking

Total Spaces2
TypeUnderground, None

Building & Community

  • School Bus

Condo Fees

Fee$788.00 / Monthly
  • Water
  • Insurance
  • Parking

Room Dimensions

Basement

Office7'10'' x 8'11''
Recreation room11'3'' x 18'6''
Laundry room9'5'' x 9'6''
3pc Bathroom5'2'' x 8'4''

Second level

4pc Bathroom8'0'' x 8'8''
Bedroom10'1'' x 9'5''
Bedroom8'9'' x 12'6''
Primary Bedroom12'4'' x 15'6''

Main level

2pc Bathroom4'0'' x 6'0''
Dining room8'8'' x 9'10''
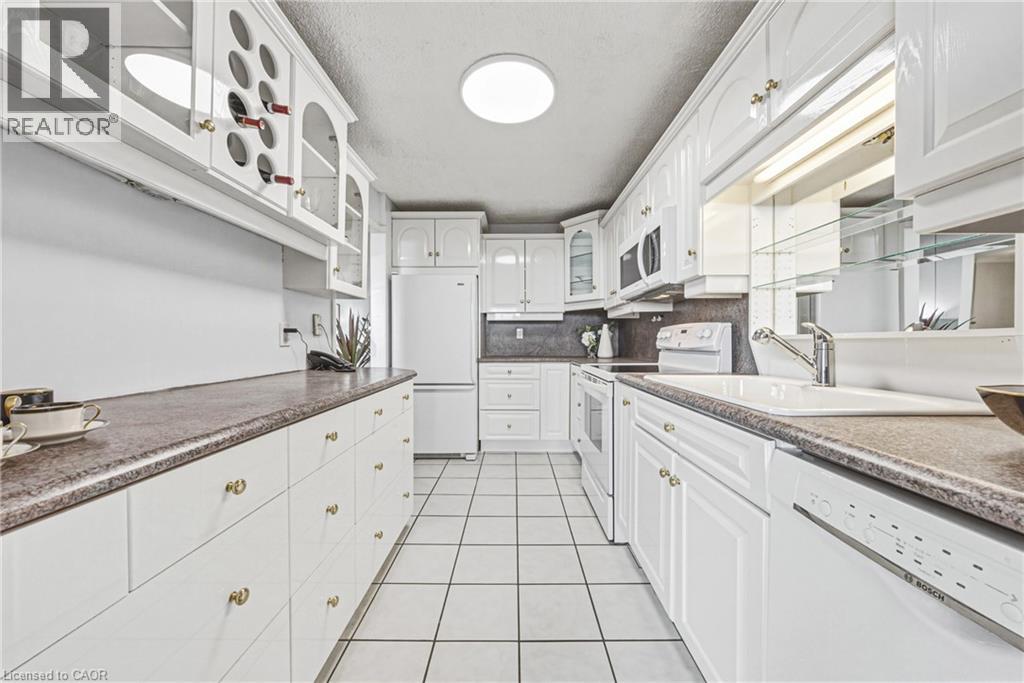
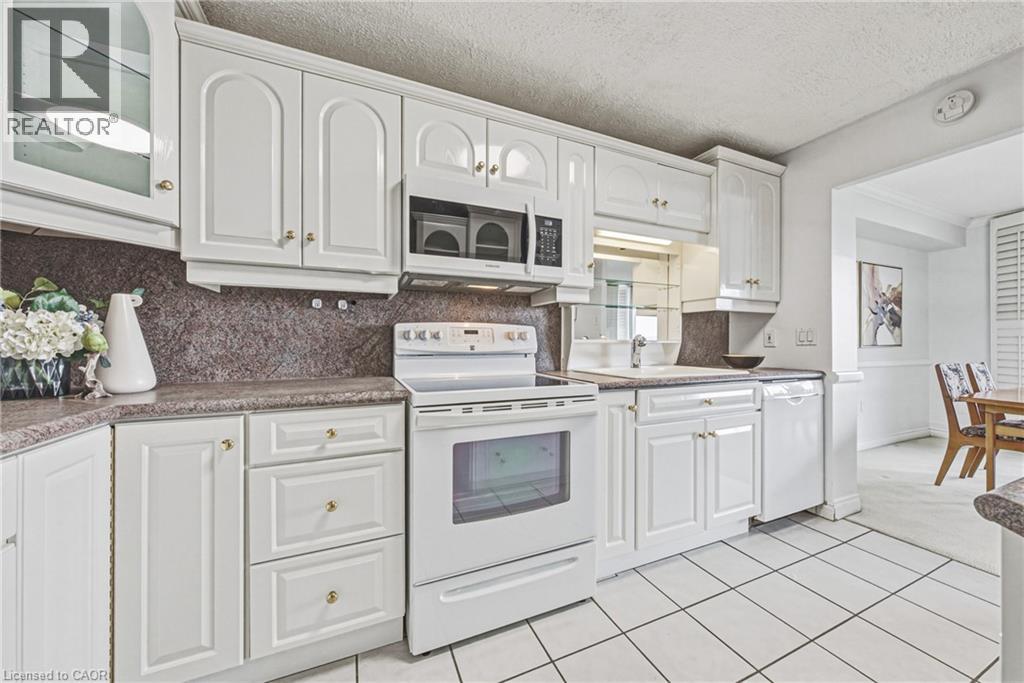
Kitchen8'10'' x 9'10''
Living room12'0'' x 19'2''
Map & Location
Address2050 UPPER MIDDLE Road Unit# 176
Community341 - Brant Hills
CityBurlington
ProvinceOntario
Postal CodeL7P3R9
CountryCanada
Open in Google Maps
Affordability

Estimate Your Monthly Payment

$0per month
  • Mortgage payment $0
  • Property tax $0
  • Home insurance $0
  • Condo fees $0
  • Down payment $0
  • CMHC insurance $0
  • Mortgage amount $0

Estimate only, using Canadian semi-annual compounding and standard CMHC premiums. Your lender will confirm your actual rate and payment.
By Appointment

Begin a Private Conversation.

Request a private showing of 2050 UPPER MIDDLE Road Unit# 176, or speak with Champagne Taylor about this home and the market — in confidence.