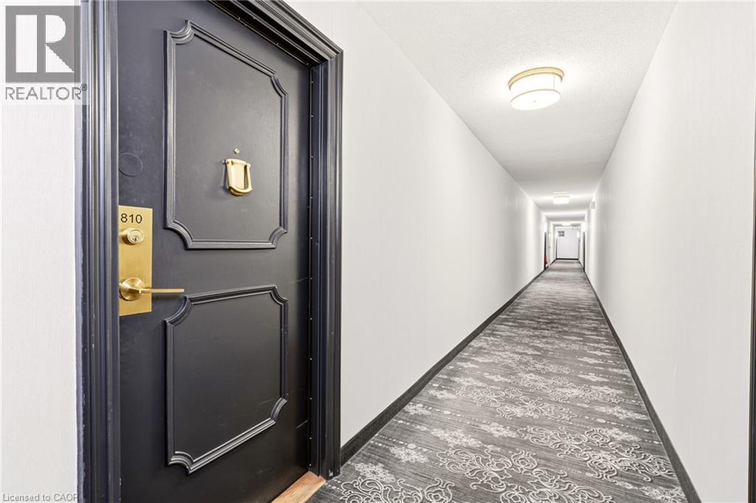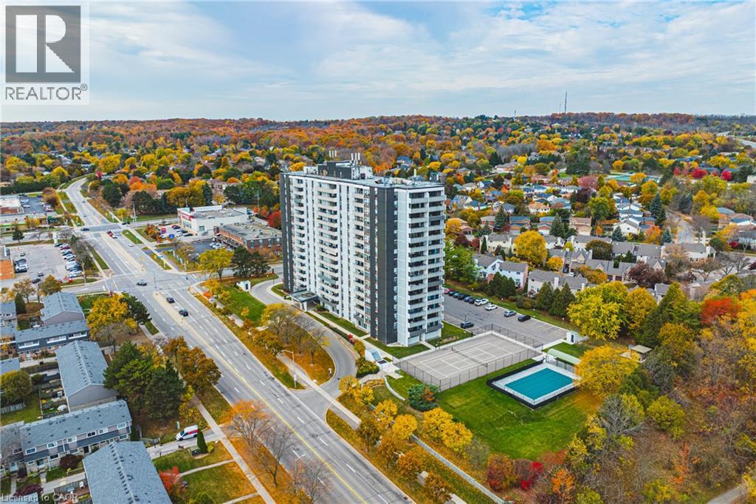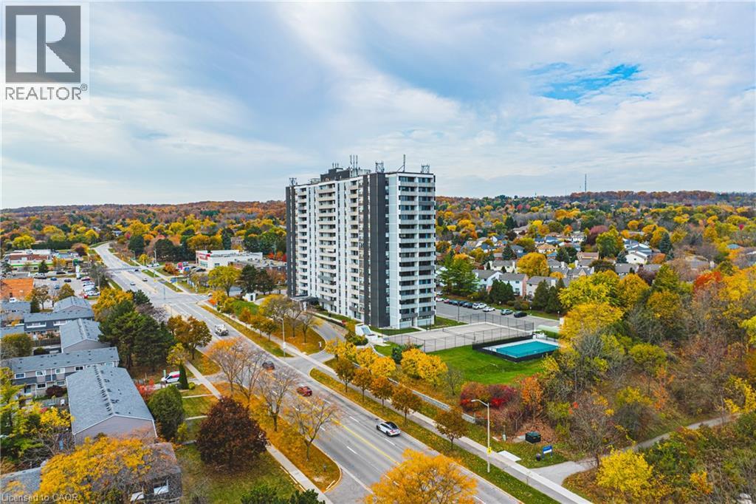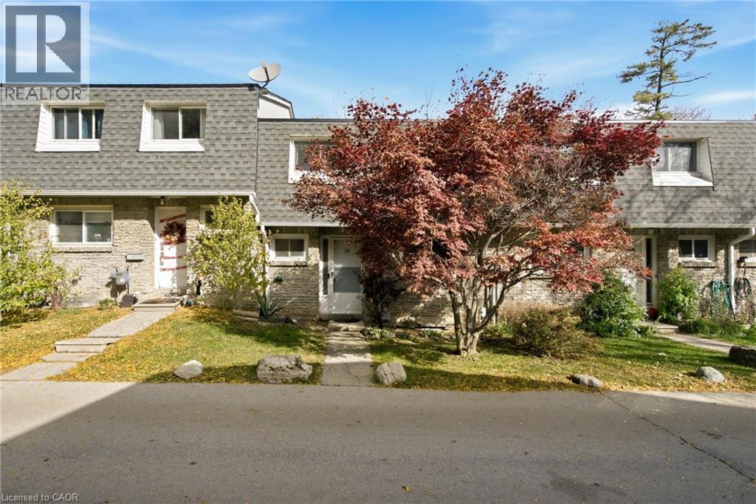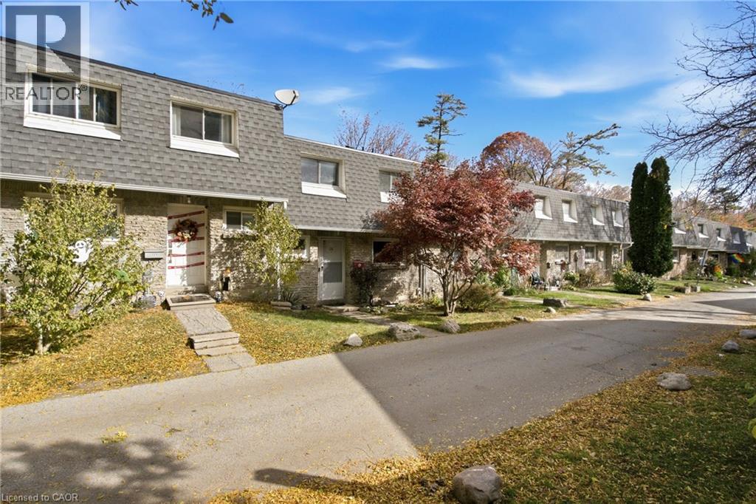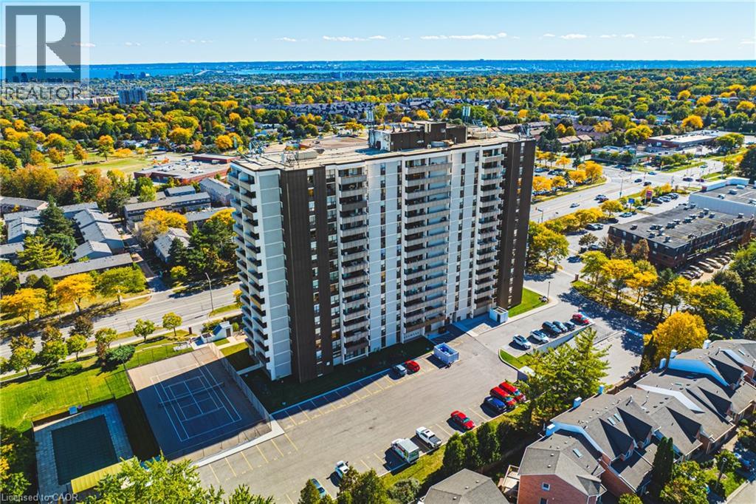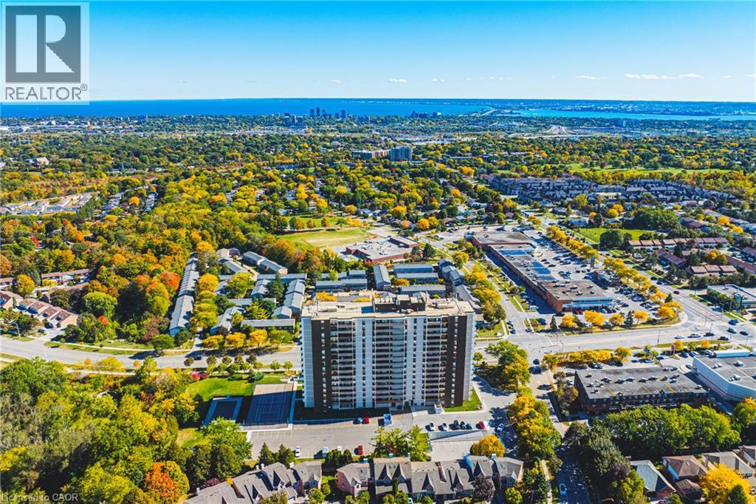

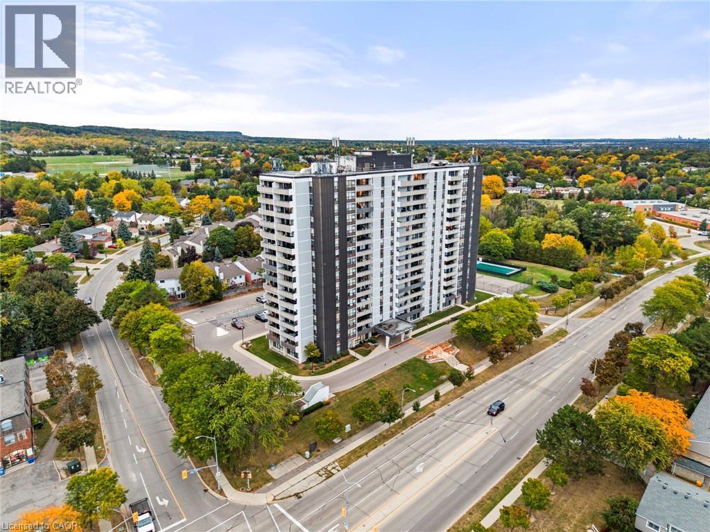
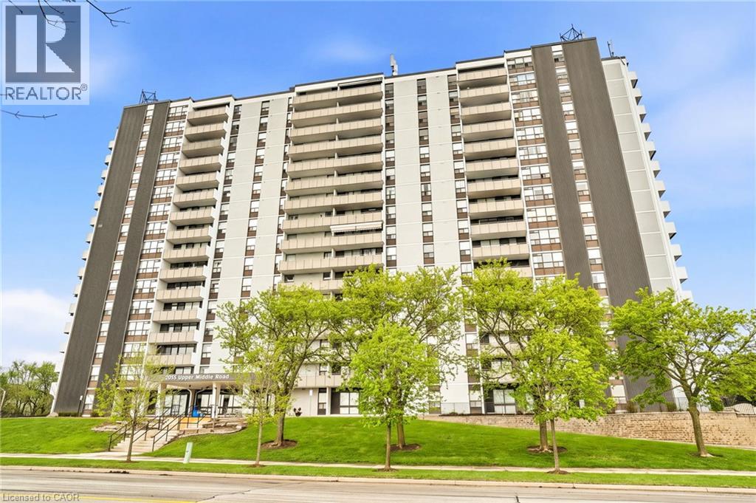
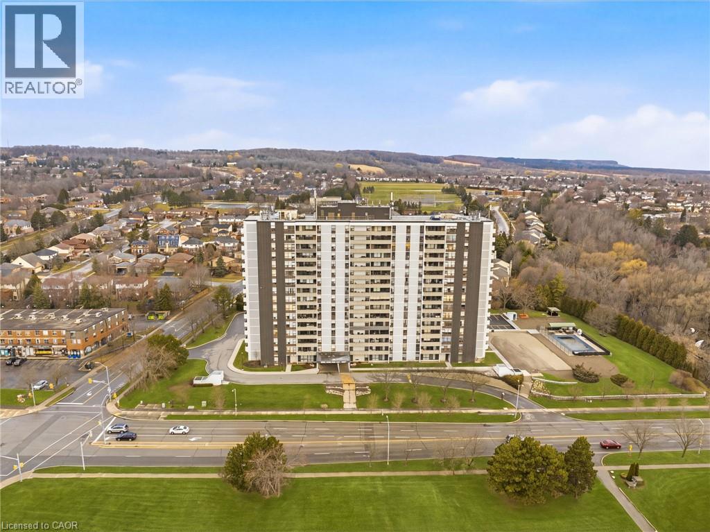
Multi-story building featuring white and dark gray exterior panels, multiple balconies, and a paved parking area

2055 UPPER MIDDLE Road Unit# 602

341 - Brant Hills, Burlington, Ontario L7P3P4
Offered at $549,900
3Bedrooms
2Bathrooms
1,250Interior Sq Ft
1976Built
1Parking
The Residence

Apartment in 341 - Brant Hills

Share
WhatsApp Facebook X Email

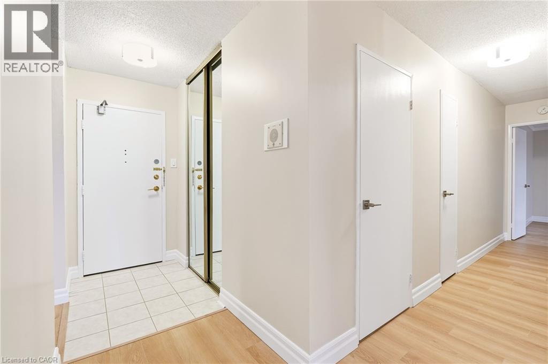
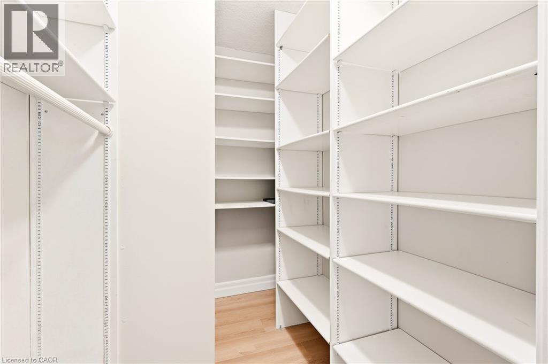
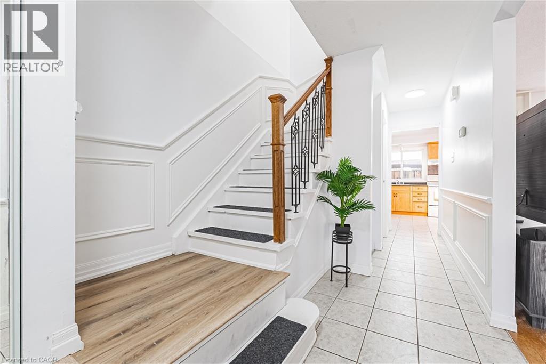
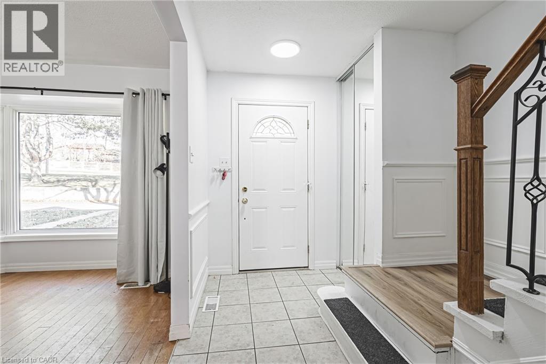
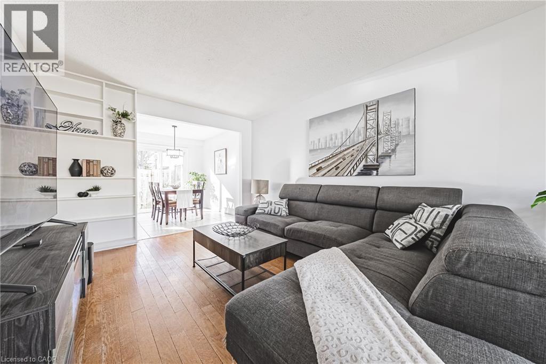
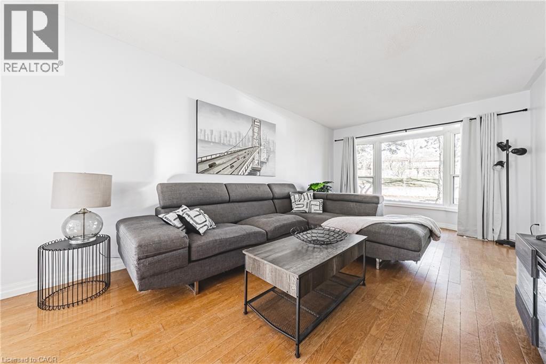
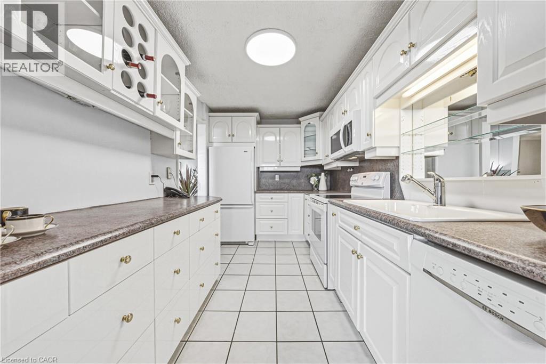
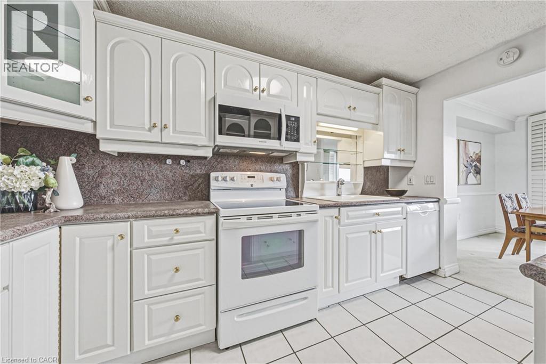
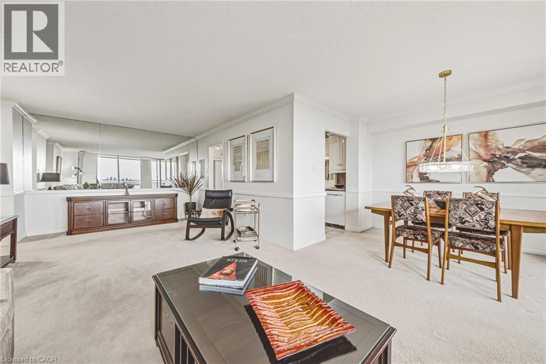
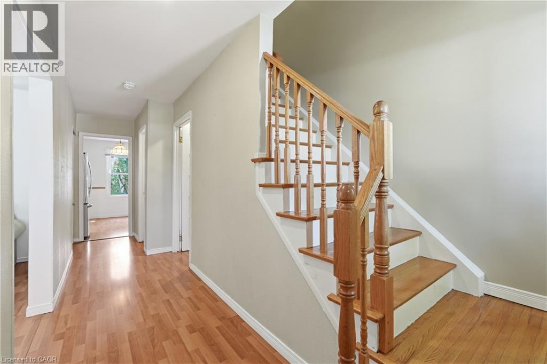
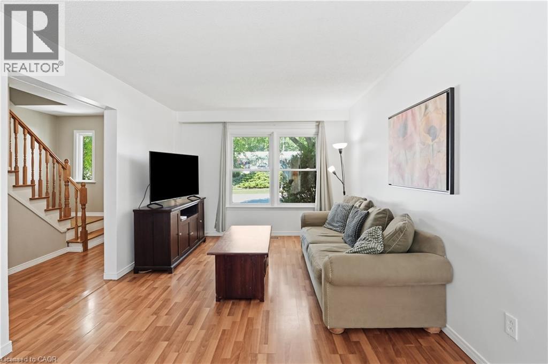
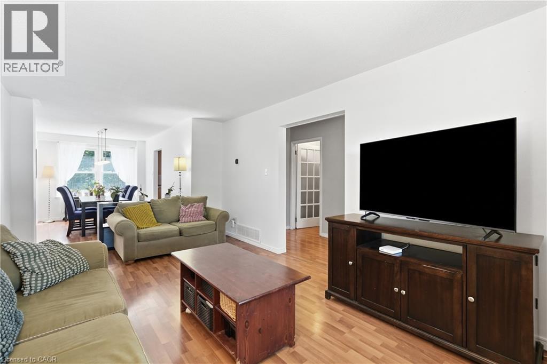
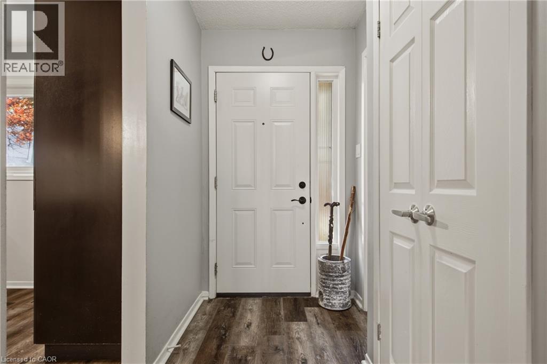
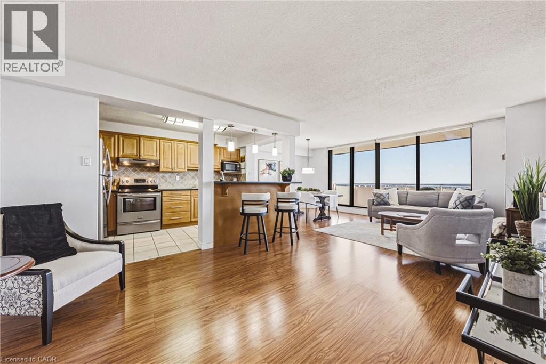
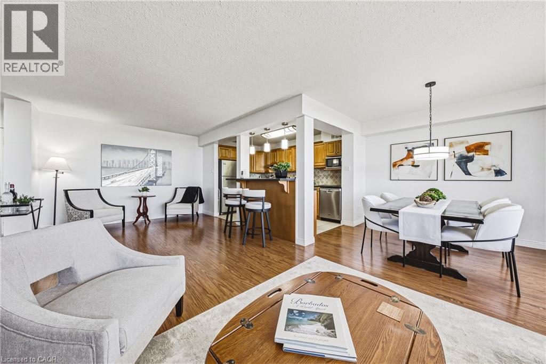
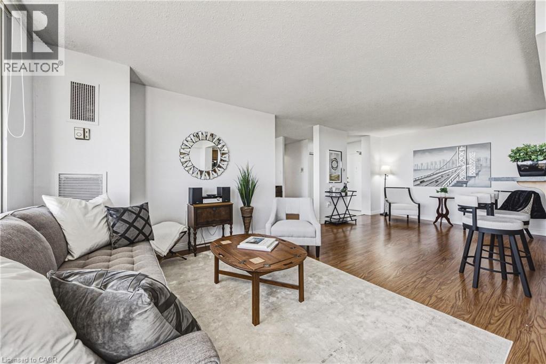
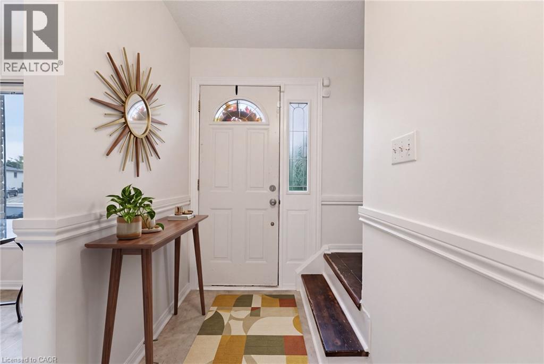
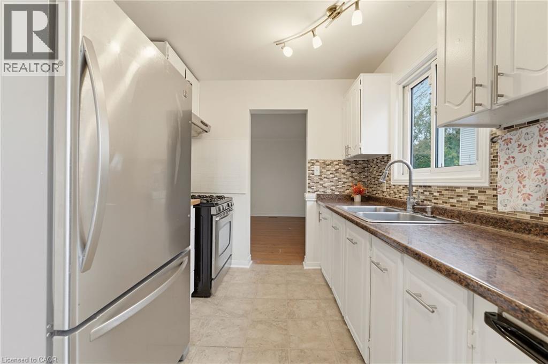
Beautifully renovated and move- in ready!!! Bright and spacious 3-bedroom, 2-bathroom condo with 1250 sqft. Featuring brand new gorgeous engineered hardwood flooring, stylishly updated bathrooms and a modern kitchen with new quartz countertops and stainless steel appliances. All-inclusive condo fee includes- water, hydro, heat, central air conditioning, Bell Fibe TV, building insurance, exterior maintenance, common elements, parking and visitor parking-providing exceptional convenience and value. Enjoy an impressive selection of building amenities, including a gym, sauna, tennis/pickleball court, outdoor pool, library, games room, party room, workshop and guest suite! Walk-out to a large private balcony- with stunning views of the surrounding nature and lake. The modern kitchen offers lots of cupboard space and all 3 bedrooms are generously sized, each with their own closet and window. Conveniently located within walking distance to shopping, public transit, parks, and everyday amenities, with easy access to major highways. A beautifully updated property offering space, natural light, scenic views, extensive building amenities and the convenience of an all-inclusive condo fee! NOTE: Additional parking spots are currently available through the building for an additional fee.

MLS® Number40867343
Price$549,900
Property TypeApartment
Living Area1,250 sq ft
Bedrooms3
Bathrooms2
Year Built1976
Storeys1
OwnershipCondo/Strata
ZoningRM4
Annual Property Tax$2,808
Condo Fee$1,302.34 / Monthly
Days on Market46
The Gallery

Interiors & Grounds

Features & Amenities

Every Detail, Considered

Interior & Systems

HeatingForced air
CoolingCentral air conditioning
BasementNone

Appliances & Features

  • Washer
  • Refrigerator
  • Dishwasher
  • Stove
  • Dryer
  • Microwave

Construction & Lot

StyleOther
ExteriorStucco
Lot FeaturesBalcony, Automatic Garage Door Opener

Parking

Total Spaces1
TypeUnderground, Visitor Parking

Building & Community

  • Exercise Centre
  • Party Room

Condo Fees

Fee$1,302.34 / Monthly
  • Cable TV
  • Heat
  • Electricity
  • Water
  • Insurance
  • Parking

Room Dimensions

Main level

4pc Bathroom7'9'' x 5'0''
Bedroom8'11'' x 11'10''
Bedroom16'2'' x 10'1''
Bedroom8'5'' x 12'5''
Kitchen13'0'' x 7'8''
Dining room12'0'' x 19'6''
Living room11'3'' x 10'0''
Map & Location
Address2055 UPPER MIDDLE Road Unit# 602
Community341 - Brant Hills
CityBurlington
ProvinceOntario
Postal CodeL7P3P4
CountryCanada
Open in Google Maps
Affordability

Estimate Your Monthly Payment

$0per month
  • Mortgage payment $0
  • Property tax $0
  • Home insurance $0
  • Condo fees $0
  • Down payment $0
  • CMHC insurance $0
  • Mortgage amount $0

Estimate only, using Canadian semi-annual compounding and standard CMHC premiums. Your lender will confirm your actual rate and payment.
By Appointment

Begin a Private Conversation.

Request a private showing of 2055 UPPER MIDDLE Road Unit# 602, or speak with Champagne Taylor about this home and the market — in confidence.