
2220 UPPER MIDDLE Road Unit# 4

2220 UPPER MIDDLE Road Unit# 4

341 - Brant Hills, Burlington, Ontario L7P2Z9
Offered at $635,000
3Bedrooms
3.5Bathrooms
1,882Interior Sq Ft
2Parking
The Residence

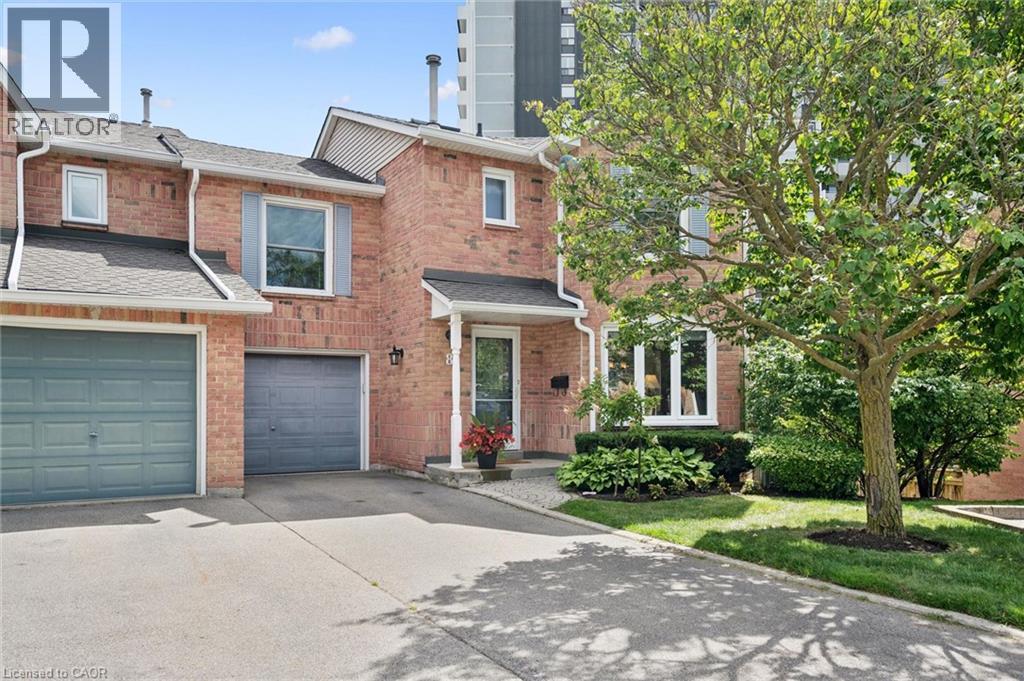
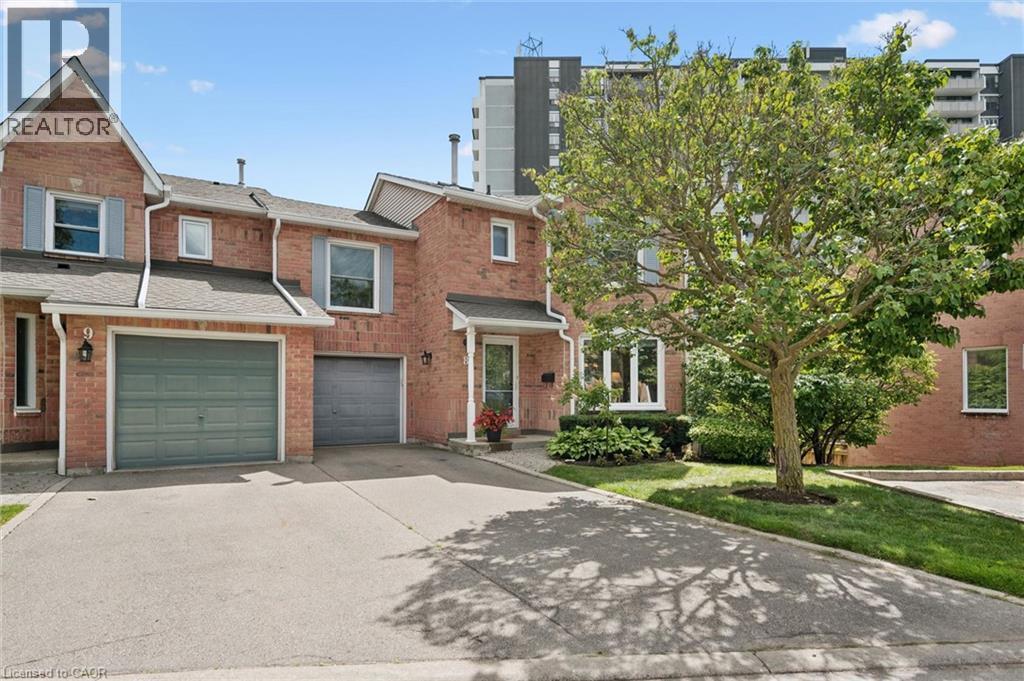
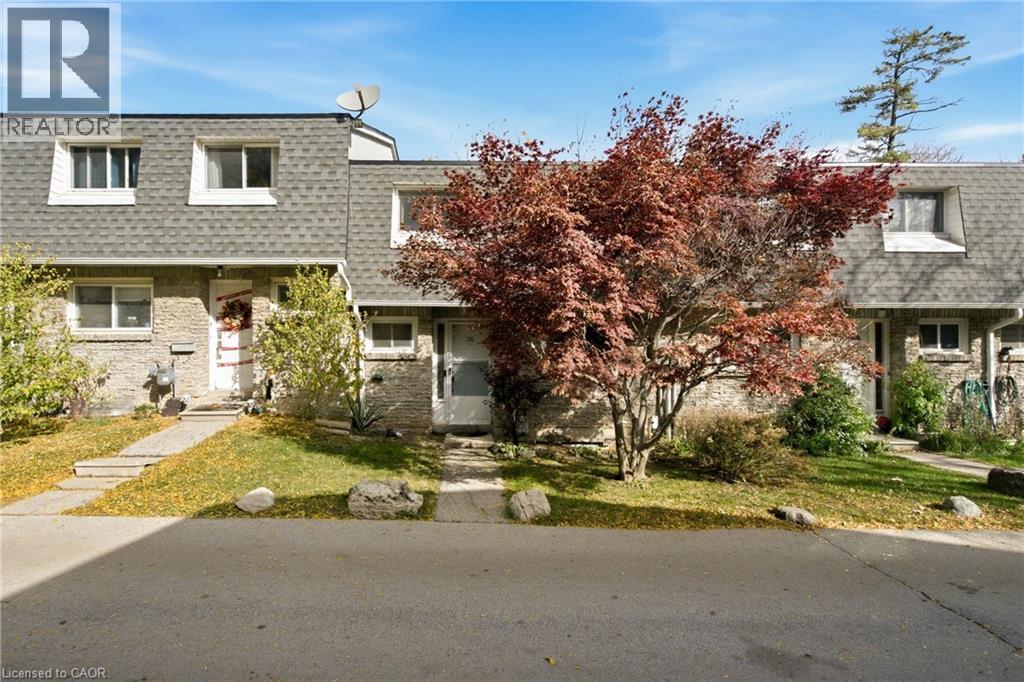
Row / Townhouse in 341 - Brant Hills

Share
WhatsApp Facebook X Email

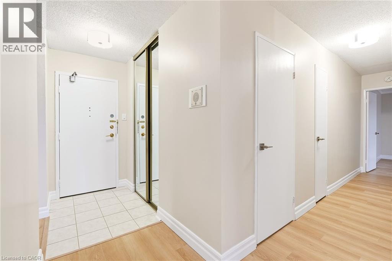
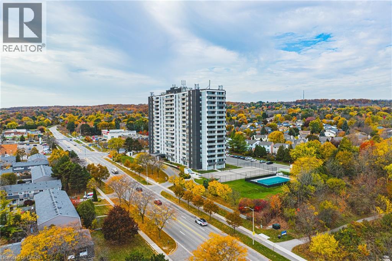
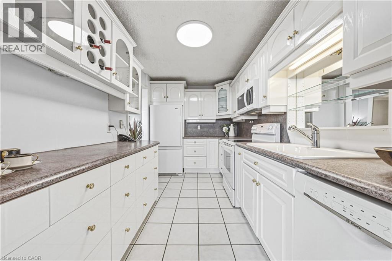
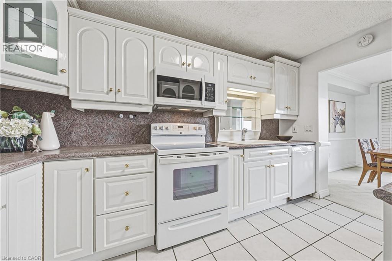
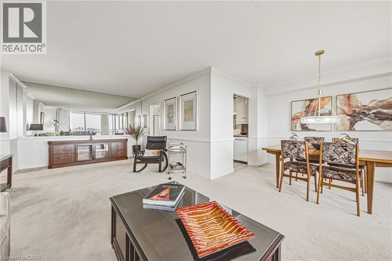
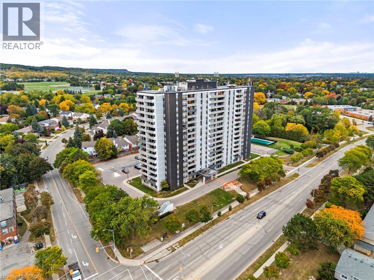
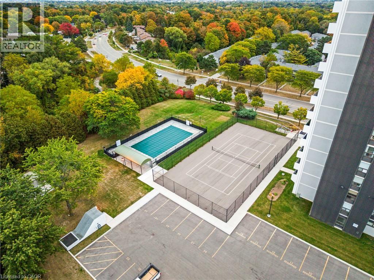
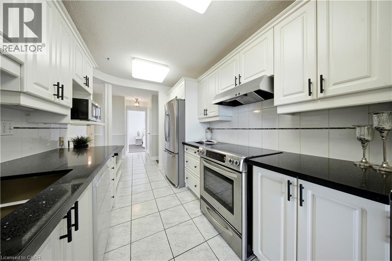
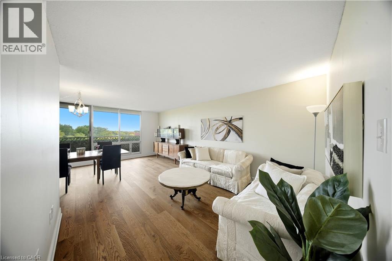
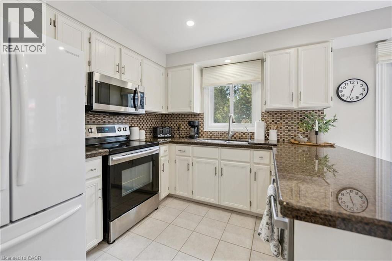
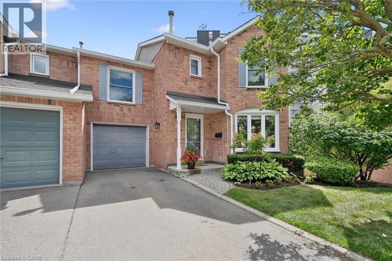
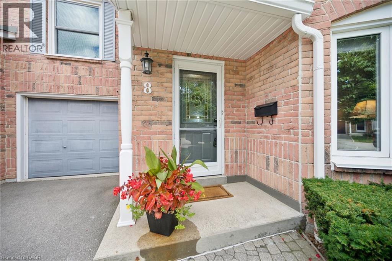
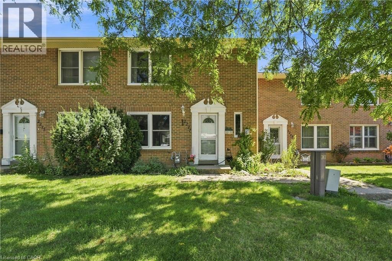
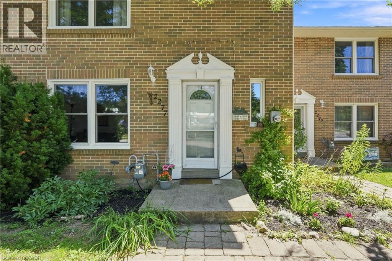
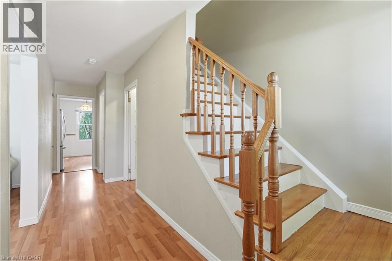
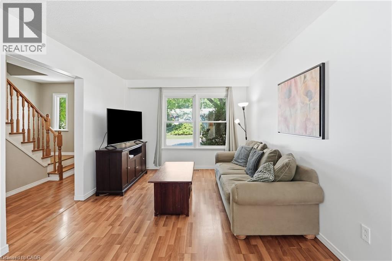
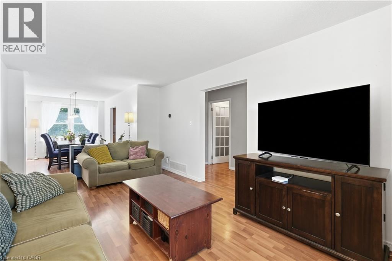
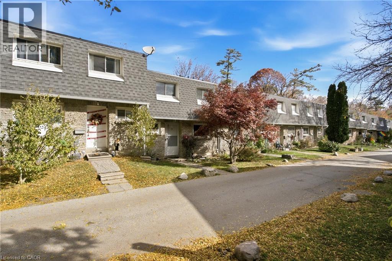
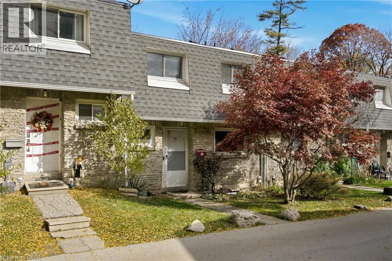
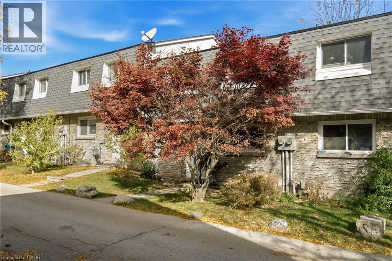
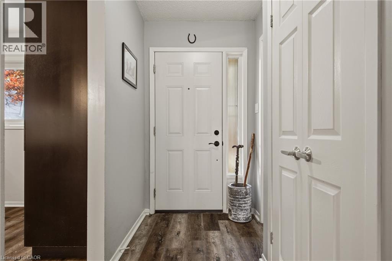
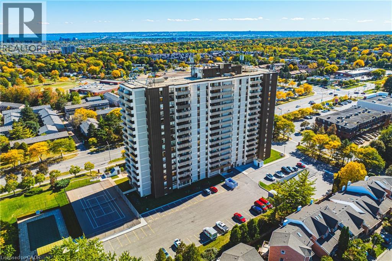
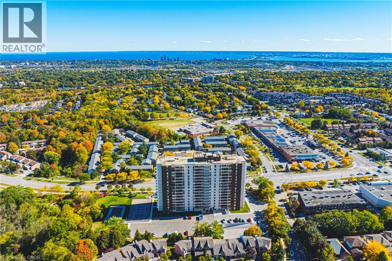
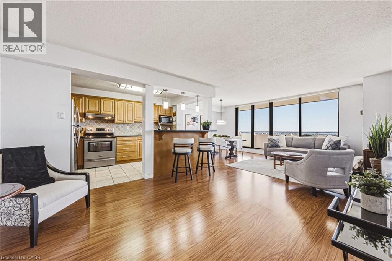
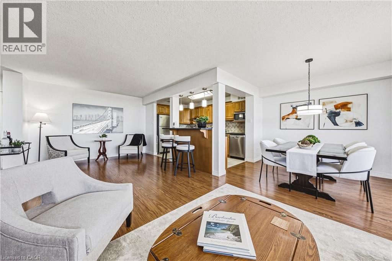
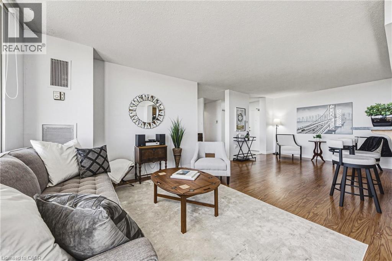
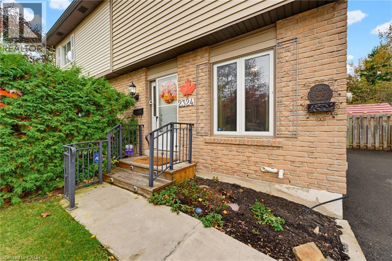
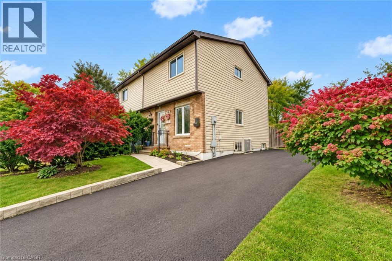
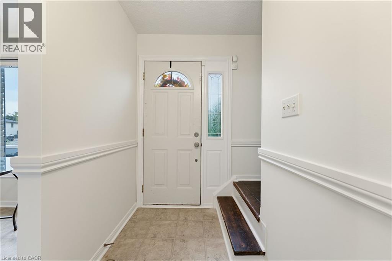
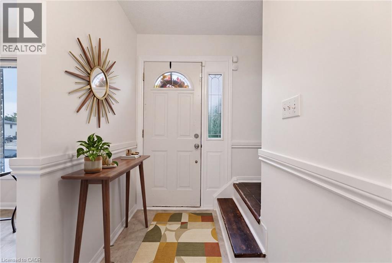
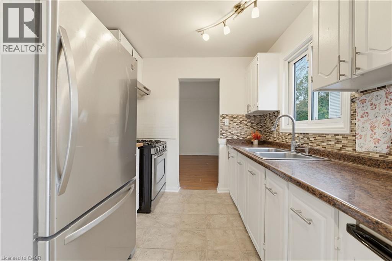
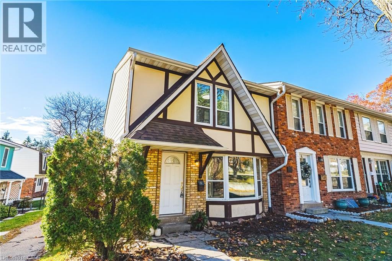
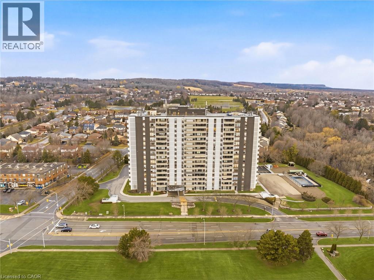
Exquisitely situated on the outer edge of the complex, this spacious end-unit townhome offers exceptional privacy and convenience. Featuring 3 bedrooms and 3 bathrooms, this carpet-free home showcases hardwood and vinyl flooring throughout.Enjoy the added convenience of a bathroom on every level and direct walkout access to your underground garage with two parking spaces. The main floor offers a generous living room, dining room, and kitchen. With the kitchen and dining area thoughtfully positioned at the rear of the home, it's perfect for entertaining or keeping an eye on little ones-and their furry friends-playing in the backyard.Step outside to a fully fenced backyard complete with a gazebo, providing shade and shelter from the elements. Upstairs, all three bedrooms are impressively spacious. The primary bedroom features a walk-in closet and ensuite privilege.The lower-level family room offers yet another comfortable living space-ideal for a playroom, home office, or media room.Condo fees include access to a heated saltwater indoor pool, two exclusive parking spaces, water, Bell Fibe internet, building insurance, windows and doors, and exterior maintenance.Located within walking distance to numerous amenities and offering easy access to major highways and public transit, Brant Hills is truly a wonderful place to call home.

MLS® Number40810544
Price$635,000
Property TypeRow / Townhouse
Living Area1,882 sq ft
Bedrooms3
Bathrooms3 (+1 half)
Storeys2
OwnershipCondo/Strata
Zoningrl6
Annual Property Tax$3,022
Condo Fee$714.84 / Monthly
Days on Market250
The Gallery

Interiors & Grounds

Features & Amenities

Every Detail, Considered

Interior & Systems

HeatingForced air, Natural gas
CoolingCentral air conditioning
BasementPartially finished, Full

Appliances & Features

  • Washer
  • Refrigerator
  • Stove
  • Dryer
  • Garage door opener
  • Smoke Detectors

Construction & Lot

ExteriorStucco, Vinyl siding, Brick Veneer
Lot FeaturesAutomatic Garage Door Opener

Parking

Total Spaces2
TypeUnderground, None

Building & Community

  • Party Room
  • Community Centre

Condo Fees

Fee$714.84 / Monthly
  • Common Area Maintenance
  • Landscaping
  • Property Management
  • Cable TV
  • Water
  • Parking

Room Dimensions

Second level

Bedroom9'7'' x 9'8''
Bedroom9'5'' x 13'3''
4pc Bathroom7'3'' x 11'4''
Primary Bedroom9'5'' x 13'3''

Main level

Foyer—
Dining room8'7'' x 9'11''
Kitchen9'11'' x 10'0''
2pc Bathroom4'1'' x 4'10''
Living room11'1'' x 20'7''

Lower level

Laundry room7'3'' x 19'5''
Storage4'6'' x 6'
3pc Bathroom4'3'' x 7'11''
Family room11'4'' x 19'7''
Map & Location
Address2220 UPPER MIDDLE Road Unit# 4
Community341 - Brant Hills
CityBurlington
ProvinceOntario
Postal CodeL7P2Z9
CountryCanada
Open in Google Maps
Affordability

Estimate Your Monthly Payment

$0per month
  • Mortgage payment $0
  • Property tax $0
  • Home insurance $0
  • Condo fees $0
  • Down payment $0
  • CMHC insurance $0
  • Mortgage amount $0

Estimate only, using Canadian semi-annual compounding and standard CMHC premiums. Your lender will confirm your actual rate and payment.
By Appointment

Begin a Private Conversation.

Request a private showing of 2220 UPPER MIDDLE Road Unit# 4, or speak with Champagne Taylor about this home and the market — in confidence.