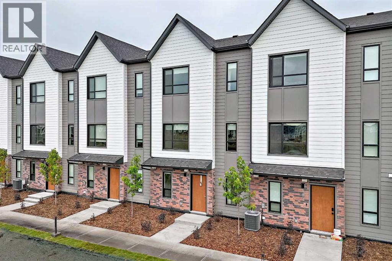
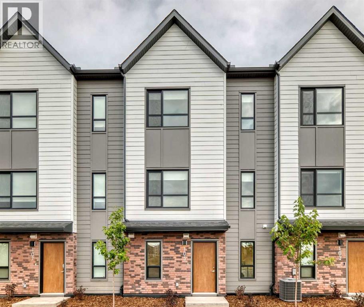

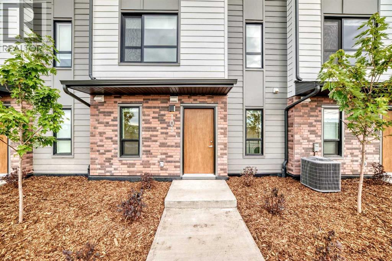
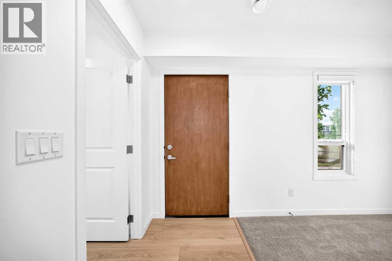

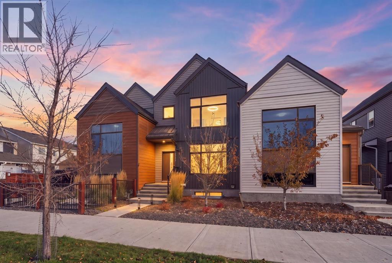
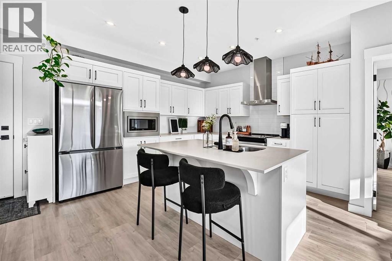
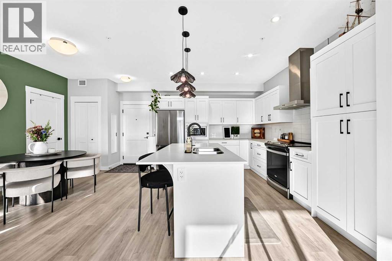
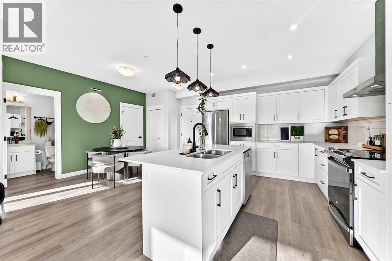
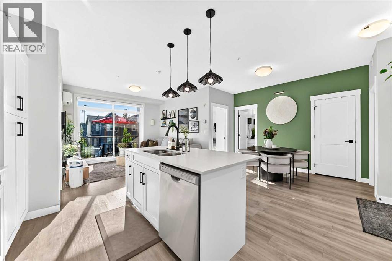
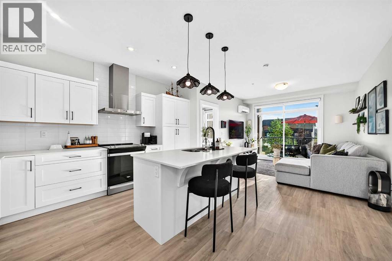
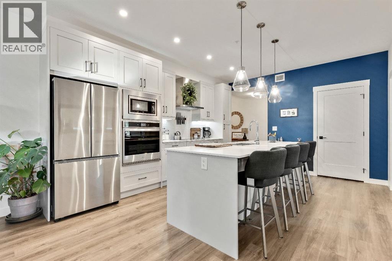
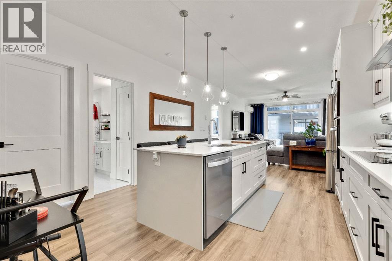
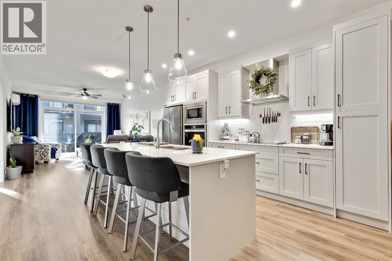
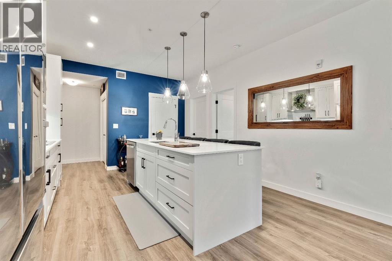
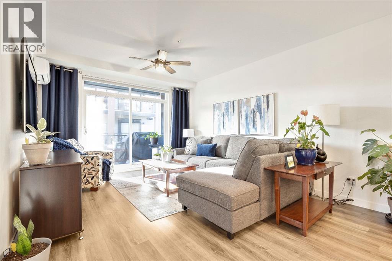
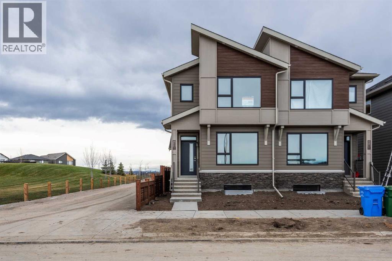
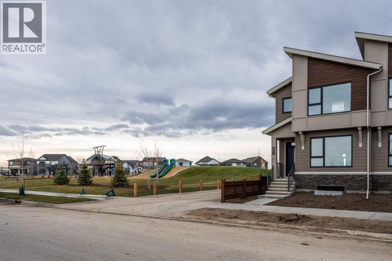
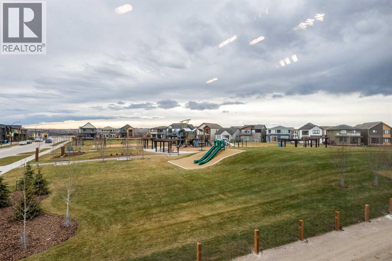
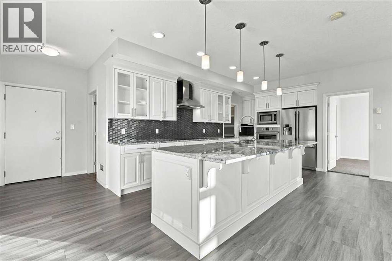
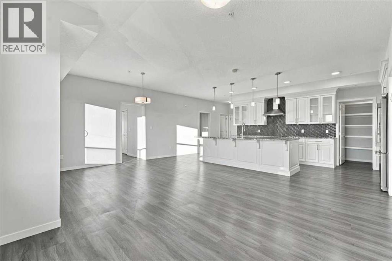
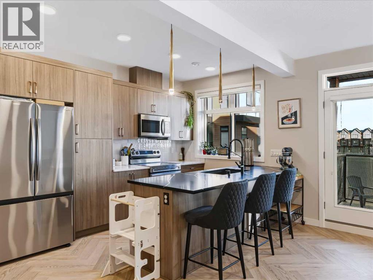
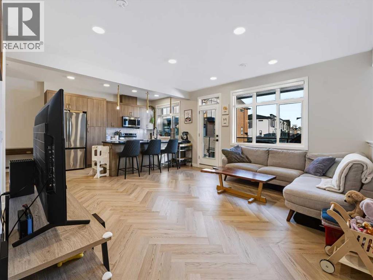
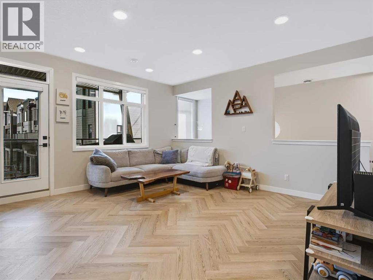
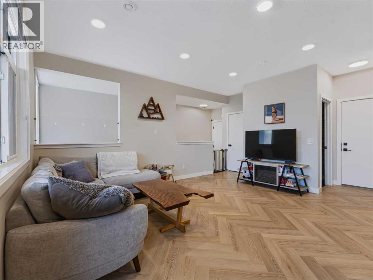
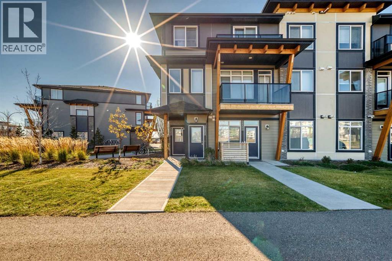
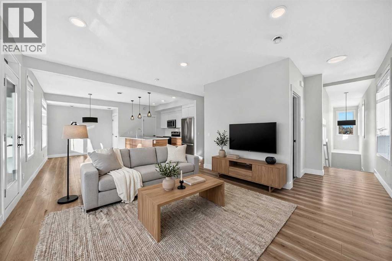
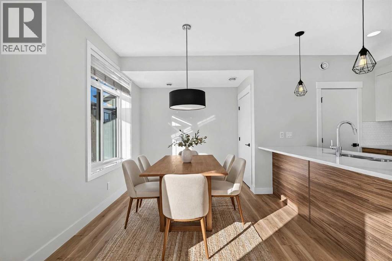
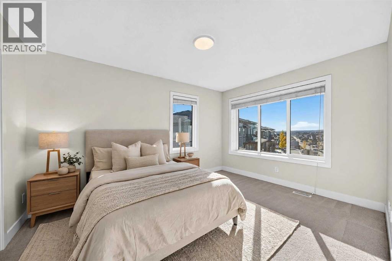
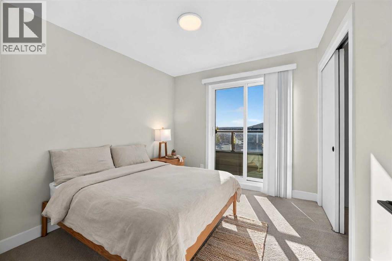
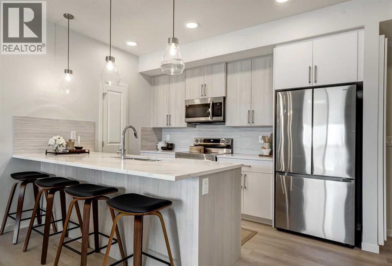
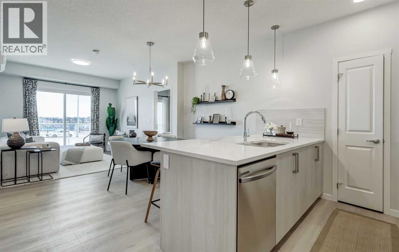
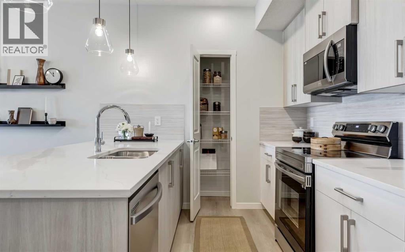
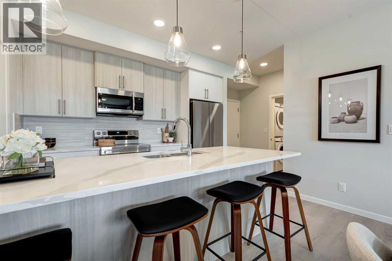
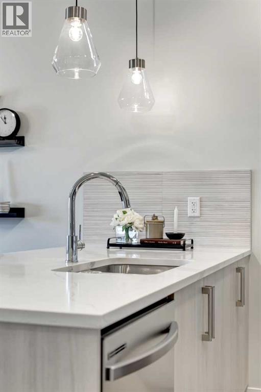
**OPEN HOUSE, Saturday, November 14th 1:00-3:00PM &** Space, style and smart living come together in this lovely two-storey triplex in the heart of Seton with NO CONDO FEES. Whether you’re buying your first home, growing your investment portfolio, or looking to be close to the South Health Campus, this one checks every box. With no condo fees, the new home warranty still in place, and solar panels helping keep utility bills low, you’ll enjoy peace of mind and lower monthly costs from day one. Step inside to a bright, open floor plan that flows effortlessly into the modern kitchen, the true heart of the home. Gather around the flush eating bar with elegant white quartz counters, upgraded two-tone cabinetry with soft-close drawers, a silgranite farmhouse sink, and a full pantry. The stainless steel Whirlpool appliance package includes a French door refrigerator with icemaker, upgraded glass-top stove and hood fan. The living room is warm and inviting with a cozy electric fireplace, and a convenient half bath and practical back entry complete the main floor. Upstairs, the primary suite is your private retreat with a walk-in closet and 3-piece ensuite. Two more generously sized bedrooms, a full 4-piece main bath, and a handy upper-floor laundry room make everyday life easy. Both full bathrooms feature quartz vanity tops, Kohler sinks and Moen faucets. This home is packed with quality upgrades: triple-pane windows, central air conditioning, a Goodman 96% high-efficiency two-stage furnace with MERV media filtration, a Fantech heat recovery ventilator, a tankless Navien water system, and LED designer lighting with pot lights throughout. Smart home features include Alexa with 5 Kasa smart light switches, a Schlage Wi-Fi Encode deadbolt, Ring doorbell, and an Ecobee touchscreen smart thermostat. The unfinished basement is ready for your vision, with a finished staircase plus roughed-in plumbing and electrical already in place. Outside, enjoy summer evenings on the 20' x 13' patio with a BBQ gas line in your fully fenced and landscaped yard, plus parking for two vehicles. And then there’s the lifestyle. Grab your morning coffee at Phil & Sebastian, meet friends for dinner at Añejo, catch a movie at the Cineplex, and spend weekends at the Seton HOA centre, the pond, and the scenic walking paths just steps from your door. With shopping, dining, recreation and nature all close by, there’s always something to enjoy. Homes with this much space, these upgrades, solar, and no condo fees are truly rare. Book your showing today!
Estimate only, using Canadian semi-annual compounding and standard CMHC premiums. Your lender will confirm your actual rate and payment.


Request a private showing of 20524 Main Street SE, or speak with Champagne Taylor about this home and the market — in confidence.
Compare listings
Compare