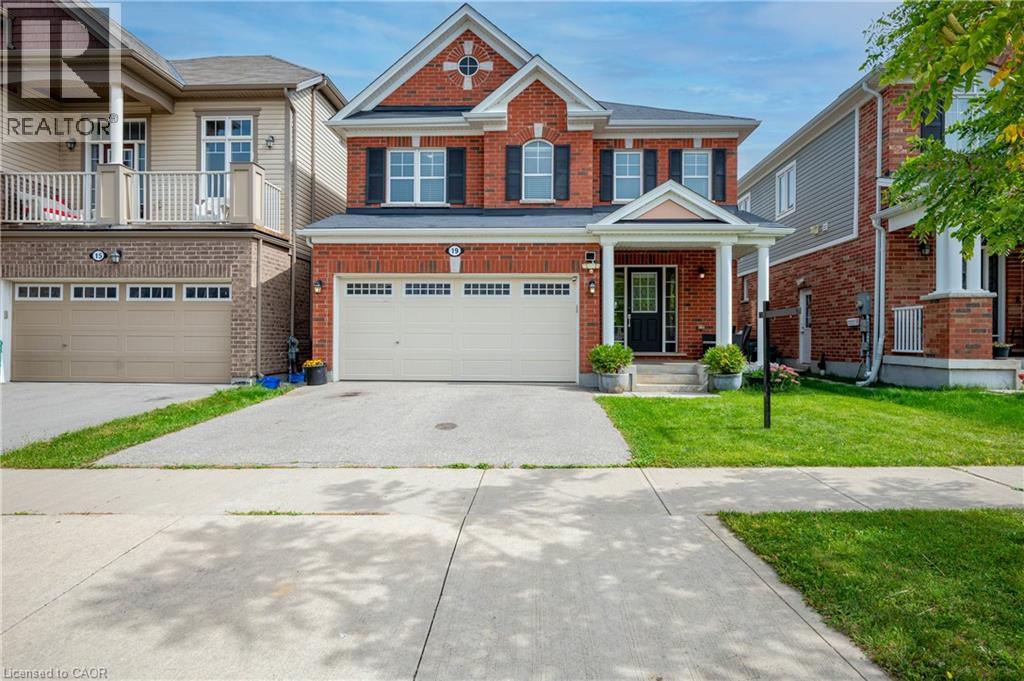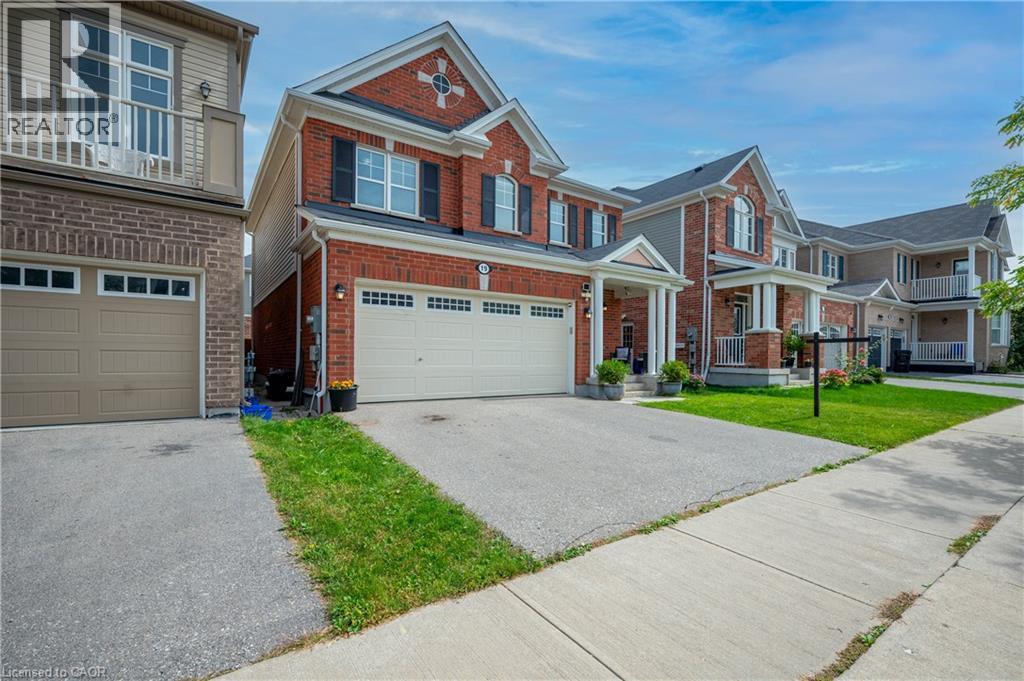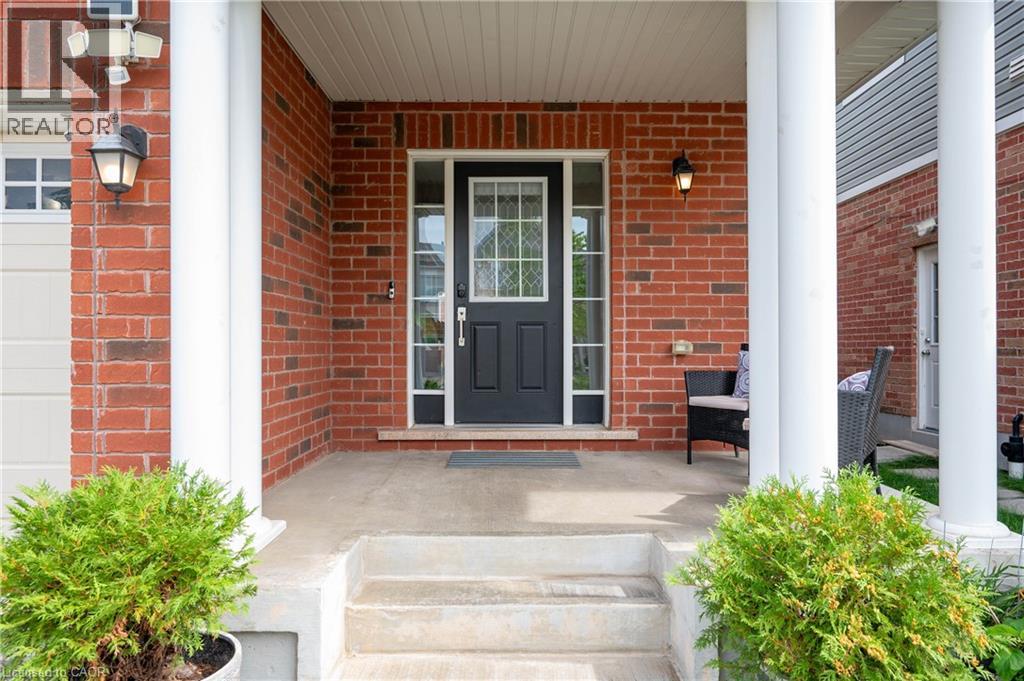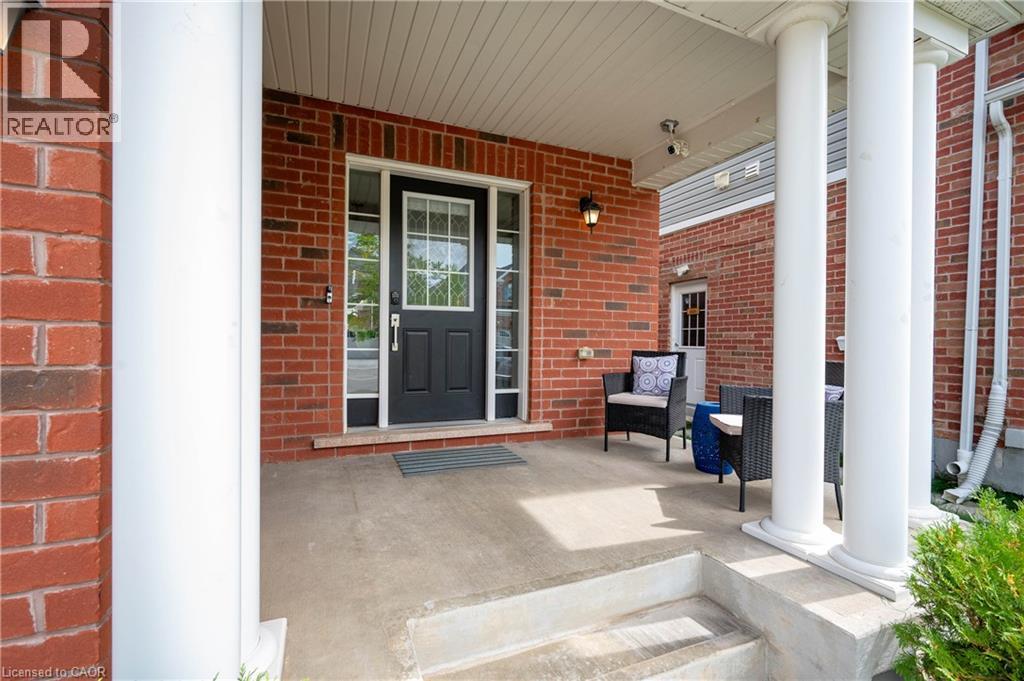

293 SEABROOK Drive

293 SEABROOK Drive

336 - Trussler, Kitchener, Ontario N2R0G3
Offered at $1,249,900
4Bedrooms
5.5Bathrooms
3,685Interior Sq Ft
2016Built
4Parking
The Residence

House in 336 - Trussler

Virtual tour
Share
WhatsApp Facebook X Email

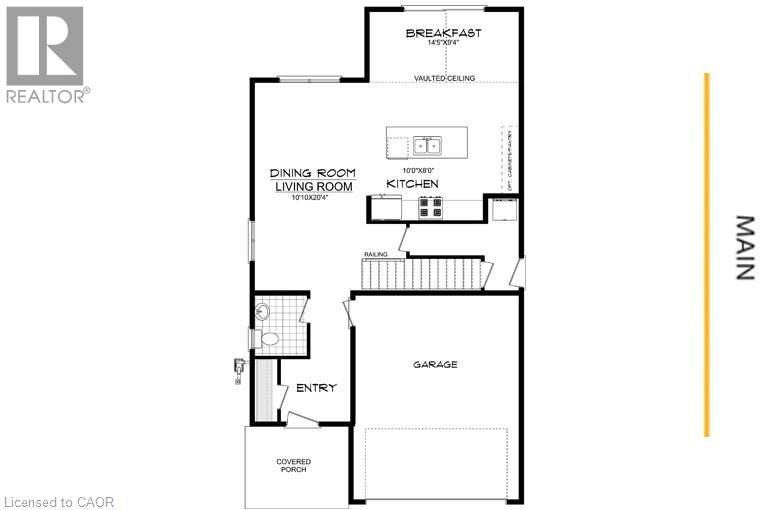
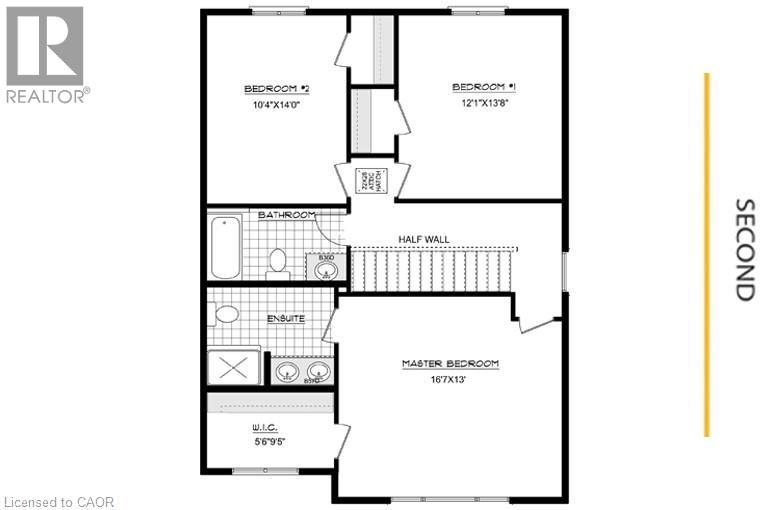
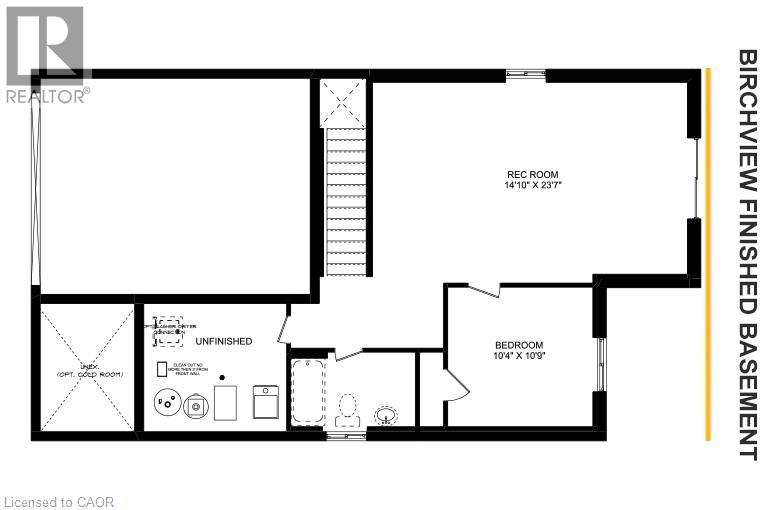
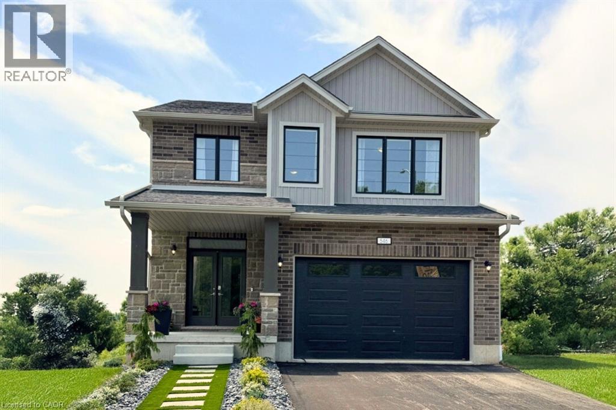
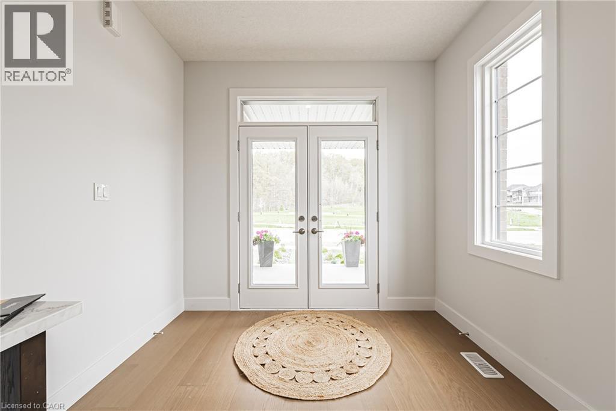
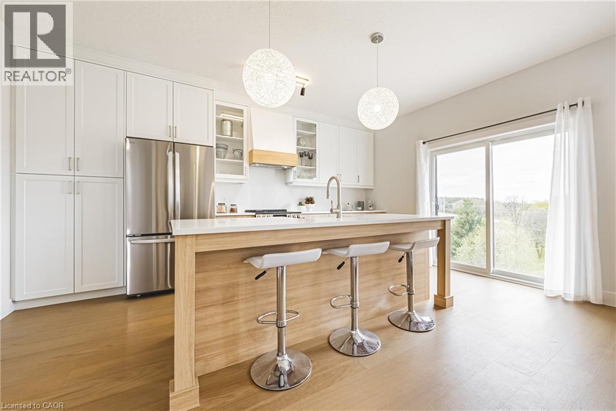
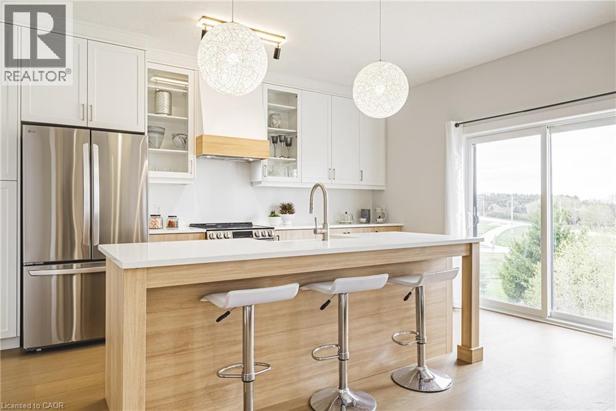
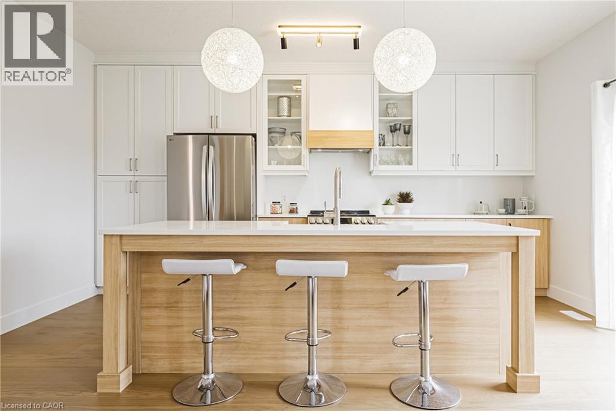
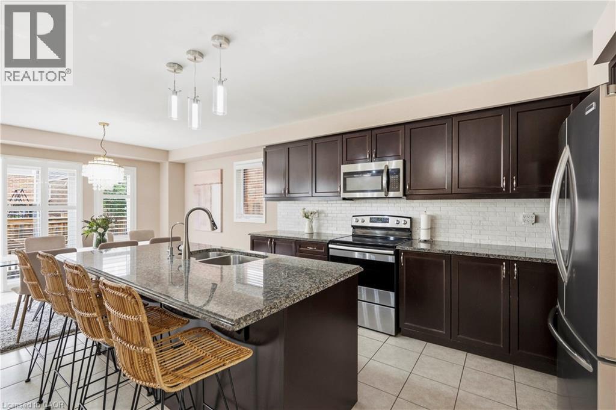
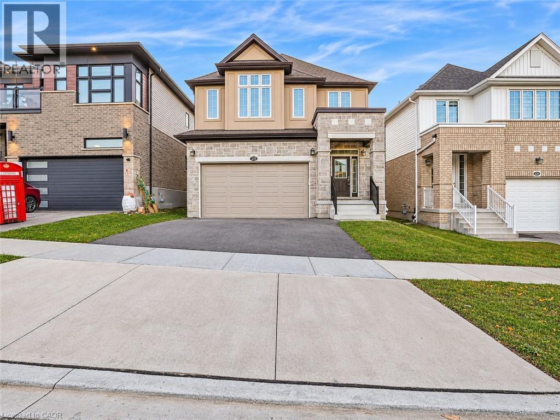
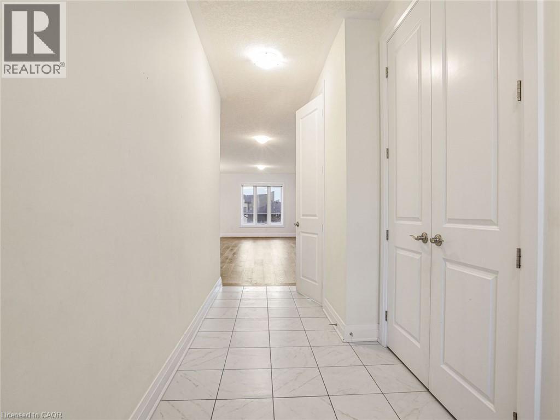
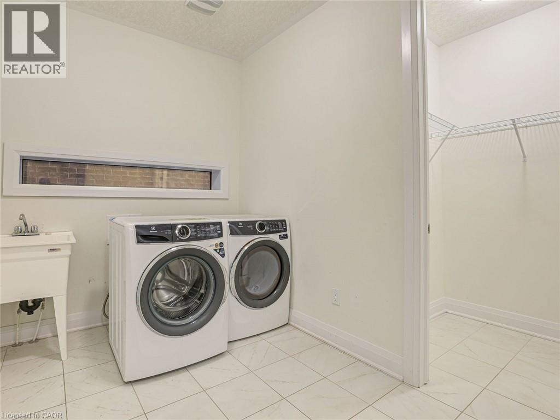
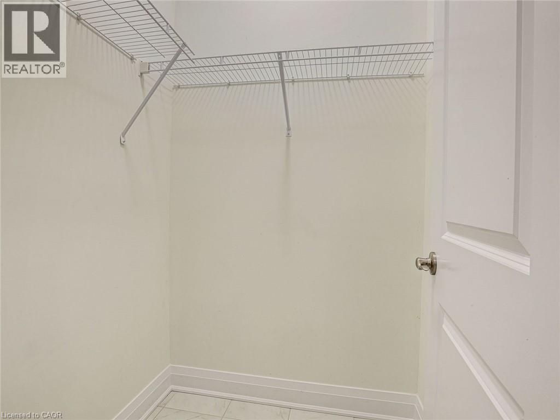
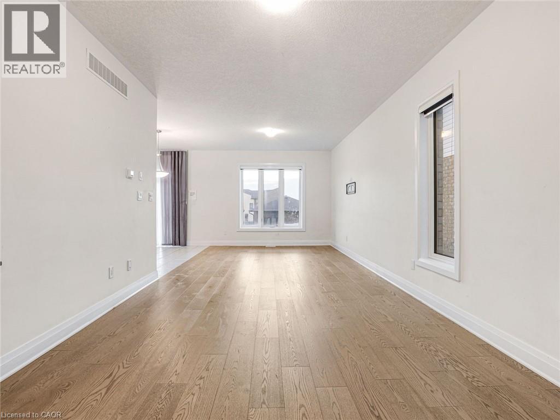
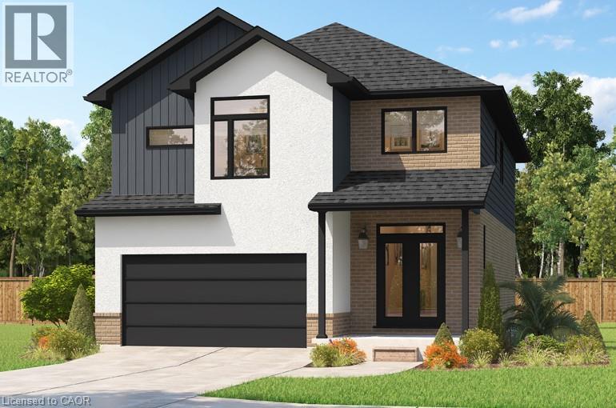
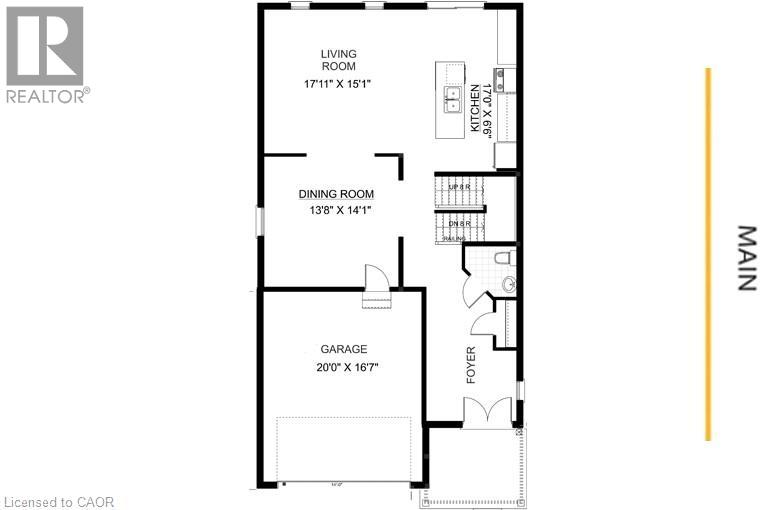
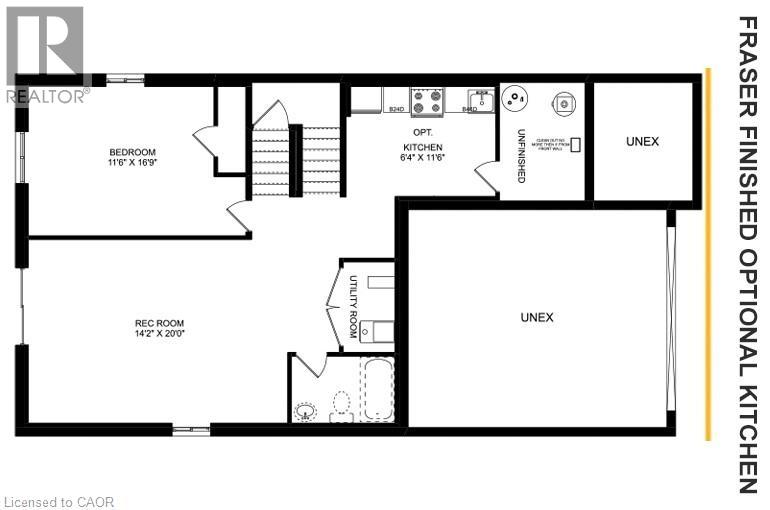
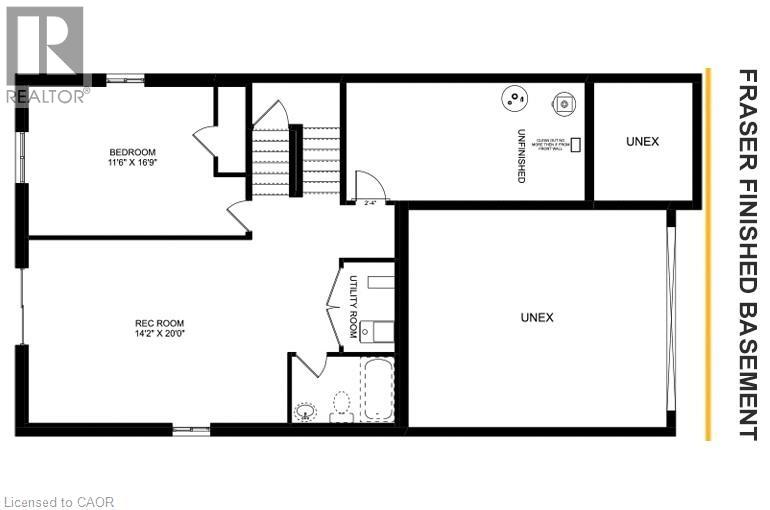
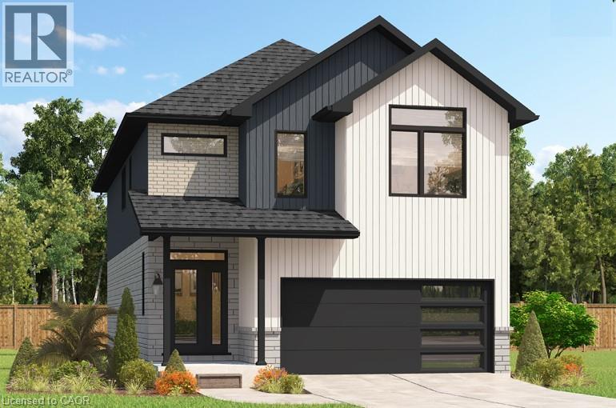
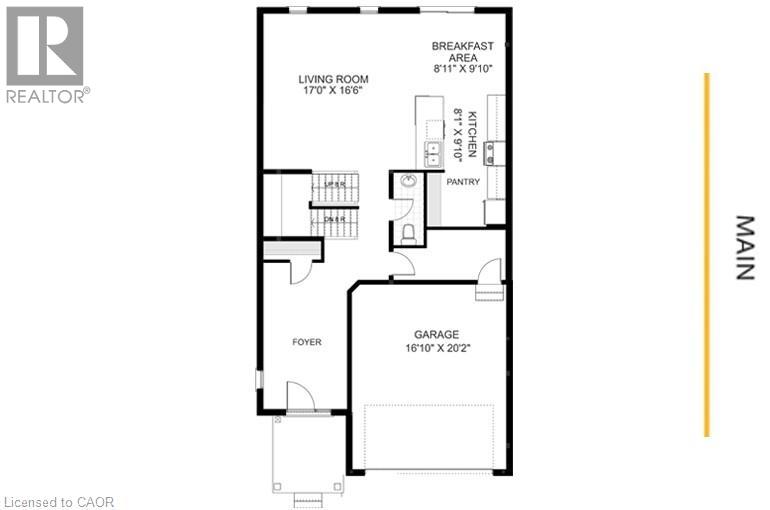
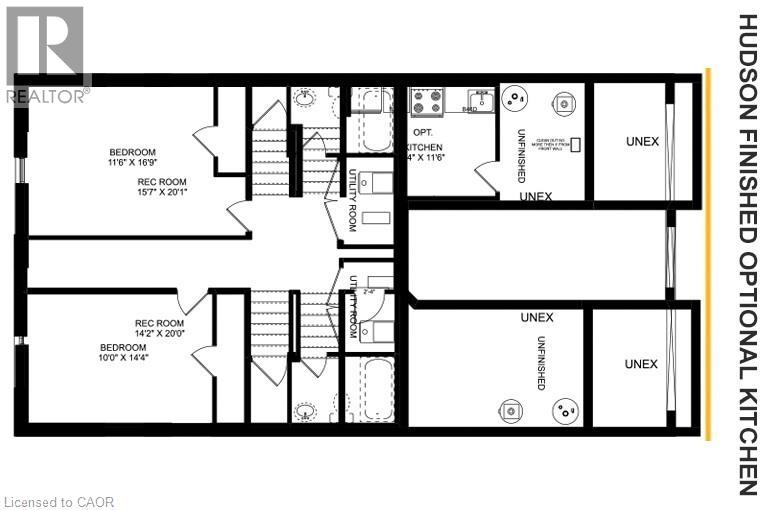
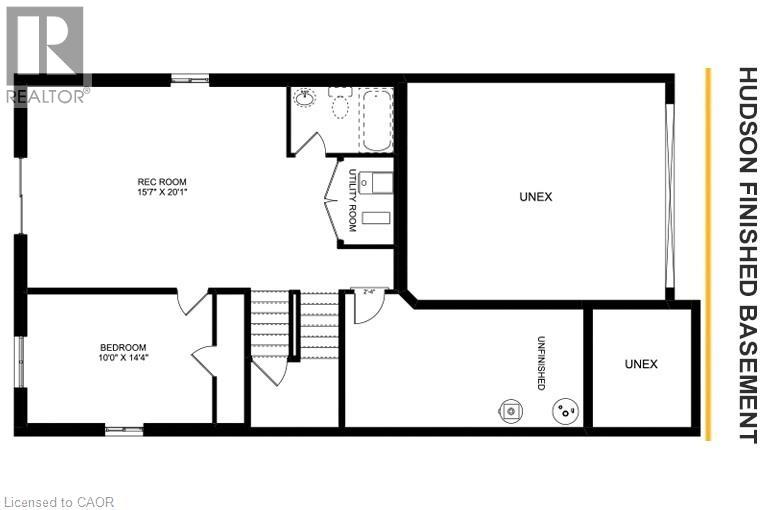
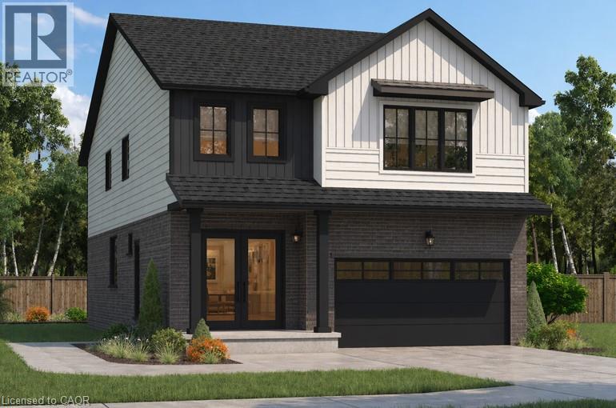
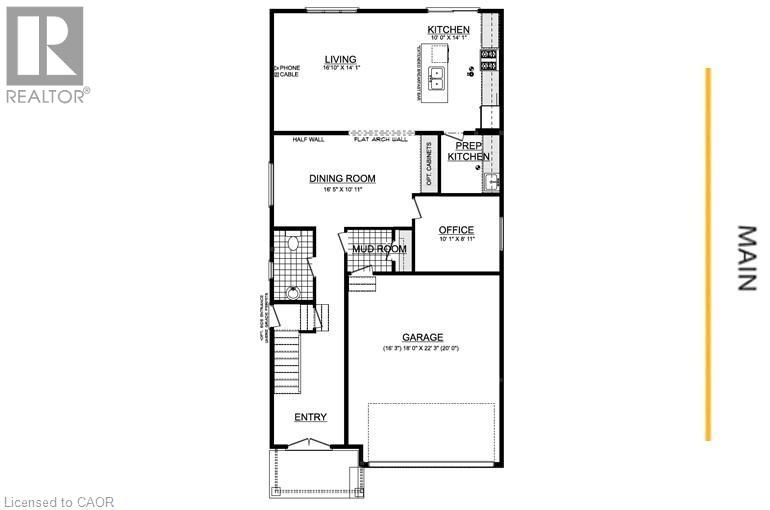
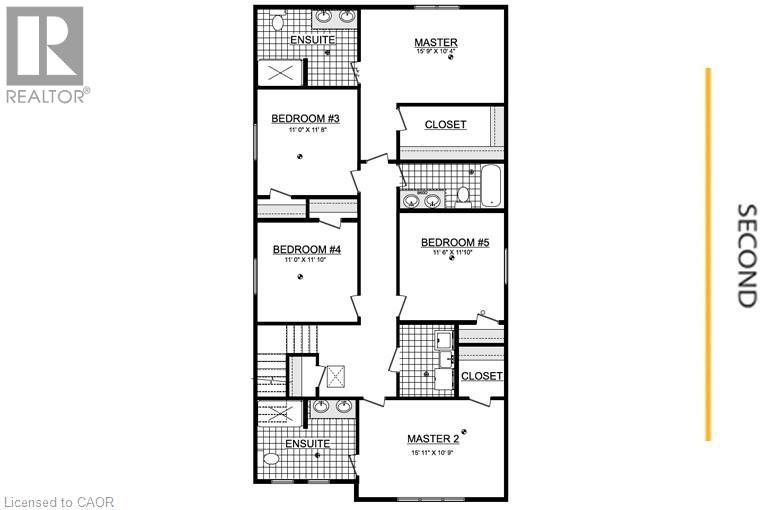
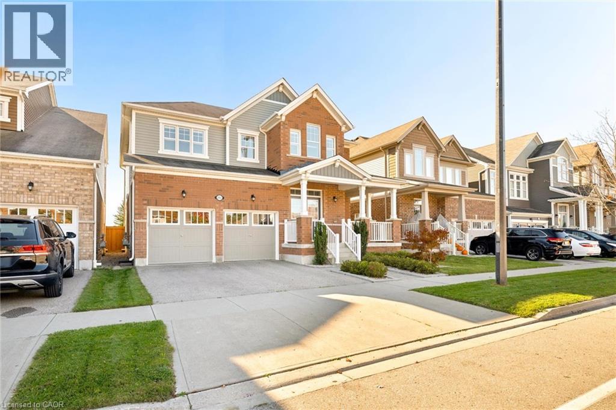
Welcome to 293 Seabrook Drive! This beautifully maintained 4-bedroom, 5 bathroom home backs onto a park and offers 3,685 sq. ft. of total finished living space. Carpet-free throughout, featuring engineered hardwood on the main and second floors and commercial-grade laminate in the basement. The main floor boasts 9-ft ceilings, a spacious living room with fireplace, separate dining room, kitchen with centre island and extra pantry, versatile bedroom/office with French doors, laundry, and bathroom. The second floor offers 4 bedrooms, including 2 ensuites with frameless glass showers and a Jack-and-Jill bathroom. The open-concept finished basement is ideal for entertaining, featuring a wet bar with cooler, full bathroom with frameless glass shower, pool table with storage rack, and LED pot lights. Enjoy the fully fenced backyard with interlocking patio and unobstructed park views. Additional features include a double-car garage with opener, two-car driveway, and electrical provision for EV charging. Conveniently located near a public school, RBJ Schlegel Park and Sports Complex, and more. An exceptional family home offering space, comfort, and a fantastic park-side setting!

MLS® Number40873873
Price$1,249,900
Property TypeHouse
Living Area3,685 sq ft
Bedrooms4
Bathrooms5 (+1 half)
Year Built2016
Storeys2
Frontage43 feet
OwnershipFreehold
ZoningR6
Annual Property Tax$7,634
Days on Market22
The Gallery

Interiors & Grounds

Features & Amenities

Every Detail, Considered

Interior & Systems

HeatingForced air, Natural gas
CoolingCentral air conditioning
BasementFinished, Full

Appliances & Features

  • Washer
  • Refrigerator
  • Water softener
  • Dishwasher
  • Wine Fridge
  • Stove
  • Dryer
  • Wet Bar
  • Garage door opener
  • Microwave Built-in

Construction & Lot

StyleOther
ExteriorBrick, Vinyl siding
Lot FeaturesWet bar, Sump Pump, Automatic Garage Door Opener

Parking

Total Spaces4
TypeAttached Garage

Building & Community

  • School Bus

Room Dimensions

Basement

Utility room18'10'' x 23'8''
Recreation room20'4'' x 39'0''
3pc Bathroom—

Second level

Primary Bedroom14'2'' x 16'9''
Bedroom11'11'' x 11'9''
Bedroom16'6'' x 15'10''
Bedroom15'6'' x 12'4''
4pc Bathroom—
3pc Bathroom—
4pc Ensuite bath—

Main level

Office10'11'' x 11'6''
Foyer6'3'' x 7'6''
Dining room13'10'' x 17'2''
Dinette11' x 5'11''
Living room13'10'' x 17'9''
2pc Bathroom—
Map & Location
Address293 SEABROOK Drive
Community336 - Trussler
CityKitchener
ProvinceOntario
Postal CodeN2R0G3
CountryCanada
Open in Google Maps
Affordability

Estimate Your Monthly Payment

$0per month
  • Mortgage payment $0
  • Property tax $0
  • Home insurance $0
  • Condo fees $0
  • Down payment $0
  • CMHC insurance $0
  • Mortgage amount $0

Estimate only, using Canadian semi-annual compounding and standard CMHC premiums. Your lender will confirm your actual rate and payment.
By Appointment

Begin a Private Conversation.

Request a private showing of 293 SEABROOK Drive, or speak with Champagne Taylor about this home and the market — in confidence.