
209 Crystal Green Point

209 Crystal Green Point

Crystal Green, Okotoks, Alberta T1S2K7
Offered at $759,900
3Bedrooms
3.5Bathrooms
2,068Interior Sq Ft
5,539Lot Sq Ft
2006Built
4Parking
The Residence

House in Crystal Green

Share
WhatsApp Facebook X Email

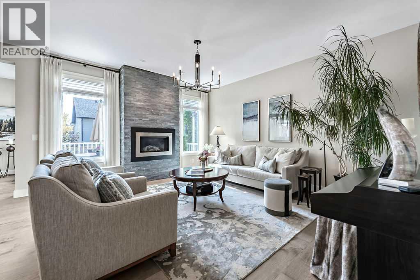
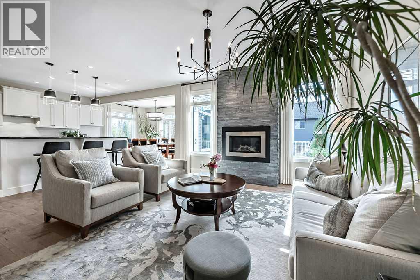
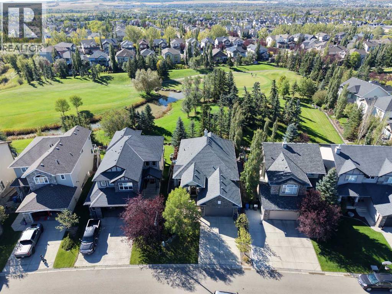
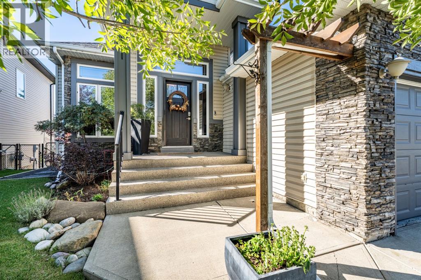
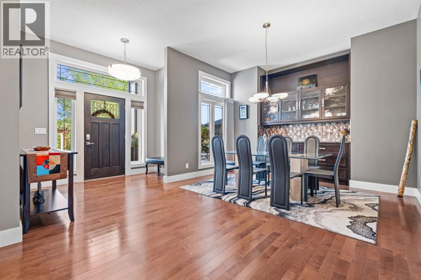
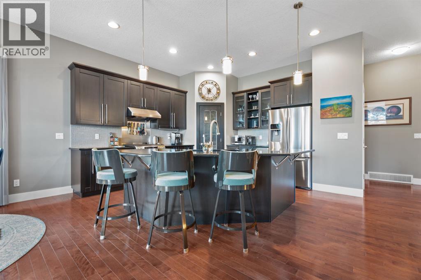
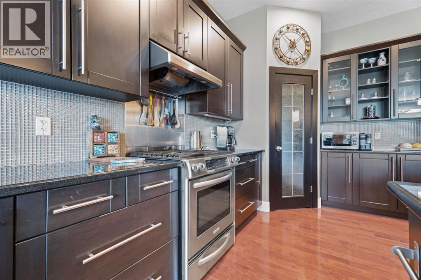
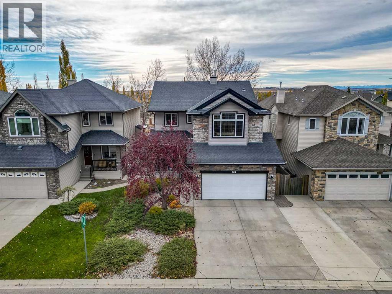
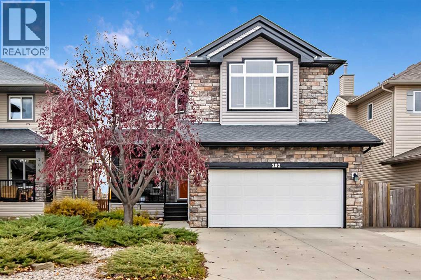
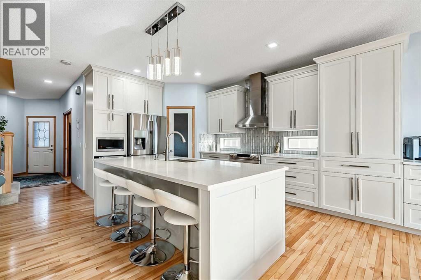
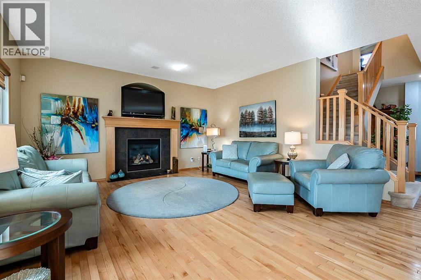
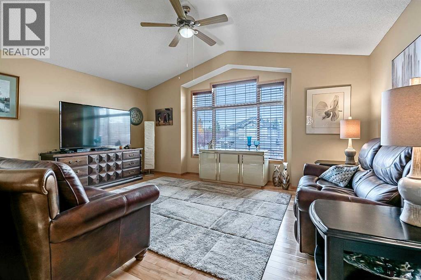
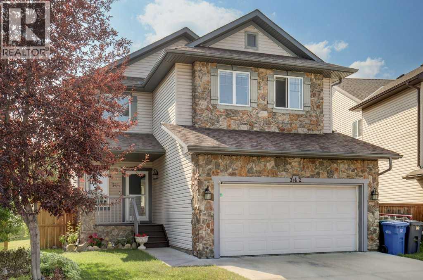
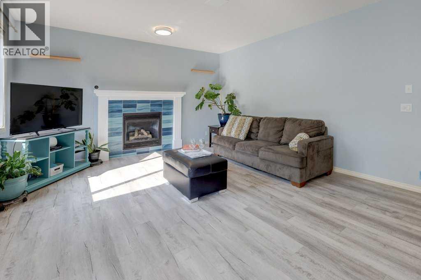
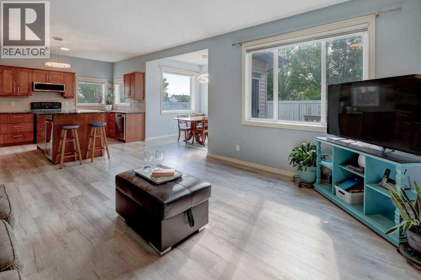
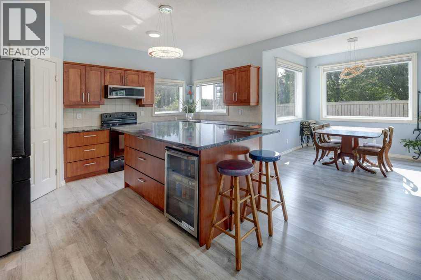
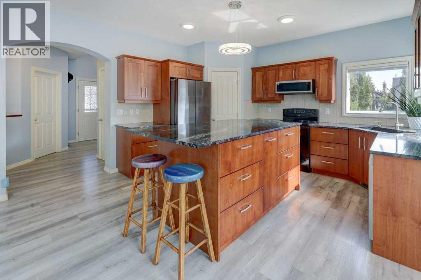
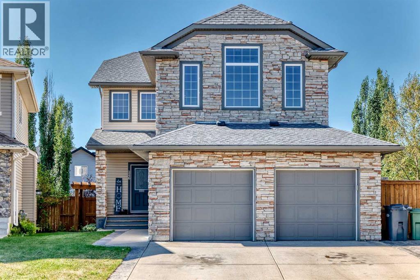
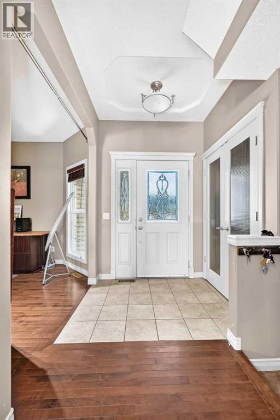
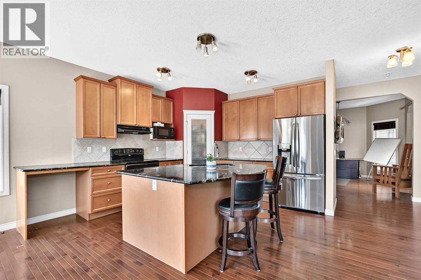
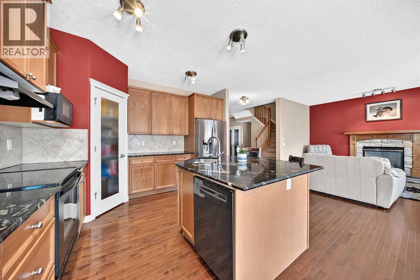
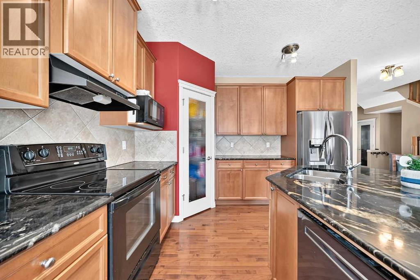
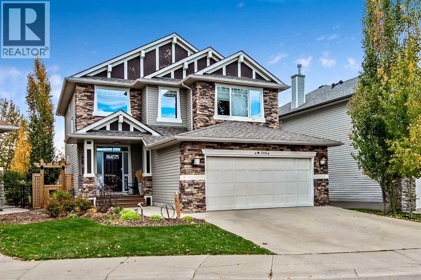
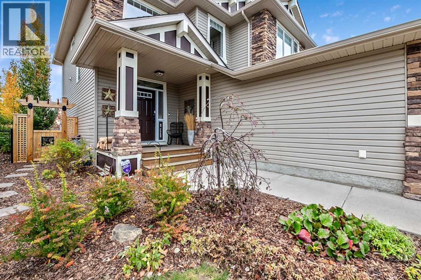
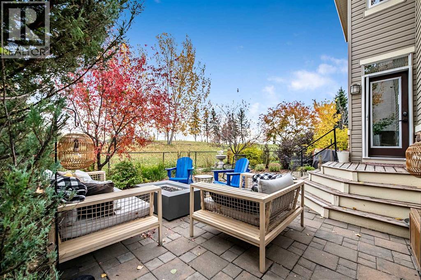
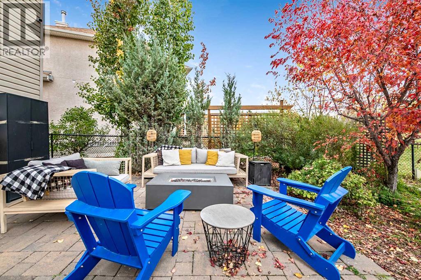
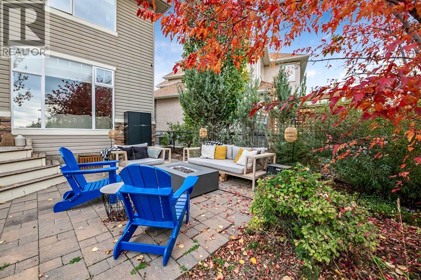
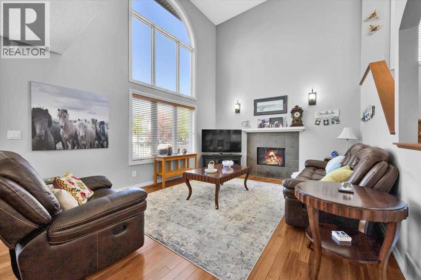
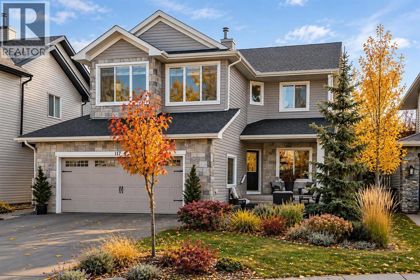
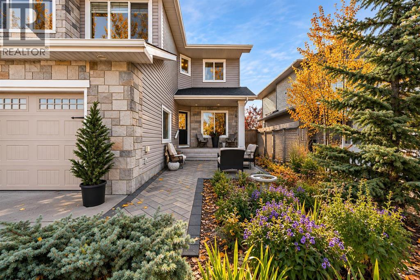
Love where you live! Welcome to Crystal Green Point, 2-storey with 3 BEDROOMS | 2.5 BATHROOMS |MAIN FLOOR OFFICE | GORGEOUS OPEN CONCEPT KITCHEN | WALK-IN PANTRY | BONUS ROOM | STEPS TO CRYSTAL RIDGE GOLF COURSE. |LAKE PRIVILEGS. This large, landscaped corner lot, impressive home offers the perfect blend of space, style, and location. You will love the lifestyle this sought-after community provides along with its friendly neighbours. Step inside to discover a bright inviting open-concept floor plan designed for both everyday living and entertaining. The spacious kitchen features granite countertops, an undermounted sink, espresso cabinetry, a walk-in pantry, and plenty of workspace for the home chef. The adjoining dining and living areas create a seamless flow, enhanced by soaring ceilings and abundant natural light. A dedicated main-floor provides the ideal work-from-home setup, while the convenient main-floor laundry room adds practicality. Upstairs, the stunning bonus room overlooks the main living area, creating an airy and open feel. The generous primary suite offers a private retreat, complemented by two additional bedrooms and a well-appointed full bathroom. Enjoy outdoor living from the charming front patio (Imagine sipping your morning coffee here) or unwind on the beautiful recently redone back deck enjoying a glass of wine. The expansive corner lot provides exceptional curb appeal and plenty of space to enjoy with family and/or friendly neighbours.

MLS® NumberA2348495
Price$759,900
Property TypeHouse
Living Area2,068 sq ft
Bedrooms3
Bathrooms3 (+1 half)
Year Built2006
Storeys2
Lot Size5,539 square feet
Frontage1.29 meters
OwnershipFreehold
ZoningTN
Annual Property Tax$4,739 (2026)
Days on Market42
The Gallery

Interiors & Grounds

Features & Amenities

Every Detail, Considered

Interior & Systems

FlooringHardwood, Laminate, Carpeted, Vinyl
HeatingForced air, Natural gas
CoolingCentral air conditioning
BasementUnfinished, Full
Fireplaces1

Appliances & Features

  • Washer
  • Refrigerator
  • Water softener
  • Dishwasher
  • Stove
  • Dryer
  • Microwave Range Hood Combo
  • Window Coverings
  • Garage door opener

Construction & Lot

FoundationPoured Concrete
ExteriorStone, Vinyl siding
ConstructionWood frame
FencingFence
Lot FeaturesCul-de-sac, PVC window, Gas BBQ Hookup

Parking

Total Spaces4
TypeAttached Garage

Building & Community

  • Golf Course Development
  • Lake Privileges

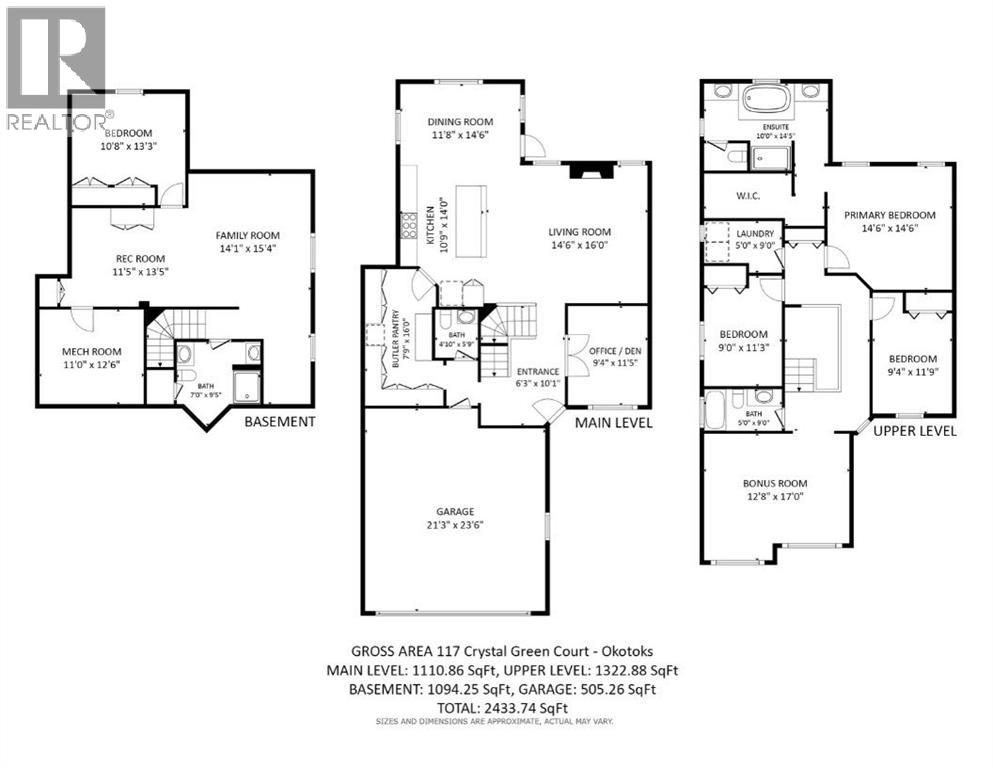
Room Dimensions

Main level

Kitchen12.67 Ft x 12.33 Ft
Dining room10.92 Ft x 16.75 Ft
Living room13.00 Ft x 16.08 Ft
Office10.17 Ft x 11.17 Ft
2pc Bathroom4.92 Ft x 4.58 Ft

Second level

Primary Bedroom13.50 Ft x 13.00 Ft
4pc Bathroom9.58 Ft x 13.33 Ft
Bedroom10.17 Ft x 10.25 Ft
4pc Bathroom4.92 Ft x 7.50 Ft
Bedroom9.33 Ft x 12.92 Ft
Bonus Room12.75 Ft x 11.25 Ft
Map & Location
Address209 Crystal Green Point
CommunityCrystal Green
CityOkotoks
ProvinceAlberta
Postal CodeT1S2K7
CountryCanada
Open in Google Maps
Affordability

Estimate Your Monthly Payment

$0per month
  • Mortgage payment $0
  • Property tax $0
  • Home insurance $0
  • Condo fees $0
  • Down payment $0
  • CMHC insurance $0
  • Mortgage amount $0

Estimate only, using Canadian semi-annual compounding and standard CMHC premiums. Your lender will confirm your actual rate and payment.
By Appointment

Begin a Private Conversation.

Request a private showing of 209 Crystal Green Point, or speak with Champagne Taylor about this home and the market — in confidence.