
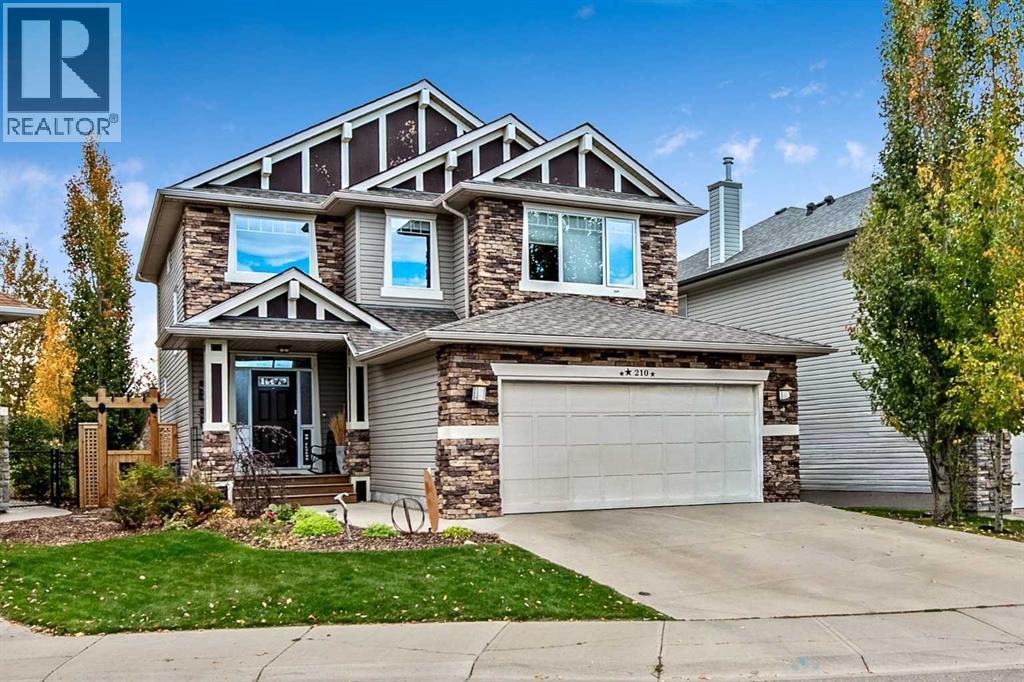
210 Crystal Green Point

210 Crystal Green Point

Crystal Green, Okotoks, Alberta T1S1A8
Offered at $954,900
4Bedrooms
4.5Bathrooms
2,394Interior Sq Ft
4,713Lot Sq Ft
2007Built
4Parking
The Residence

House in Crystal Green

Share
WhatsApp Facebook X Email

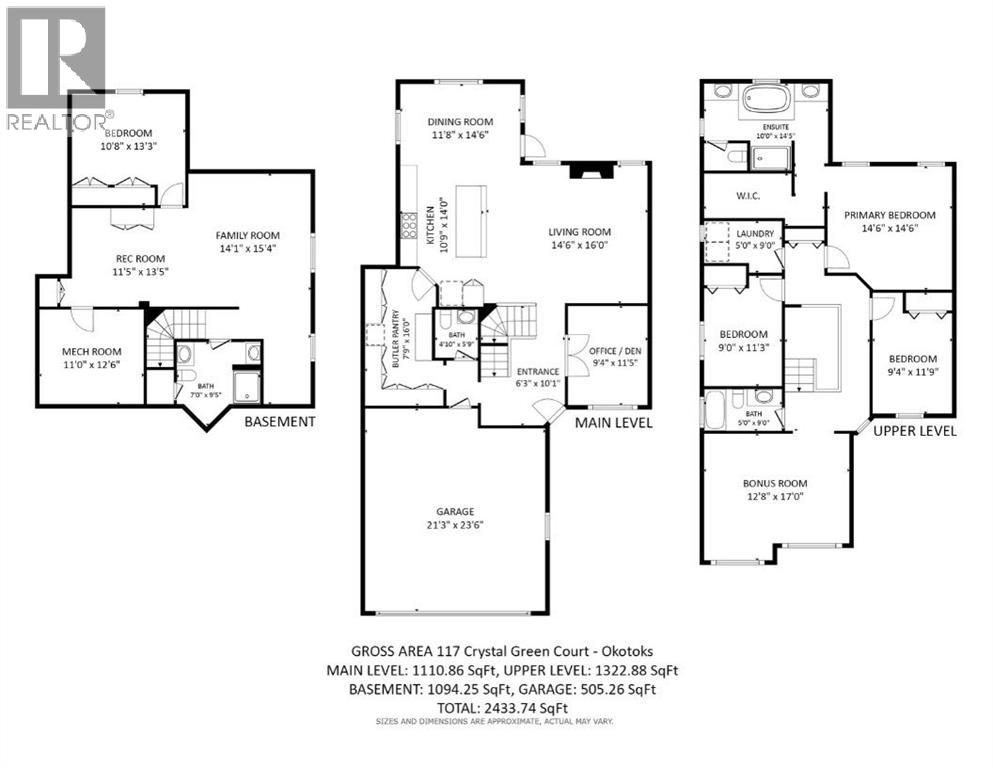
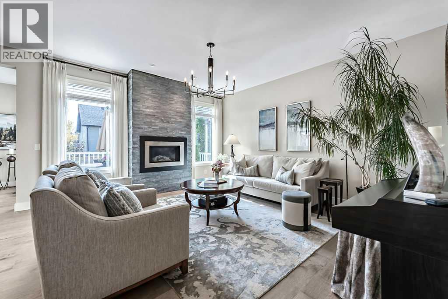
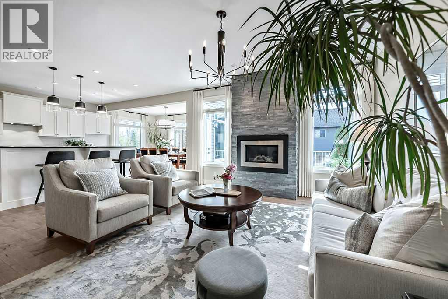
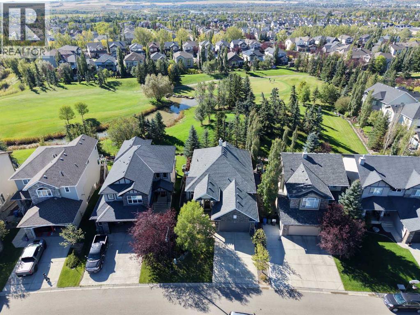
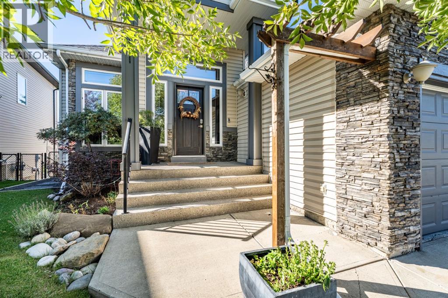
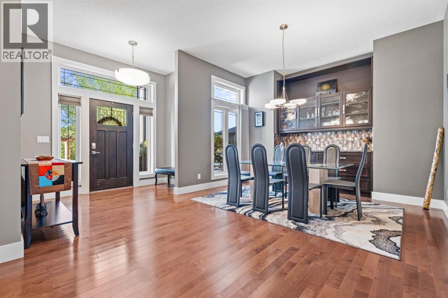
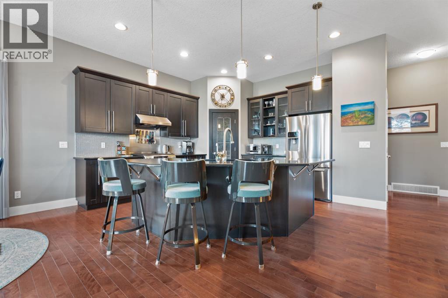
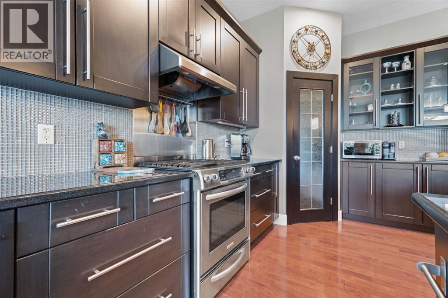
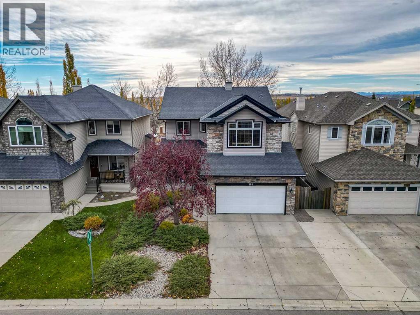
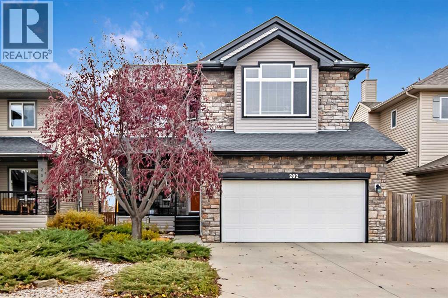
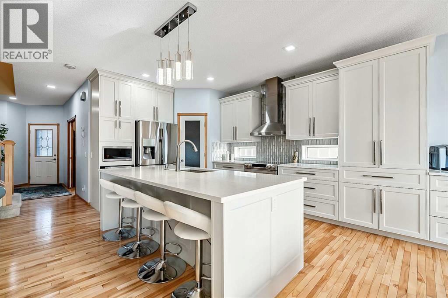
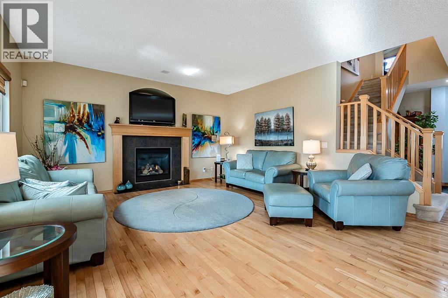
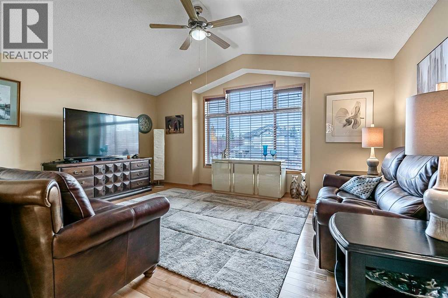
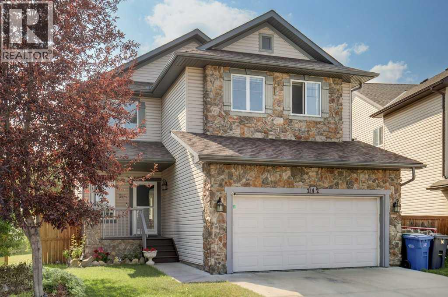
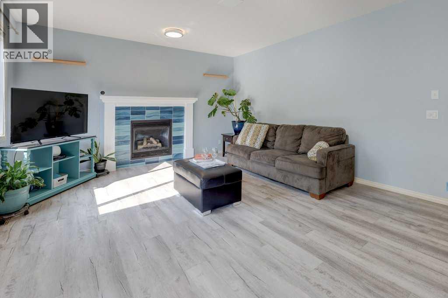
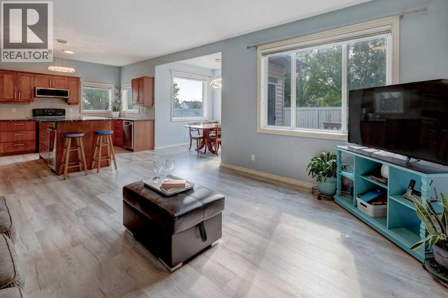
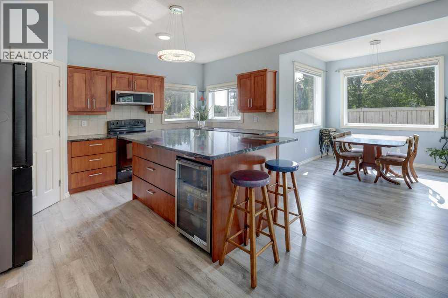
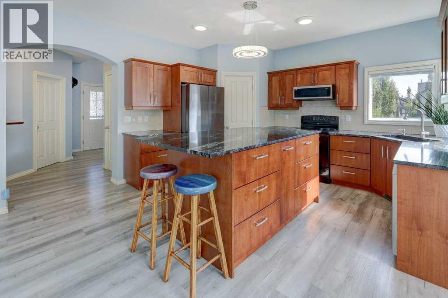
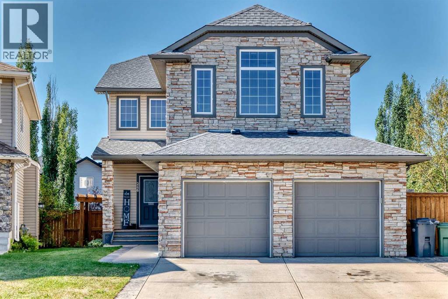
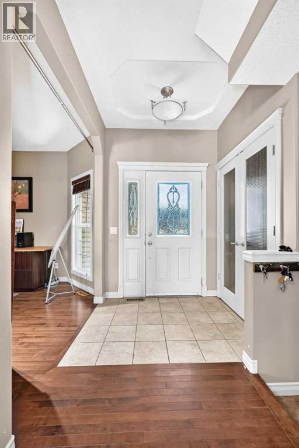
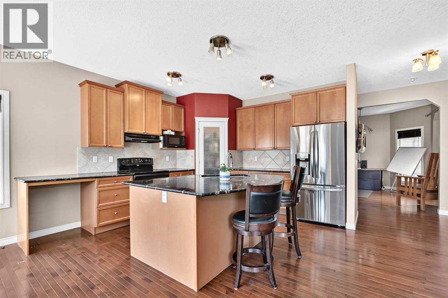
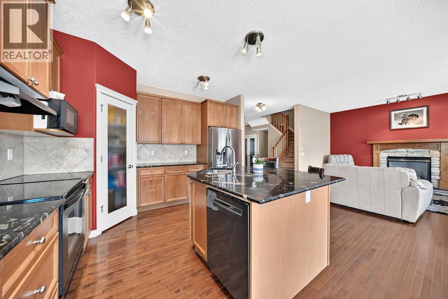
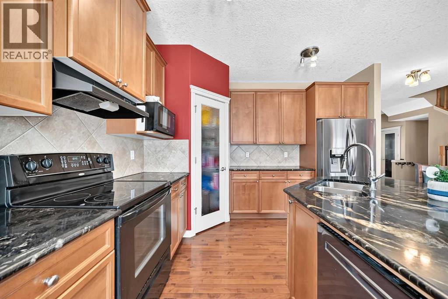
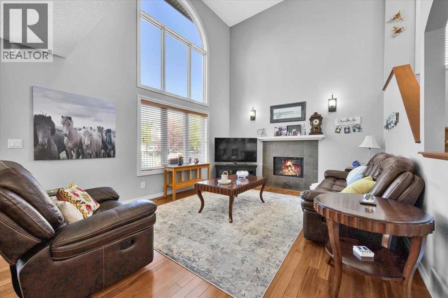
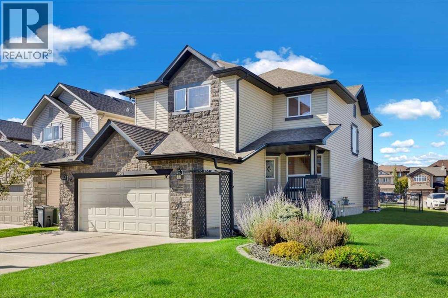
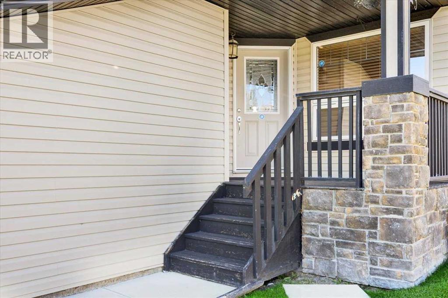
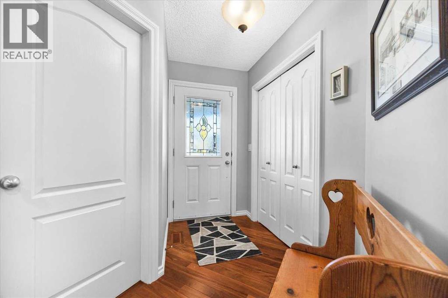
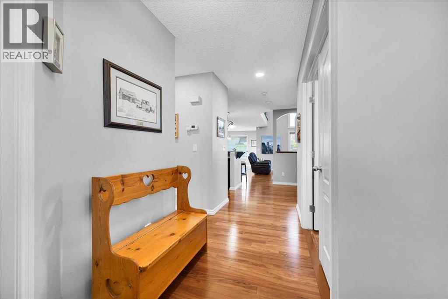
This one is a beautiful quality home built backing on to the Crystal Ridge Golf Course !! Gorgeous setting in a nice spacious local traffic area in this beautiful area of " Crystal Green" One of Okotoks favorite areas, this home has found its best location. Open concept with large spacious areas and rooms as you enjoy all the features and extras this home has to offer. The built in cabinetry around the main floor fireplace is to " live for " !! 4 fireplaces ! Super mudroom with lots of storage off the garage , then bring in the groceries right to the pantry ! Beautiful fixtures through out, quality workmanship which has stood true in time. Large dining room area with ample quality windows to enjoy the green space at the back. Truly a private setting with some nice landscape in the back yard to enjoy a private cocktail on the patio. Bring out the BBQ and enjoy the gas BBQ hookup for convenience. Spacious bedrooms up with a great sized laundry room. Master bedroom and 2nd bedroom share the 2 sided fireplace . That bedroom could become an office or den as well. Basement also has built in classy cabinetry surrounding the feature electric fireplace ( huge) . A nice large family room , bedroom and 3 pc bath. Barn door with an antique rustic feel, is gorgeous entering into the bedroom ( see in photos ) , large and spacious storage room within the furnace room. This home has central air, central Vac, water softener and many special points through out. Starting with location, you will know when you enter, that there is quality workmanship here that will last forever. Come and enjoy your town convenience but a country feel to this property. Owner has graciously offered a $ 2000.00 flooring allowance to replace the stair way carpet .

MLS® NumberA2358024
Price$954,900
Property TypeHouse
Living Area2,394 sq ft
Bedrooms4 (3 above + 1 below)
Bathrooms4 (+1 half)
Year Built2007
Storeys2
Lot Size4,713 square feet
Frontage13.44 meters
OwnershipFreehold
ZoningTN
Annual Property Tax$6,183 (2026)
Days on Market1
The Gallery

Interiors & Grounds

Features & Amenities

Every Detail, Considered

Interior & Systems

FlooringHardwood, Carpeted, Ceramic Tile
HeatingForced air, Natural gas, Other
CoolingCentral air conditioning
BasementFinished, Full
Fireplaces3

Appliances & Features

  • Washer
  • Refrigerator
  • Water softener
  • Range - Gas
  • Dishwasher
  • Dryer
  • Garburator
  • Microwave Range Hood Combo
  • Window Coverings
  • Garage door opener

Construction & Lot

FoundationPoured Concrete
ExteriorStone, Vinyl siding
ConstructionWood frame
FencingFence
Lot FeaturesCul-de-sac, See remarks, No neighbours behind, Closet Organizers

Parking

Total Spaces4
TypeAttached Garage

Building & Community

  • Golf Course Development

Room Dimensions

Main level

Other14.75 Ft x 6.00 Ft
Living room19.08 Ft x 14.33 Ft
Dining room14.42 Ft x 13.00 Ft
Kitchen14.00 Ft x 12.50 Ft
Other9.00 Ft x 8.25 Ft
2pc Bathroom—

Upper Level

Primary Bedroom17.00 Ft x 14.00 Ft
Bedroom14.00 Ft x 13.42 Ft
Bedroom13.42 Ft x 11.42 Ft
Laundry room9.25 Ft x 5.33 Ft
Loft14.00 Ft x 6.17 Ft
4pc Bathroom—
5pc Bathroom—

Lower level

Family room17.33 Ft x 16.58 Ft
Bedroom14.33 Ft x 11.50 Ft
Furnace16.50 Ft x 15.25 Ft
3pc Bathroom—
Map & Location
Address210 Crystal Green Point
CommunityCrystal Green
CityOkotoks
ProvinceAlberta
Postal CodeT1S1A8
CountryCanada
Open in Google Maps
Affordability

Estimate Your Monthly Payment

$0per month
  • Mortgage payment $0
  • Property tax $0
  • Home insurance $0
  • Condo fees $0
  • Down payment $0
  • CMHC insurance $0
  • Mortgage amount $0

Estimate only, using Canadian semi-annual compounding and standard CMHC premiums. Your lender will confirm your actual rate and payment.
By Appointment

Begin a Private Conversation.

Request a private showing of 210 Crystal Green Point, or speak with Champagne Taylor about this home and the market — in confidence.