
53 Crystal Green Drive

53 Crystal Green Drive

Crystal Green, Okotoks, Alberta T1S2N7
Offered at $978,000
3Bedrooms
3.5Bathrooms
1,657Interior Sq Ft
5,655Lot Sq Ft
2007Built
4Parking
The Residence

House in Crystal Green

Virtual tour
Share
WhatsApp Facebook X Email

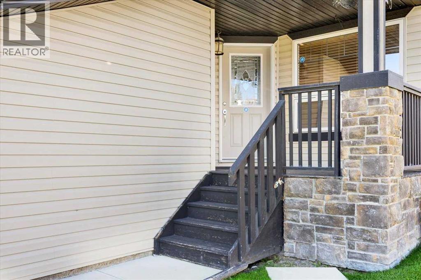
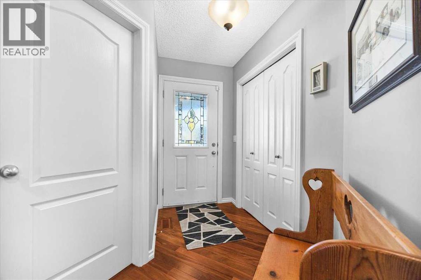
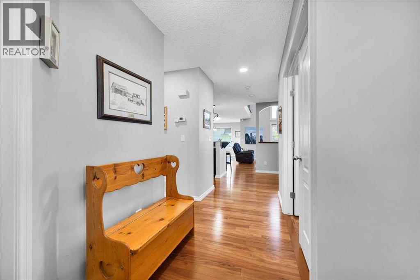
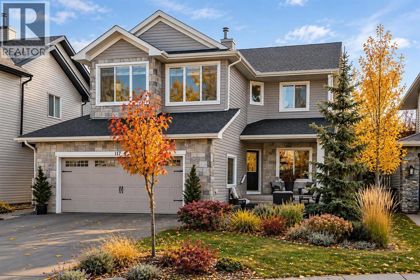
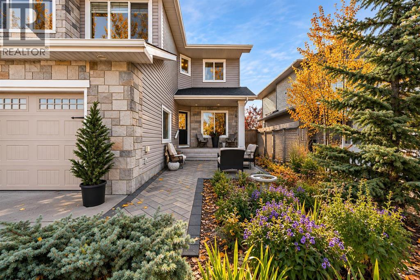
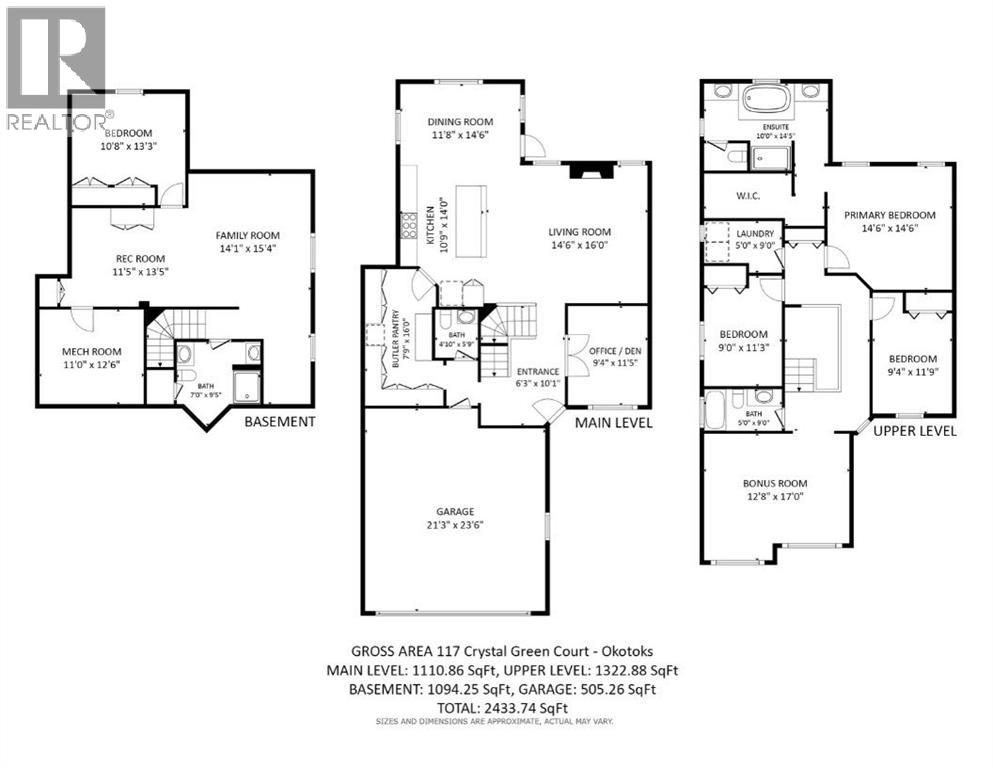
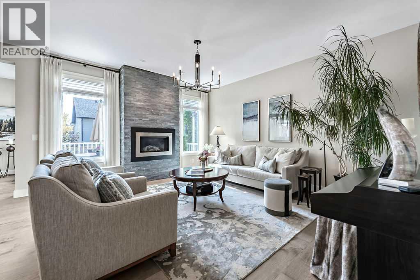
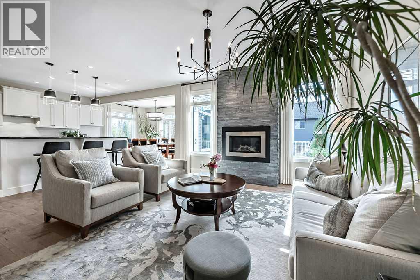
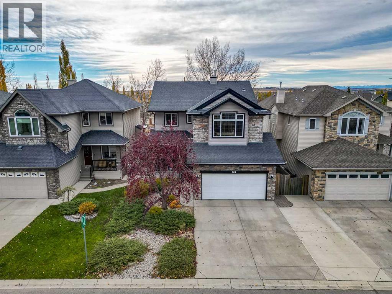
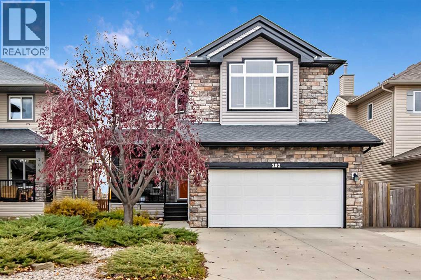
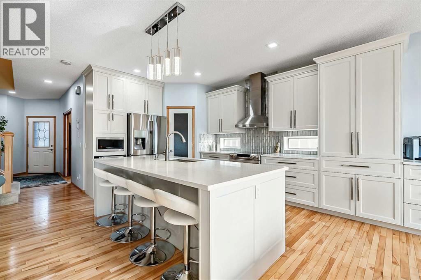
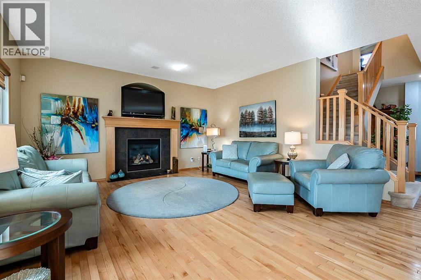
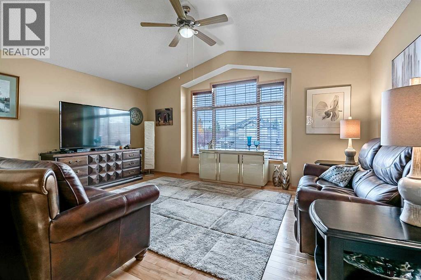
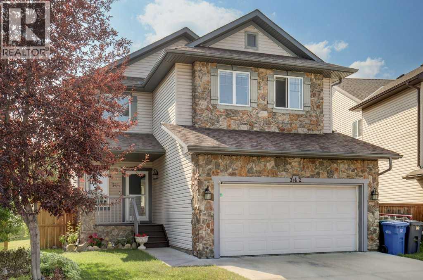
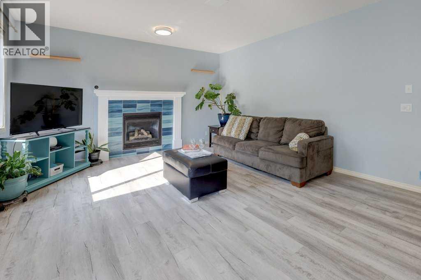
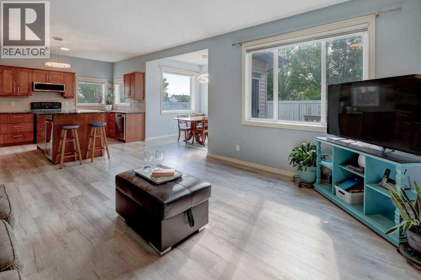
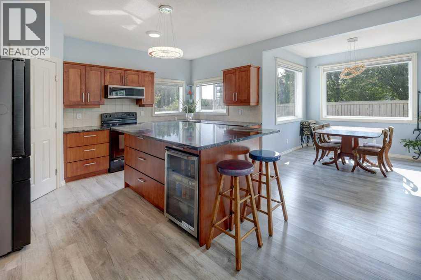
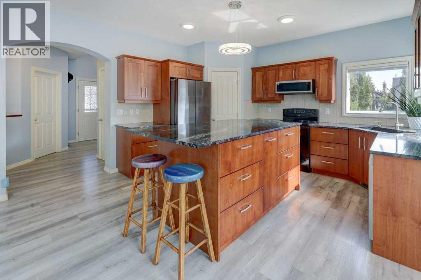
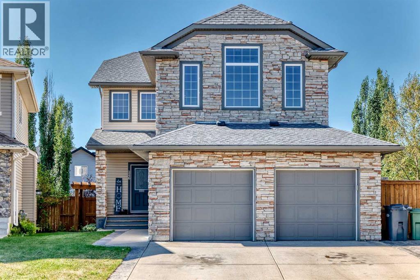
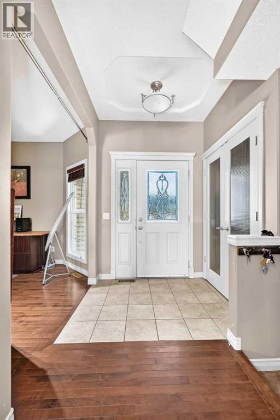
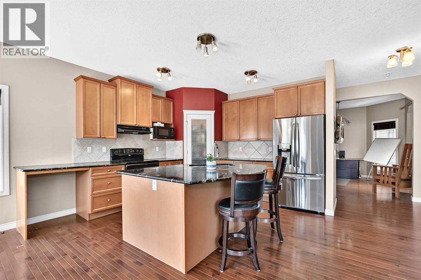
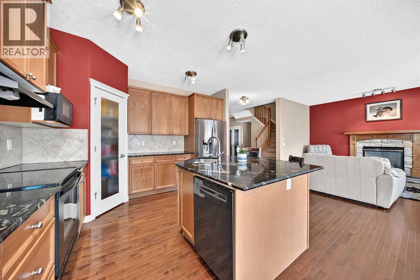
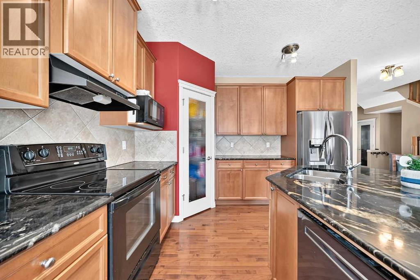
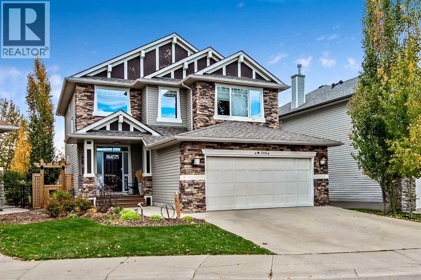
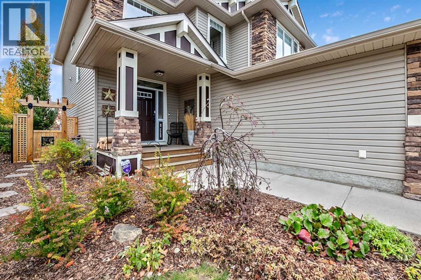
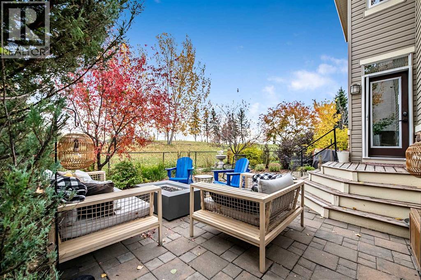
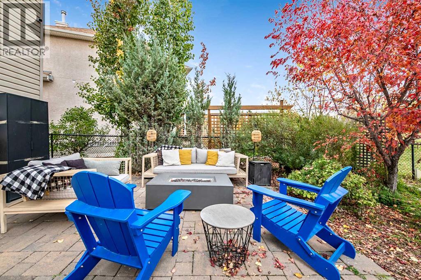
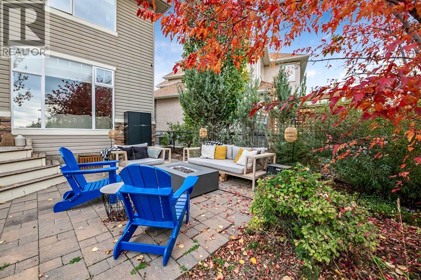
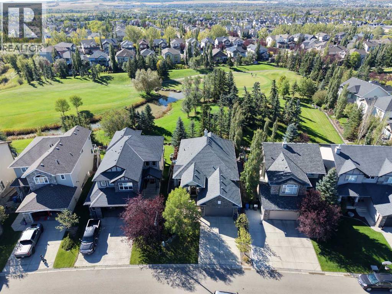
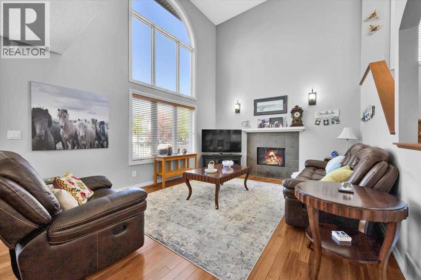
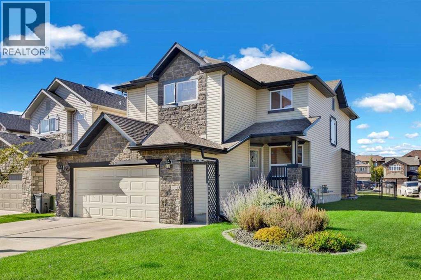
Welcome to this 1,657 sq ft walkout bungalow with 3 bedrooms, 2.5 bathrooms, a fully finished basement, and an attached double garage, sitting on a beautifully landscaped lot that backs onto green space!Walking in, you're greeted by a spacious foyer with the formal dining room just off the front of the home. From there, the layout opens into the kitchen, breakfast nook, and living room at the back, with hardwood flooring and large windows bringing in plenty of natural light. The living room is anchored by a gas fireplace, while the breakfast nook sits just off the kitchen with direct access to the upper deck.The kitchen gives you plenty of workspace with a large centre island, dark cabinetry, granite countertops, a gas stove, stainless steel appliances, and a pantry. Just off the kitchen is a breakfast nook surrounded by windows, while the larger dining room gives you lots of space when you're entertaining.The primary bedroom is also on the main floor and has its own walk-in closet and a spacious 5-piece ensuite with a double vanity, soaker tub, and separate shower. Main-floor laundry and a 2-piece bathroom round out this level, making the bungalow layout especially practical.Downstairs, the fully finished walkout basement opens into a huge games and family room with a second gas fireplace and built-in wet bar. There are two additional bedrooms, a 4-piece bathroom, and a large storage room, giving you plenty of space for guests, older kids, or just having a separate area to relax.

MLS® NumberA2346575
Price$978,000
Property TypeHouse
Living Area1,657 sq ft
Bedrooms3 (1 above + 2 below)
Bathrooms3 (+1 half)
Year Built2007
Storeys1
Lot Size5,655 square feet
Frontage13.4 meters
OwnershipFreehold
ZoningTN
Annual Property Tax$6,183 (2026)
Days on Market56
The Gallery

Interiors & Grounds

Features & Amenities

Every Detail, Considered

Interior & Systems

FlooringTile, Hardwood, Carpeted
HeatingForced air, Natural gas, Other
CoolingNone
BasementFinished, Full, Walk out
Fireplaces2

Appliances & Features

  • Refrigerator
  • Gas stove(s)
  • Dishwasher
  • Window Coverings
  • Garage door opener

Construction & Lot

StyleBungalow
FoundationPoured Concrete
ExteriorStone, Vinyl siding
ConstructionWood frame
FencingFence
Lot FeaturesSee remarks, Other, Closet Organizers

Parking

Total Spaces4
TypeAttached Garage, Garage, Heated Garage

Building & Community

  • Other

Room Dimensions

Main level

Dining room3.92 M x 5.57 M
Kitchen5.12 M x 4.43 M
2pc Bathroom1.60 M x 1.82 M
Kitchen5.12 M x 4.43 M
Breakfast2.60 M x 2.36 M
Living room5.28 M x 4.25 M
Primary Bedroom4.54 M x 3.84 M
5pc Bathroom5.07 M x 3.35 M

Basement

Recreational, Games room6.59 M x 10.17 M
4pc Bathroom3.29 M x 3.61 M
Bedroom3.56 M x 3.13 M
Bedroom4.90 M x 4.12 M
Storage5.26 M x 5.88 M
Map & Location
Address53 Crystal Green Drive
CommunityCrystal Green
CityOkotoks
ProvinceAlberta
Postal CodeT1S2N7
CountryCanada
Open in Google Maps
Affordability

Estimate Your Monthly Payment

$0per month
  • Mortgage payment $0
  • Property tax $0
  • Home insurance $0
  • Condo fees $0
  • Down payment $0
  • CMHC insurance $0
  • Mortgage amount $0

Estimate only, using Canadian semi-annual compounding and standard CMHC premiums. Your lender will confirm your actual rate and payment.
By Appointment

Begin a Private Conversation.

Request a private showing of 53 Crystal Green Drive, or speak with Champagne Taylor about this home and the market — in confidence.