
2100 Dewdney Road

2100 Dewdney Road

Kelowna, British Columbia V1V2C3
Offered at $4,995,000
6Bedrooms
5.5Bathrooms
6,402Interior Sq Ft
0.47Acres
1992Built
8Parking
The Residence

House in Kelowna

Share
WhatsApp Facebook X Email

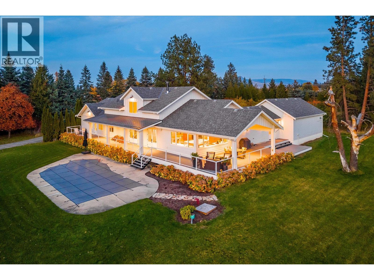
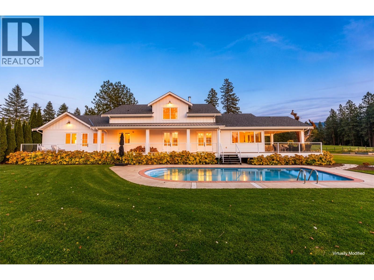
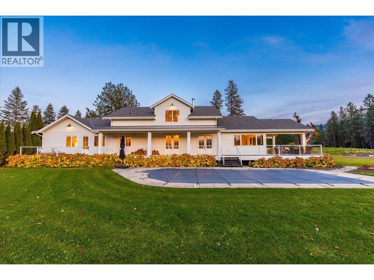
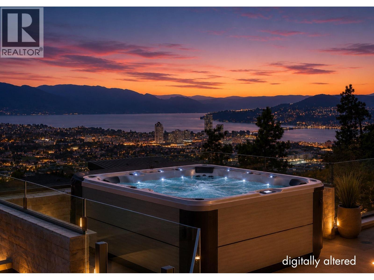
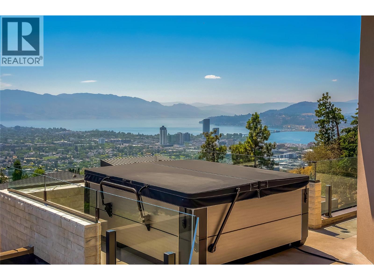
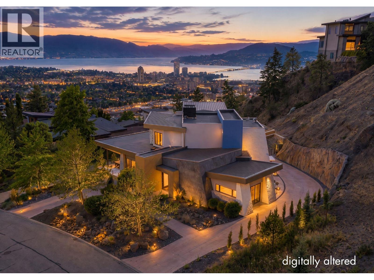
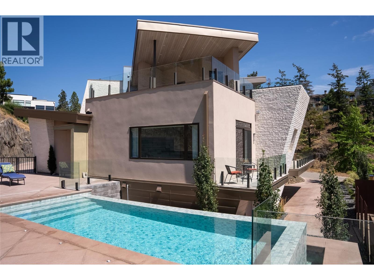
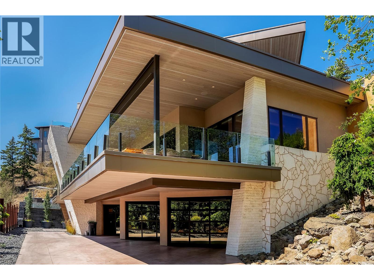
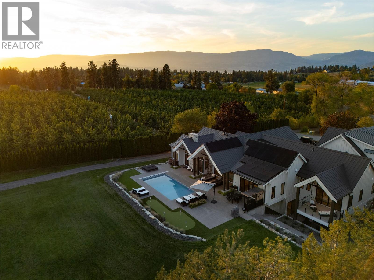
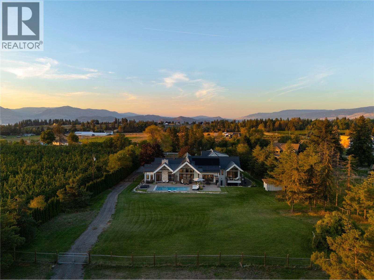
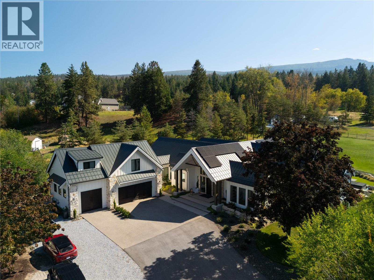
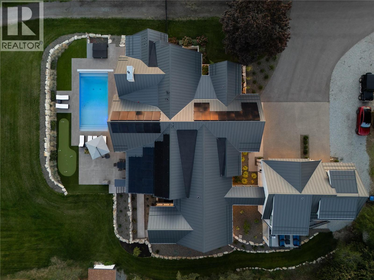
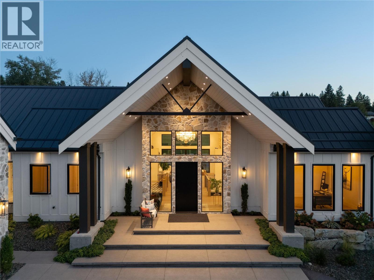
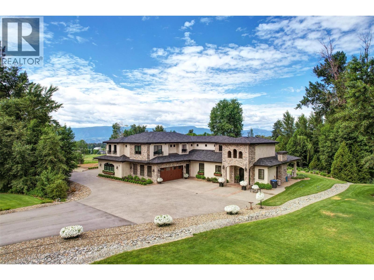
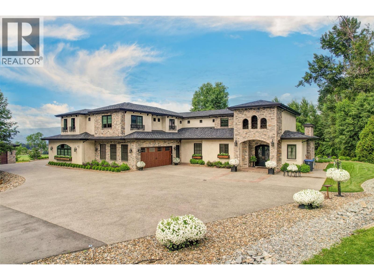
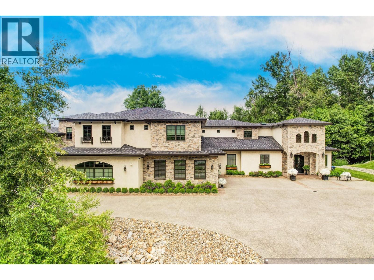
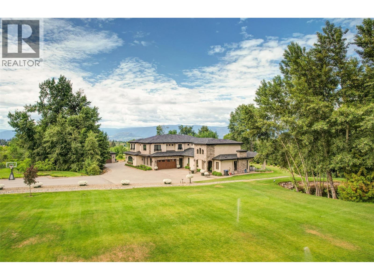
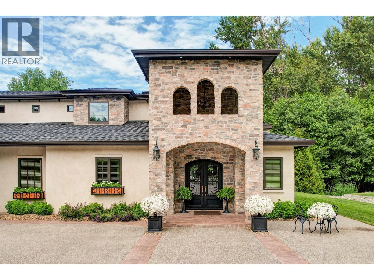
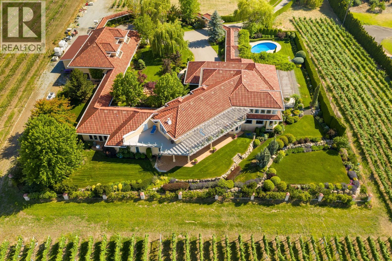
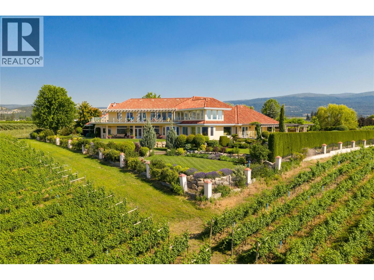
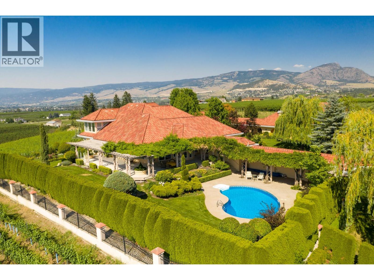
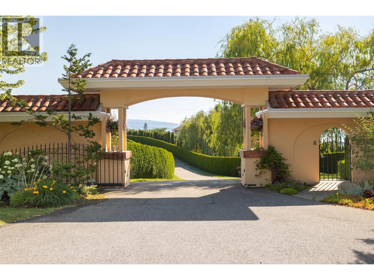
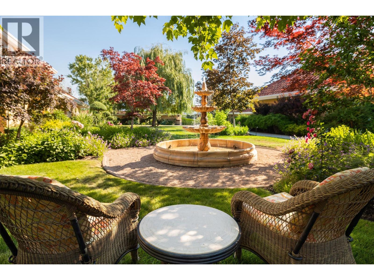
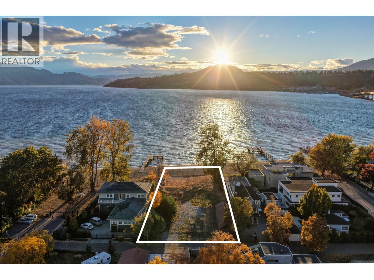
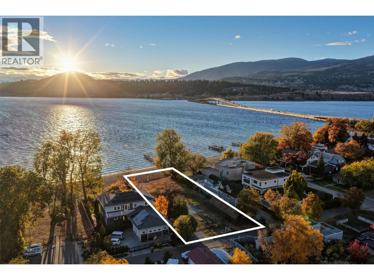
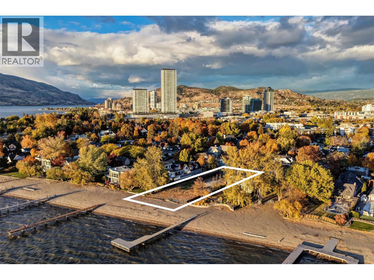
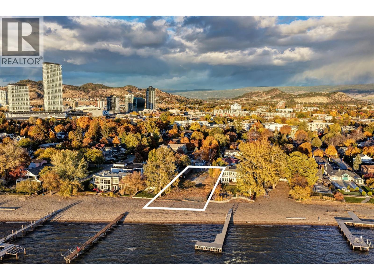
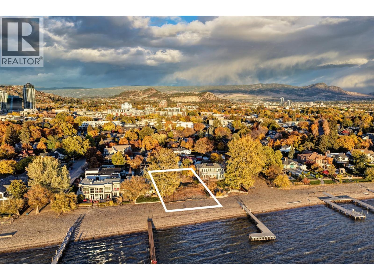
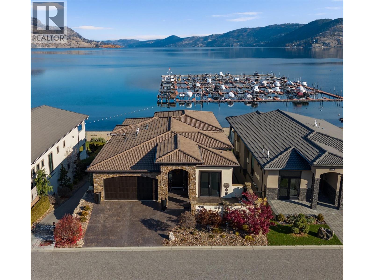
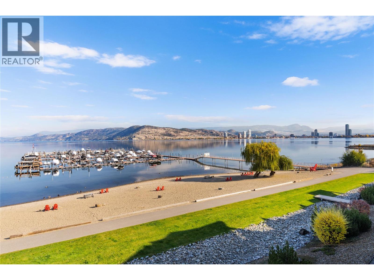
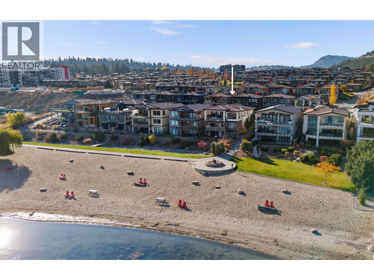
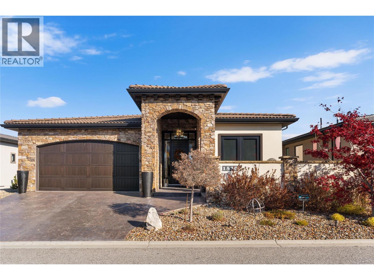
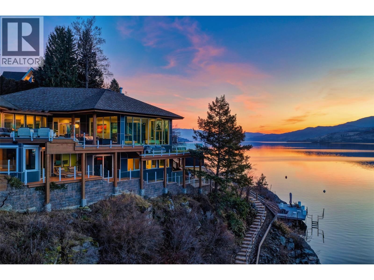
Set on the sparkling shores of Okanagan Lake in the prestigious McKinley Landing community, this extensively renovated lakefront estate offers over 6,000 square feet of custom-designed luxury living. Panoramic lake views take centre stage, framed by more than 2,700 square feet of outdoor decks and patios with sleek glass railings for uninterrupted vistas. The private aluminum dock is complete with a boat lift, dual Sea-Doo lift, and moorage buoy, ready for effortless days on the water. Inside, every detail has been thoughtfully curated, from the chef’s kitchen featuring a massive custom island with a stunning live-edge centerpiece, Wolf appliances, a full-size wine refrigerator, and wine station, to the show-stopping circular open fire pit anchoring the living room. The luxurious primary retreat boasts a sprawling walk-in closet and a spa-inspired six piece ensuite. Designed for both lifestyle and entertainment, the home includes bonus spaces like a gym and home theatre. Find added value in the simple features, like a built-in vacuum and Telus security system, or with the two-bedroom in-law suite seamlessly connected to the main residence. Outdoors, multiple tiers of lounging space, a mini putting green, hot tub, and beachfront equipment storage create the ultimate resort-style setting. A four car tandem garage with a separate bay sized for RV or boat parking completes the package. Ideally located just minutes to Kelowna International Airport, The Okanagan Golf Club, and downtown Kelowna, this is Okanagan waterfront living at its finest.

MLS® Number10404146
Price$4,995,000
Property TypeHouse
Living Area6,402 sq ft
Bedrooms6
Bathrooms5 (+1 half)
Year Built1992
Storeys2
Lot Size0 acres
Frontage100 feet
OwnershipFreehold
Annual Property Tax$16,521
Days on Market20
The Gallery

Interiors & Grounds

Features & Amenities

Every Detail, Considered

Interior & Systems

FlooringTile, Hardwood, Carpeted
HeatingHeat Pump, Baseboard heaters, Electric
CoolingCentral air conditioning, Heat Pump
BasementFull
Fireplaces2

Appliances & Features

  • Refrigerator
  • Range - Electric
  • Dishwasher
  • Wine Fridge
  • Dryer
  • Microwave
  • Oven - Built-In
  • Washer & Dryer
  • Security system
  • Smoke Detector Only

Construction & Lot

StyleRanch
ExteriorOther
RoofAsphalt shingle, Unknown
Lot FeaturesPrivate setting, Central island, Two Balconies

Parking

Total Spaces8
TypeDetached Garage, Additional Parking

Building & Community

  • Family Oriented
  • Pets Allowed
  • Rentals Allowed

Room Dimensions

Additional Accommodation

Other6'0'' x 5'10''
Full bathroom10'0'' x 9'6''
Living room13'1'' x 12'4''
Kitchen10'0'' x 18'2''

Main level

Bedroom12'9'' x 12'6''
Bedroom12'9'' x 10'4''
Foyer17'5'' x 10'6''
2pc Bathroom5'1'' x 6'5''
Other24'7'' x 26'11''
Living room27'5'' x 37'0''
Dining room14'7'' x 24'9''
Kitchen21'9'' x 35'4''

Lower level

Storage6'0'' x 7'4''
Utility room10'1'' x 6'6''
Storage8'11'' x 5'7''
Laundry room8'11'' x 8'11''
Media18'0'' x 21'6''
4pc Bathroom8'11'' x 6'5''
Bedroom11'3'' x 13'11''
Bedroom13'11'' x 17'2''
Other8'5'' x 7'3''
4pc Ensuite bath8'5'' x 6'6''
Bedroom10'9'' x 17'0''
Gym21'3'' x 10'8''
Office9'10'' x 13'0''
Other14'5'' x 15'0''
5pc Ensuite bath26'2'' x 18'4''
Primary Bedroom16'2'' x 19'8''
Map & Location
Address2100 Dewdney Road
CityKelowna
ProvinceBritish Columbia
Postal CodeV1V2C3
CountryCanada
Open in Google Maps
Affordability

Estimate Your Monthly Payment

$0per month
  • Mortgage payment $0
  • Property tax $0
  • Home insurance $0
  • Condo fees $0
  • Down payment $0
  • CMHC insurance $0
  • Mortgage amount $0

Estimate only, using Canadian semi-annual compounding and standard CMHC premiums. Your lender will confirm your actual rate and payment.
By Appointment

Begin a Private Conversation.

Request a private showing of 2100 Dewdney Road, or speak with Champagne Taylor about this home and the market — in confidence.