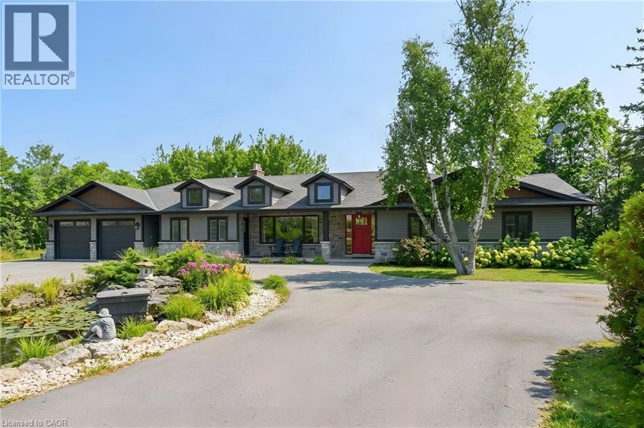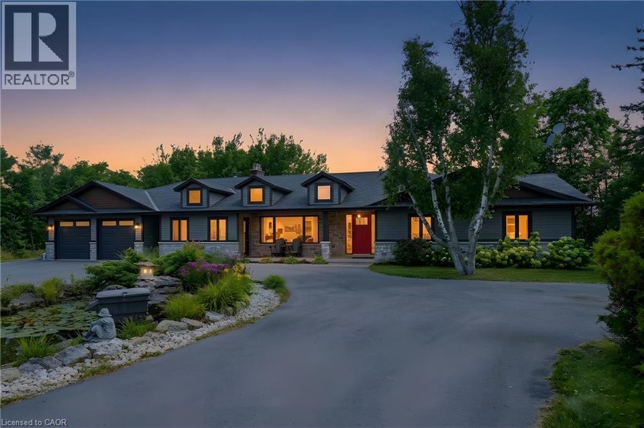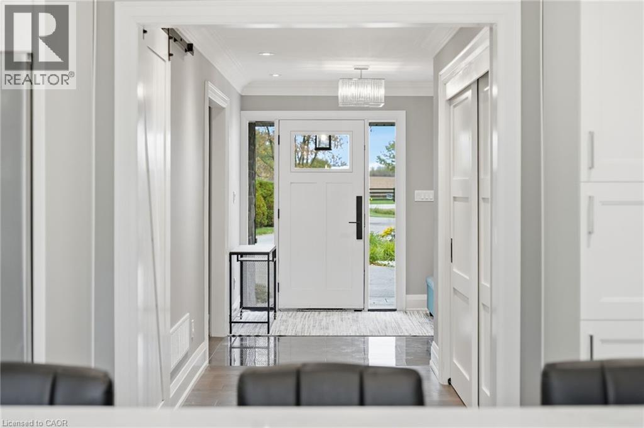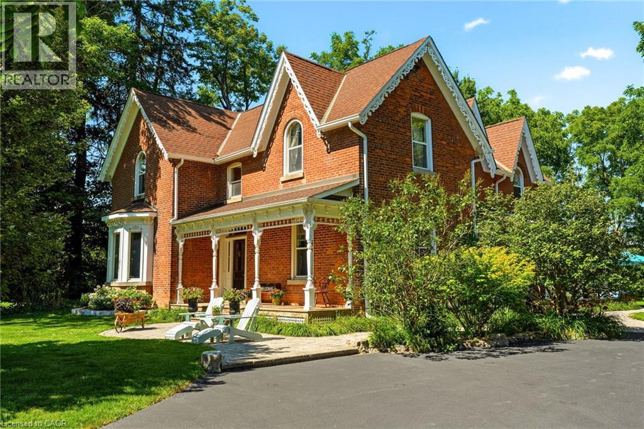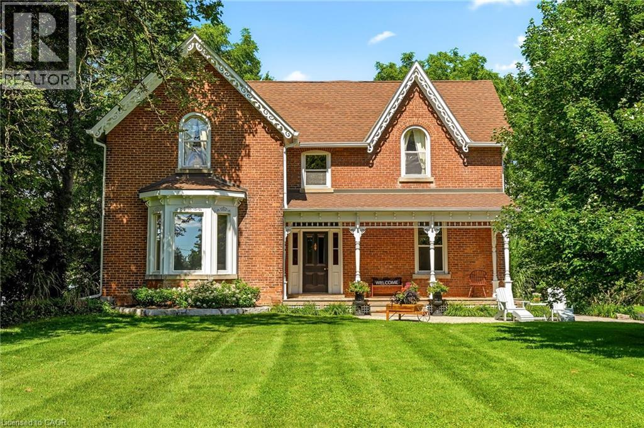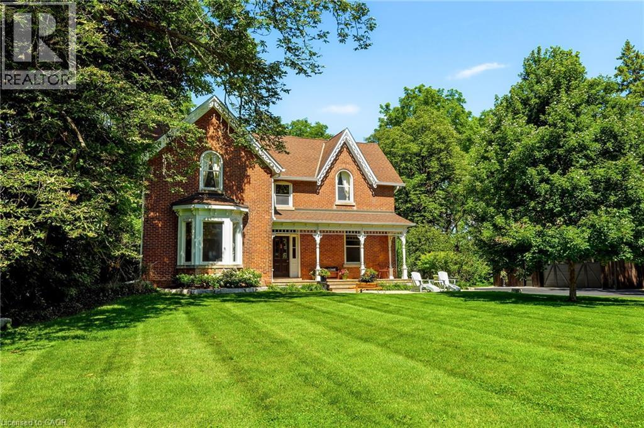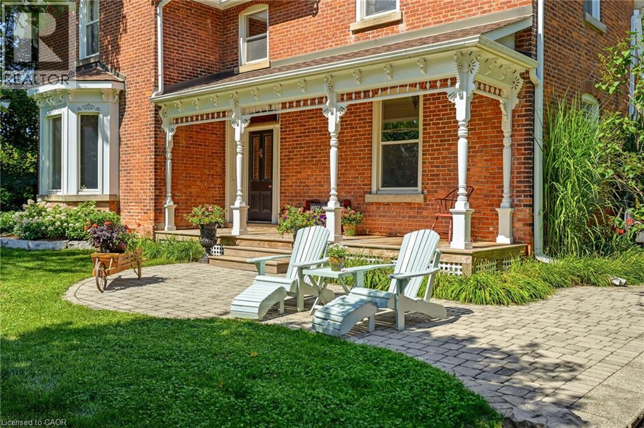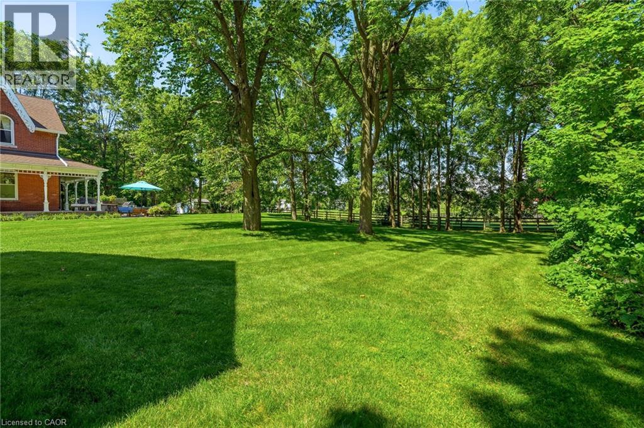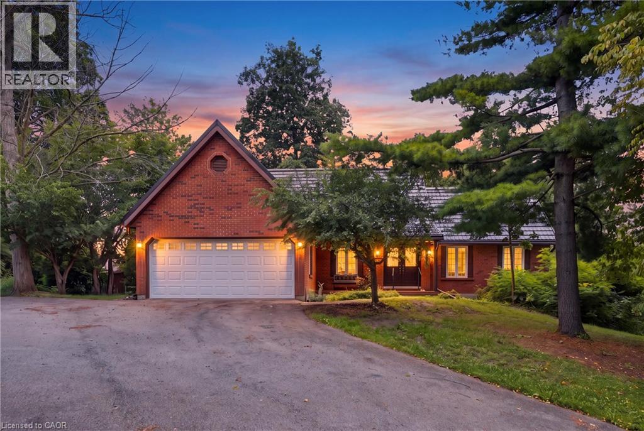
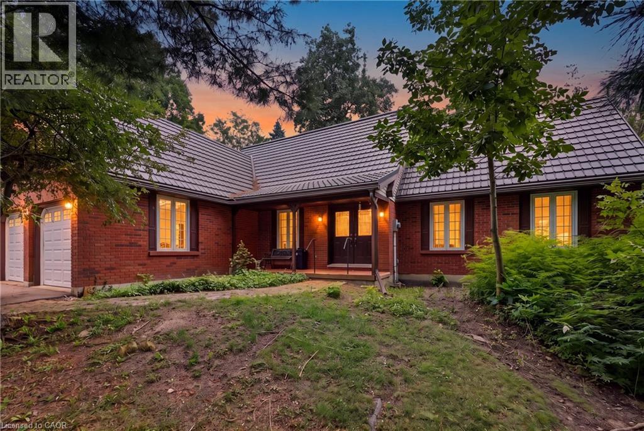
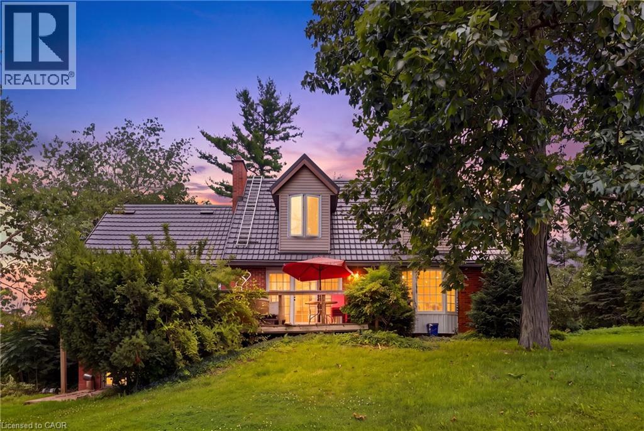

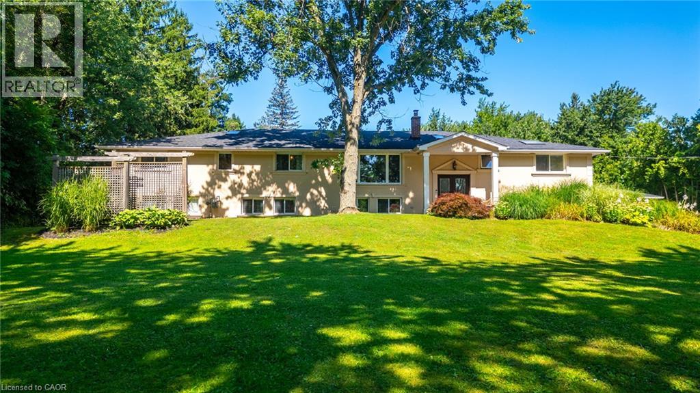
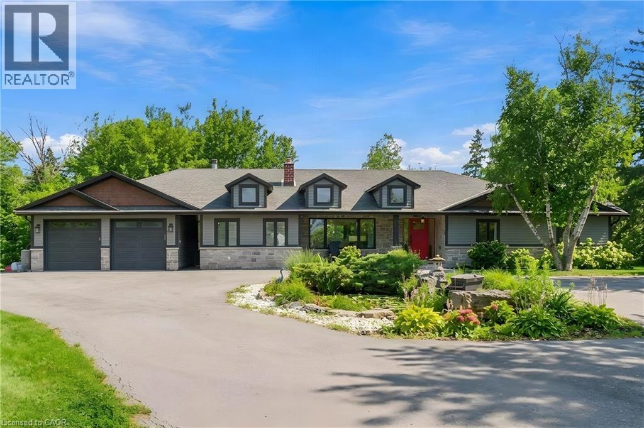
Spacious front lawn with mature trees, stucco exterior, covered entryway, and multiple windows

2159 BRITANNIA Road

380 - North Burlington Rural, Burlington, Ontario L7O0E8
Offered at $2,299,000
5Bedrooms
5.5Bathrooms
3,537Interior Sq Ft
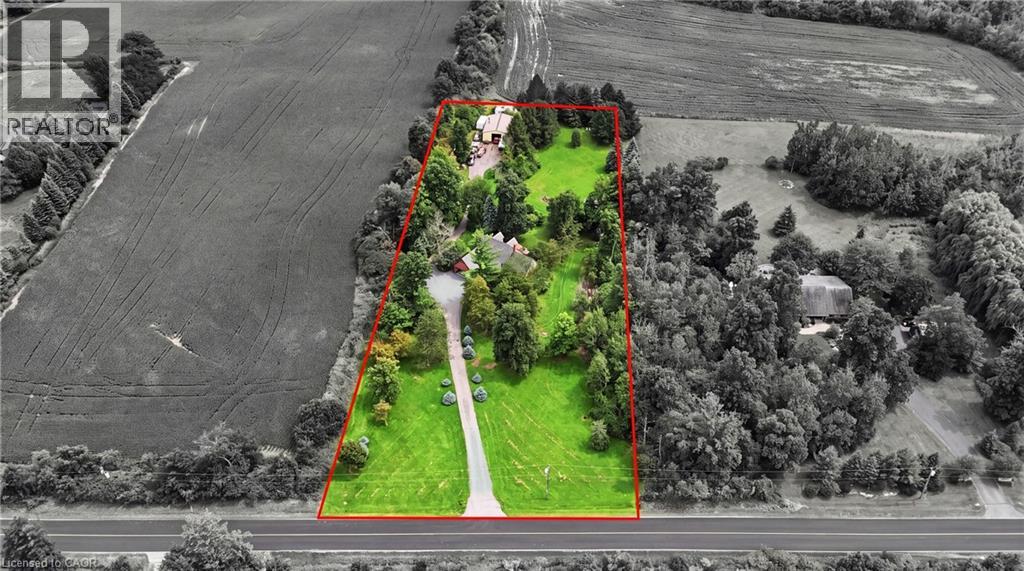
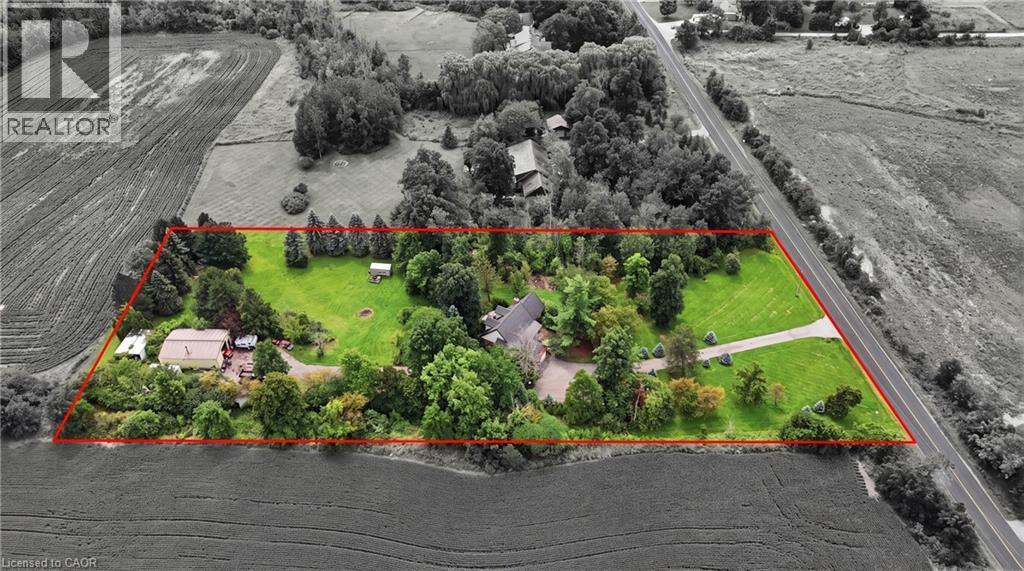
1.54Acres
1967Built
16Parking
The Residence

House in 380 - North Burlington Rural

Virtual tour
Share
WhatsApp Facebook X Email

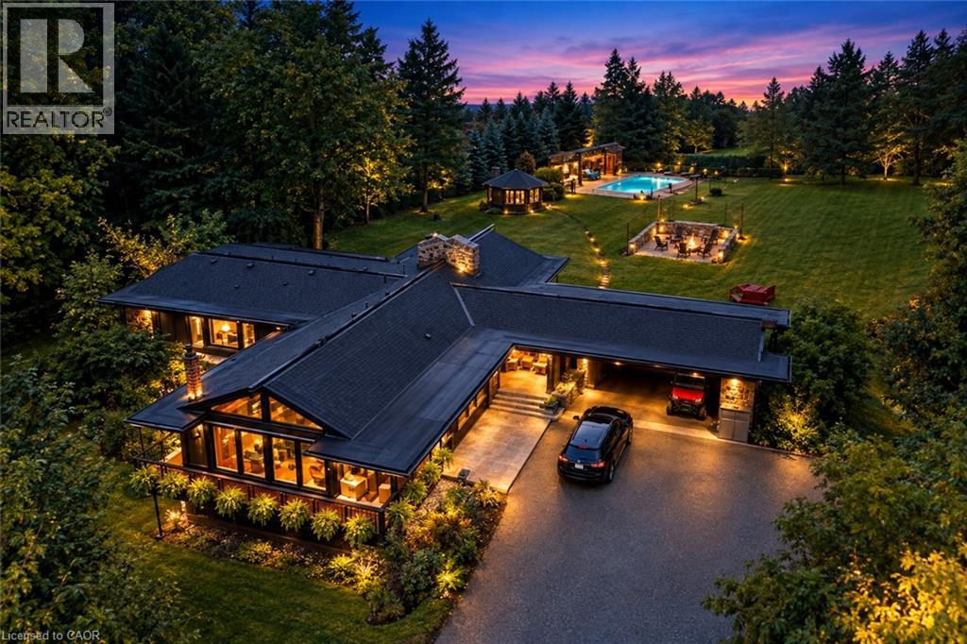
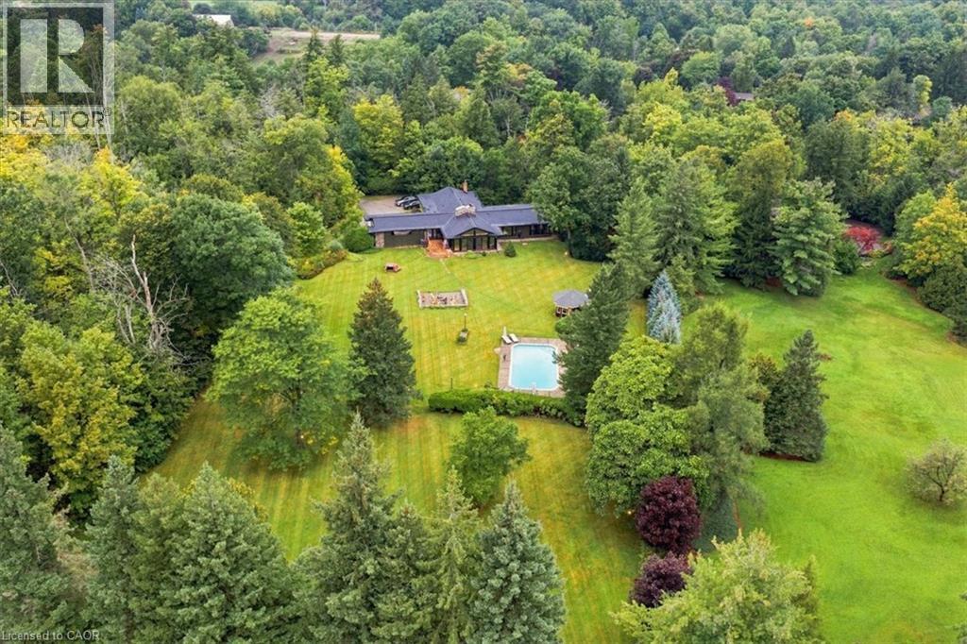
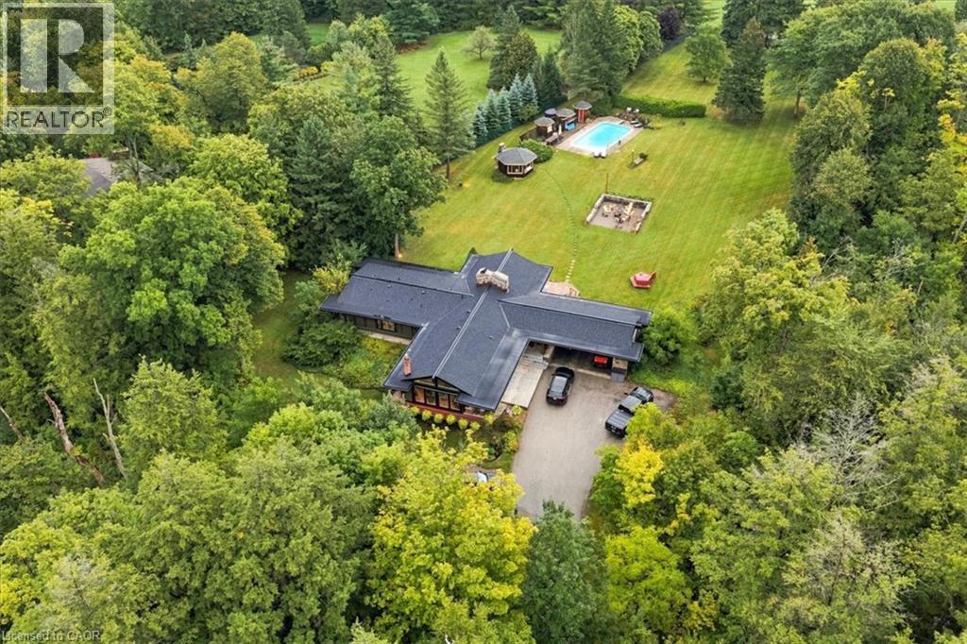
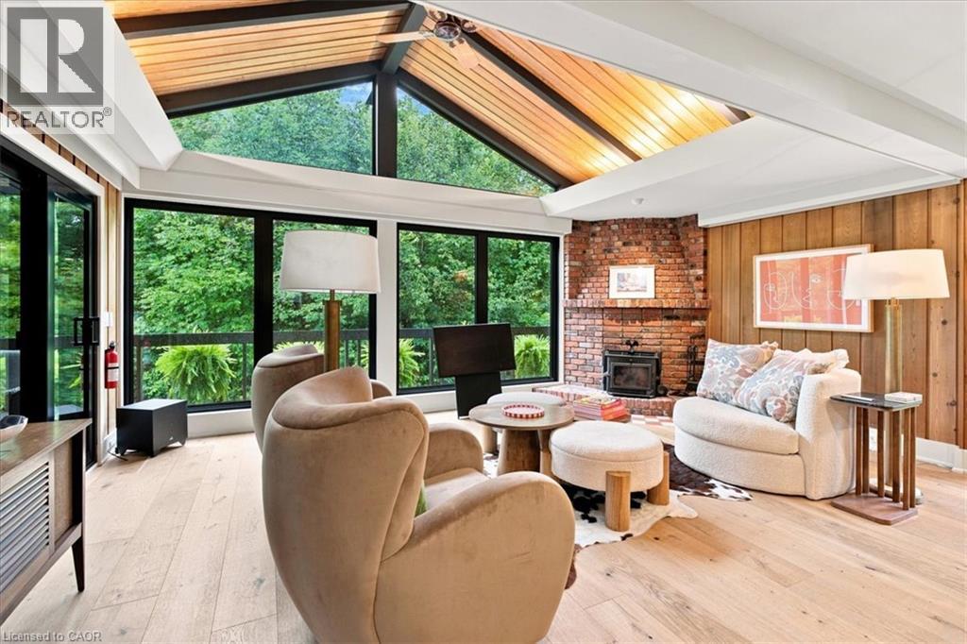
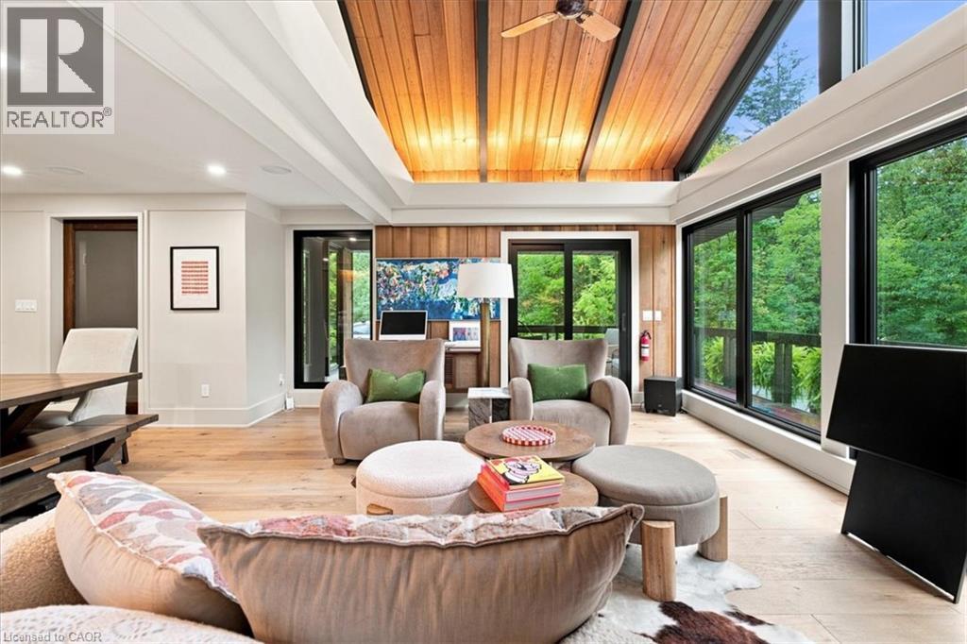
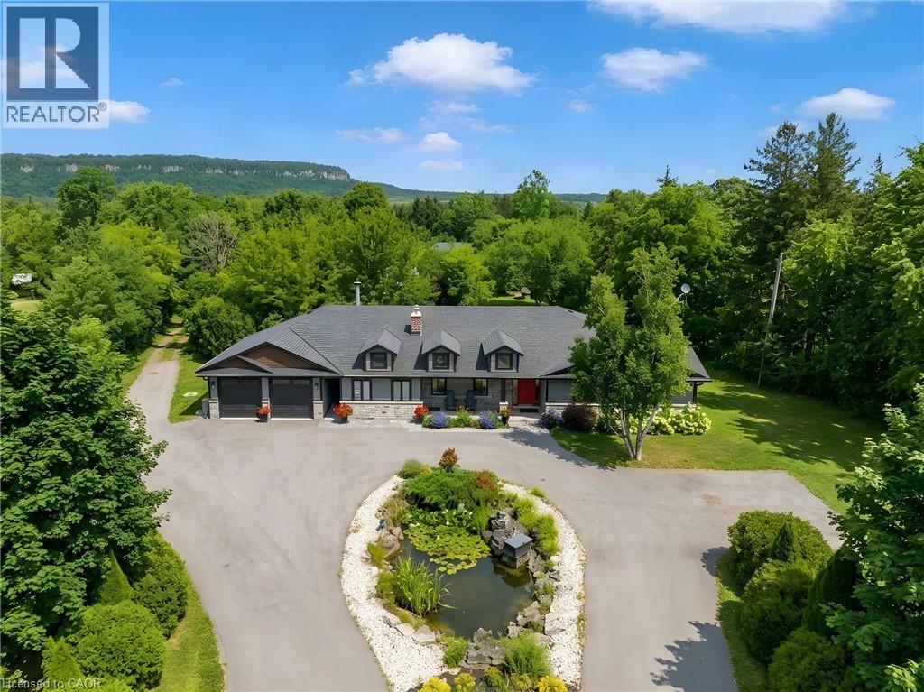
Welcome to Your Country Retreat: A Spacious 5-Bedroom, 5-Bathroom Home! Nestled in the countryside of North Burlington, this exceptional home offers the perfect blend of comfort and versatility for multi-generational living or large gatherings. With five generously sized bedrooms and five well-appointed bathrooms, this home ensures ample space and privacy for everyone. Two of the bedrooms feature luxurious en-suite bathrooms, making them ideal for multiple families or guests. The large mostly finished basement adds even more flexible space, catering to a variety of needs or hobbies. The heart of the home, the great room, boasts expansive windows that overlook a sprawling backyard with lush gardens and an inviting saltwater pool retreat. Step beyond the backyard and further immerse yourself in nature with seamless access to the scenic Bruce Trail. Entertainers will appreciate the 3-car garage and the long driveway, providing abundant parking space for family and friends. Experience the tranquility of country living while enjoying the convenience of modern amenities in this remarkable property. Don’t miss the opportunity to make this unique home yours!

MLS® Number40863528
Price$2,299,000
Property TypeHouse
Living Area3,537 sq ft
Bedrooms5
Bathrooms5 (+1 half)
Year Built1967
Storeys1
Lot Size2 acres
Frontage135 feet
OwnershipFreehold
ZoningNEC DEV CONTROL AREA
Annual Property Tax$8,865
Days on Market60
The Gallery

Interiors & Grounds

Features & Amenities

Every Detail, Considered

Interior & Systems

HeatingForced air, Natural gas
CoolingCentral air conditioning
BasementFinished, Full
Fireplaces1

Construction & Lot

StyleRaised bungalow
FoundationBlock
ExteriorBrick, Stucco
Lot FeaturesConservation/green belt, Crushed stone driveway, Country residential

Parking

Total Spaces16
TypeAttached Garage

Room Dimensions

Lower level

Storage8'2'' x 38'4''
Storage24'1'' x 18'3''
3pc Bathroom10'3'' x 7'1''
Utility room10'5'' x 13'10''
Recreation room23'0'' x 17'10''
Laundry room11'11'' x 15'1''

Main level

4pc Ensuite bath10'4'' x 9'7''
Bedroom12'1'' x 14'0''
4pc Bathroom12'1'' x 8'7''
2pc Bathroom9'11'' x 7'2''
5pc Ensuite bath15'3'' x 12'4''
Bedroom17'4'' x 16'11''
Bedroom12'4'' x 11'4''
Bedroom17'4'' x 10'7''
Primary Bedroom25'9'' x 13'7''
Family room27'1'' x 26'6''
Breakfast6'1'' x 13'7''
Kitchen13'6'' x 14'4''
Dining room17'5'' x 13'4''
Living room18'6'' x 24'4''
Map & Location
Address2159 BRITANNIA Road
Community380 - North Burlington Rural
CityBurlington
ProvinceOntario
Postal CodeL7O0E8
CountryCanada
Open in Google Maps
Affordability

Estimate Your Monthly Payment

$0per month
  • Mortgage payment $0
  • Property tax $0
  • Home insurance $0
  • Condo fees $0
  • Down payment $0
  • CMHC insurance $0
  • Mortgage amount $0

Estimate only, using Canadian semi-annual compounding and standard CMHC premiums. Your lender will confirm your actual rate and payment.
By Appointment

Begin a Private Conversation.

Request a private showing of 2159 BRITANNIA Road, or speak with Champagne Taylor about this home and the market — in confidence.