
2510 BRITANNIA Road

2510 BRITANNIA Road

380 - North Burlington Rural, Burlington, Ontario L7P0G3
Offered at $2,750,000
5Bedrooms
3Bathrooms
3,244Interior Sq Ft
1966Built
8Parking
The Residence

House in 380 - North Burlington Rural

Virtual tour
Share
WhatsApp Facebook X Email

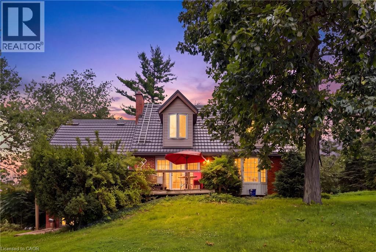
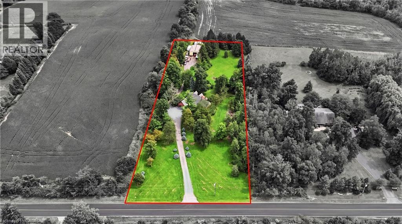
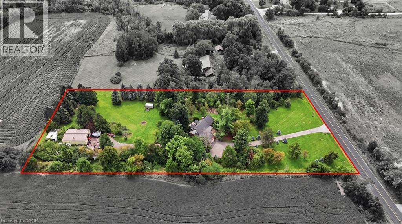
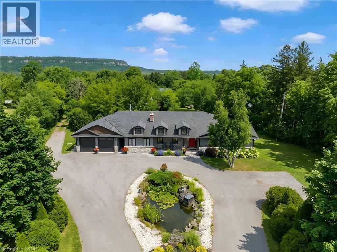
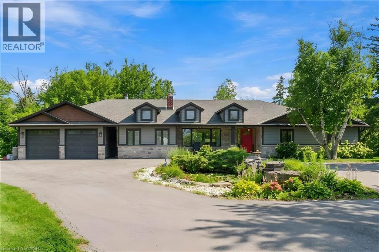
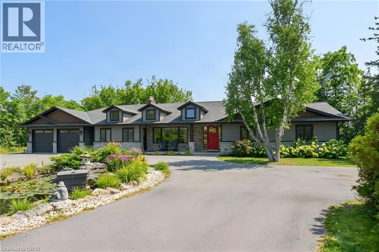
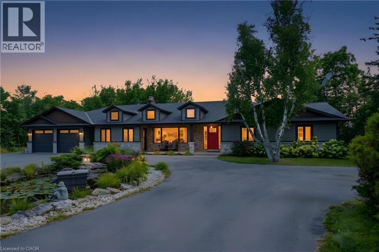
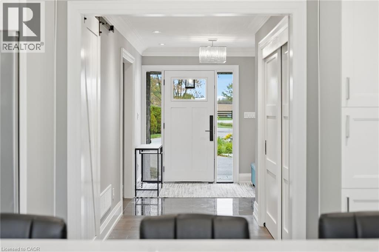
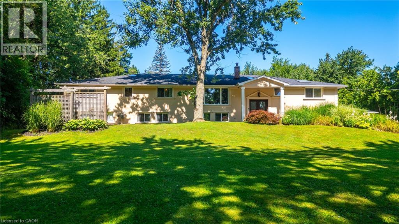
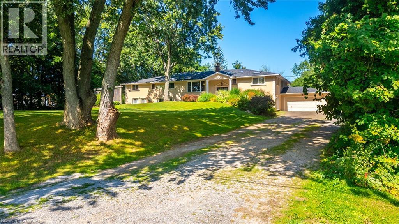
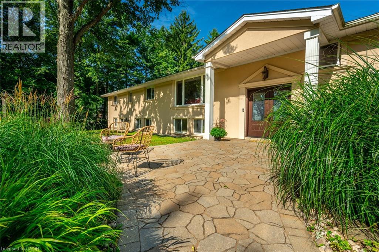
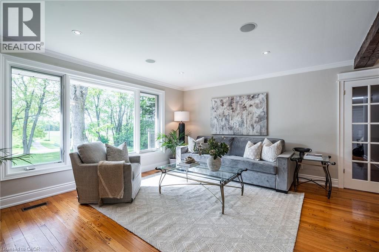
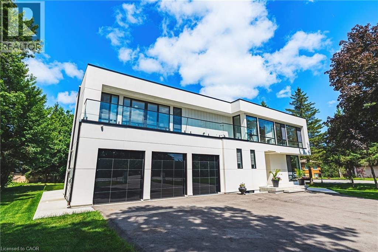
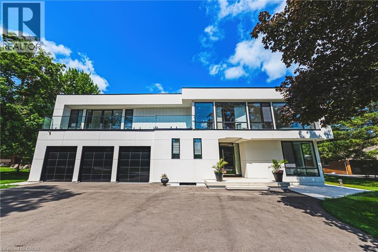
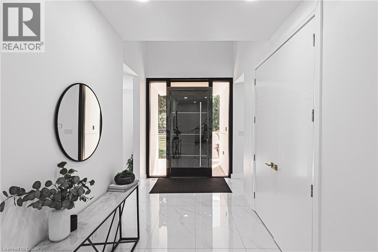
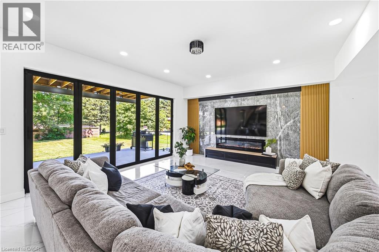
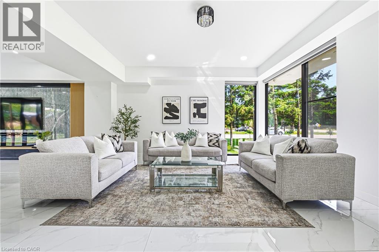
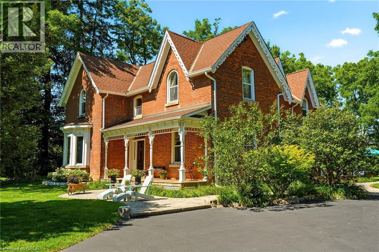
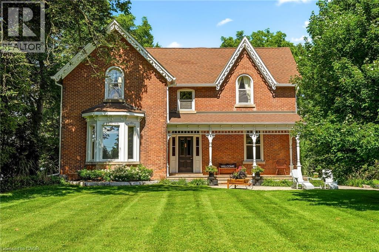
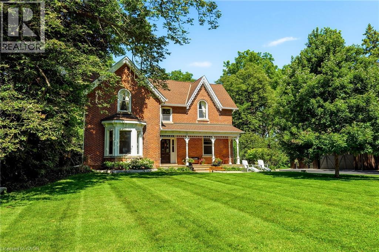
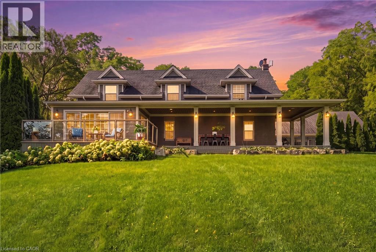
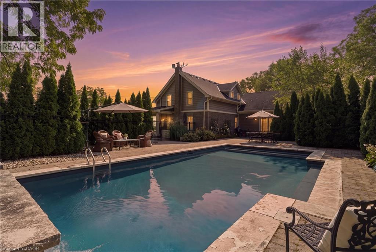
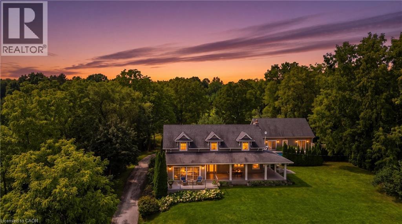
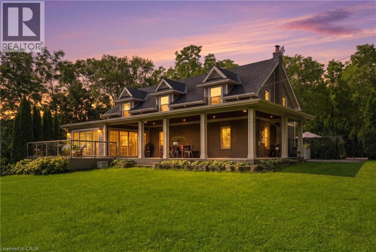
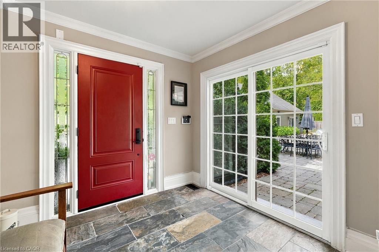
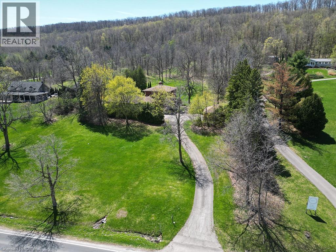
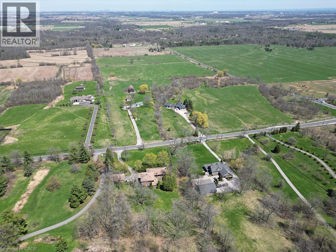
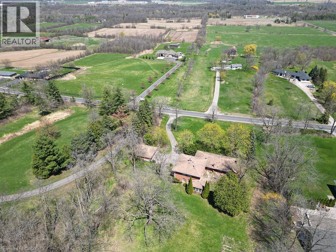
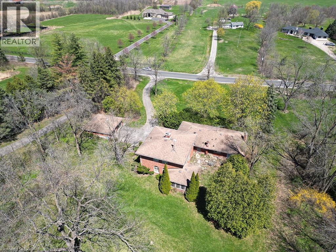
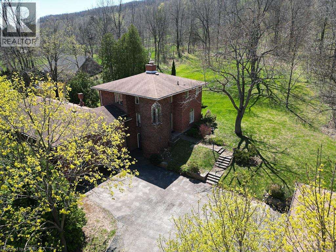
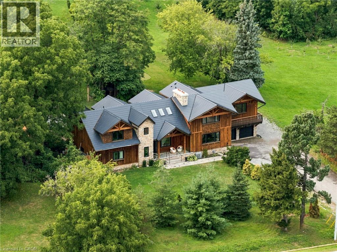
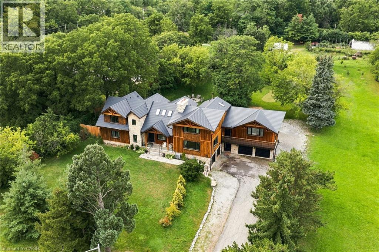
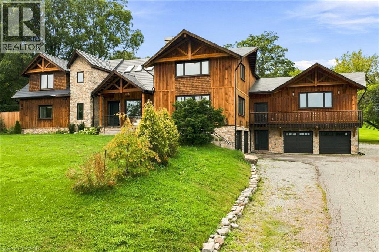
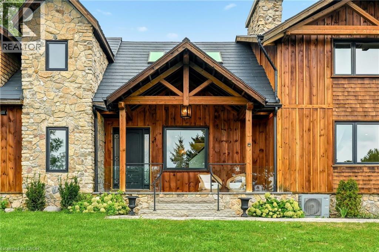
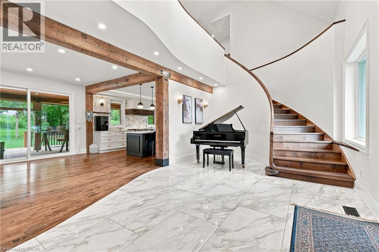
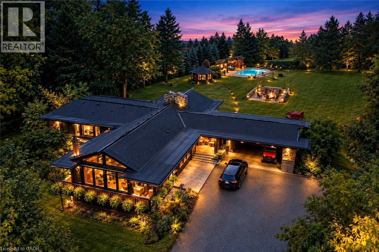
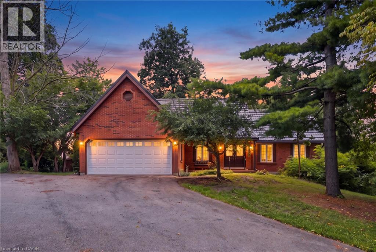
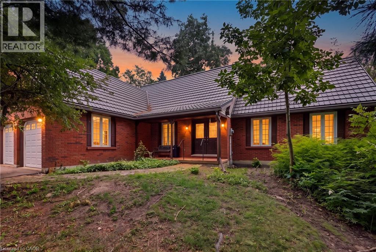
An exceptional expression of mid-century modern design, privately set on 4.6 acres along the North Burlington escarpment, backing directly onto the 6th hole of Lowville Golf Course. Completely reimagined, this remarkable 3,244 sq. ft. residence blends architectural character with exceptional finishes. Vaulted ceilings, solid wood-panelled walls and wide-plank white oak flooring define the interiors, while the dramatic great room features a granite wood-burning fireplace and walls of glass overlooking the forest and ravines. The showpiece kitchen features a 48-inch Dacor gas range, Dacor fridge and freezer, Perrin & Rowe faucet, bar area and wine fridge. The private primary suite offers a spa-inspired ensuite finished in Mar Blu marble with heated floors, marble vanity and shower, freestanding tub with forest views and private water closet. All bathrooms feature heated floors, with lighting throughout selected from Modern Komfort. The walk-out lower level offers two additional bedrooms, family room, 5-piece bath and second laundry. Extensive 2024 updates include all new windows, roof, oak wall panelling, furnace, A/C, gas line and interior improvements, plus new surround sound and landscape lighting. Outdoors, enjoy an in-ground pool, two poolside structures, gazebo with wood-burning fireplace and new stone fire-pit area. Original well is located right of the deck. Septic has a new water pump. A truly distinctive estate where architecture, privacy, golf-course living and nature converge.

MLS® Number40862250
Price$2,750,000
Property TypeHouse
Living Area3,244 sq ft
Bedrooms5 (3 above + 2 below)
Bathrooms3
Year Built1966
Storeys1
Frontage363 feet
OwnershipFreehold
ZoningNEC DEV CONTROL AREA
Annual Property Tax$10,279
Days on Market66
The Gallery

Interiors & Grounds

Features & Amenities

Every Detail, Considered

Interior & Systems

HeatingHeat Pump, Forced air, Natural gas
CoolingCentral air conditioning
BasementFinished, Partial

Appliances & Features

  • Washer
  • Refrigerator
  • Dishwasher
  • Stove
  • Dryer
  • Microwave
  • Hood Fan
  • Window Coverings

Construction & Lot

StyleBungalow
FoundationBlock
ExteriorWood, Aluminum siding
ConstructionWood frame
Lot FeaturesConservation/green belt, Paved driveway, Country residential

Parking

Total Spaces8
TypeAttached Garage, Carport, Covered

Building & Community

  • Quiet Area
  • School Bus
  • Inground pool

Room Dimensions

Basement

Bedroom11'1'' x 10'8''
Bedroom11'9'' x 10'8''
Storage—
Utility room16'11'' x 7'6''
5pc Bathroom8'9'' x 18'8''
Recreation room23'5''

Main level

Mud room10'8'' x 7'7''
4pc Bathroom10'8'' x 10'
Bedroom11'7'' x 11'6''
5pc Bathroom14'9'' x 13'8''
Primary Bedroom14'8'' x 15'8''
Bedroom12'2'' x 11'8''
Laundry room7'9'' x 5'
Breakfast7'9'' x 6'4''
Family room19'5'' x 15'9''
Dining room16'7'' x 8'3''
Kitchen20'3'' x 20'1''
Living room23'8'' x 31'7''
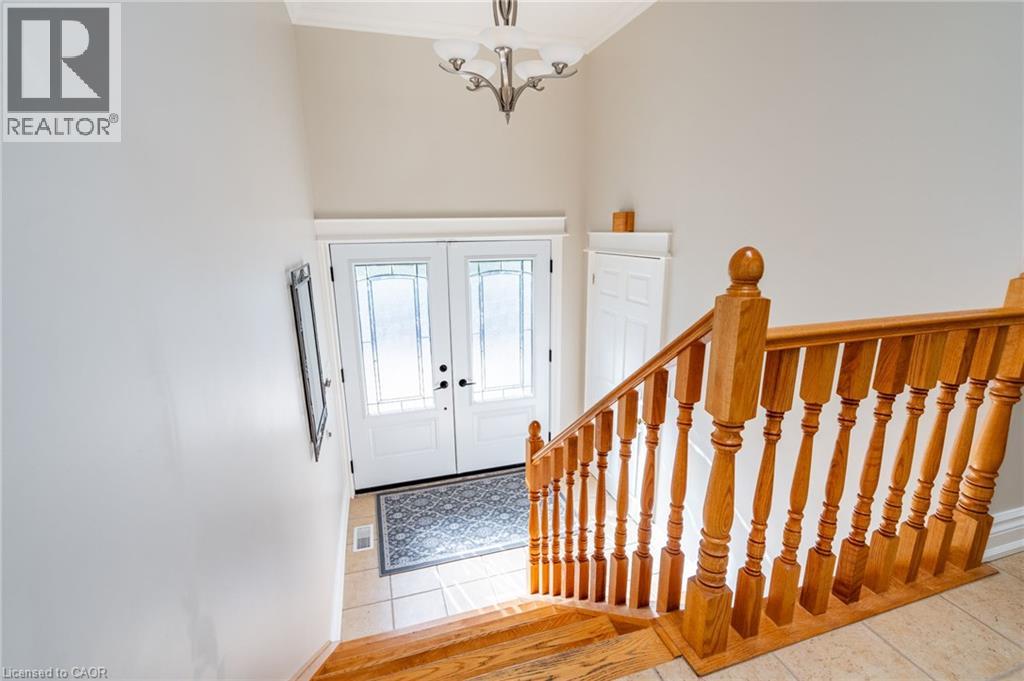
Foyer6'8'' x 9'3''
Map & Location
Address2510 BRITANNIA Road
Community380 - North Burlington Rural
CityBurlington
ProvinceOntario
Postal CodeL7P0G3
CountryCanada
Open in Google Maps
Affordability

Estimate Your Monthly Payment

$0per month
  • Mortgage payment $0
  • Property tax $0
  • Home insurance $0
  • Condo fees $0
  • Down payment $0
  • CMHC insurance $0
  • Mortgage amount $0

Estimate only, using Canadian semi-annual compounding and standard CMHC premiums. Your lender will confirm your actual rate and payment.
By Appointment

Begin a Private Conversation.

Request a private showing of 2510 BRITANNIA Road, or speak with Champagne Taylor about this home and the market — in confidence.