
5515 BLIND Line

5515 BLIND Line

380 - North Burlington Rural, Burlington, Ontario L7P0B1
Offered at $2,299,000
4Bedrooms
3.5Bathrooms
2,904Interior Sq Ft
2.18Acres
1890Built
13Parking
The Residence

House in 380 - North Burlington Rural

Virtual tour
Share
WhatsApp Facebook X Email

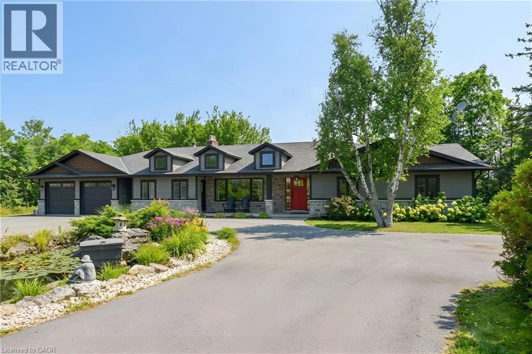
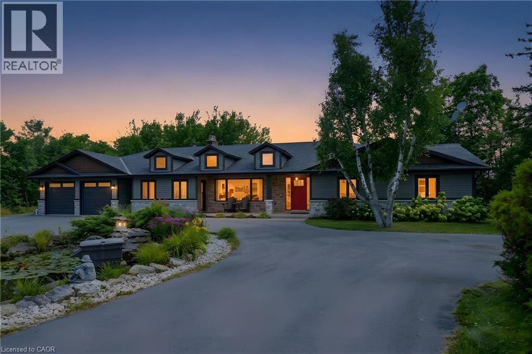
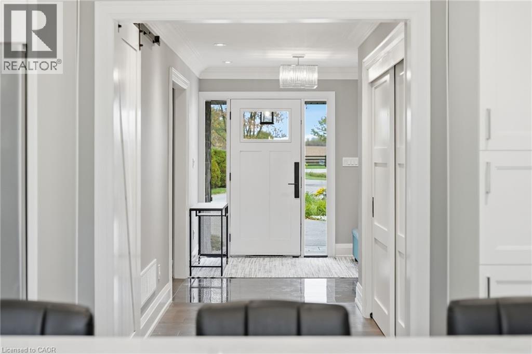
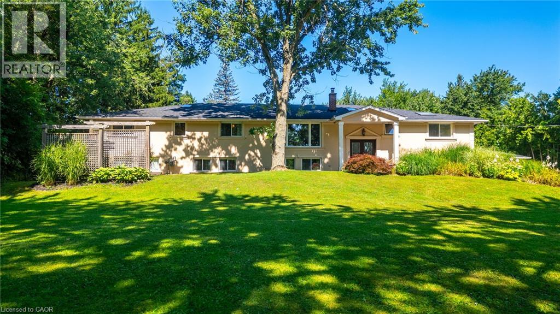
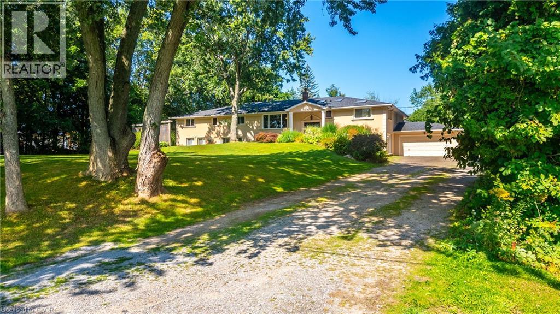
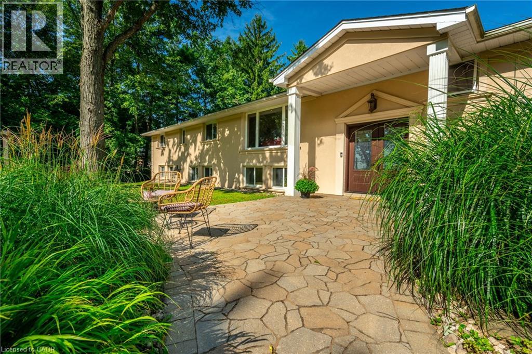
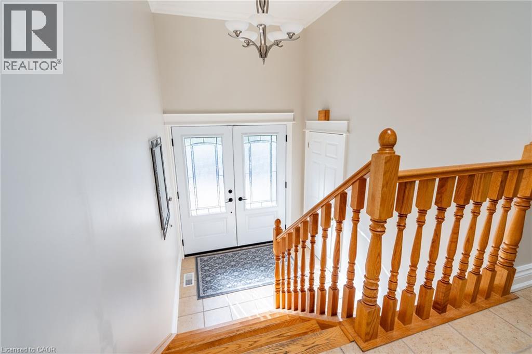
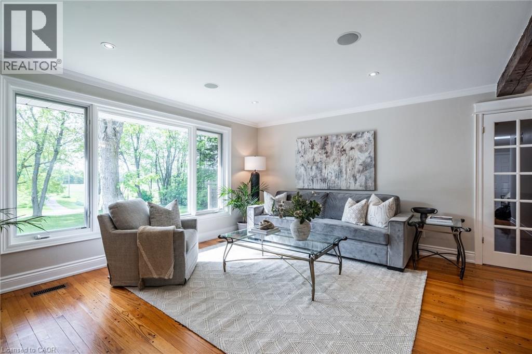
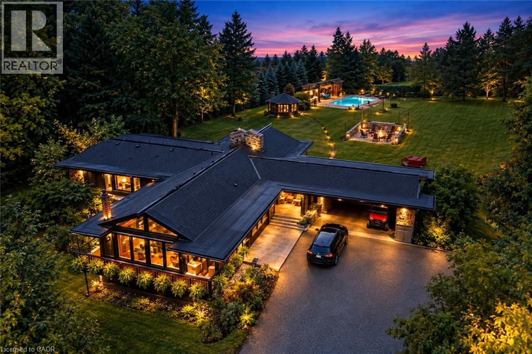
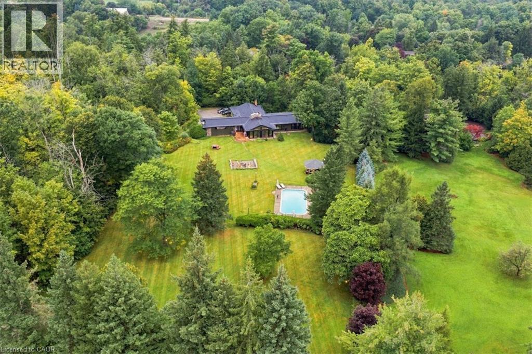
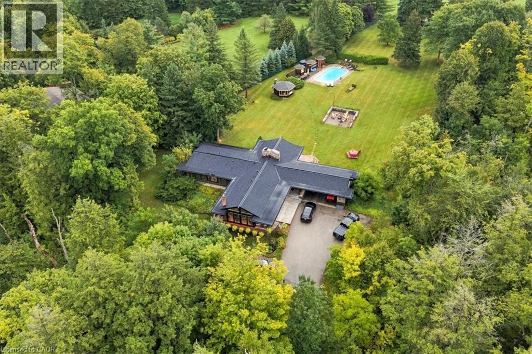
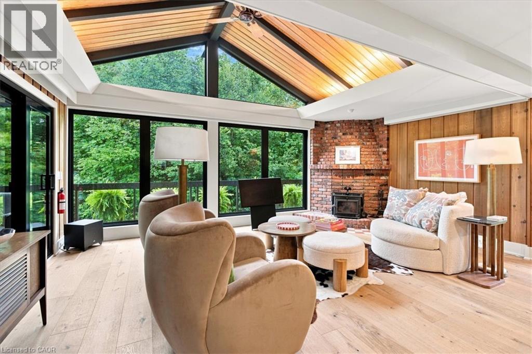
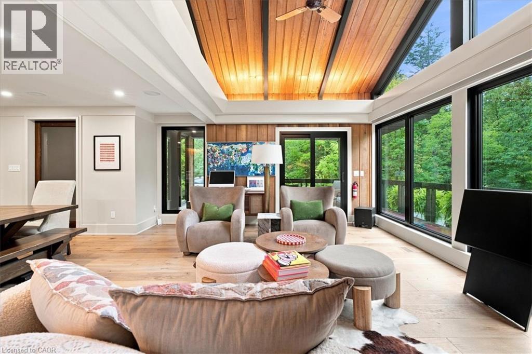
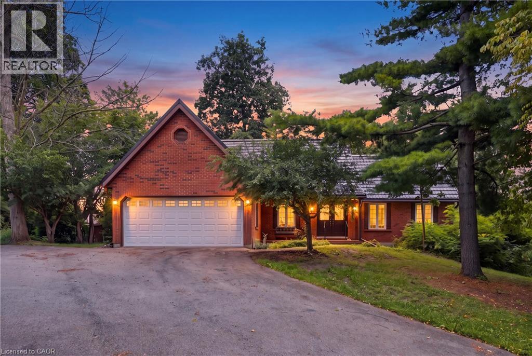
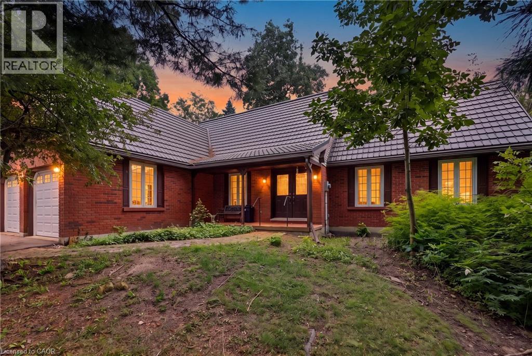
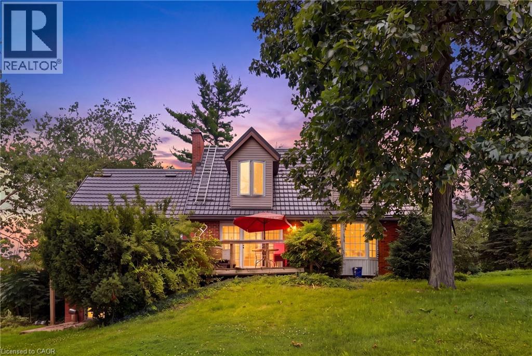
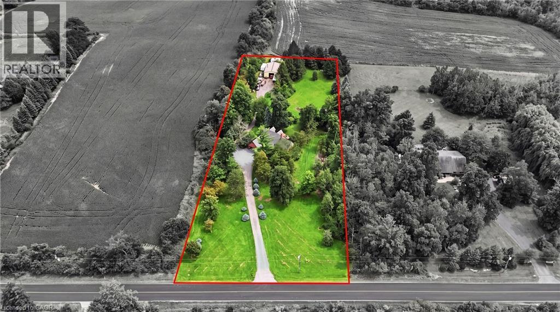
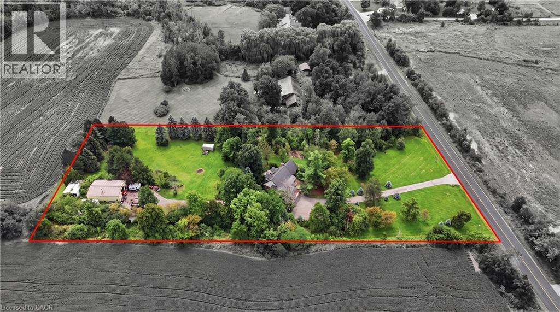
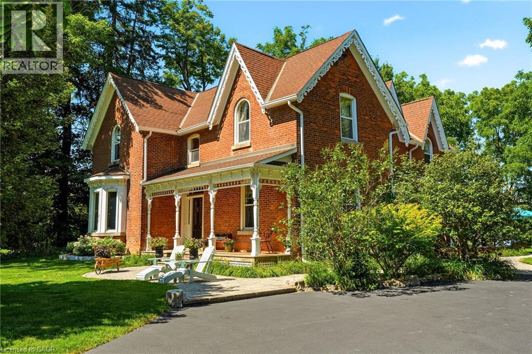
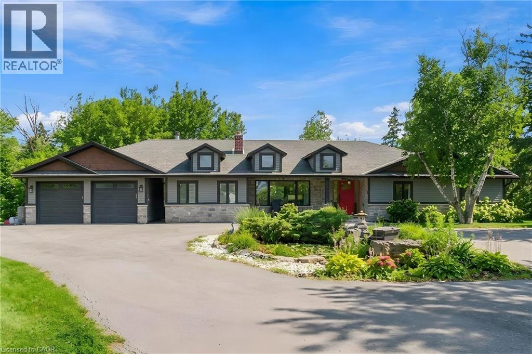
Experience the perfect balance of historic character and modern luxury in this meticulously restored 1880 Heritage Victorian. Situated on a serene 2.1-acre parcel in the coveted village of Lowville, this home offers an idyllic retreat surrounded by nature and rolling horse farms. The main level exudes charm with 10-foot ceilings, authentic oak plank hardwood floors, and a bright, farmhouse-inspired kitchen. Designed for practical living, the main floor also includes a mudroom and laundry room. The upper level features a spacious primary suite with a spa-like ensuite and walk-in closet, alongside three additional generous bedrooms and a four-piece bath. Enjoy scenic outdoor living from the classic front porch or the extensive wrap-around rear porch. Complete with a newly rebuilt, detached 3-car garage featuring a versatile loft, this property is a rare gem in an exceptional location! Let's get you home!

MLS® Number40867577
Price$2,299,000
Property TypeHouse
Living Area2,904 sq ft
Bedrooms4
Bathrooms3 (+1 half)
Year Built1890
Storeys2
Lot Size2 acres
Frontage328 feet
OwnershipFreehold
ZoningNEC DEV CONTROL AREA
Annual Property Tax$5,164
Days on Market46
The Gallery

Interiors & Grounds

Features & Amenities

Every Detail, Considered

Interior & Systems

HeatingForced air, Natural gas
CoolingCentral air conditioning
BasementUnfinished, Full
Fireplaces1

Appliances & Features

  • Washer
  • Refrigerator
  • Dishwasher
  • Stove
  • Dryer
  • Hood Fan
  • Window Coverings
  • Garage door opener
  • Microwave Built-in

Construction & Lot

StyleOther
FoundationBlock
ExteriorBrick
Lot FeaturesConservation/green belt, Paved driveway, Country residential, Automatic Garage Door Opener

Parking

Total Spaces13
TypeDetached Garage

Room Dimensions

Lower level

Storage4'10'' x 16'2''
Other15'8'' x 16'1''
Other15'8'' x 23'6''

Main level

Kitchen16'7'' x 18'3''
Dining room15'8'' x 15'8''
Laundry room9'9'' x 7'11''
Mud room9'9'' x 10'0''
Foyer15'8'' x 7'2''
2pc Bathroom—
Living room16'4'' x 16'1''

Second level

Primary Bedroom26'2'' x 12'6''
Bedroom7'11'' x 16'2''
Bedroom10'3'' x 16'1''
Bedroom12'0'' x 15'8''
3pc Bathroom—
3pc Bathroom—
Map & Location
Address5515 BLIND Line
Community380 - North Burlington Rural
CityBurlington
ProvinceOntario
Postal CodeL7P0B1
CountryCanada
Open in Google Maps
Affordability

Estimate Your Monthly Payment

$0per month
  • Mortgage payment $0
  • Property tax $0
  • Home insurance $0
  • Condo fees $0
  • Down payment $0
  • CMHC insurance $0
  • Mortgage amount $0

Estimate only, using Canadian semi-annual compounding and standard CMHC premiums. Your lender will confirm your actual rate and payment.
By Appointment

Begin a Private Conversation.

Request a private showing of 5515 BLIND Line, or speak with Champagne Taylor about this home and the market — in confidence.