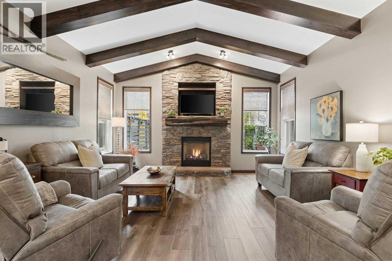
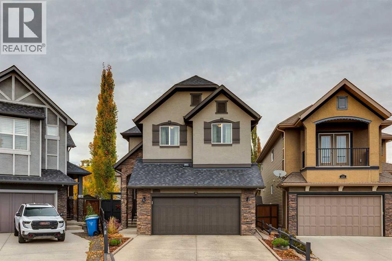
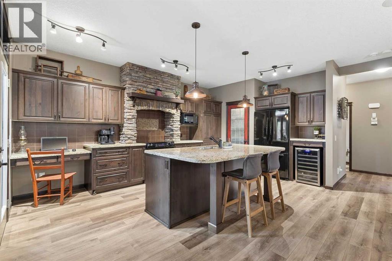
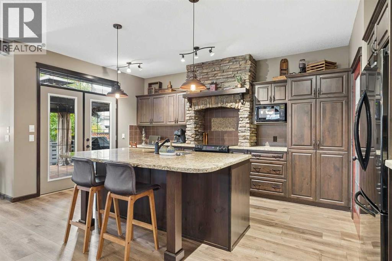
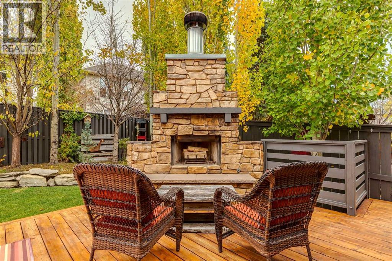

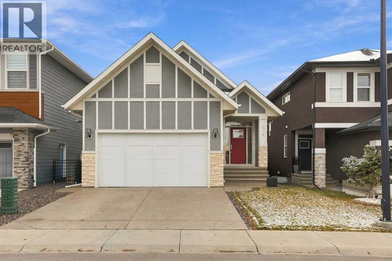
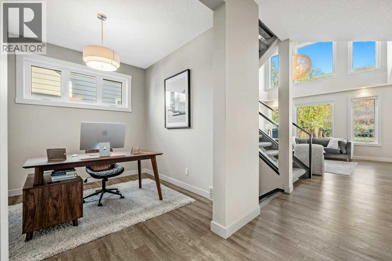
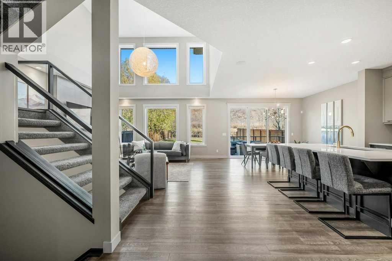
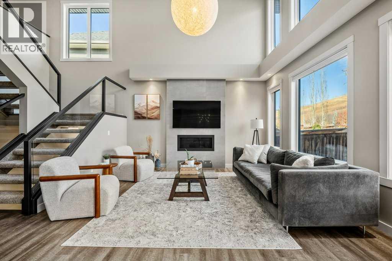
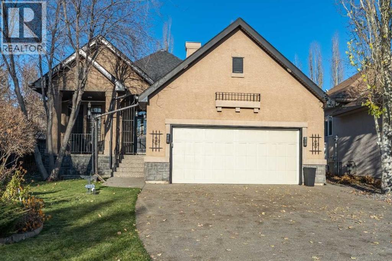
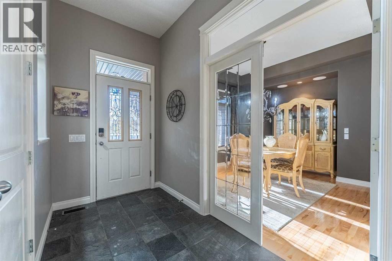
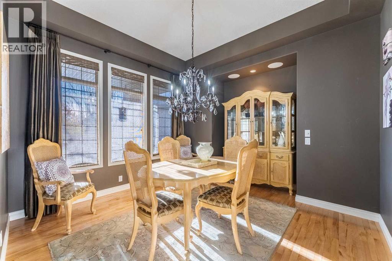
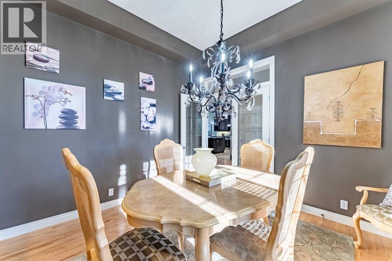
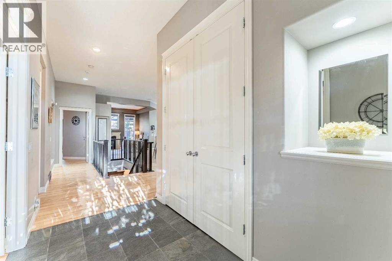
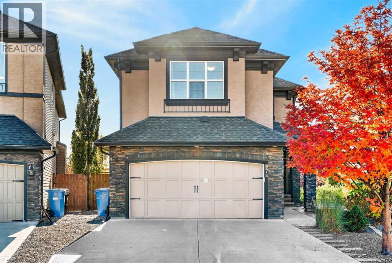
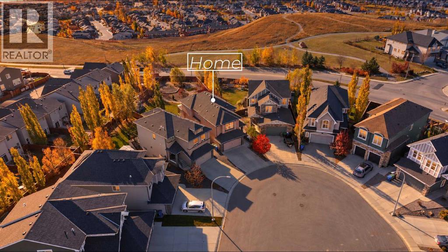
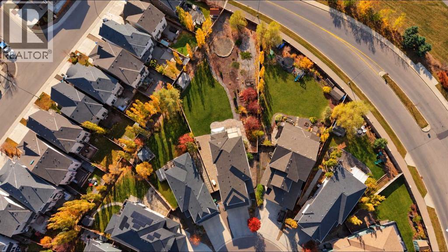
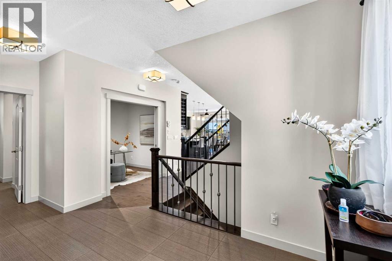
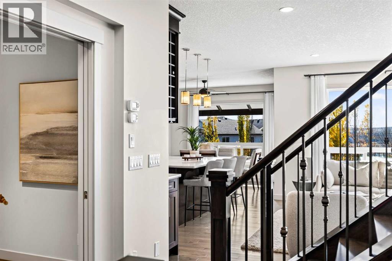
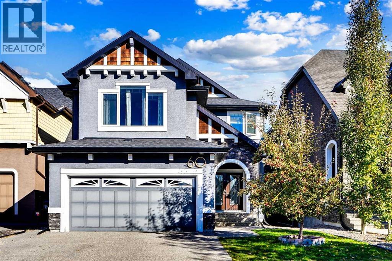
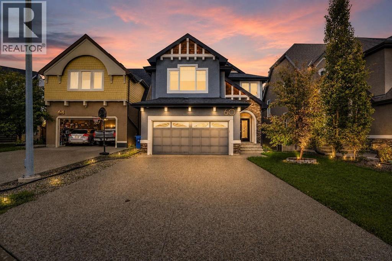
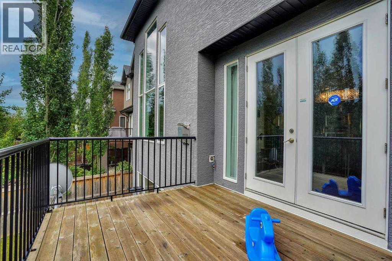
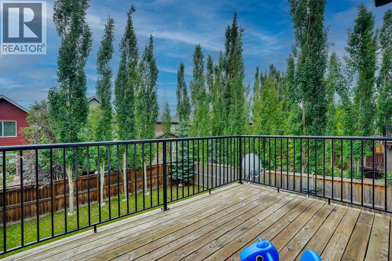
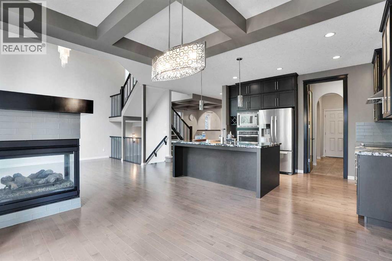
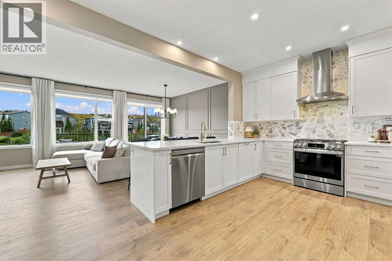
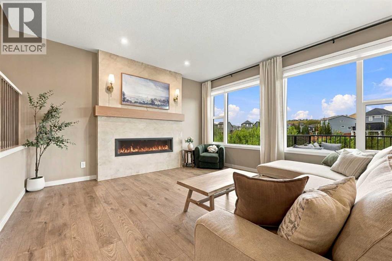
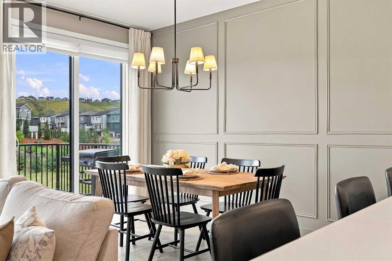
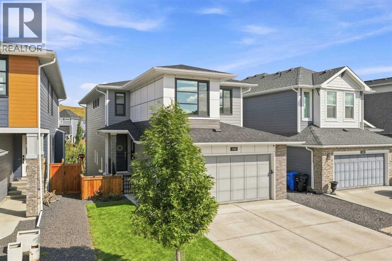
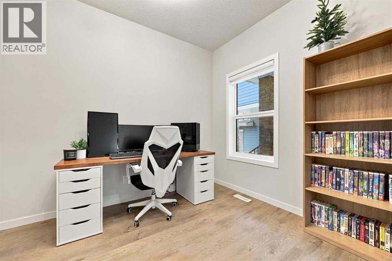
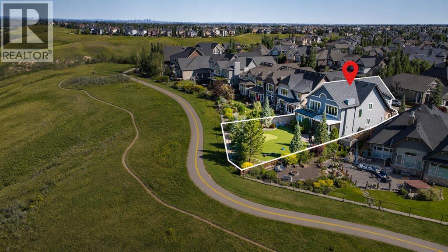
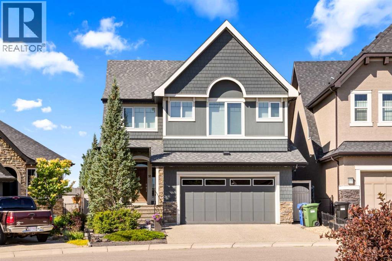
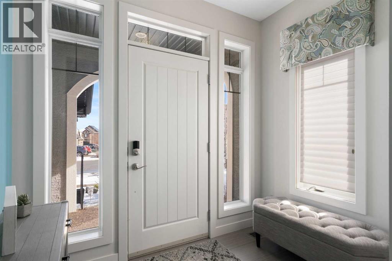
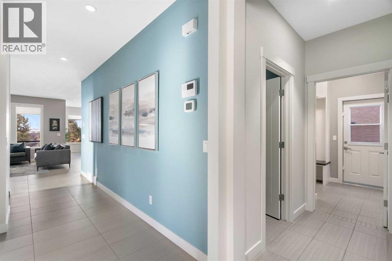
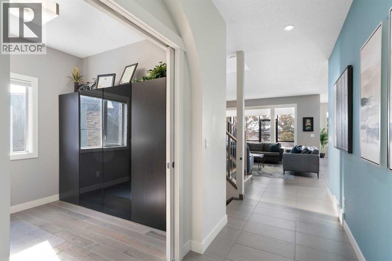
Welcome to Riverstone in Cranston, where peaceful surroundings, scenic pathways, and beautiful green spaces meet everyday convenience. Built by Trico Homes, this beautifully designed bungalow sits on a conventional lot backing onto green space with walking paths and offers a fully finished walk-out basement, a spacious backyard, and an impressive selection of features throughout. As you step inside, you're greeted by a spacious foyer that leads into the bright, open-concept main floor. The kitchen is the heart of the home, featuring quartz countertops, stainless steel appliances, a pantry, and an abundance of cabinetry. Overlooking the generous dining area and inviting living room, this space is perfect for both everyday living and entertaining. Just off the living room, step onto your deck featuring vinyl decking and glass-panel railings, where you can enjoy views of the backyard, green space, and walking paths.The main floor also features a spacious primary bedroom complete with a walk-in closet and a 5-piece ensuite, offering a comfortable private retreat. A convenient 2-piece bathroom and mudroom with main-floor laundry complete this level. Downstairs, the fully finished walk-out basement offers additional living space and flexibility. The spacious recreation room is ideal for relaxing or entertaining, while the wet bar, currently being used as a kitchenette, adds extra convenience. You'll also find three generously sized bedrooms, with the third bedroom currently being used as a spacious home office, along with an additional washing machine. Sound-dampening features in the basement provide added comfort and privacy, while direct backyard access creates a seamless connection between indoor and outdoor living. Additional features include central air conditioning, Elite solid-core plank flooring throughout, Cat 6 wiring to all rooms, and a gas line to the backyard. The double attached garage features high ceilings, an extra-tall garage door, three EV charging outl ets with power management, and a 100-amp subpanel, complemented by 200-amp electrical service to the home.Located in the sought-after community of Riverstone in Cranston, this home offers access to beautiful natural surroundings, extensive walking paths, and the scenic Bow River valley, while remaining close to everyday amenities. A thoughtfully designed bungalow with a walk-out basement, green space views, and modern conveniences throughout. This is a home that truly stands out!
Estimate only, using Canadian semi-annual compounding and standard CMHC premiums. Your lender will confirm your actual rate and payment.
Request a private showing of 218 Cranbrook Park SE, or speak with Champagne Taylor about this home and the market — in confidence.
Compare listings
Compare