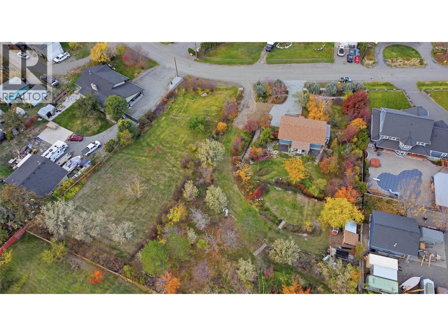
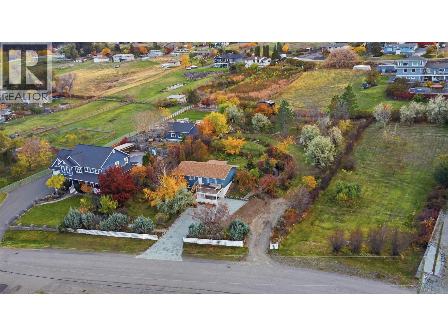
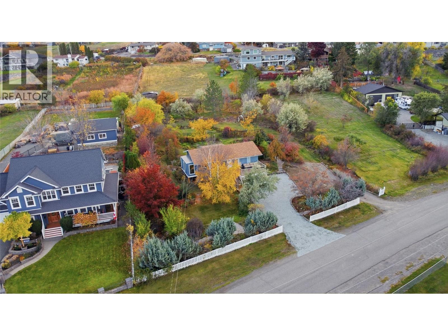
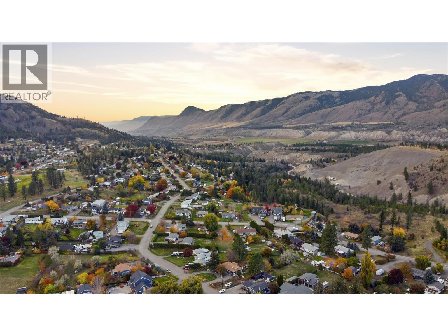

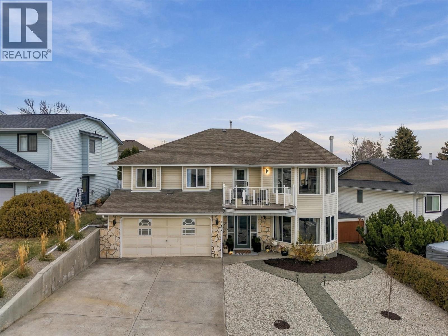
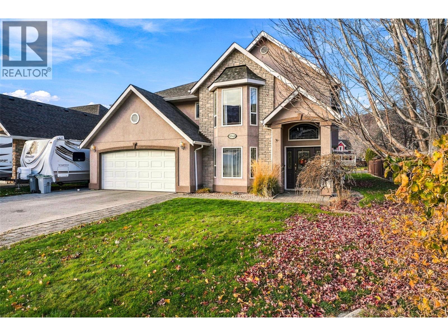
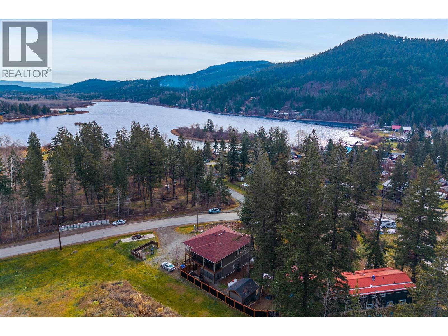
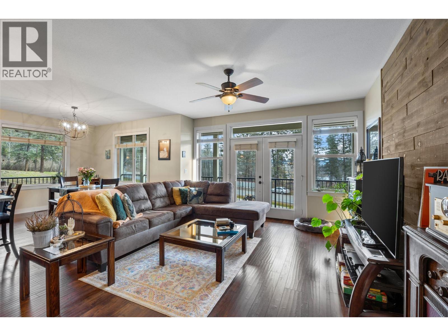
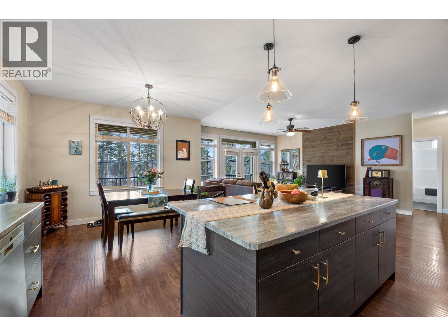
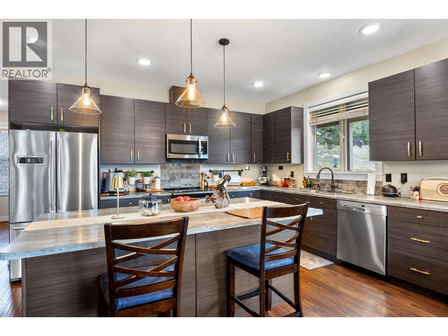
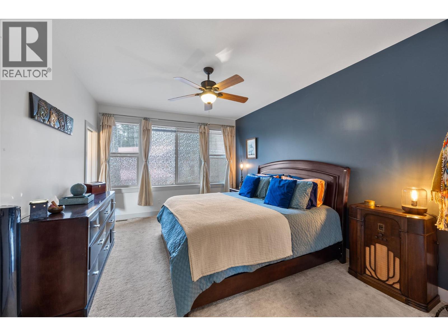
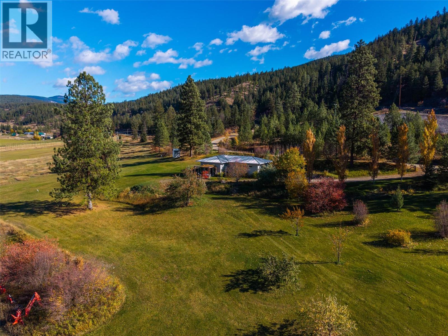
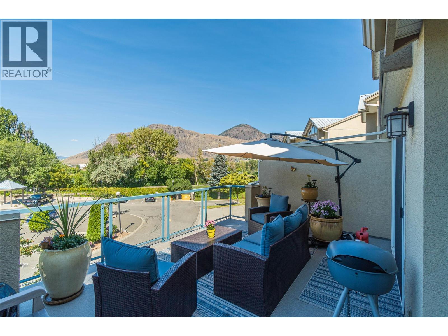
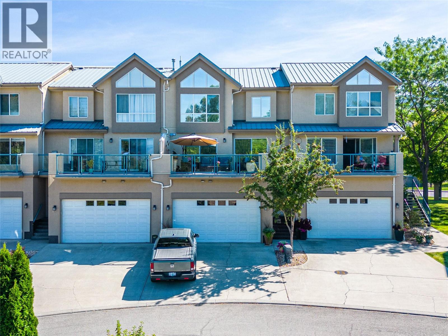
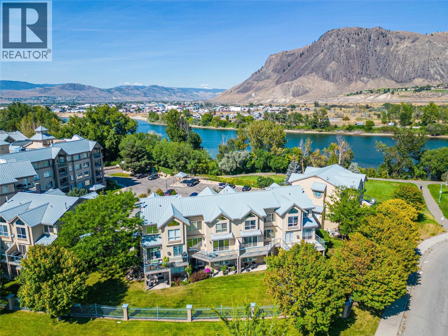
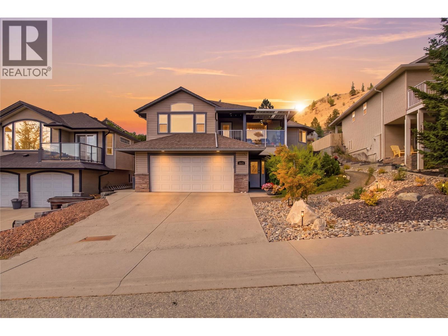
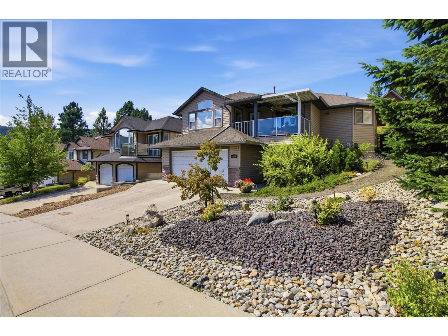
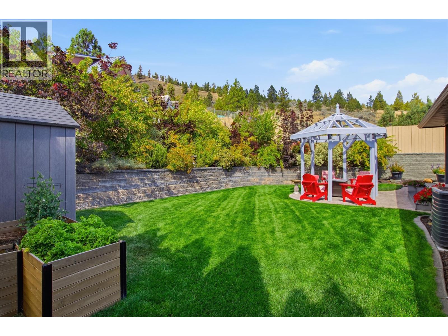
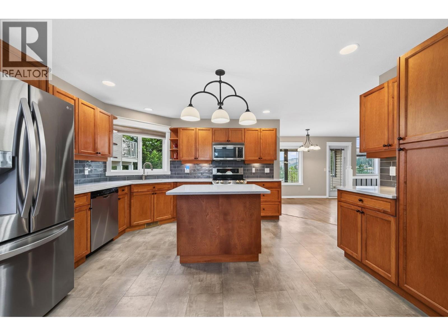
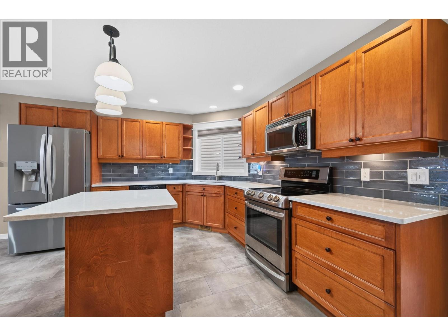
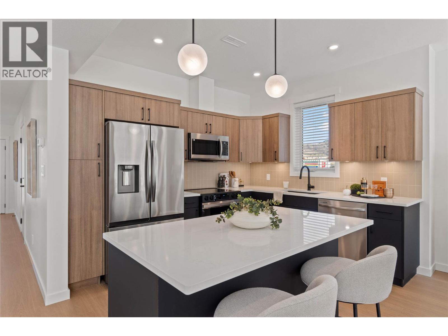
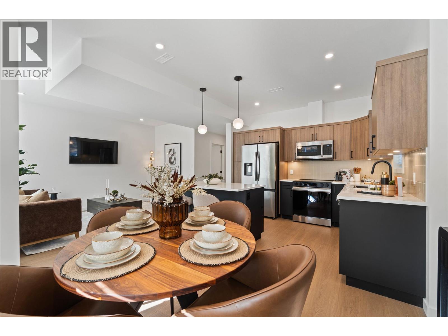
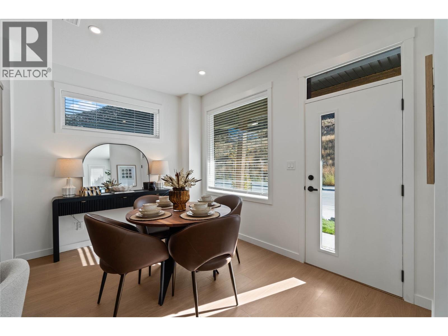
Welcome to 2212 Garymede Drive, a beautifully updated home in a desirable Aberdeen neighbourhood. This well cared for 3 bedroom, 3 bathroom home offers approx. 2,964 sqft. of thoughtfully designed living space. The main level is filled with natural light & features an impressive updated kitchen with abundant cabinetry, quartz countertops, stainless steel appliances, & a generous island w/built-in wine fridge. The dining area flows into the inviting living rm, where a sleek electric fireplace creates a modern focal point. The primary bdrm features a w/i closet with built-in organizers & a 3-pc ensuite. There are 2 additional bedrooms that offer built-in window seats & a 4pc bathroom with custom tile work that complete this level. Downstairs, a spacious entrance opens to a cozy family room with a new gas fireplace & custom built-in bookshelves. A large bonus room is ready for a home gym, games area, or flex space. There is also a 2pc bath, updated laundry rm, workshop area, sunroom, & 2 storage spaces for your seasonal items. Recent updates include: furnace, hot water tank, A/C, lighting, flooring, paint, & xeriscaped front & back yards. The private & fully fenced backyard features newly built terraced decks w/accent lighting & there are 2 sundecks to enjoy & take advantage of the captivating views. This home is close to Pacific Way Elementary School, transit, shopping, trails & more. This must be seen to appreciate everything it has to offer. Book your private showing today!
Estimate only, using Canadian semi-annual compounding and standard CMHC premiums. Your lender will confirm your actual rate and payment.

Request a private showing of 2212 GARYMEDE Drive, or speak with Champagne Taylor about this home and the market — in confidence.
Compare listings
Compare