
970 LORNE Street Unit# 12

970 LORNE Street Unit# 12

Kamloops, British Columbia V2C1W9
Offered at $825,000
3Bedrooms
4.5Bathrooms
2,143Interior Sq Ft
2002Built
1Parking
The Residence

Row / Townhouse in Kamloops

Share
WhatsApp Facebook X Email

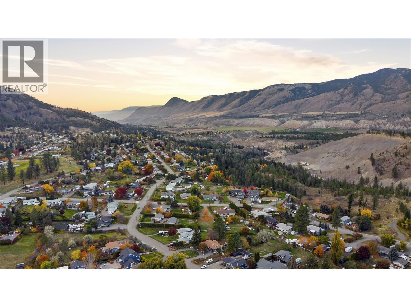
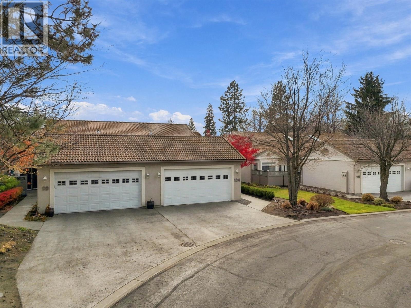
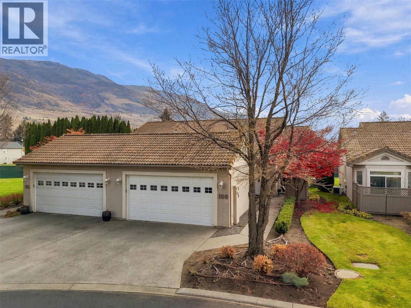
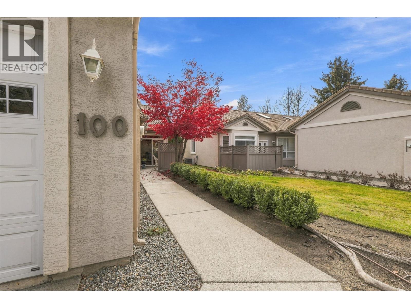
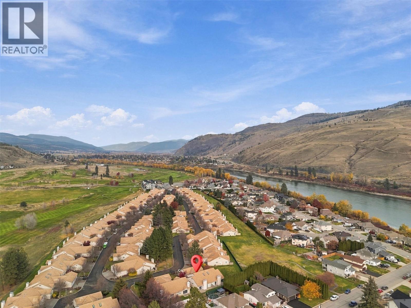
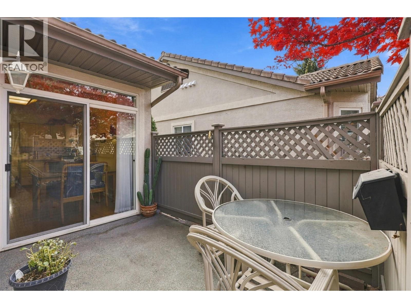
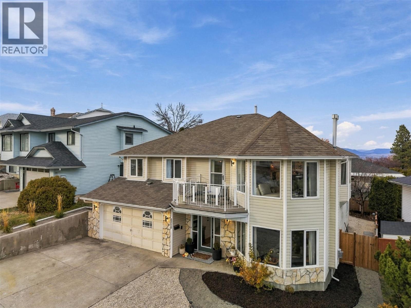
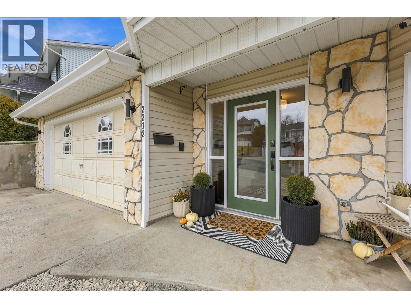
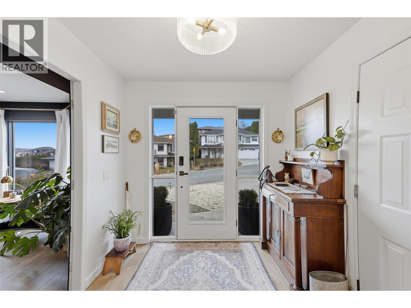
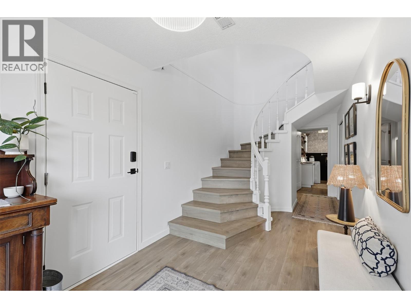
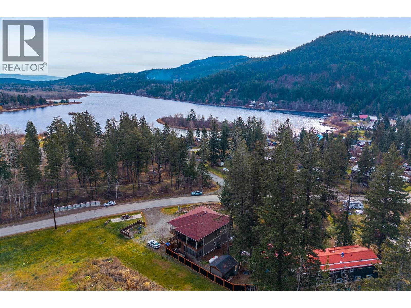
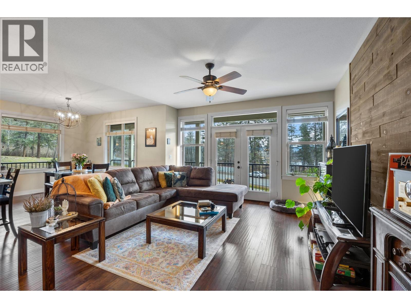
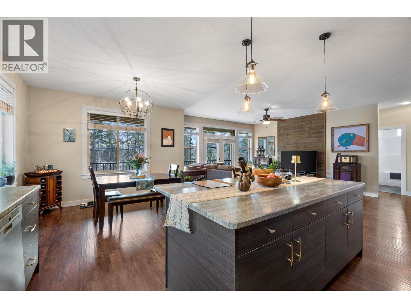
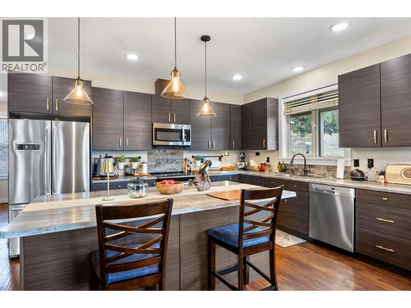
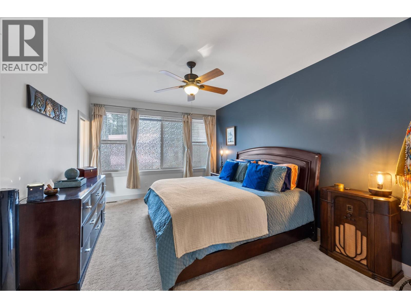
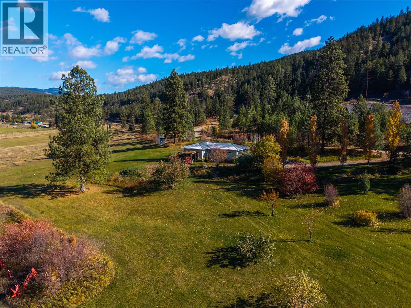
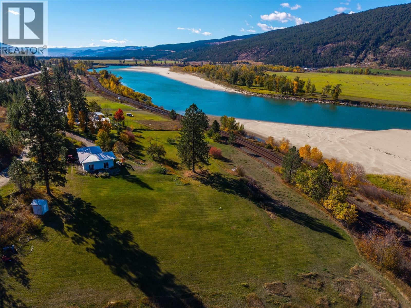
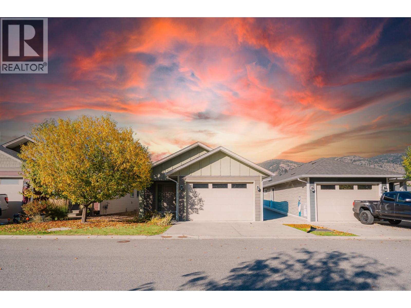
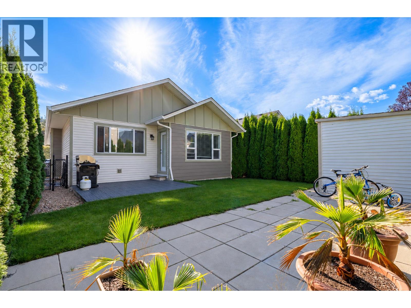
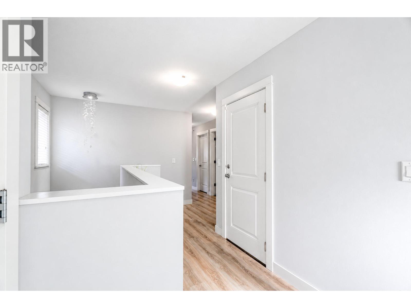
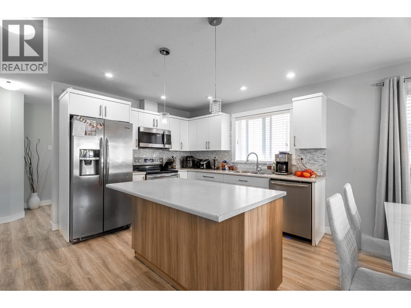
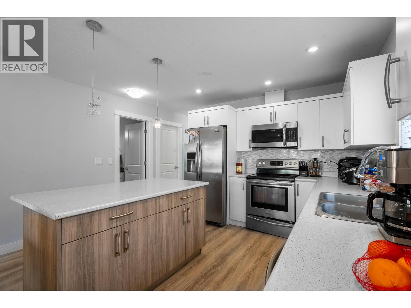
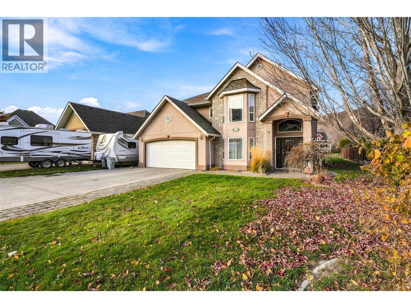
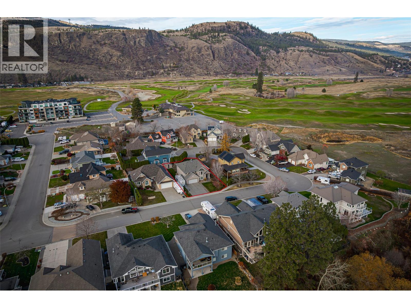
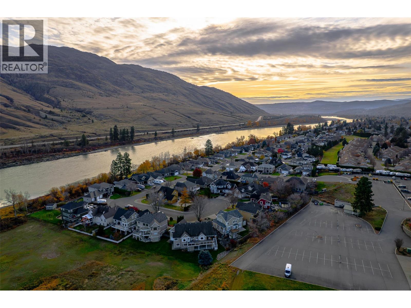
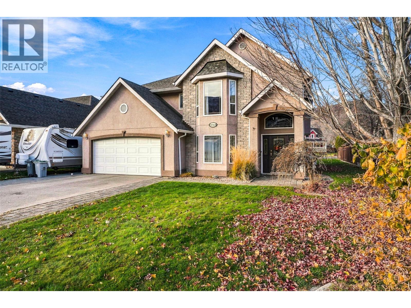
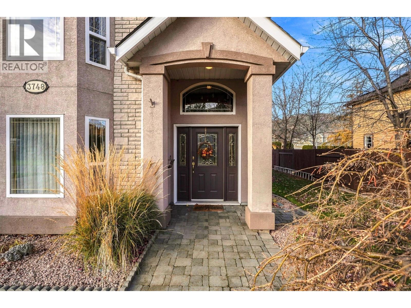
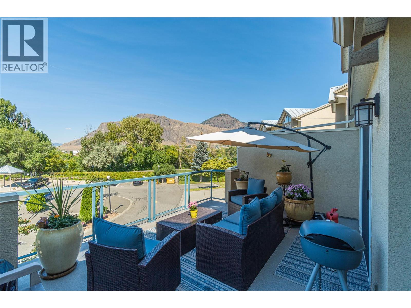
Luxury Living, Exceptional Space & Unmatched Amenities at Park Place! Why compromise on space, comfort, or lifestyle when you can have it all? Welcome to Park Place, Kamloops’ most desirable riverfront communities, offering an incredible collection of amenities and a lifestyle that can’t be matched! This stunning 3 bedroom, 4 bathroom townhouse has been completely renovated from top to bottom, offering the space and independence of a detached home without the endless yard work. From the beautiful hardwood floors and gorgeous open-concept kitchen to the three separate outdoor living spaces, every detail has been thoughtfully considered. The massive primary bedroom is a true retreat, complete with a breathtaking, spa-inspired ensuite. Enjoy the convenience of your own double garage, additional driveway parking, generous crawlspace storage, and privacy-enhancing tinted windows. Step outside your door and discover what makes Park Place so special! Enjoy the flat, scenic Rivers Trail, nearby dog park, indoor swimming pool, hot tub, sauna, billiards room, private marina, woodworking shop, winemaking room, and an active community atmosphere. Monthly strata fee covers garbage, sewer, water, amenities, insurance, grounds-keeping, snow removal, professional management and more. All ages are welcome! If you’ve been looking to downsize your responsibilities without downsizing your lifestyle, this exceptional property delivers the best of both worlds!

MLS® Number10404868
Price$825,000
Property TypeRow / Townhouse
Living Area2,143 sq ft
Bedrooms3
Bathrooms4 (+1 half)
Year Built2002
Storeys2.5
OwnershipCondo/Strata
Annual Property Tax$4,544
Condo Fee$776.48 / Monthly
Days on Market10
The Gallery

Interiors & Grounds

Features & Amenities

Every Detail, Considered

Interior & Systems

HeatingForced air, See remarks
CoolingCentral air conditioning
Fireplaces2

Appliances & Features

  • Refrigerator
  • Oven - Electric
  • Dishwasher
  • Microwave
  • Washer & Dryer
  • Controlled entry

Construction & Lot

ExteriorStucco
RoofMetal, Unknown
Lot FeaturesBalcony

Parking

Total Spaces1
TypeAttached Garage

Building & Community

  • Recreation Centre
  • Sauna
  • Whirlpool
  • Clubhouse
  • Recreational Facilities
  • Pool
  • Indoor pool
  • Outdoor pool

Condo Fees

Fee$776.48 / Monthly
  • Property Management
  • Ground Maintenance
  • Insurance
  • Other, See Remarks
  • Recreation Facilities

Room Dimensions

Second level

4pc Bathroom—
5pc Ensuite bath—
Primary Bedroom16' x 12'2''
Bedroom11' x 10'8''
Bedroom11'6'' x 9'6''

Main level

2pc Bathroom—
Family room9'5'' x 10'8''
Living room12'9'' x 14'
Kitchen13' x 10'8''
Dining room13'7'' x 12'

Lower level

Mud room7' x 6'
Family room11'7'' x 10'7''
Living room10' x 9'10''
3pc Bathroom—
Map & Location
Address970 LORNE Street Unit# 12
CityKamloops
ProvinceBritish Columbia
Postal CodeV2C1W9
CountryCanada
Open in Google Maps
Affordability

Estimate Your Monthly Payment

$0per month
  • Mortgage payment $0
  • Property tax $0
  • Home insurance $0
  • Condo fees $0
  • Down payment $0
  • CMHC insurance $0
  • Mortgage amount $0

Estimate only, using Canadian semi-annual compounding and standard CMHC premiums. Your lender will confirm your actual rate and payment.
By Appointment

Begin a Private Conversation.

Request a private showing of 970 LORNE Street Unit# 12, or speak with Champagne Taylor about this home and the market — in confidence.