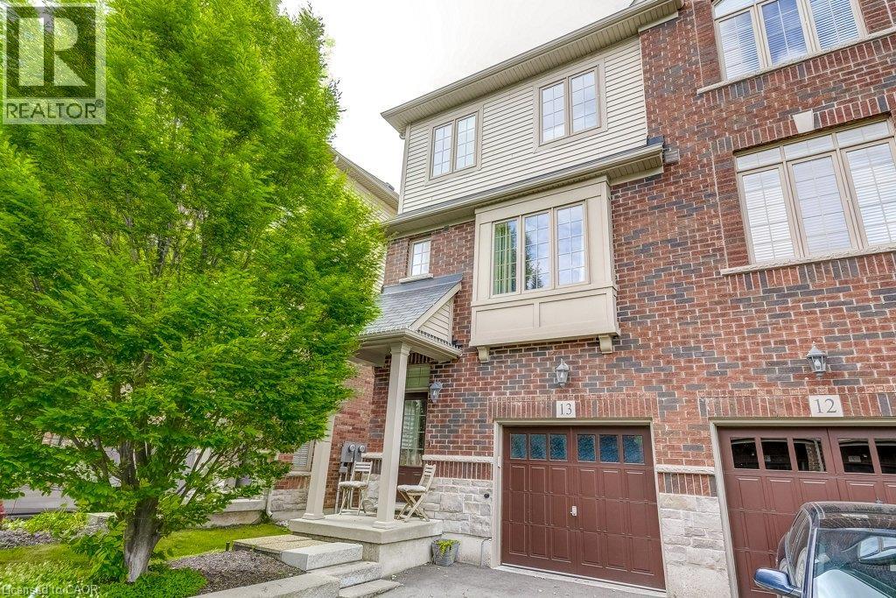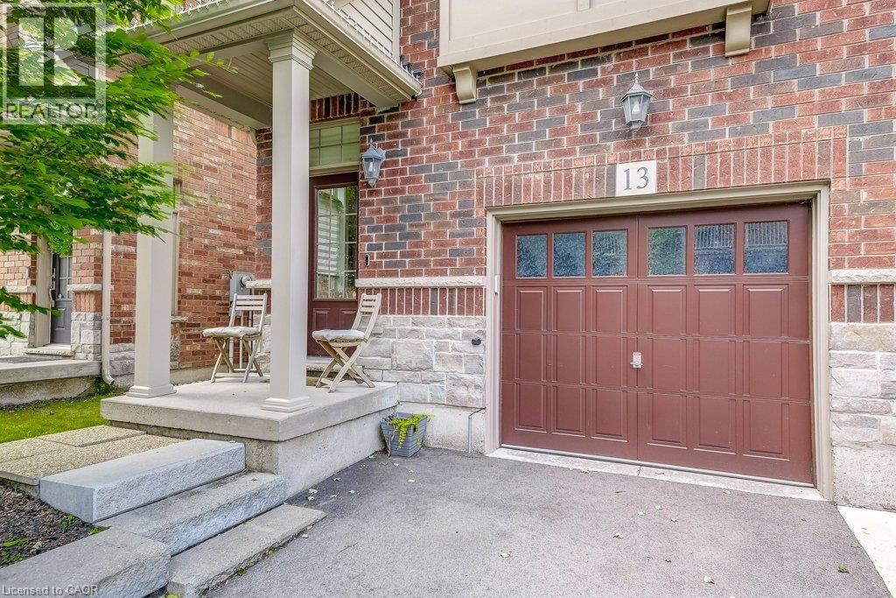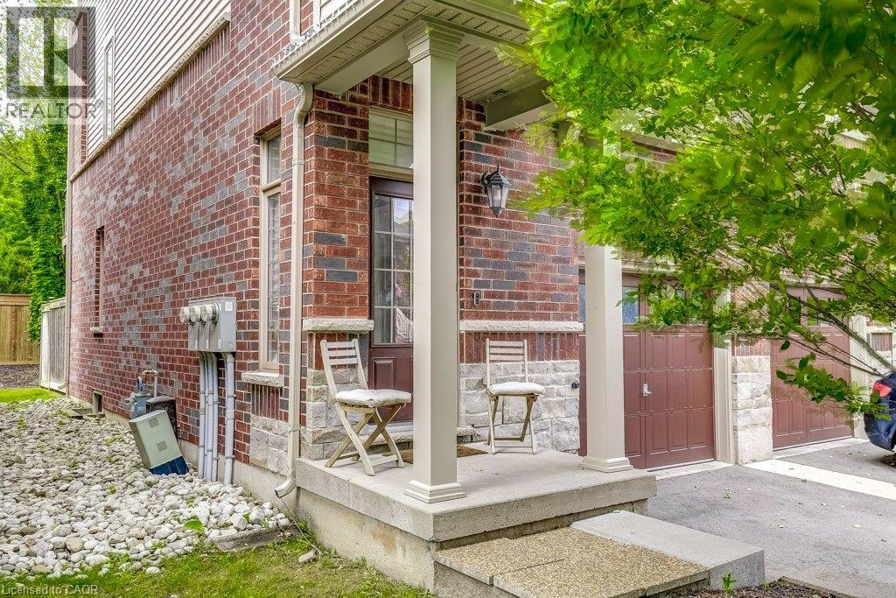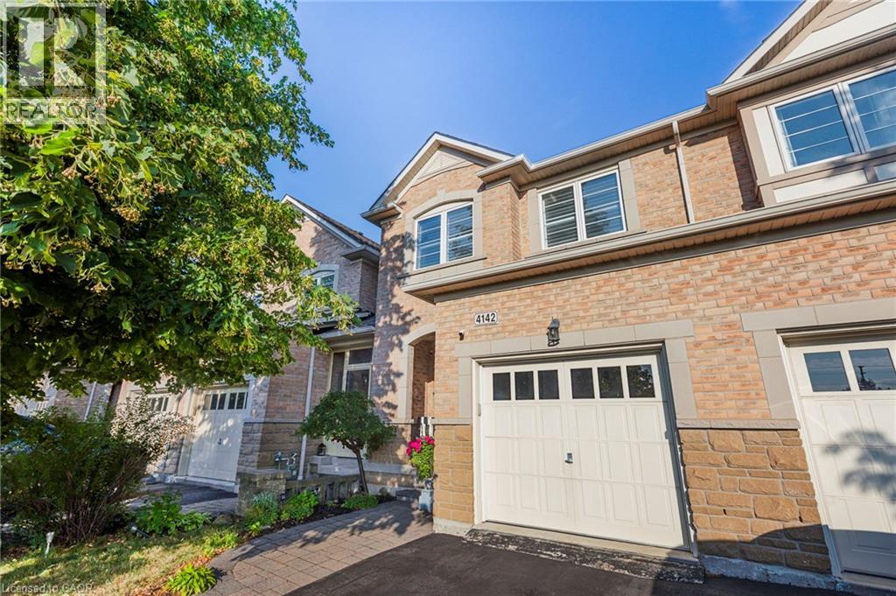
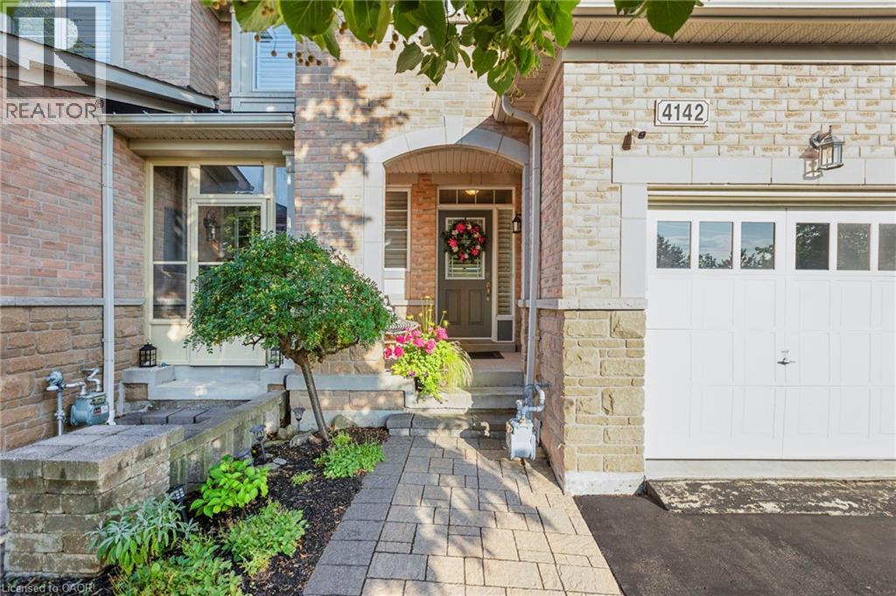
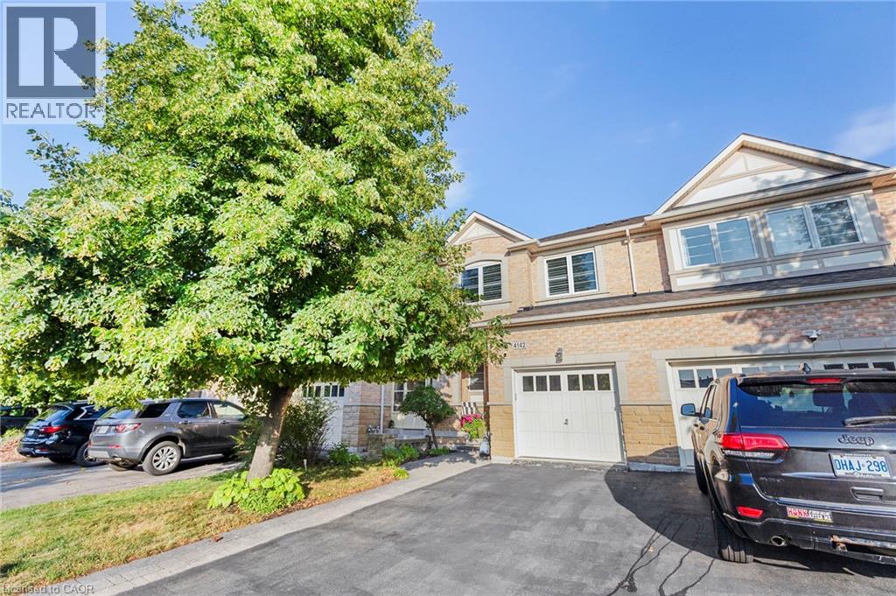

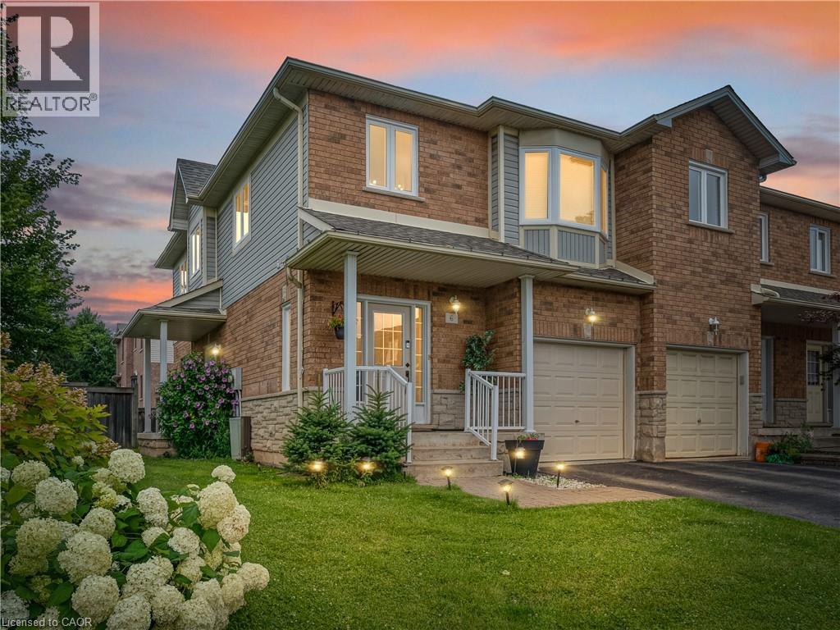
Brick and siding exterior featuring an integrated garage, covered front porch, a bay window, and a manicured lawn with established landscaping

2229 WALKERS Line Unit# 6

351 - Millcroft, Burlington, Ontario L7M4X4
Offered at $795,000
3Bedrooms
4.5Bathrooms
1,907Interior Sq Ft
2002Built
2Parking
The Residence

Row / Townhouse in 351 - Millcroft

Virtual tour
Share
WhatsApp Facebook X Email

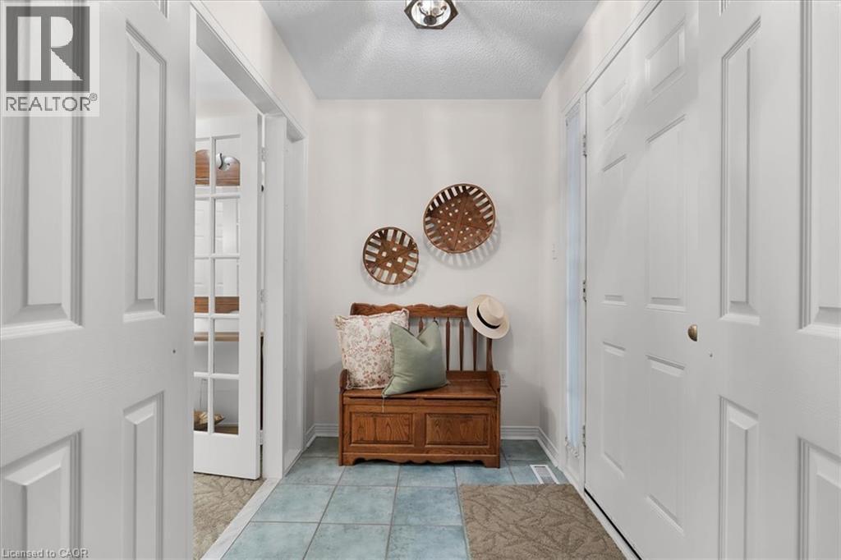
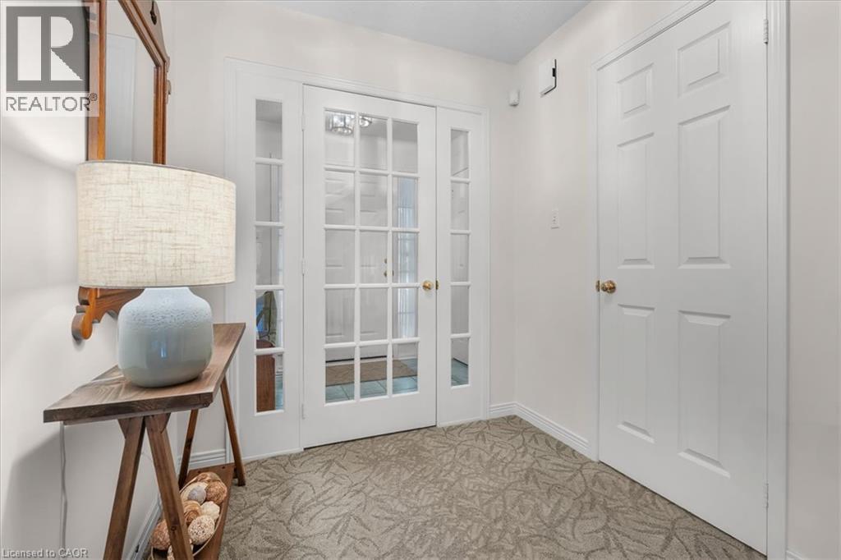
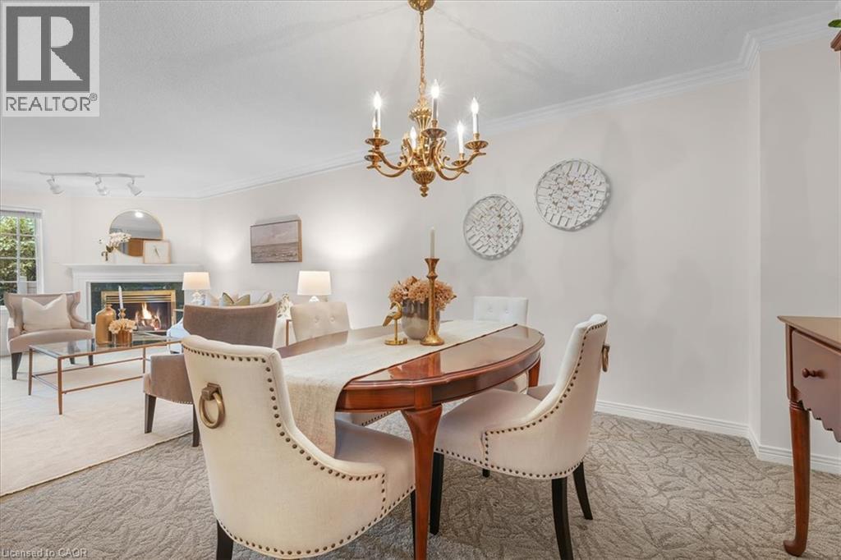
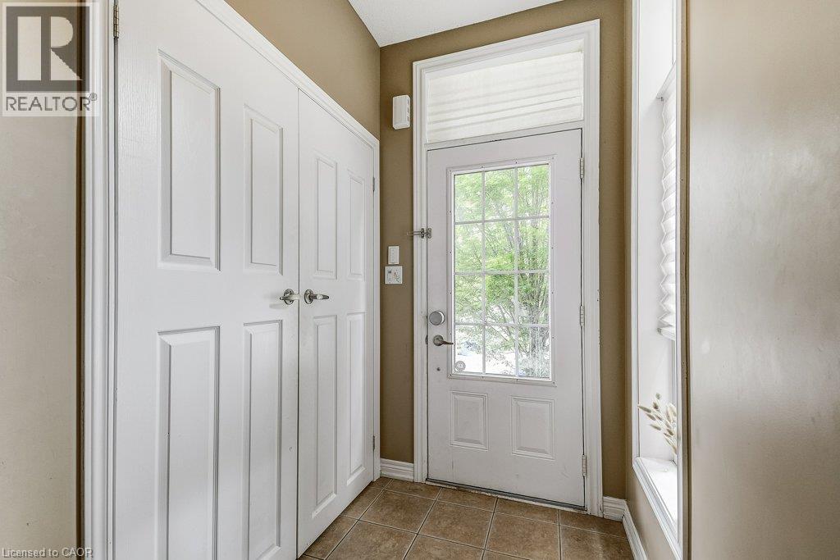
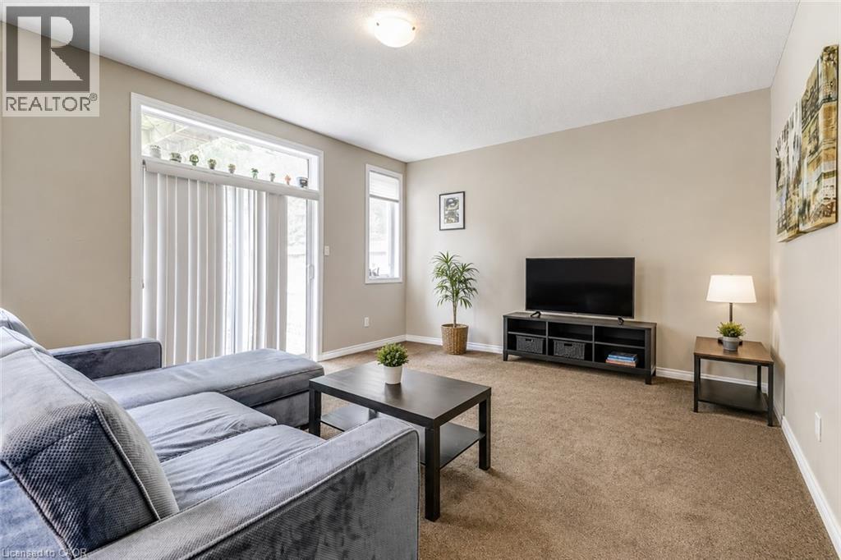
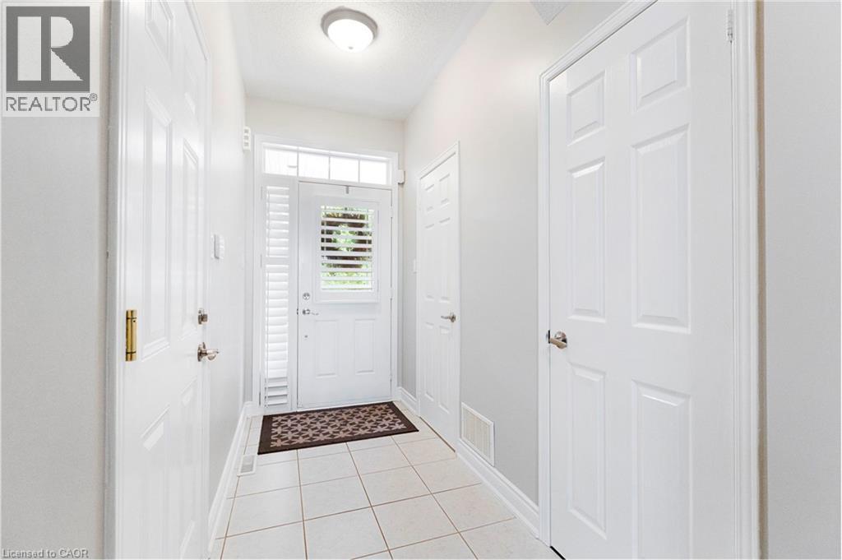
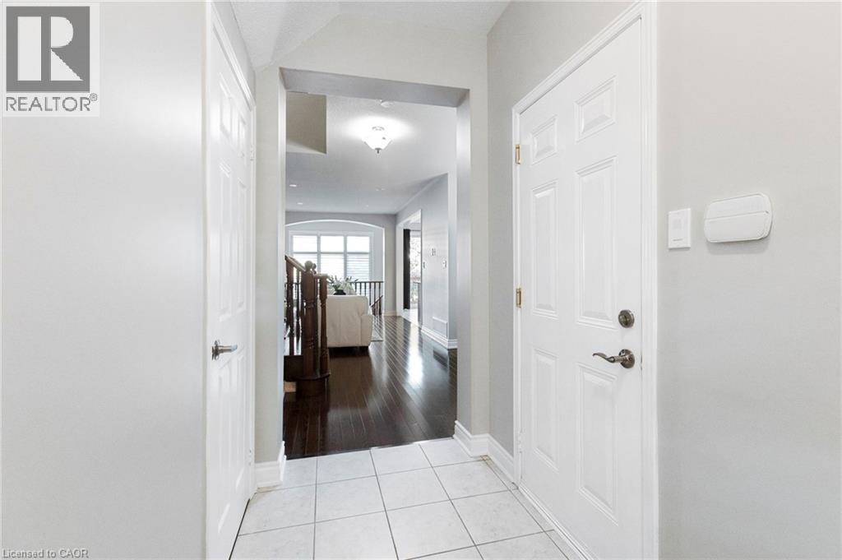
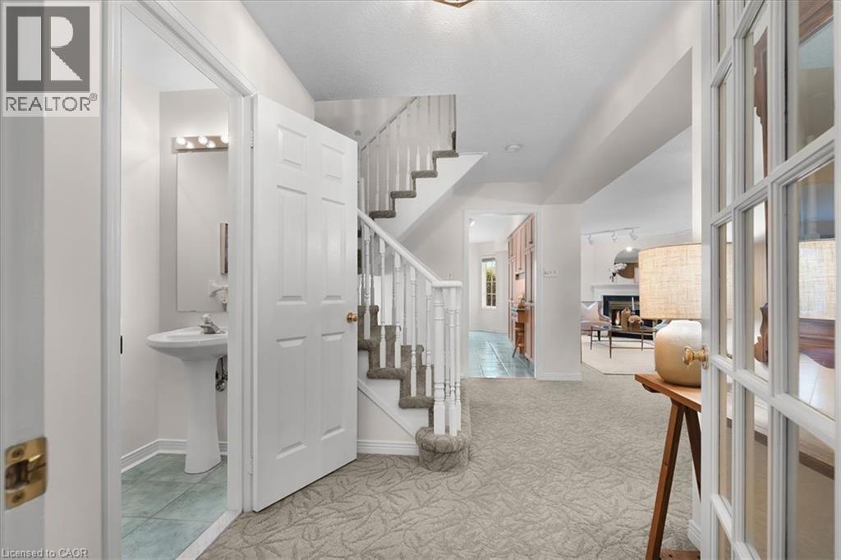
Welcome to this beautiful, move-in-ready condo townhome nestled in Burlington’s highly sought-after Millcroft community! This end unit boasts exceptional curb appeal with stone and brick detailing, pristine landscaping, an attached single-car garage, and a welcoming covered front porch.Step inside to a bright, open-concept main floor featuring gorgeous hardwood flooring and pot lighting throughout the spacious living room, anchored by a cozy fireplace. The sliding glass doors off the dining area leads directly out to your private backyard retreat. The updated kitchen, complete with crisp white cabinetry, neutral countertops and stainless steel appliances. Upstairs, you will find 3 spacious bedrooms and 2 bathrooms, including a generous primary suite with a large bay window and 3 pce ensuite. The fully finished lower level offers the perfect layout for a family rec room or a quiet home office. Enjoy summer evenings on the expansive, freshly stained wooden deck, overlooking an incredibly spacious and rare wrap-around green lawn. Unbeatable location—just minutes to premier shopping, local amenities, top-rated schools, and easy highway access. Simply move in and enjoy!

MLS® Number40835202
Price$795,000
Property TypeRow / Townhouse
Living Area1,907 sq ft
Bedrooms3
Bathrooms4 (+2 half)
Year Built2002
Storeys2
OwnershipCondo/Strata
ZoningRM3-108
Annual Property Tax$4,294
Condo Fee$527.22 / Monthly
Days on Market162
The Gallery

Interiors & Grounds

Features & Amenities

Every Detail, Considered

Interior & Systems

HeatingForced air, Natural gas
CoolingCentral air conditioning
BasementFinished, Full

Appliances & Features

  • Refrigerator
  • Dishwasher
  • Stove
  • Window Coverings
  • Garage door opener

Construction & Lot

FoundationPoured Concrete
ExteriorBrick, Vinyl siding
Lot FeaturesCorner Site, Paved driveway

Parking

Total Spaces2
TypeAttached Garage

Condo Fees

Fee$527.22 / Monthly
  • Insurance
  • Parking

Room Dimensions

Second level

4pc Bathroom—
3pc Bathroom—
Loft8'2'' x 7'8''
Bedroom10'9'' x 10'4''
Bedroom9'3'' x 14'4''
Primary Bedroom12'2'' x 15'7''

Basement

2pc Bathroom—
Recreation room10'2'' x 18'9''

Main level

2pc Bathroom—
Kitchen7'8'' x 10'2''
Dining room8'5'' x 8'11''
Living room11'3'' x 20'11''
Map & Location
Address2229 WALKERS Line Unit# 6
Community351 - Millcroft
CityBurlington
ProvinceOntario
Postal CodeL7M4X4
CountryCanada
Open in Google Maps
Affordability

Estimate Your Monthly Payment

$0per month
  • Mortgage payment $0
  • Property tax $0
  • Home insurance $0
  • Condo fees $0
  • Down payment $0
  • CMHC insurance $0
  • Mortgage amount $0

Estimate only, using Canadian semi-annual compounding and standard CMHC premiums. Your lender will confirm your actual rate and payment.
By Appointment

Begin a Private Conversation.

Request a private showing of 2229 WALKERS Line Unit# 6, or speak with Champagne Taylor about this home and the market — in confidence.