
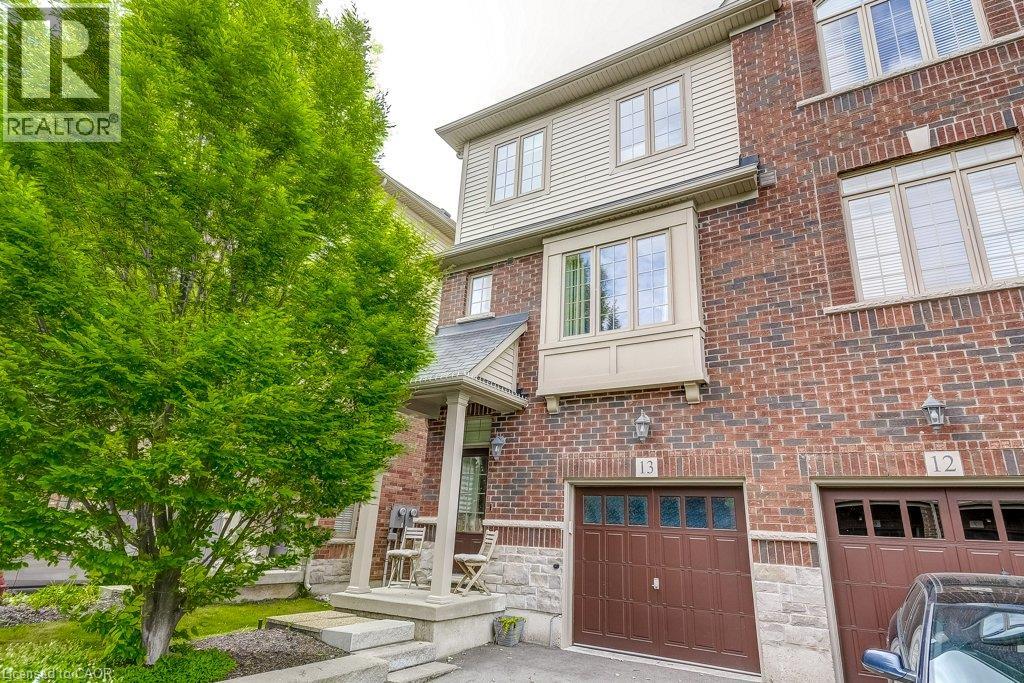
4165 UPPER MIDDLE Road Unit# 13

4165 UPPER MIDDLE Road Unit# 13

351 - Millcroft, Burlington, Ontario L7M0V4
Offered at $819,000
2Bedrooms
2.5Bathrooms
1,848Interior Sq Ft
2010Built
2Parking
The Residence

Row / Townhouse in 351 - Millcroft

Share
WhatsApp Facebook X Email

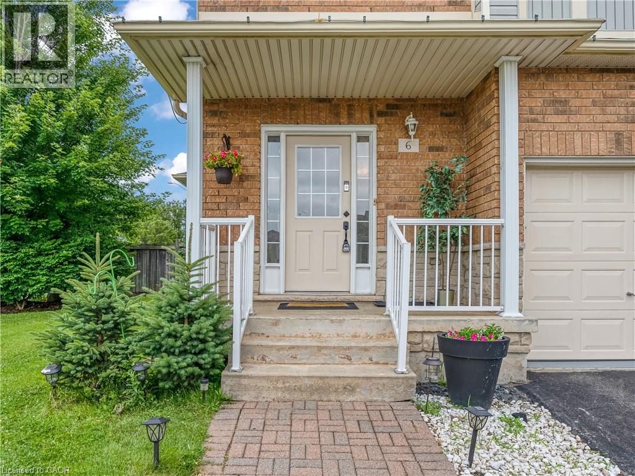
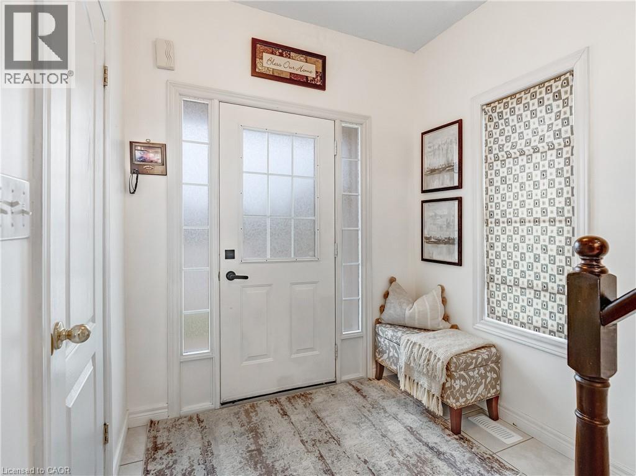
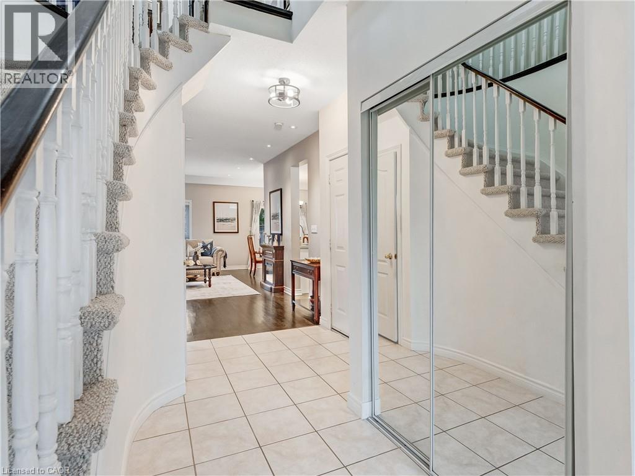
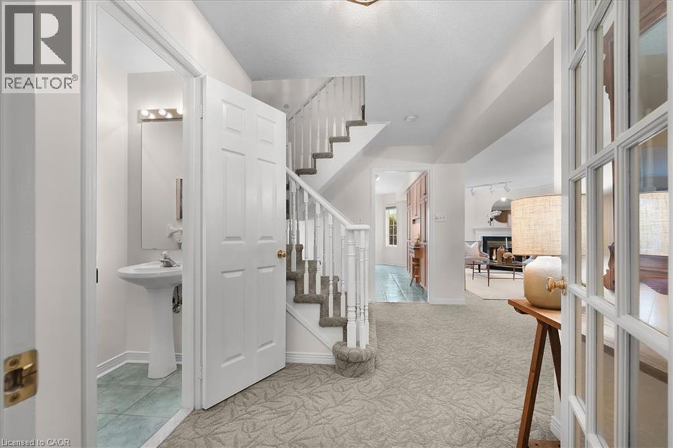
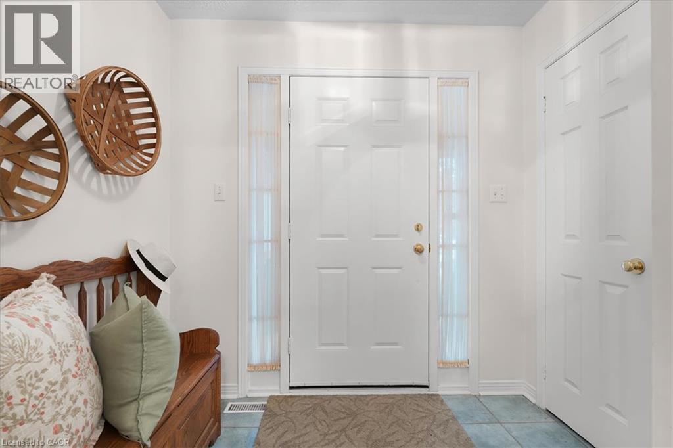
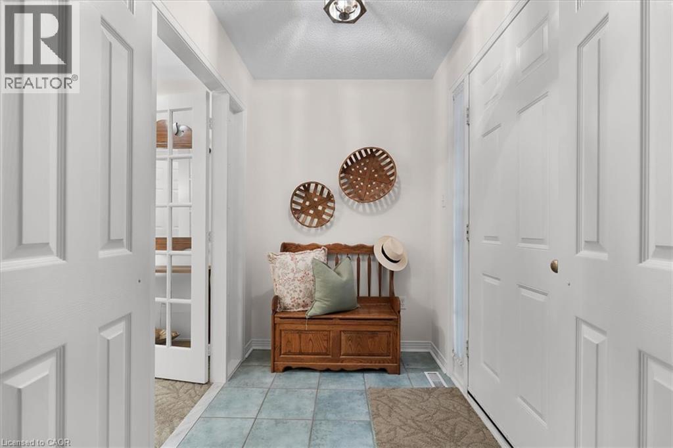
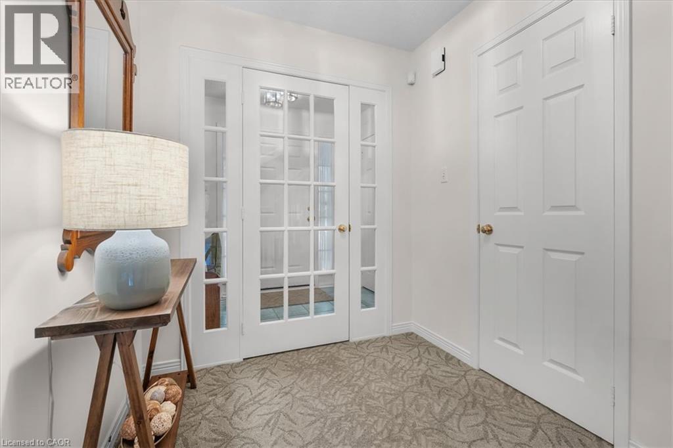
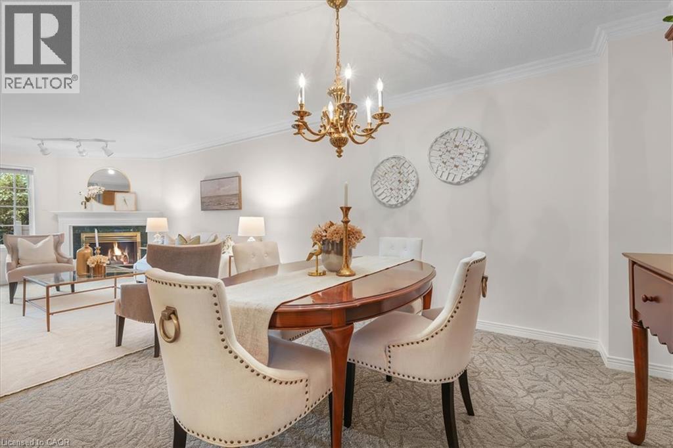
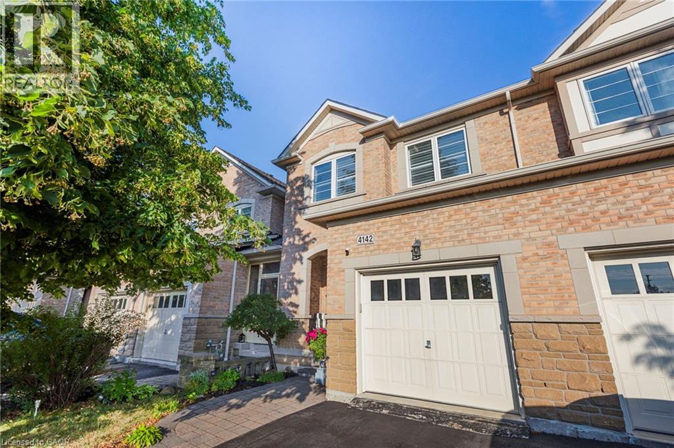
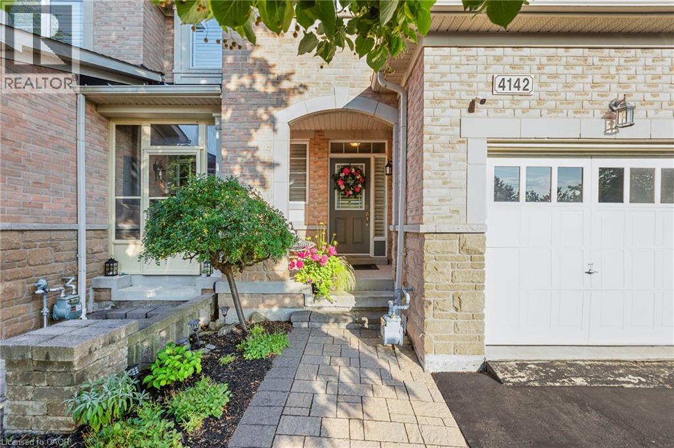
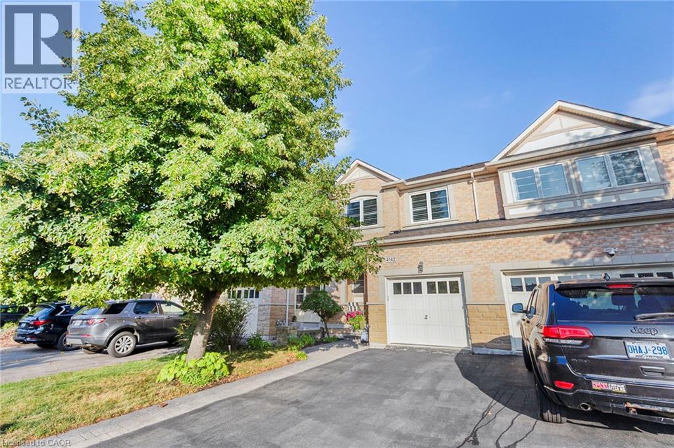
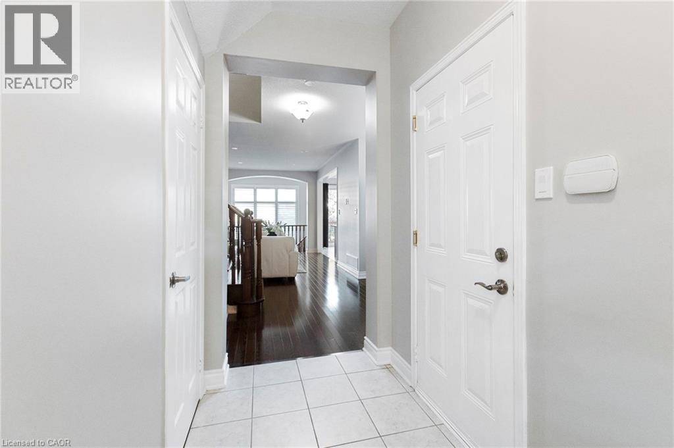
Welcome to 13-4165 Upper Middle Rd, a bright & spacious 2-bed, 2-bath end unit townhouse nestled in Burlington’s sought-after Millcroft community. With 1,848 sq ft of stylish living space, this home boasts soaring ceilings, abundant natural light, & low condo fees. The main floor features a versatile family room with walk-out to a private patio and backyard setting—ideal for relaxing or entertaining. Upstairs, enjoy open- concept living with an eat-in kitchen, dining area & cozy living room, 2-piece bath, and a walk-out to balcony overlooking mature trees, perfect for quiet mornings. The upstairs features two large bedrooms with double closets, 4 piece bath with ensuite privilege and convenient upper-level laundry. An unfinished basement awaits your personal touch—ideal for a gym, home office, or extra storage. Tucked away in a quiet enclave with quick access to Tansley Woods, parks, schools, shopping, and the QEW/407, this home is perfect for professionals, downsizers, or young families seeking comfort, space, and community in one of Burlington’s most desirable neighbourhoods.

MLS® Number40856916
Price$819,000
Property TypeRow / Townhouse
Living Area1,848 sq ft
Bedrooms2
Bathrooms2 (+1 half)
Year Built2010
Storeys3
OwnershipCondo/Strata
ZoningRM2-398
Annual Property Tax$4,873
Condo Fee$228.00 / Monthly
Days on Market86
The Gallery

Interiors & Grounds

Features & Amenities

Every Detail, Considered

Interior & Systems

HeatingForced air, Natural gas
CoolingCentral air conditioning
BasementUnfinished, Partial

Appliances & Features

  • Washer
  • Refrigerator
  • Dishwasher
  • Stove
  • Dryer
  • Microwave
  • Window Coverings

Construction & Lot

FoundationPoured Concrete
ExteriorBrick, Stone, Vinyl siding
Lot FeaturesSouthern exposure, Balcony

Parking

Total Spaces2
TypeAttached Garage

Condo Fees

Fee$228.00 / Monthly
  • Insurance
  • Parking

Room Dimensions

Basement

Utility room34'0'' x 17'2''

Third level

Laundry room—
Bedroom10'9'' x 17'0''
4pc Bathroom—
Primary Bedroom10'11'' x 14'9''

Second level

Dining room11'9'' x 13'8''
2pc Bathroom—
Eat in kitchen10'8'' x 17'1''
Living room12'11'' x 13'2''

Main level

Family room14'0'' x 17'1''
Map & Location
Address4165 UPPER MIDDLE Road Unit# 13
Community351 - Millcroft
CityBurlington
ProvinceOntario
Postal CodeL7M0V4
CountryCanada
Open in Google Maps
Affordability

Estimate Your Monthly Payment

$0per month
  • Mortgage payment $0
  • Property tax $0
  • Home insurance $0
  • Condo fees $0
  • Down payment $0
  • CMHC insurance $0
  • Mortgage amount $0

Estimate only, using Canadian semi-annual compounding and standard CMHC premiums. Your lender will confirm your actual rate and payment.
By Appointment

Begin a Private Conversation.

Request a private showing of 4165 UPPER MIDDLE Road Unit# 13, or speak with Champagne Taylor about this home and the market — in confidence.