
4142 JUDSON Common

4142 JUDSON Common

351 - Millcroft, Burlington, Ontario L7M0G4
Offered at $999,900
3Bedrooms
3.5Bathrooms
1,909Interior Sq Ft
2007Built
3Parking
The Residence

Row / Townhouse in 351 - Millcroft

Share
WhatsApp Facebook X Email

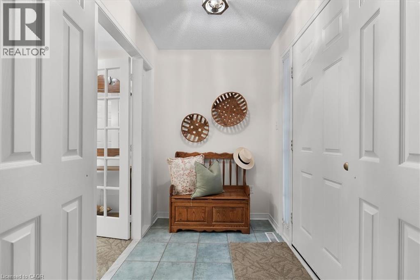
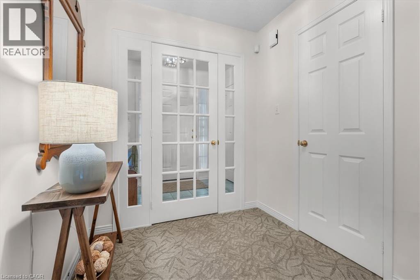
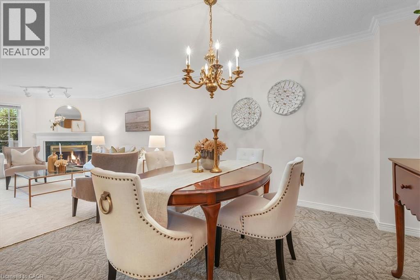
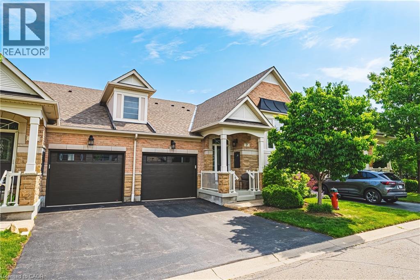
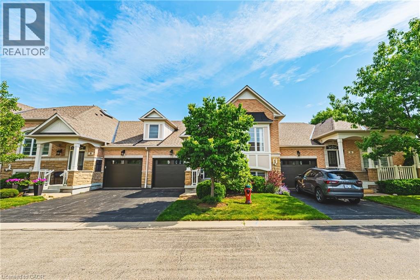
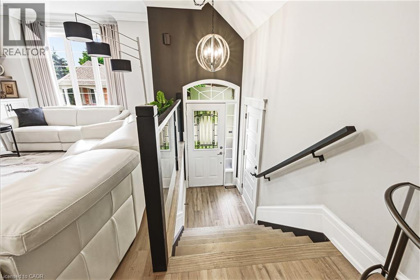
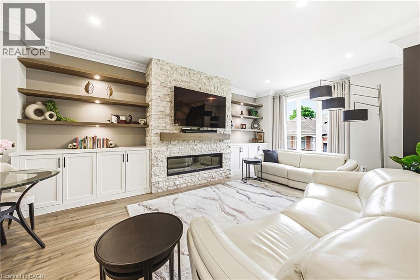
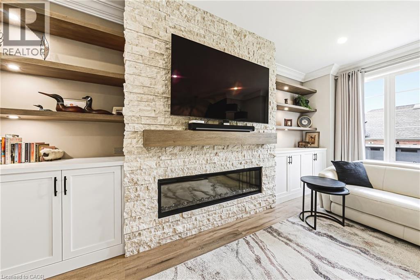
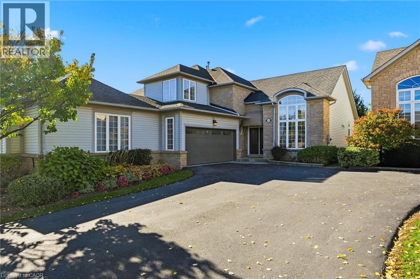
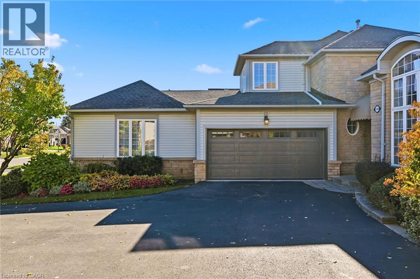
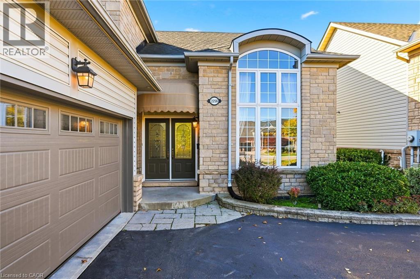
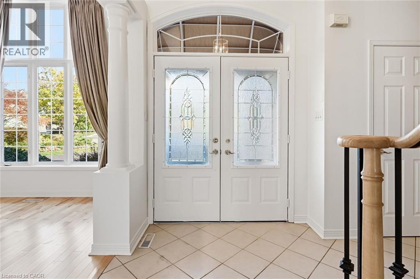
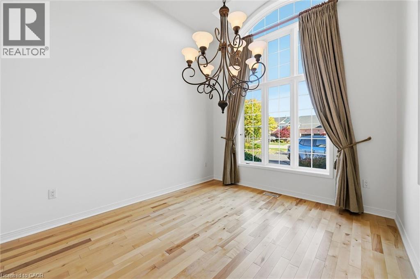
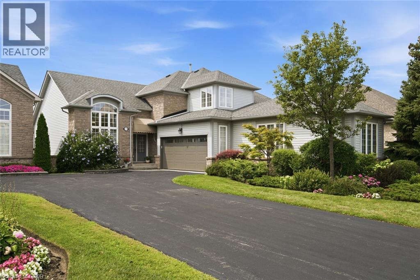
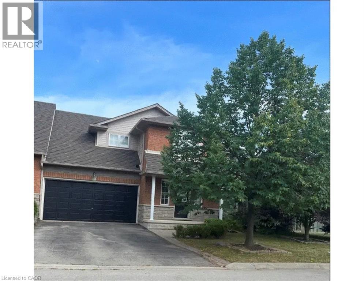
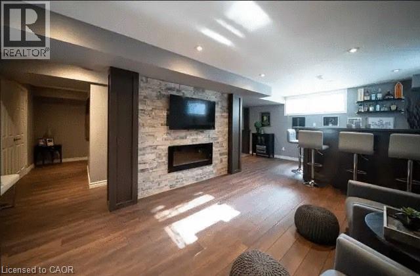
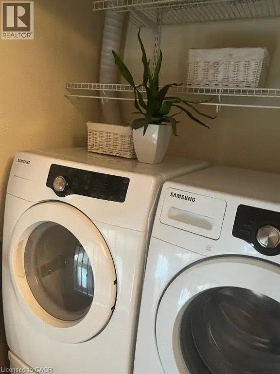
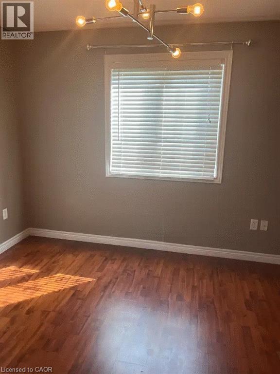
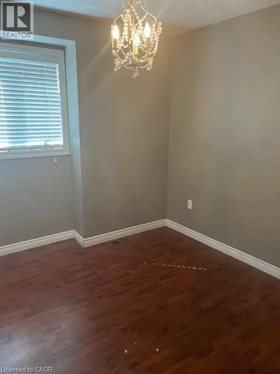
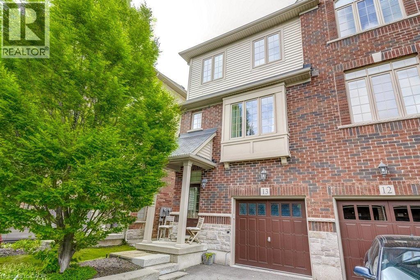
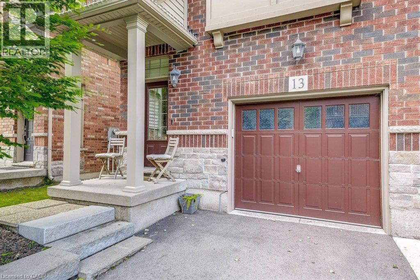
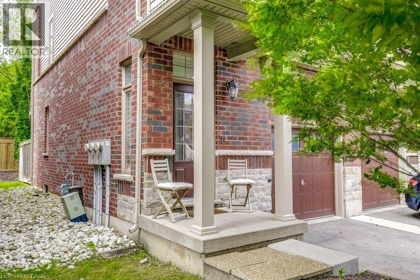
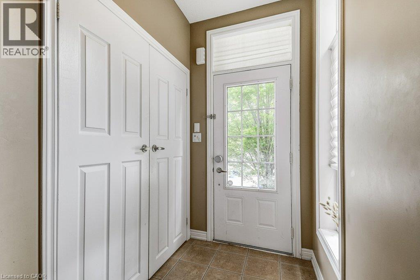
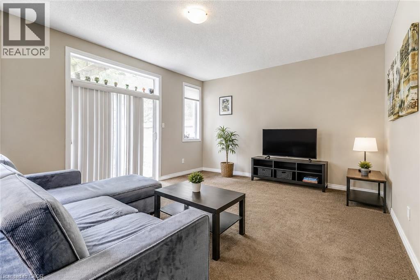
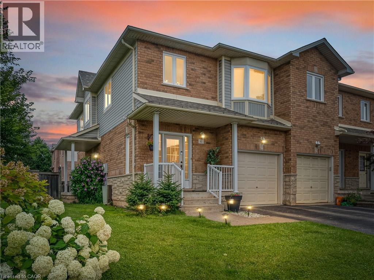
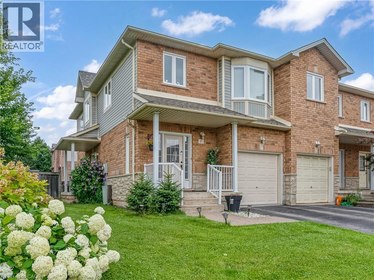
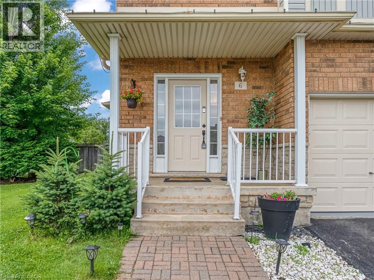
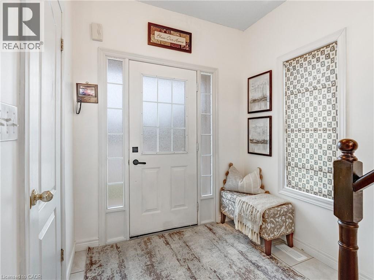
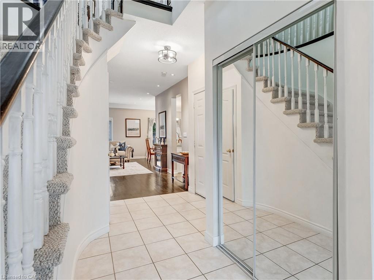
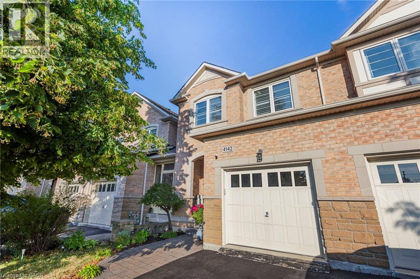
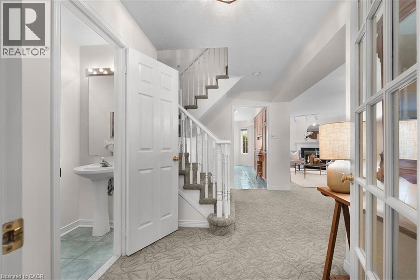
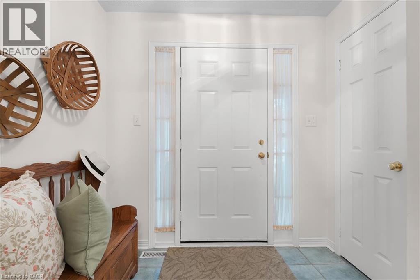
Stunning, executive freehold townhome in prestigious Millcroft ,featuring over 100K in recent, quality upgrades!.This 2 storey, 3 bedrooms,3 baths home showcases hardwood flooring ,crown moulding, an oak staircase, custom antiqued kitchen with granite countertops, upgraded appliances and elegant finishes throughout. The impressive primary retreat features two walk-in closets (his&hers) and a luxurious ensuite with frameless glass shower. The professionally finished walkout lower level offers specious recreation room, gas fireplace and den/home office. Enjoy a beautifully landscaped backyard with composite deck and stamped -concrete patios. Convenient upper-level laundry, freshly painted, owned water heater and inside garage access. Ideally located near Millcroft Golf Club, parks, trails, schools, shopping and highways. Nothing to do but move in and enjoy!

MLS® Number40873526
Price$999,900
Property TypeRow / Townhouse
Living Area1,909 sq ft
Bedrooms3
Bathrooms3 (+1 half)
Year Built2007
Storeys2
Frontage20 feet
OwnershipFreehold
ZoningR3
Annual Property Tax$5,412
Days on Market22
The Gallery

Interiors & Grounds

Features & Amenities

Every Detail, Considered

Interior & Systems

HeatingForced air
CoolingCentral air conditioning
BasementPartially finished, Full
Fireplaces1

Appliances & Features

  • Washer
  • Refrigerator
  • Central Vacuum
  • Dishwasher
  • Stove
  • Dryer
  • Microwave
  • Hood Fan
  • Window Coverings
  • Garage door opener
  • Microwave Built-in
  • Alarm system
  • Security system
  • Smoke Detectors

Construction & Lot

FoundationPoured Concrete
ExteriorBrick
Lot FeaturesCul-de-sac

Parking

Total Spaces3
TypeAttached Garage, Visitor Parking

Building & Community

  • School Bus
  • Community Centre

Room Dimensions

Basement

Utility room26'7'' x 18'11''
Family room15'0'' x 18'8''

Second level

3pc Bathroom5'2'' x 9'9''
Laundry room5'8'' x 6'9''
Bedroom10'0'' x 9'2''
Bedroom11'6'' x 9'4''
4pc Bathroom14'9'' x 6'9''
Primary Bedroom16'0'' x 12'0''

Main level

2pc Bathroom6'3'' x 3'3''
Breakfast8'6'' x 7'8''
Kitchen8'2'' x 11'0''
Great room10'8'' x 16'6''
Map & Location
Address4142 JUDSON Common
Community351 - Millcroft
CityBurlington
ProvinceOntario
Postal CodeL7M0G4
CountryCanada
Open in Google Maps
Affordability

Estimate Your Monthly Payment

$0per month
  • Mortgage payment $0
  • Property tax $0
  • Home insurance $0
  • Condo fees $0
  • Down payment $0
  • CMHC insurance $0
  • Mortgage amount $0

Estimate only, using Canadian semi-annual compounding and standard CMHC premiums. Your lender will confirm your actual rate and payment.
By Appointment

Begin a Private Conversation.

Request a private showing of 4142 JUDSON Common, or speak with Champagne Taylor about this home and the market — in confidence.