
228 River Heights Drive

228 River Heights Drive

Rivercrest, Cochrane, Alberta T4C0W2
Offered at $484,900
3Bedrooms
3.5Bathrooms
1,617Interior Sq Ft
2,715Lot Sq Ft
2021Built
2Parking
The Residence

Duplex in Rivercrest

Share
WhatsApp Facebook X Email

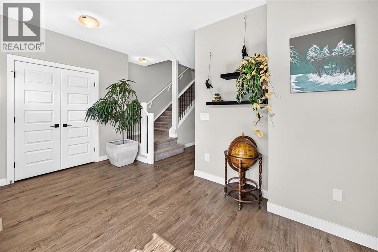
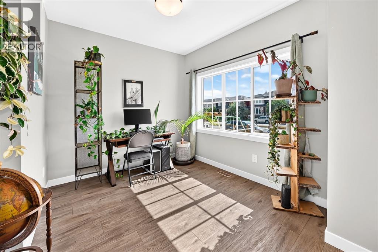
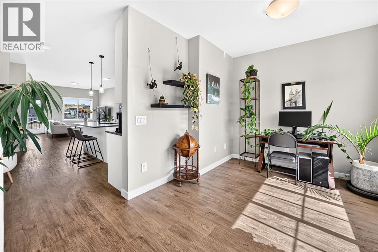
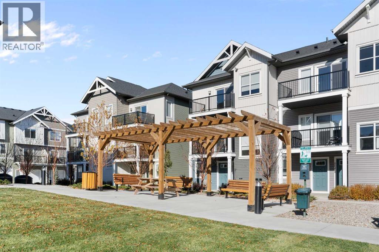
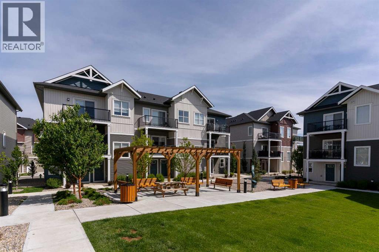
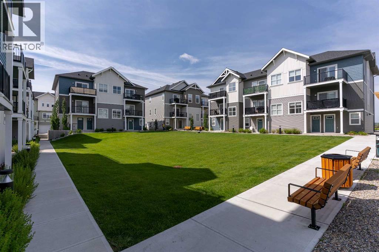
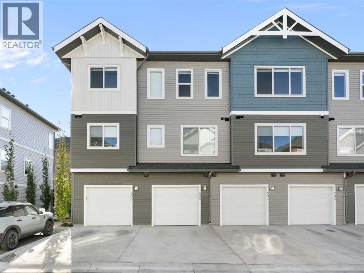
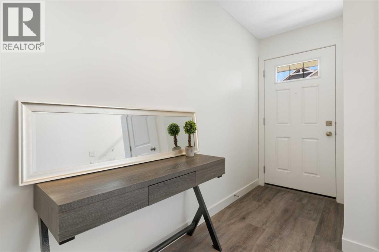
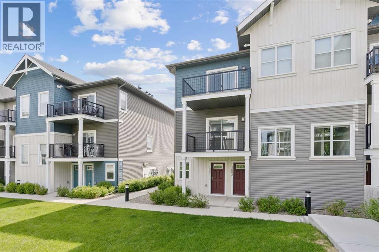
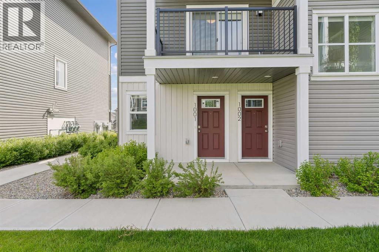
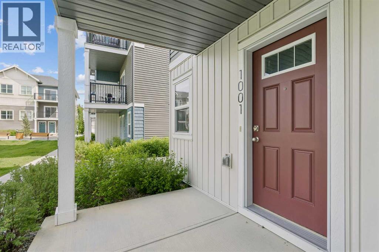
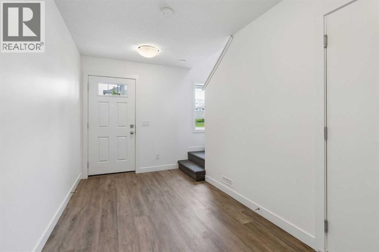
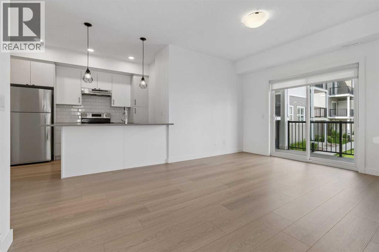
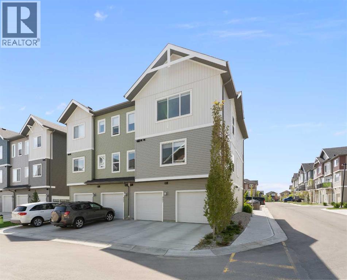
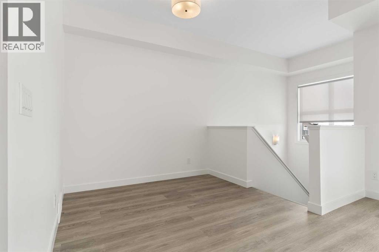
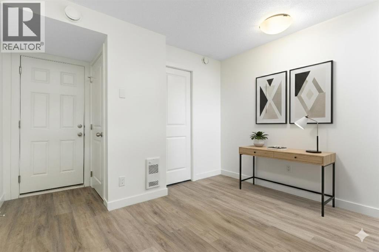
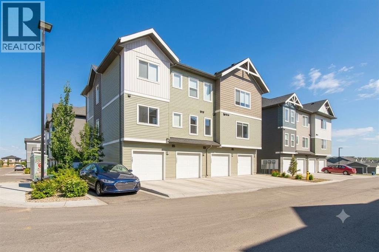
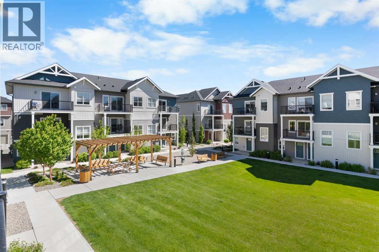
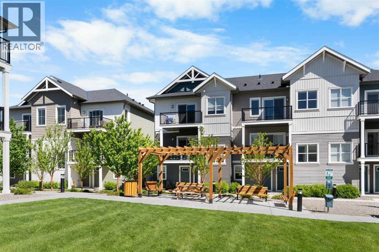
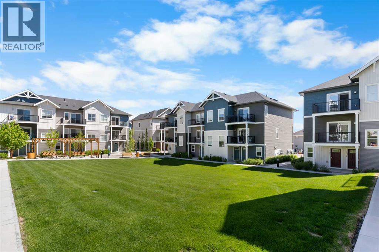
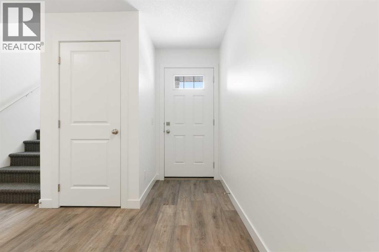
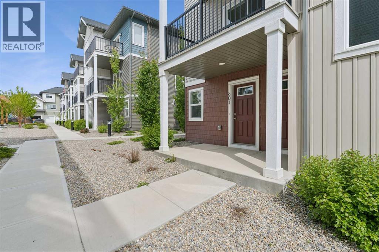
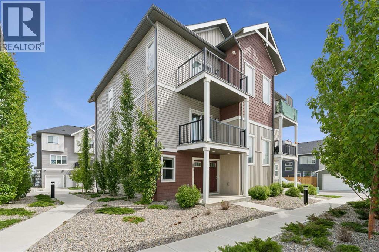
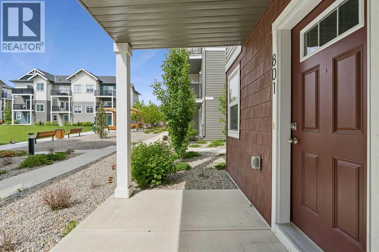
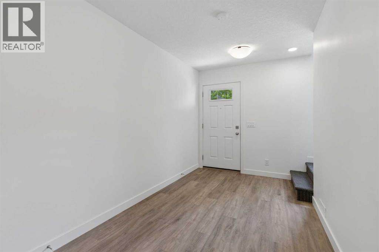
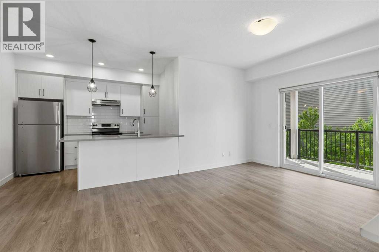
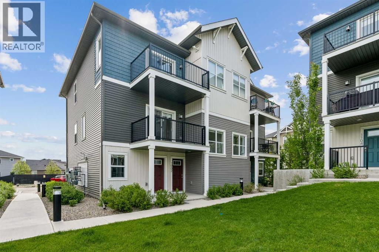
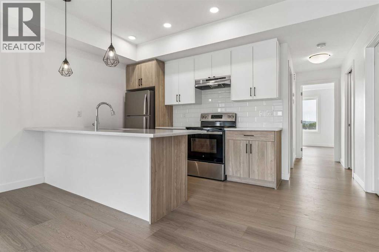
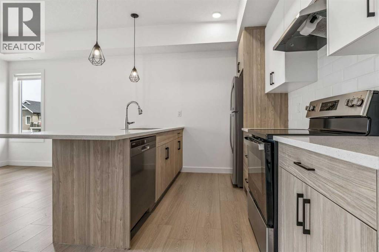
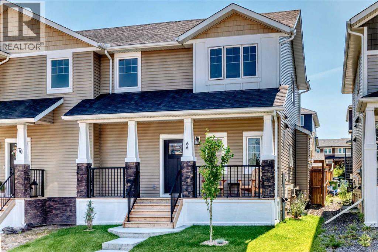
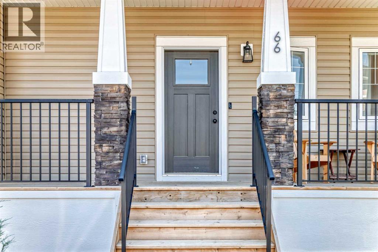
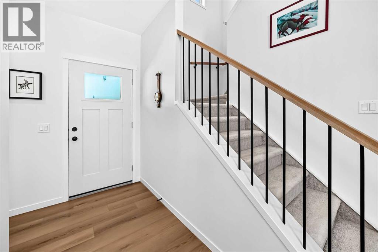
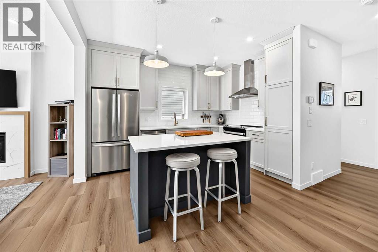
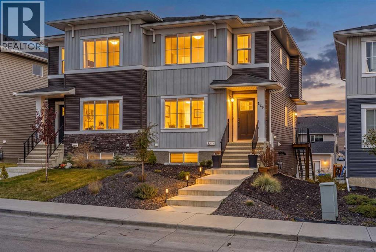
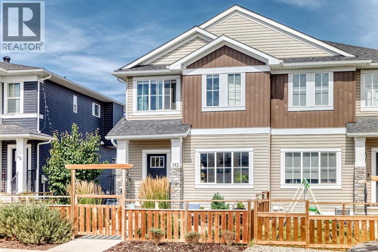
Some homes check the boxes. Others give you room to grow into them. Perfectly positioned in Rivercrest, this thoughtfully designed duplex combines modern finishes, everyday functionality, and future potential. Thoughtfully designed for everyday living, this home offers the perfect balance of functionality, comfort, and future potential. The bright main floor features an open-concept layout that's equally suited for busy mornings, quiet evenings, and gathering with family and friends. A dedicated pocket office provides a separate space to work, study, or stay organized without sacrificing living space. Upstairs, you'll find a well-planned bedroom layout that keeps everyone close while still offering privacy where it matters most. The real opportunity lies downstairs. The walkout basement is unfinished and ready for your vision, whether you're dreaming of additional living space, a home gym, recreation room, guest retreat, or all of the above. Outside, enjoy the rear deck, backyard space, and dedicated parking pad accessible from the rear lane. Located close to parks, pathways, and all the amenities that continue to make Cochrane one of Alberta's most desirable communities, this is a home that works beautifully today while offering flexibility for whatever comes next.

MLS® NumberA2353770
Price$484,900
Property TypeDuplex
Living Area1,617 sq ft
Bedrooms3
Bathrooms3 (+1 half)
Year Built2021
Storeys2
Lot Size252 square meters
Frontage8.38 meters
OwnershipFreehold
ZoningR-MX
Annual Property Tax$3,463 (2026)
Days on Market21
The Gallery

Interiors & Grounds

Features & Amenities

Every Detail, Considered

Interior & Systems

FlooringCarpeted, Ceramic Tile, Vinyl Plank
HeatingForced air
CoolingNone
BasementUnfinished, Full, Separate entrance, Walk out
Fireplaces1

Appliances & Features

  • Refrigerator
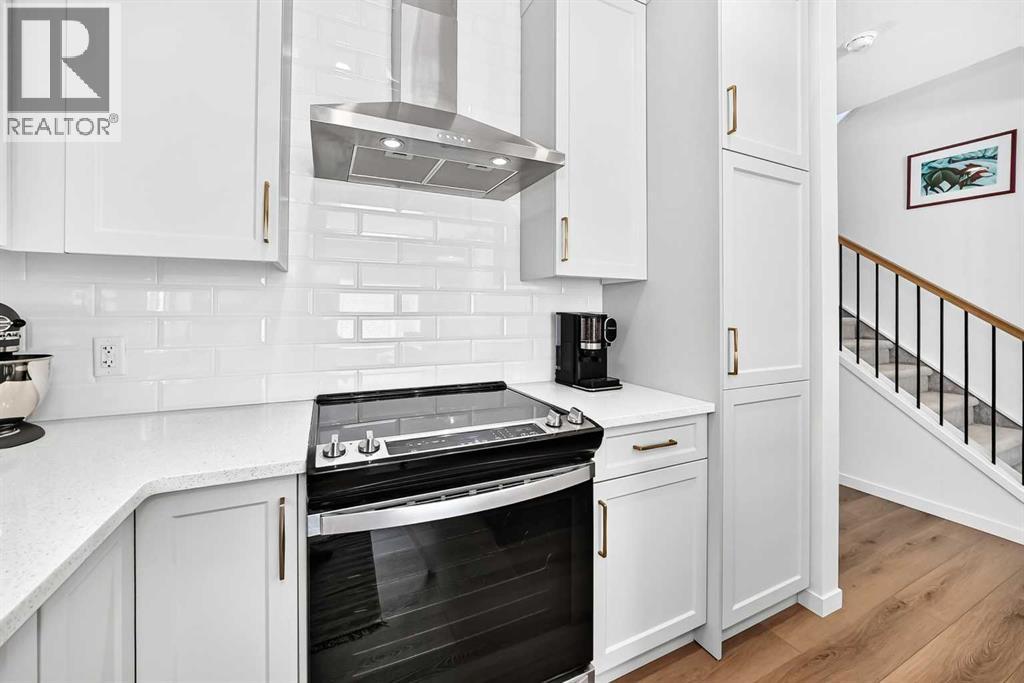
  • Range - Electric
  • Dishwasher
  • Microwave Range Hood Combo
  • Window Coverings
  • Washer & Dryer

Construction & Lot

FoundationPoured Concrete
ExteriorVinyl siding
ConstructionWood frame
FencingNot fenced
Lot FeaturesPVC window, Closet Organizers, No Smoking Home

Parking

Total Spaces2
TypeParking Pad

Room Dimensions

Main level

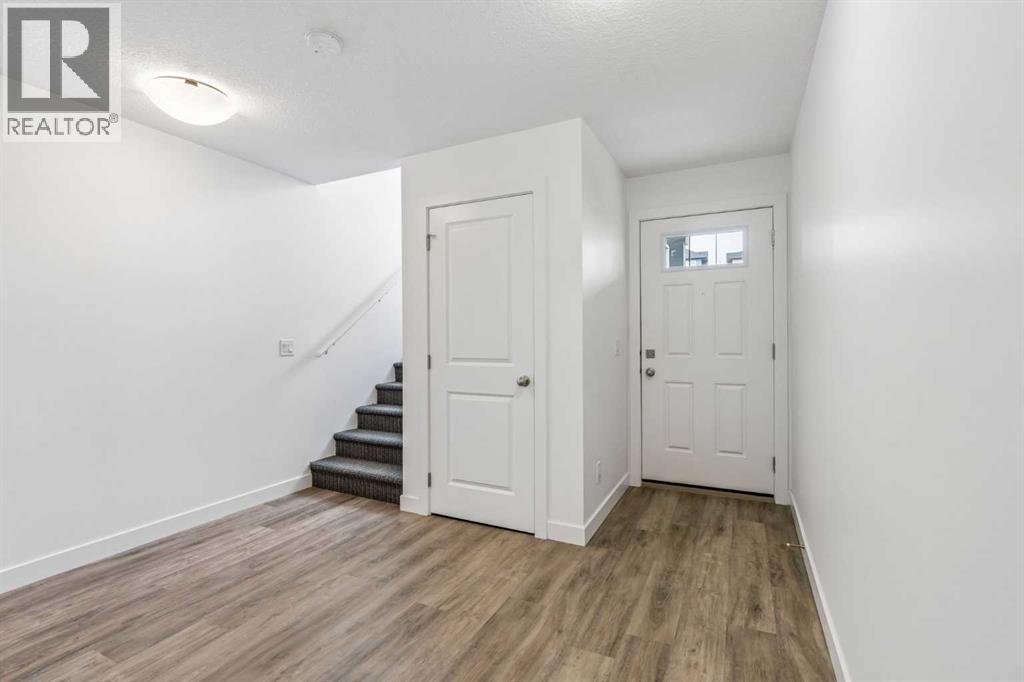
Foyer5.75 Ft x 5.00 Ft
Kitchen12.75 Ft x 13.58 Ft
Pantry2.92 Ft x 2.17 Ft
Dining room9.00 Ft x 14.08 Ft
Living room12.75 Ft x 13.92 Ft
Other7.67 Ft x 5.42 Ft
Office5.42 Ft x 13.75 Ft
Other9.17 Ft x 4.50 Ft
2pc Bathroom4.83 Ft x 5.33 Ft

Second level

Laundry room5.67 Ft x 4.92 Ft
Primary Bedroom12.75 Ft x 12.83 Ft
Bedroom9.00 Ft x 9.83 Ft
Bedroom9.08 Ft x 9.83 Ft
Other4.83 Ft x 5.42 Ft
4pc Bathroom12.17 Ft x 6.33 Ft
4pc Bathroom4.92 Ft x 8.83 Ft
Map & Location
Address228 River Heights Drive
CommunityRivercrest
CityCochrane
ProvinceAlberta
Postal CodeT4C0W2
CountryCanada
Open in Google Maps
Affordability

Estimate Your Monthly Payment

$0per month
  • Mortgage payment $0
  • Property tax $0
  • Home insurance $0
  • Condo fees $0
  • Down payment $0
  • CMHC insurance $0
  • Mortgage amount $0

Estimate only, using Canadian semi-annual compounding and standard CMHC premiums. Your lender will confirm your actual rate and payment.
By Appointment

Begin a Private Conversation.

Request a private showing of 228 River Heights Drive, or speak with Champagne Taylor about this home and the market — in confidence.