
2460 PRINCE MICHAEL Drive Unit# 36

2460 PRINCE MICHAEL Drive Unit# 36

1009 - JC Joshua Creek, Oakville, Ontario L6H0G9
Offered at $1,199,900
3Bedrooms
3.5Bathrooms
2,050Interior Sq Ft
2012Built
2Parking
The Residence

Row / Townhouse in 1009 - JC Joshua Creek

Virtual tour
Share
WhatsApp Facebook X Email

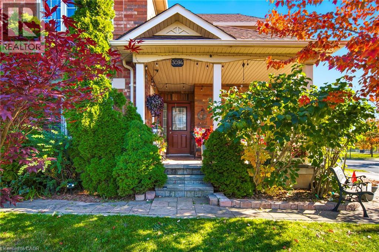
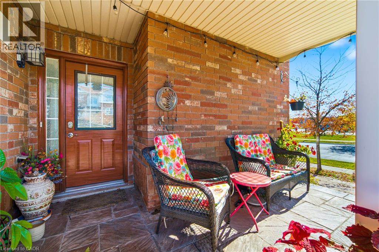
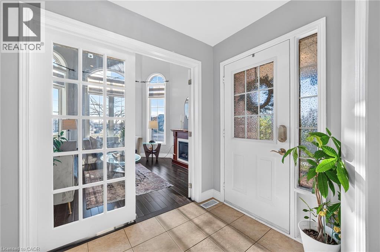
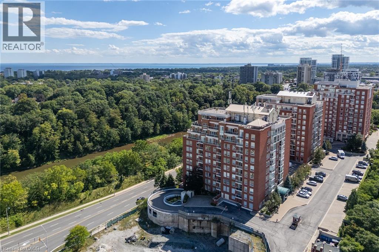
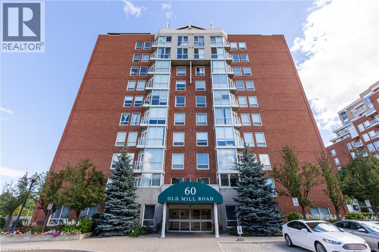
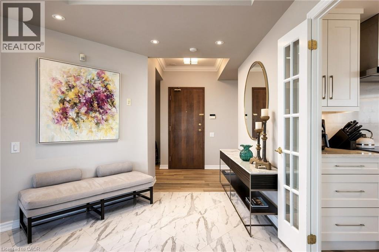
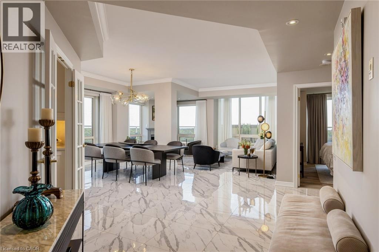
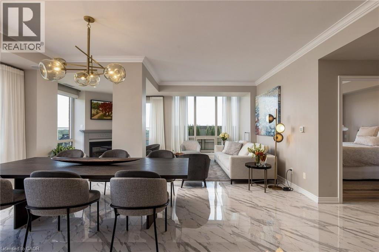
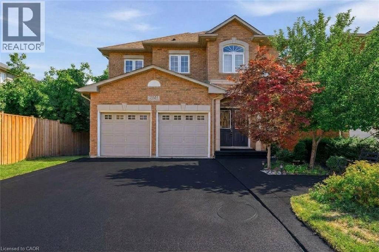
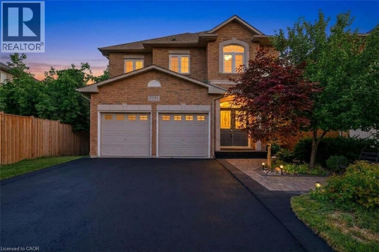
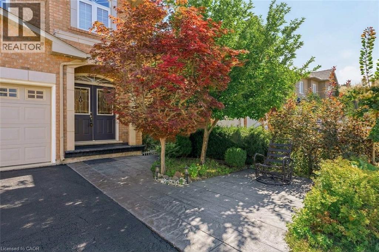
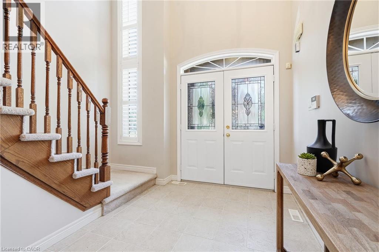
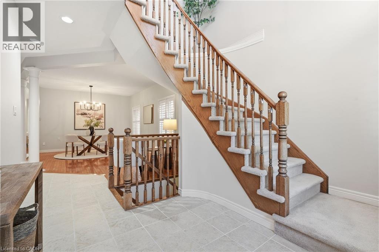
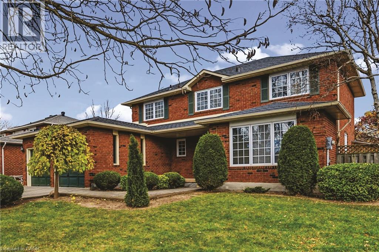
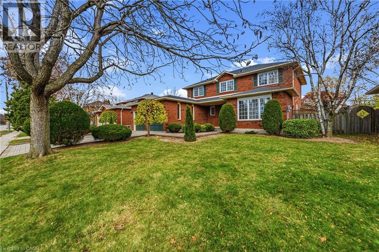
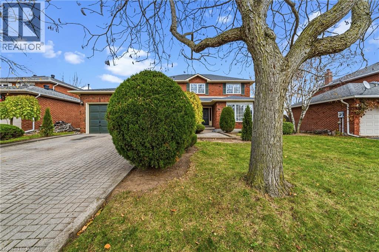
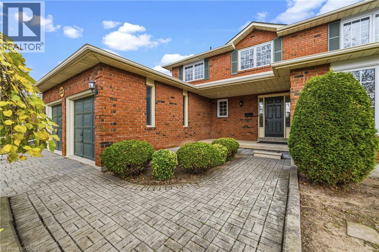
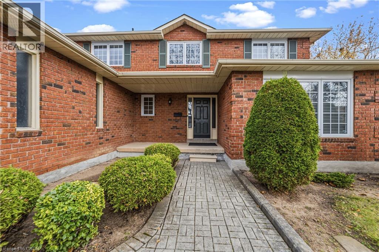
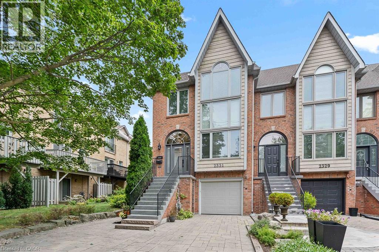
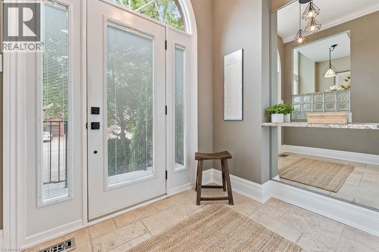
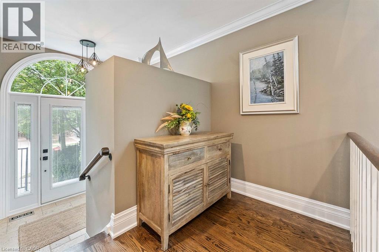
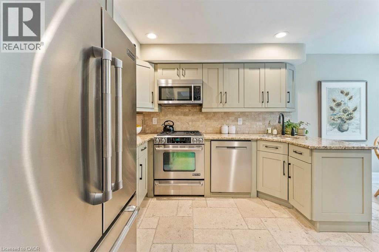
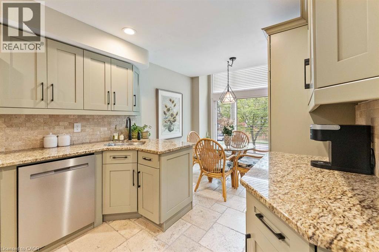
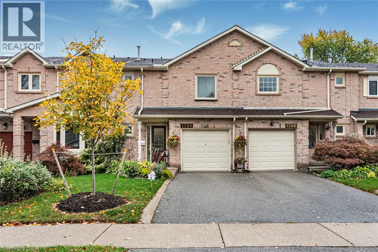
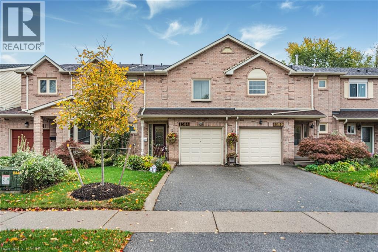
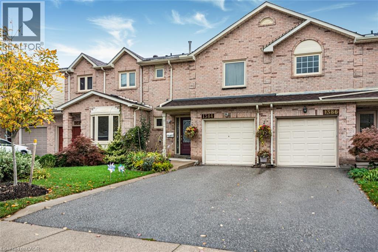
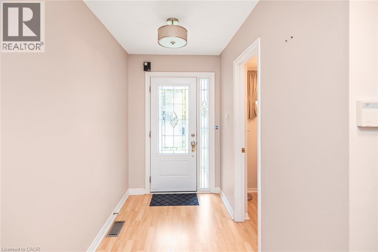
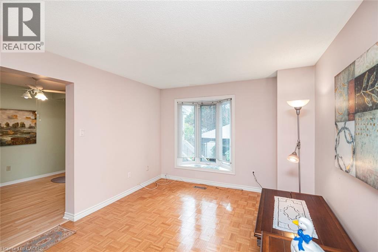
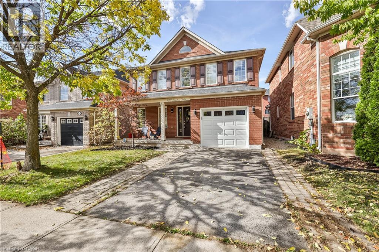
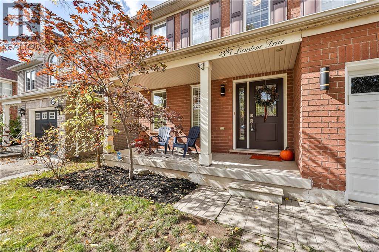
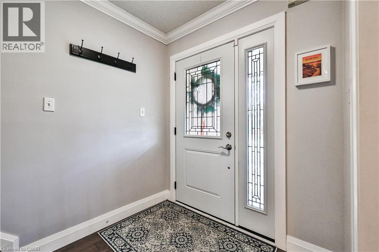
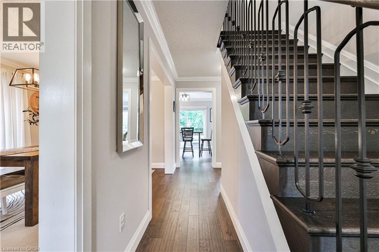
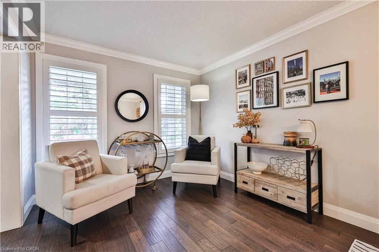
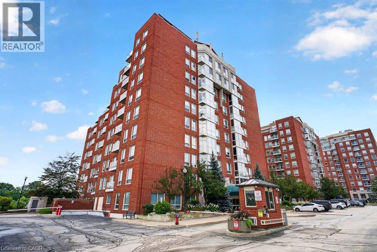
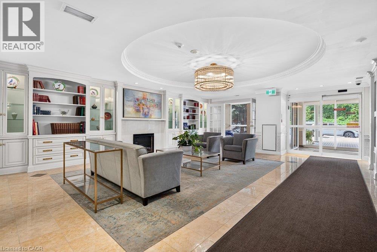
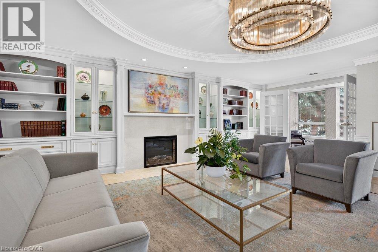
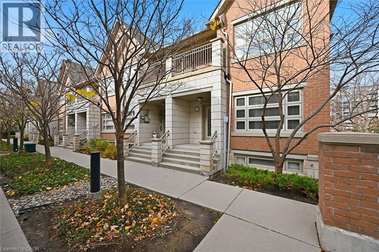
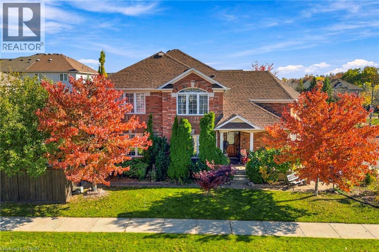
Welcome to refined living at the Emporium, located in sought after Joshua Creek. This executive style end unit townhome is flooded with natural light and opens into a bright, open-concept main floor with 9-foot ceilings, rich hardwood flooring, and elegant oak staircase. The thoughtful layout includes three bedrooms and two and a half bathrooms, with an ensuite bath and a walk-in closet in the primary suite. The finished basement adds versatile space for a media room, home office, or gym. The home has been freshly painted throughout, so it's move in ready. A double garage with inside entry adds everyday convenience. Residents also have access to the main building's full range of amenities, including an indoor pool, fitness room, sauna, media room, games room, lounge and party room, and guest suites. Walk to neighbourhood shops, with quick access to Highway 407 and GO Transit, making commuting and everyday errands easy.

MLS® Number40878904
Price$1,199,900
Property TypeRow / Townhouse
Living Area2,050 sq ft
Bedrooms3
Bathrooms3 (+1 half)
Year Built2012
Storeys2
OwnershipCondo/Strata
ZoningR8/12
Annual Property Tax$5,718
Condo Fee$214.40 / Monthly
Days on Market1
The Gallery

Interiors & Grounds

Features & Amenities

Every Detail, Considered

Interior & Systems

HeatingForced air
CoolingCentral air conditioning
BasementFinished, Full

Appliances & Features

  • Washer
  • Refrigerator
  • Dishwasher
  • Stove
  • Dryer
  • Microwave Built-in

Construction & Lot

ExteriorConcrete, Brick Veneer
ConstructionConcrete block, Concrete Walls
Lot FeaturesSouthern exposure, Balcony

Parking

Total Spaces2
TypeAttached Garage

Building & Community

  • Guest Suite
  • Party Room
  • Indoor pool

Condo Fees

Fee$214.40 / Monthly
  • Insurance
  • Parking

Room Dimensions

Basement

Recreation room18'1'' x 12'3''

Second level

4pc Bathroom—
4pc Bathroom—
Bedroom10'1'' x 9'2''
Bedroom10'1'' x 9'3''
Primary Bedroom13'1'' x 9'1''

Main level

2pc Bathroom—
Living room/Dining room18'8'' x 17'9''
Breakfast11'1'' x 10'5''
Kitchen10'0'' x 9'6''
Map & Location
Address2460 PRINCE MICHAEL Drive Unit# 36
Community1009 - JC Joshua Creek
CityOakville
ProvinceOntario
Postal CodeL6H0G9
CountryCanada
Open in Google Maps
Affordability

Estimate Your Monthly Payment

$0per month
  • Mortgage payment $0
  • Property tax $0
  • Home insurance $0
  • Condo fees $0
  • Down payment $0
  • CMHC insurance $0
  • Mortgage amount $0

Estimate only, using Canadian semi-annual compounding and standard CMHC premiums. Your lender will confirm your actual rate and payment.
By Appointment

Begin a Private Conversation.

Request a private showing of 2460 PRINCE MICHAEL Drive Unit# 36, or speak with Champagne Taylor about this home and the market — in confidence.