
240 D'arcy Ranch Drive

240 D'arcy Ranch Drive

D'Arcy Ranch, Okotoks, Alberta T1S5T1
Offered at $799,900
3Bedrooms
3.5Bathrooms
1,313Interior Sq Ft
4,709Lot Sq Ft
2021Built
4Parking
The Residence

Duplex in D'Arcy Ranch

Share
WhatsApp Facebook X Email

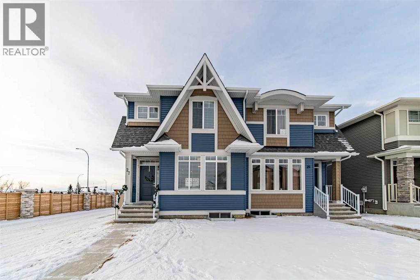
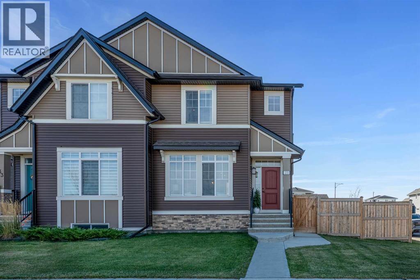
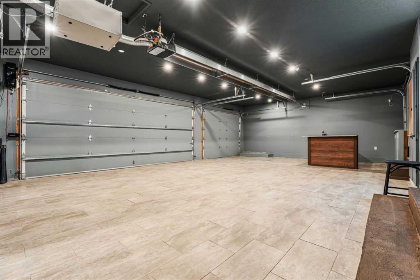
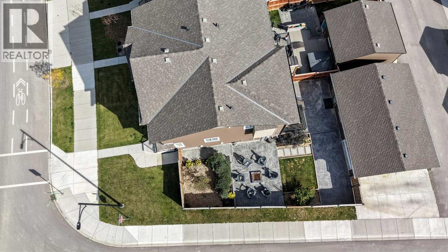
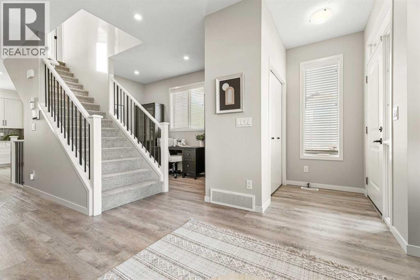
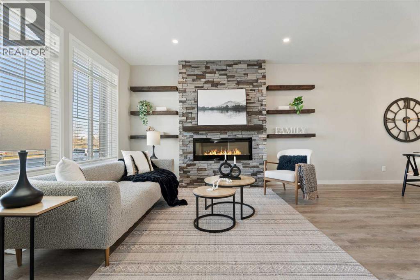
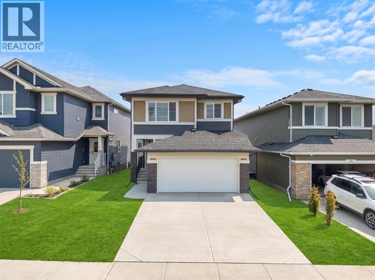
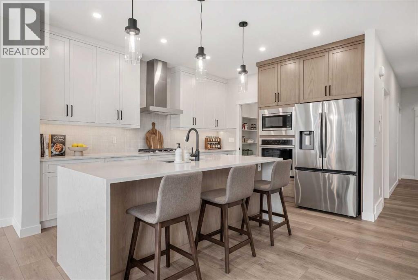
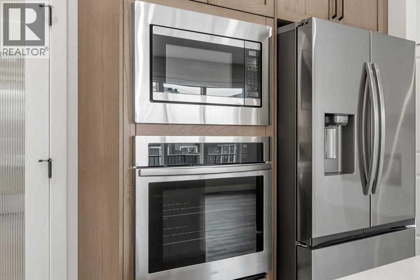
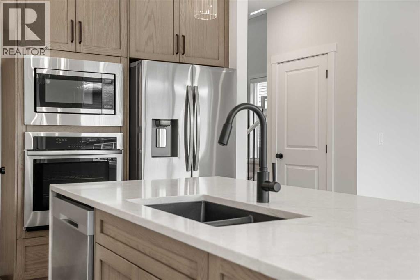
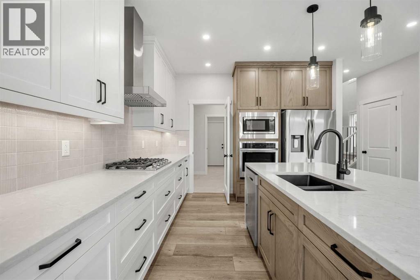
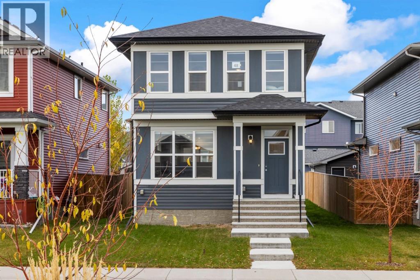
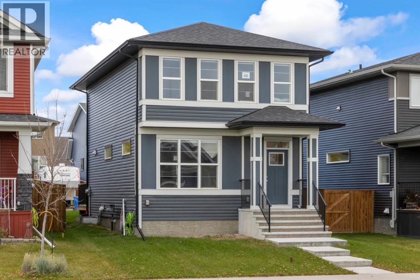
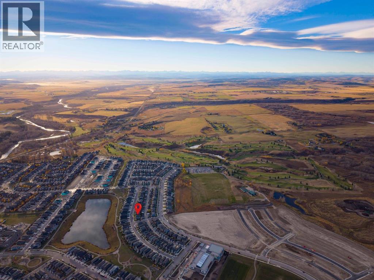
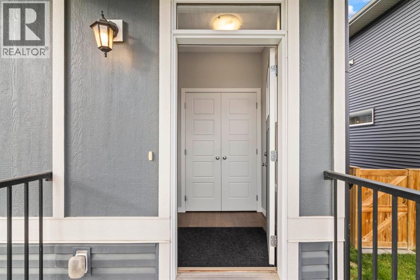
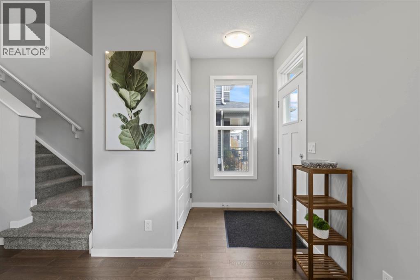
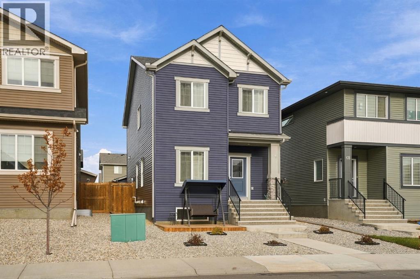
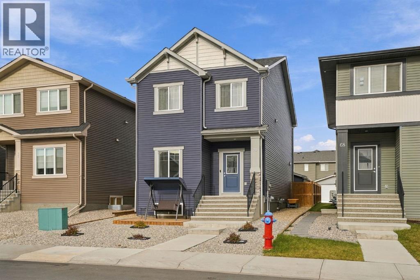
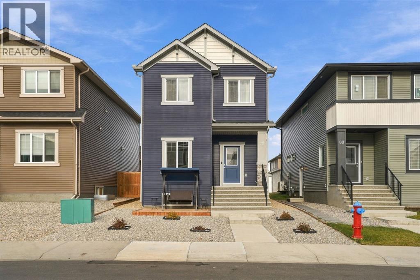
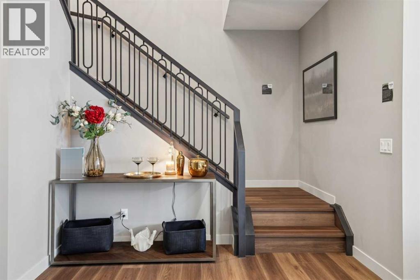
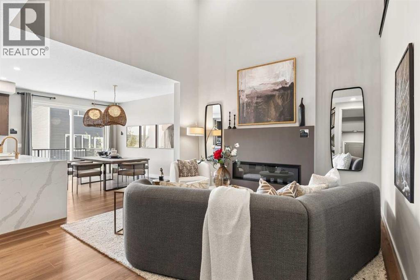
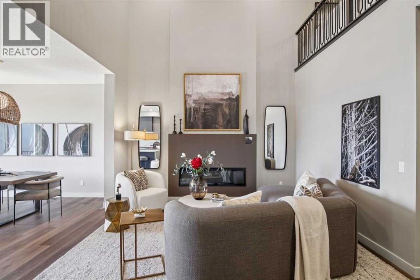
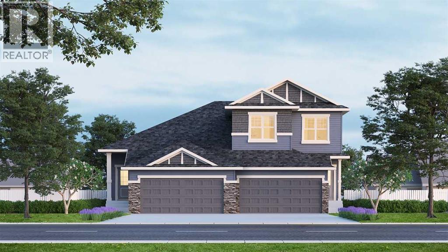
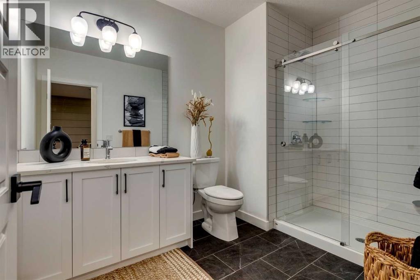
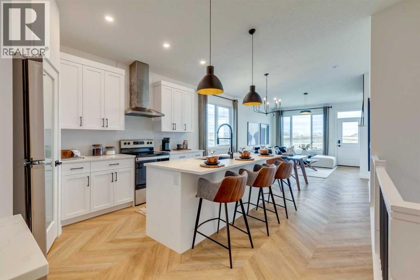
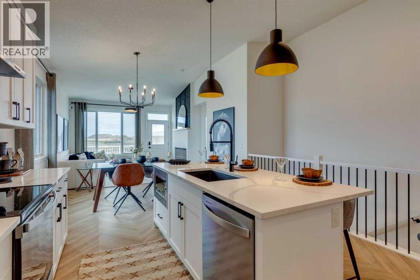
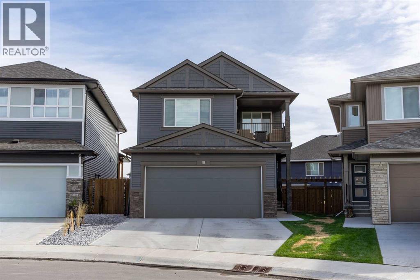
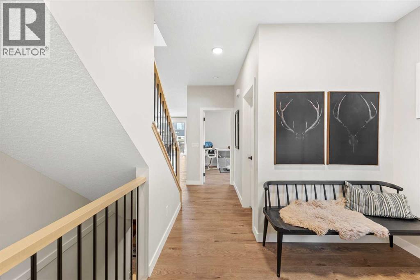
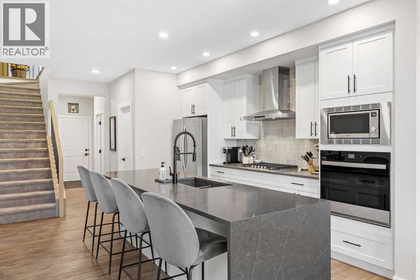
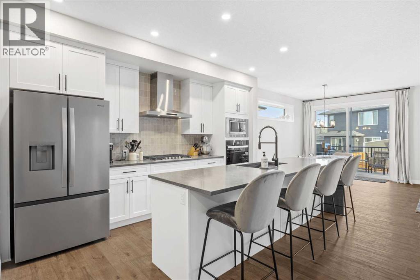
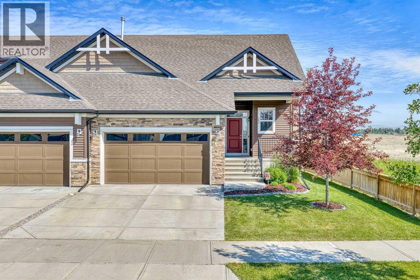
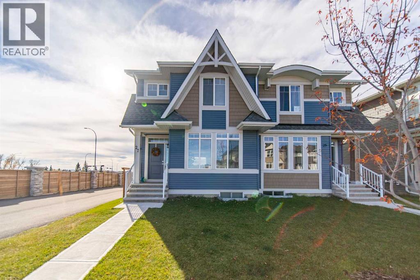
Backing onto greenspace in D'Arcy Ranch, this fully finished villa bungalow offers over 2,500 sq. ft. of developed living space, 3 bedrooms, a wet bar, gym, air conditioning, Heated Garage and stunning views! This exceptional home combines luxury, comfort, and convenience with an open-concept layout featuring, stainless steel appliances, a gas stove, and large windows that flood the home with natural light while showcasing the serene views behind. The spacious primary retreat offers a private escape! The fully finished lower level expands your living spacewith a large recreation area, a stylish wet bar with wine fridge and dishwasher, dedicated gym space, and a second and third bedroom—perfect for entertaining family and friends oraccommodating overnight guests. Enjoy morning coffee or evening sunsets overlooking the greenspace, all while embracing the low-maintenance villalifestyle. The double attached HEATED garage offers ample room for vehicles and storage, while the sought-after D'Arcy Ranch location provides easy accessto golf, walking paths, shopping, and all the amenities Okotoks has to offer. Rarely do villa bungalows backing onto greenspace become available inD'Arcy Ranch. With over 2,500 sq. ft. of developed living space, 3 bedrooms, air conditioning, a wet bar, gym, double HEATED garage, and exceptional views,this is a home that truly stands out from the crowd.

MLS® NumberA2335214
Price$799,900
Property TypeDuplex
Living Area1,313 sq ft
Bedrooms3 (1 above + 2 below)
Bathrooms3 (+1 half)
Year Built2021
Storeys1
Lot Size4,709 square feet
Frontage12.95 meters
OwnershipFreehold
ZoningTN
Annual Property Tax$5,440 (2026)
Days on Market98
The Gallery

Interiors & Grounds

Features & Amenities

Every Detail, Considered

Interior & Systems

FlooringCarpeted, Ceramic Tile, Vinyl Plank
HeatingForced air, Natural gas
CoolingCentral air conditioning
BasementFinished, Full
Fireplaces1

Appliances & Features

  • Washer
  • Refrigerator
  • Gas stove(s)
  • Dishwasher
  • Dryer
  • Microwave
  • Hood Fan
  • Window Coverings
  • Garage door opener

Construction & Lot

StyleBungalow
FoundationPoured Concrete
ConstructionWood frame
FencingFence
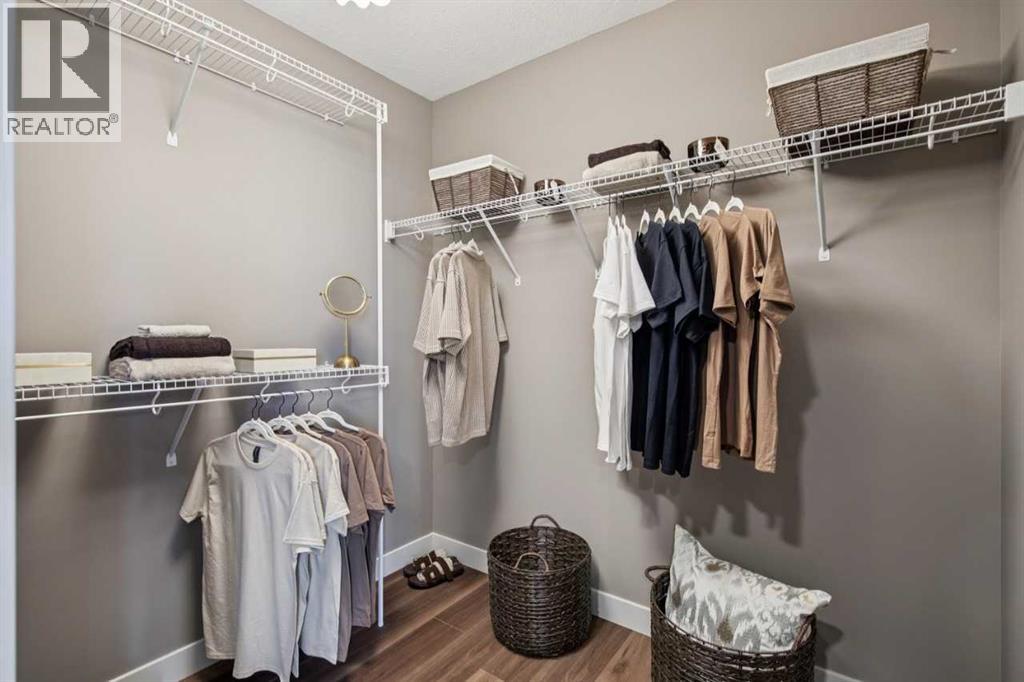
Lot FeaturesPVC window, Closet Organizers, No Animal Home, No Smoking Home, Environmental reserve

Parking

Total Spaces4
TypeAttached Garage

Building & Community

  • Golf Course Development

Room Dimensions

Main level

Dining room9.00 Ft x 13.17 Ft
Kitchen19.00 Ft x 20.67 Ft
Primary Bedroom11.92 Ft x 12.17 Ft
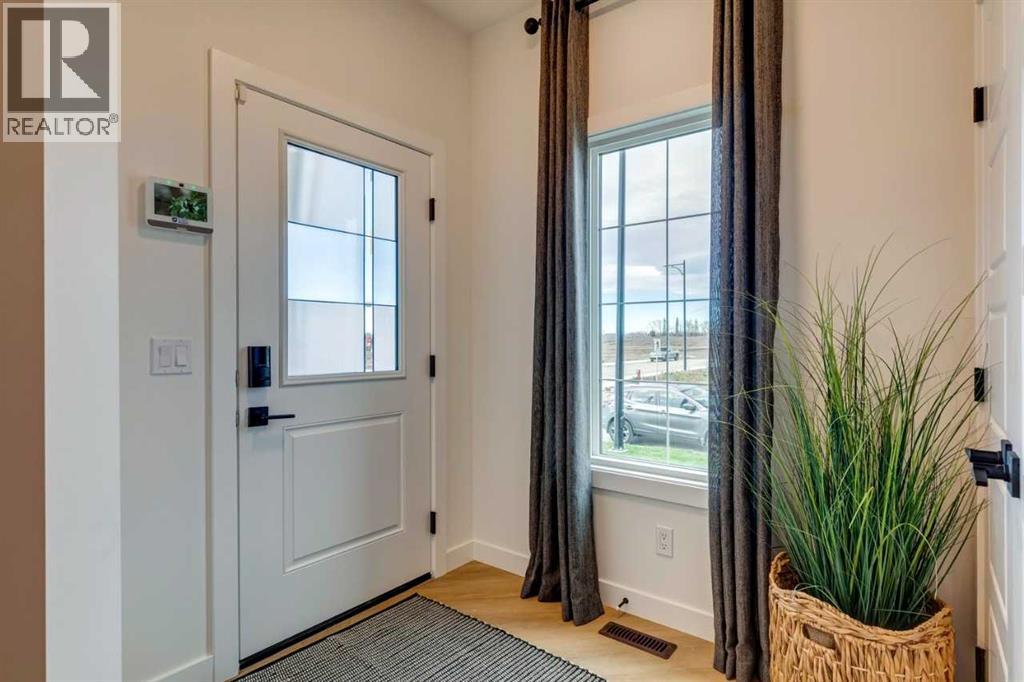
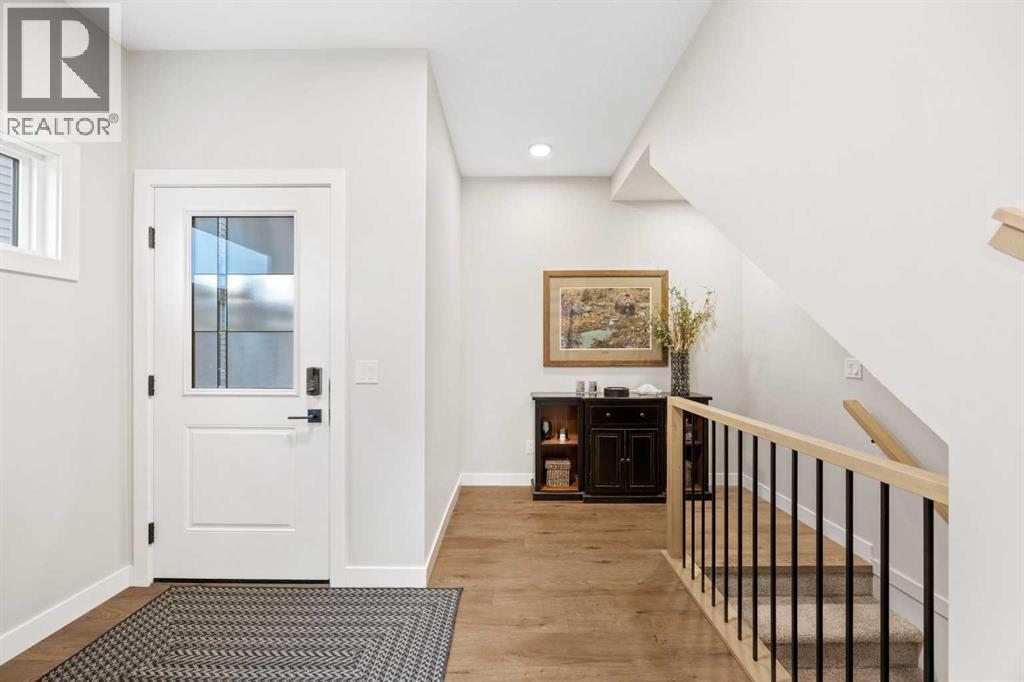
Foyer6.58 Ft x 9.33 Ft
Laundry room6.17 Ft x 7.33 Ft
Other4.75 Ft x 9.75 Ft
4pc Bathroom—
2pc Bathroom—

Lower level

Bedroom12.33 Ft x 12.67 Ft
Bedroom12.75 Ft x 15.08 Ft
Exercise room9.25 Ft x 15.50 Ft
Family room16.25 Ft x 16.33 Ft
4pc Bathroom—
Map & Location
Address240 D'arcy Ranch Drive
CommunityD'Arcy Ranch
CityOkotoks
ProvinceAlberta
Postal CodeT1S5T1
CountryCanada
Open in Google Maps
Affordability

Estimate Your Monthly Payment

$0per month
  • Mortgage payment $0
  • Property tax $0
  • Home insurance $0
  • Condo fees $0
  • Down payment $0
  • CMHC insurance $0
  • Mortgage amount $0

Estimate only, using Canadian semi-annual compounding and standard CMHC premiums. Your lender will confirm your actual rate and payment.
By Appointment

Begin a Private Conversation.

Request a private showing of 240 D'arcy Ranch Drive, or speak with Champagne Taylor about this home and the market — in confidence.