
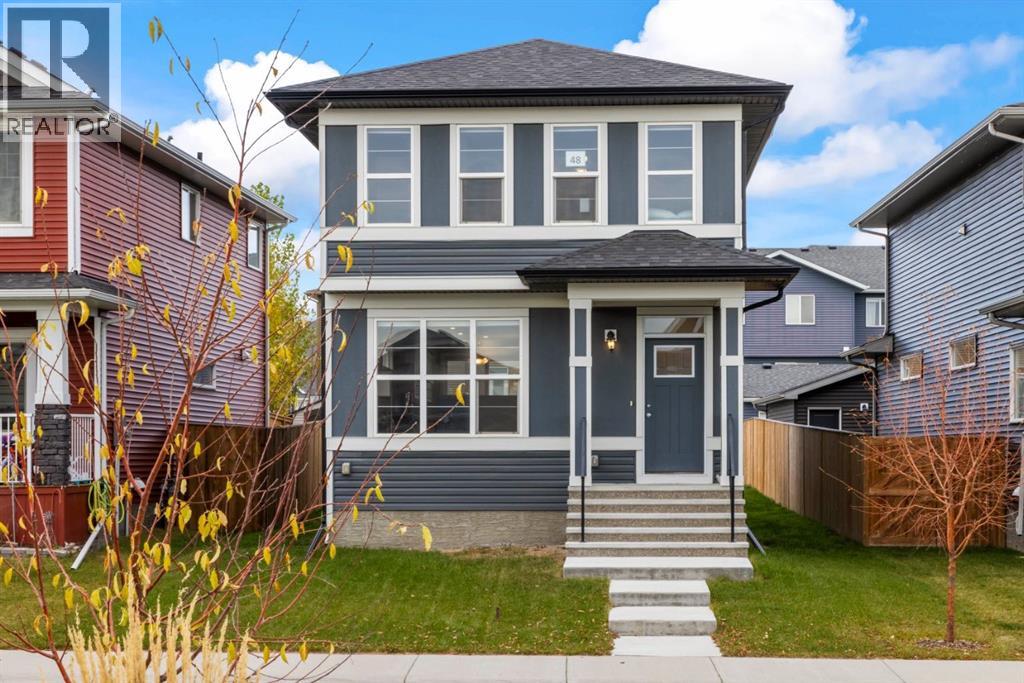
48 Birch Glen

48 Birch Glen

D'Arcy Ranch, Okotoks, Alberta T1S5T2
Offered at $599,900
3Bedrooms
3.5Bathrooms
1,464Interior Sq Ft
3,881Lot Sq Ft
2022Built
2Parking
The Residence

House in D'Arcy Ranch

Share
WhatsApp Facebook X Email

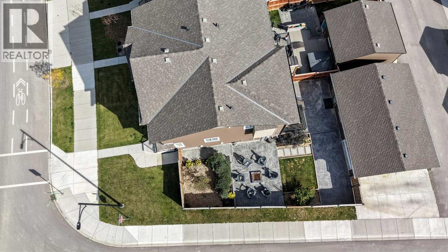
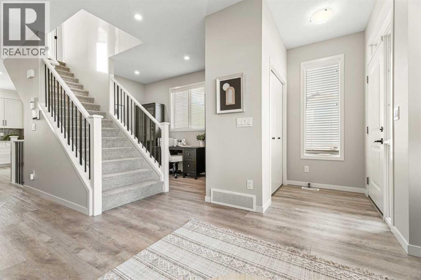
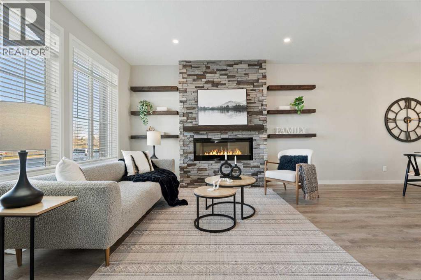
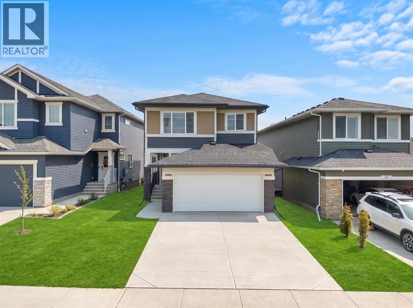
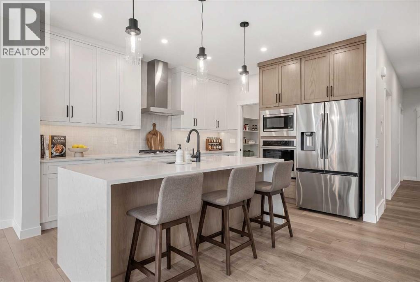
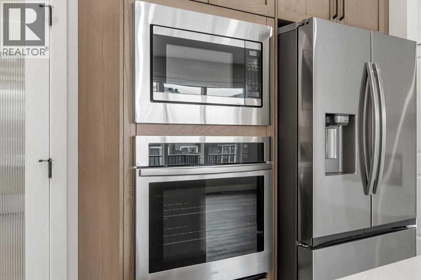
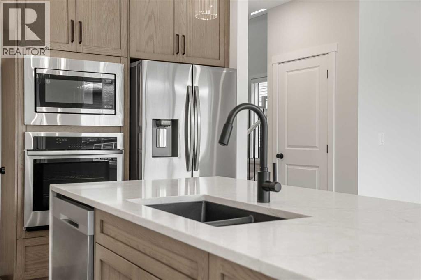
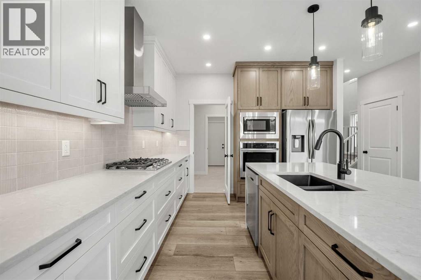
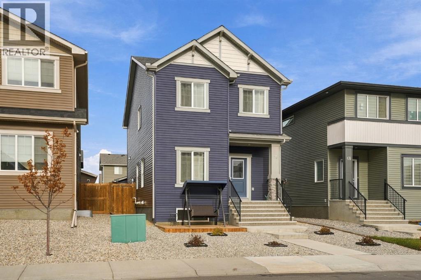
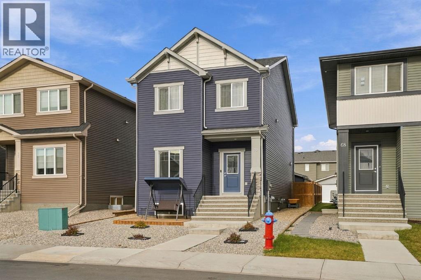
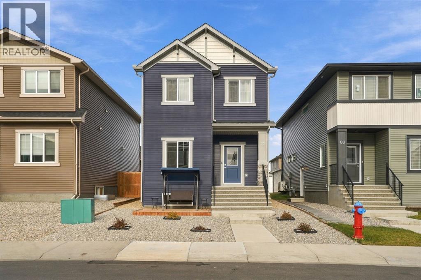
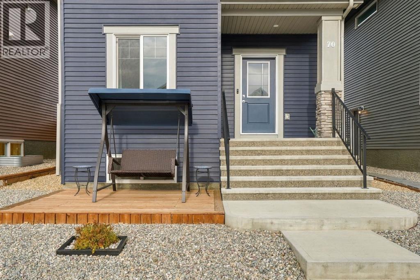
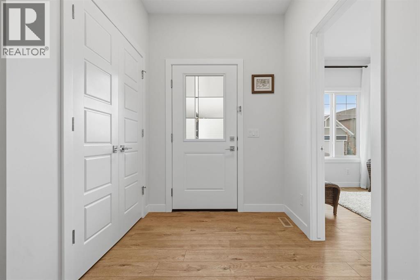
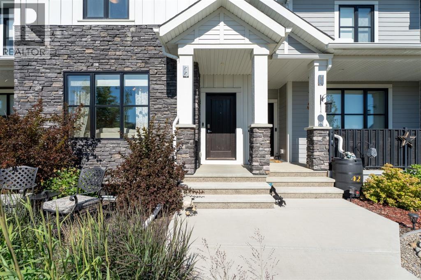
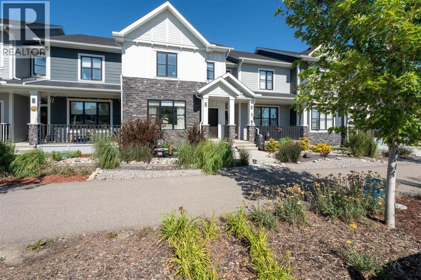
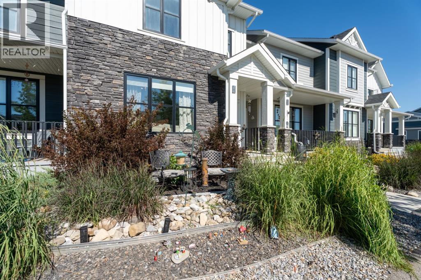
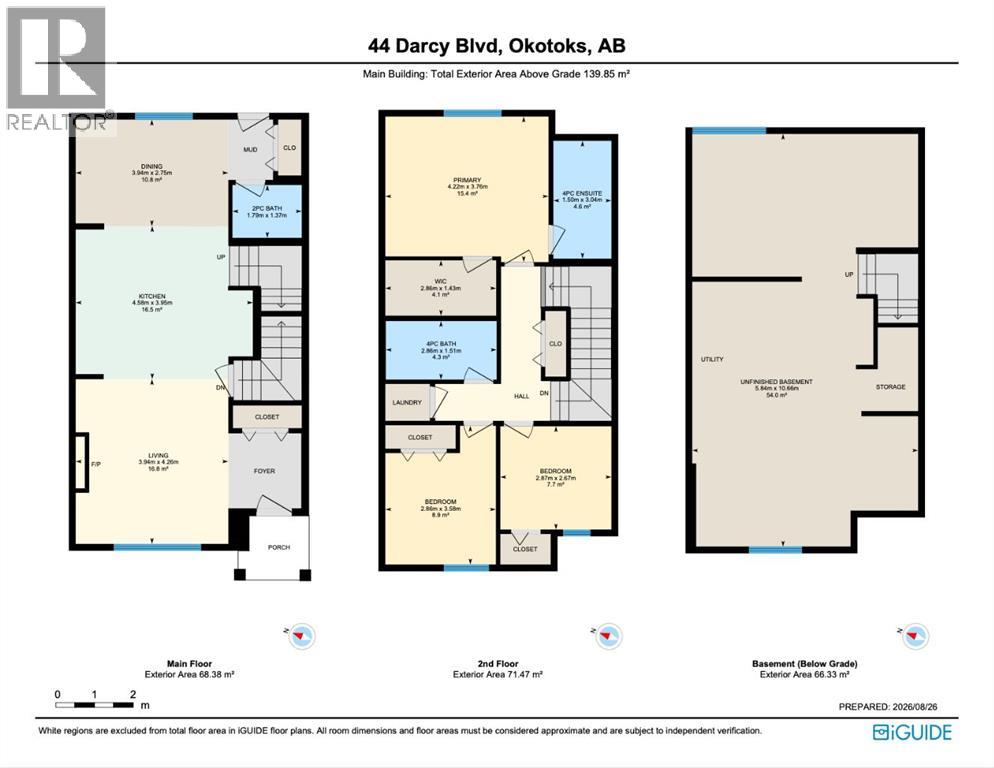
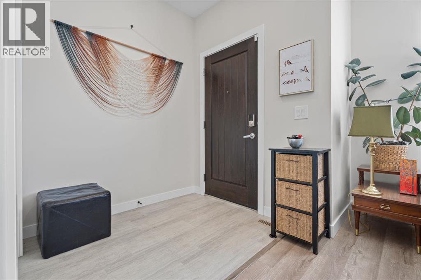
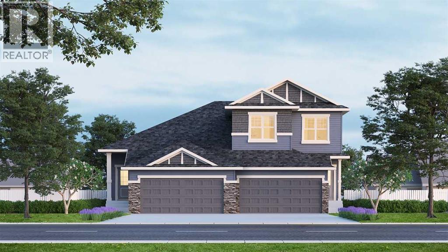
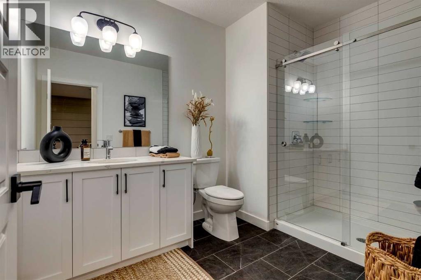
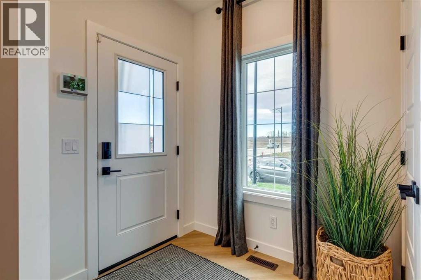
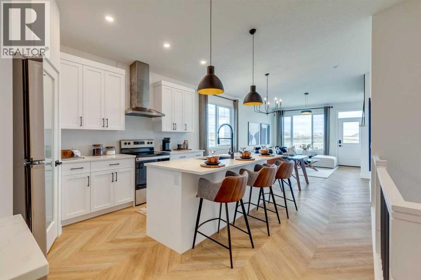
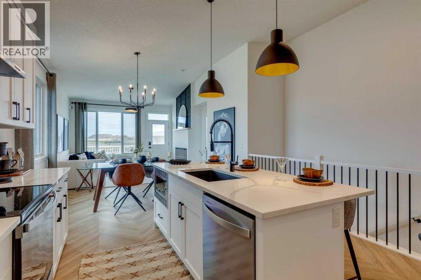
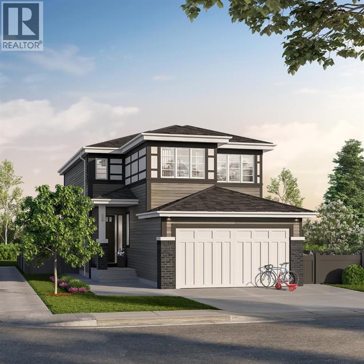
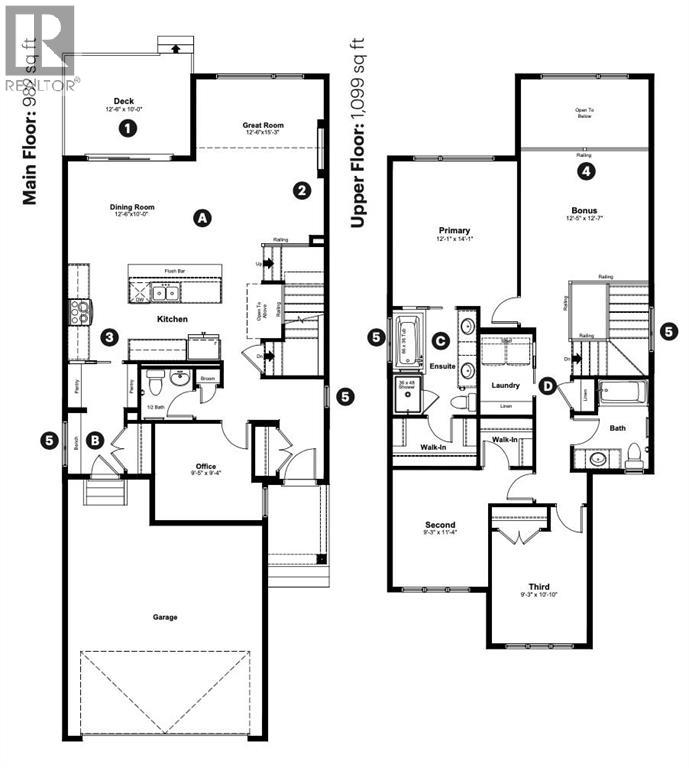
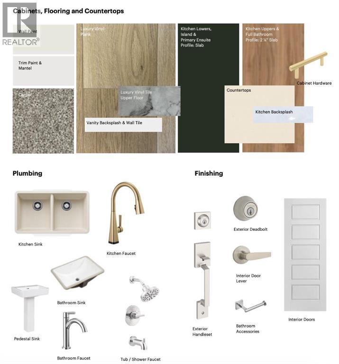
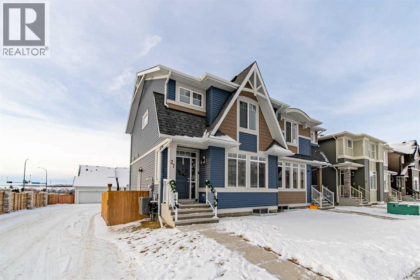
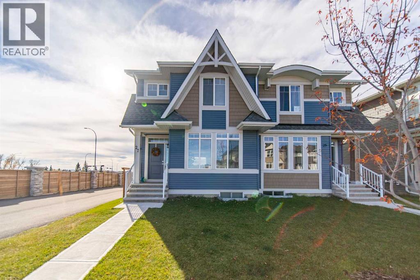
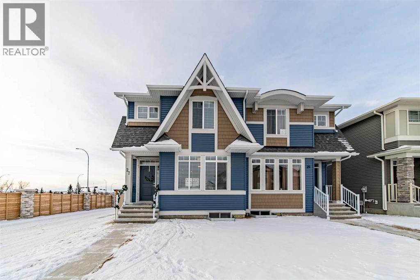
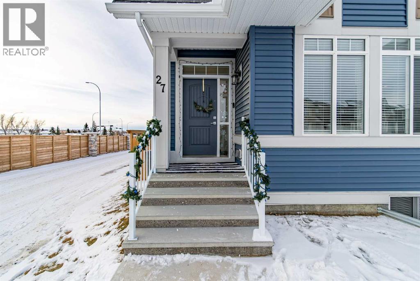
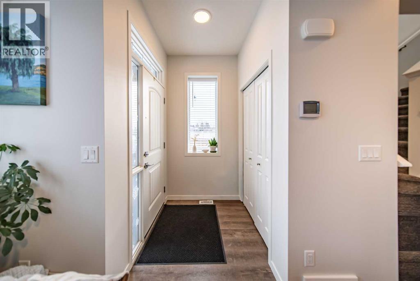
Welcome to 48 Glen Birch, located in the heart of D’Arcy Ranch. This vibrant, up-and-coming community offers the convenience of nearby shopping, brand-new schools, and an expanding network of walking paths—all set against scenic mountain views to the west.Open the front door to an inviting open-concept layout that’s perfect for entertaining. The home is finished in bright, light tones beautifully accented by rich dark hardwood flooring. The timeless white Kitchen is outfitted with stainless steel appliances and overlooks the backyard, which features an oversized deck and a future garage parking pad.Upstairs, you’ll find a generously sized primary bedroom complete with a four-piece ensuite and walk-in closet, along with two additional well-sized bedrooms and a shared four-piece bathroom. A convenient upper-floor laundry closet completes the level.The undeveloped lower level offers high ceilings and neatly tucked-away mechanicals, providing a blank canvas ready for your personal finishing touches.Ideally situated just steps from the walking path that circles the community lake, this meticulously cared-for home shows like new throughout.

MLS® NumberA2353227
Price$599,900
Property TypeHouse
Living Area1,464 sq ft
Bedrooms3
Bathrooms3 (+1 half)
Year Built2022
Storeys2
Lot Size361 square meters
Frontage10.58 meters
OwnershipFreehold
ZoningTN
Annual Property Tax$3,731 (2026)
Days on Market24
The Gallery

Interiors & Grounds

Features & Amenities

Every Detail, Considered

Interior & Systems

FlooringTile, Hardwood, Carpeted
HeatingForced air
CoolingNone
BasementUnfinished, Full

Appliances & Features

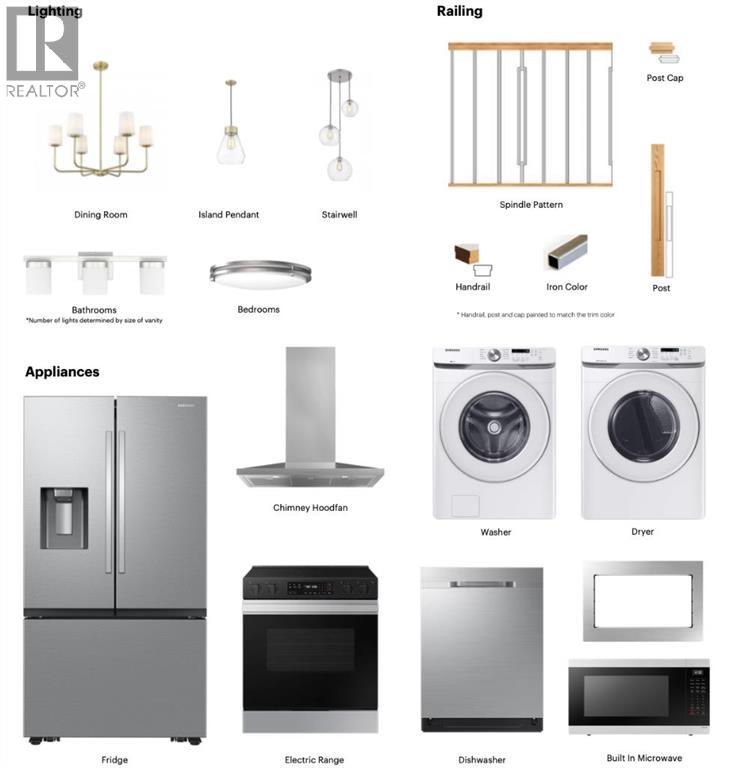
  • Refrigerator
  • Dishwasher
  • Stove
  • Hood Fan
  • Window Coverings
  • Washer & Dryer

Construction & Lot

FoundationPoured Concrete
ExteriorVinyl siding
ConstructionWood frame
FencingFence
Lot FeaturesCloset Organizers, No Animal Home, No Smoking Home, Level

Parking

Total Spaces2
TypeParking Pad

Building & Community

  • Lake Privileges

Room Dimensions

Main level

Kitchen12.42 Ft x 14.83 Ft
Living room14.25 Ft x 19.00 Ft
Foyer4.92 Ft x 4.92 Ft
2pc Bathroom—

Upper Level

Primary Bedroom11.83 Ft x 13.50 Ft
Bedroom8.75 Ft x 13.25 Ft
Bedroom9.50 Ft x 9.75 Ft
4pc Bathroom—
4pc Bathroom—
Map & Location
Address48 Birch Glen
CommunityD'Arcy Ranch
CityOkotoks
ProvinceAlberta
Postal CodeT1S5T2
CountryCanada
Open in Google Maps
Affordability

Estimate Your Monthly Payment

$0per month
  • Mortgage payment $0
  • Property tax $0
  • Home insurance $0
  • Condo fees $0
  • Down payment $0
  • CMHC insurance $0
  • Mortgage amount $0

Estimate only, using Canadian semi-annual compounding and standard CMHC premiums. Your lender will confirm your actual rate and payment.
By Appointment

Begin a Private Conversation.

Request a private showing of 48 Birch Glen, or speak with Champagne Taylor about this home and the market — in confidence.