
70 Birch Glen

70 Birch Glen

D'Arcy Ranch, Okotoks, Alberta T1S5T2
Offered at $635,000
3Bedrooms
3.5Bathrooms
1,741Interior Sq Ft
3,344Lot Sq Ft
2022Built
2Parking
The Residence

House in D'Arcy Ranch

Virtual tour
Share
WhatsApp Facebook X Email

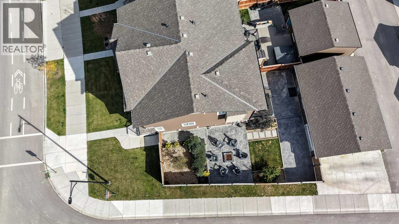
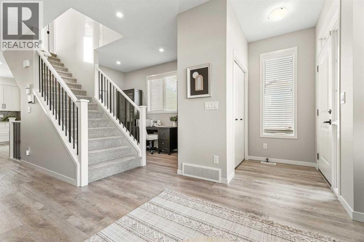
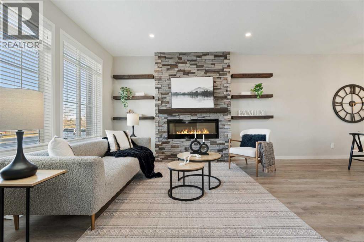
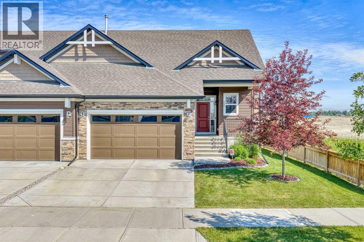
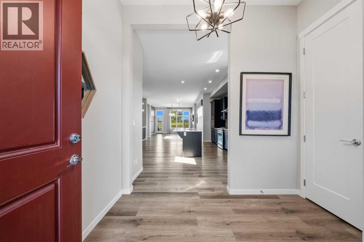
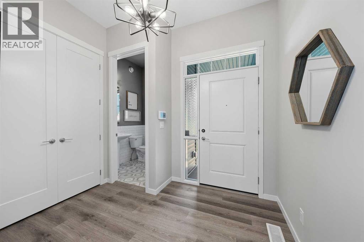
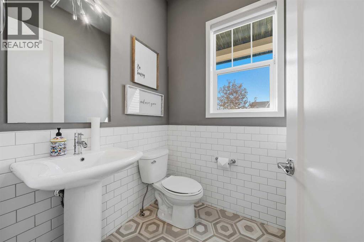
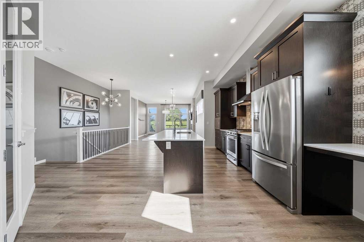
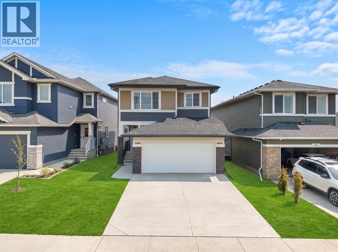
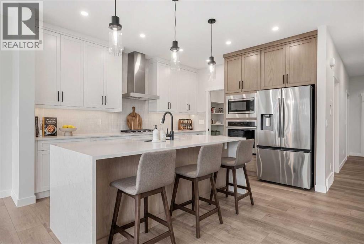
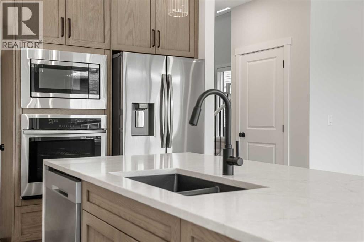
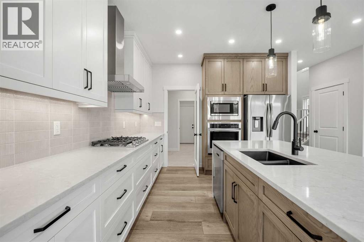
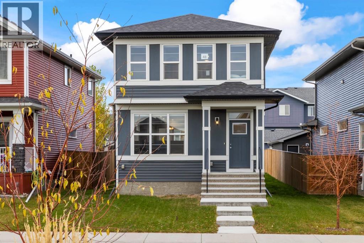
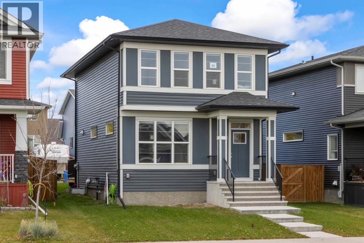
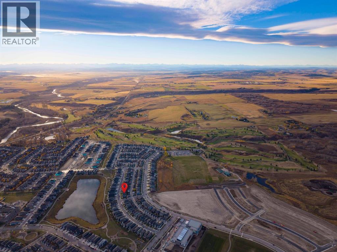
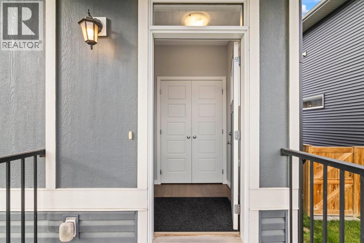
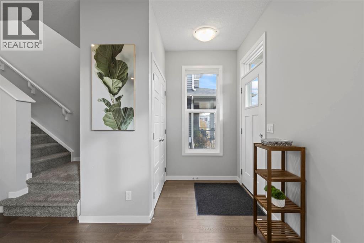
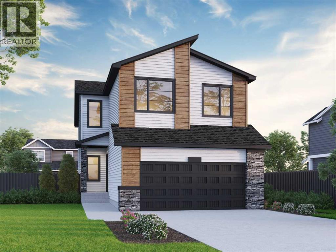
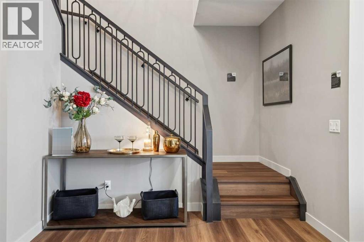
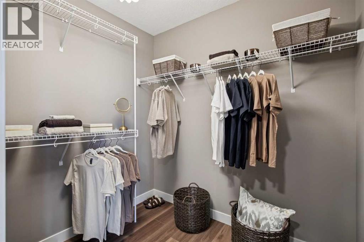
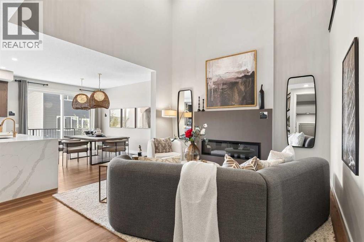
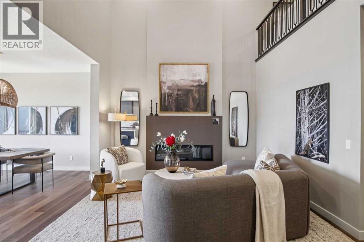
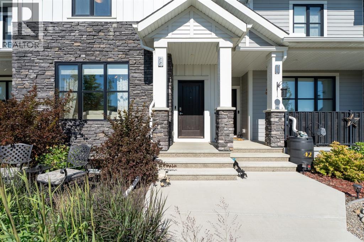
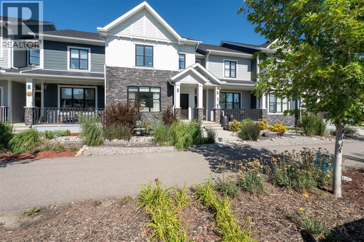
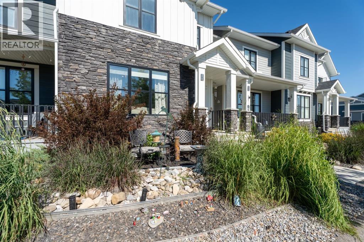
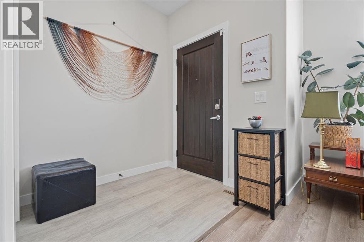
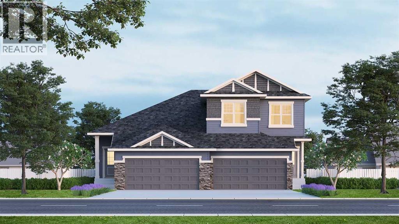
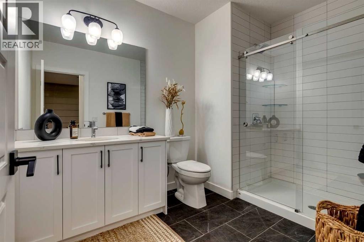
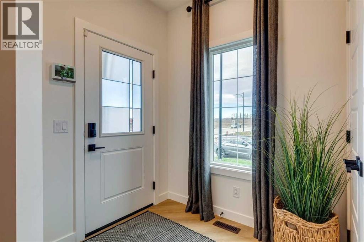
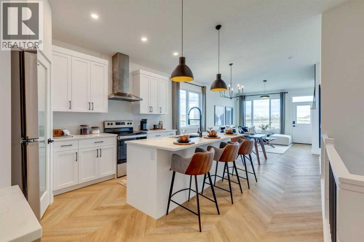
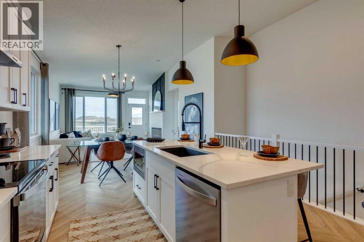
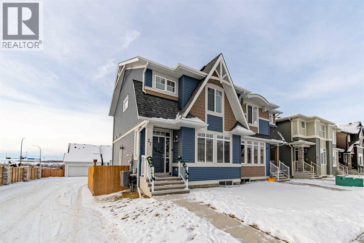
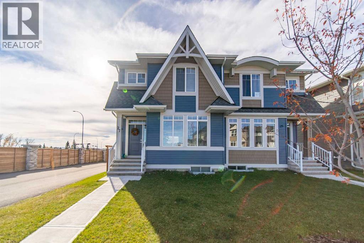
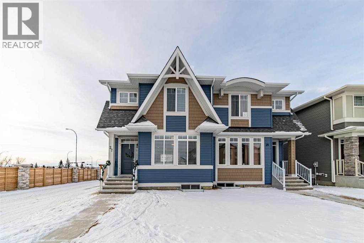
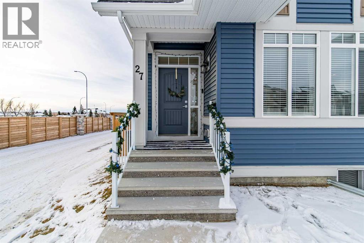
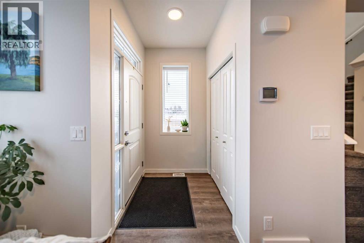
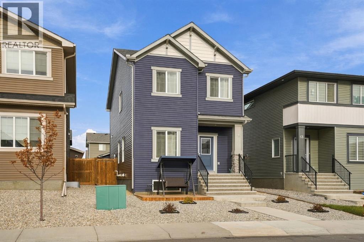
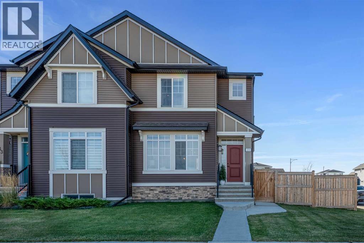
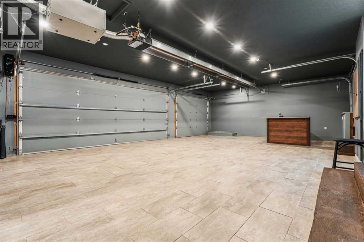
Step into a haven where modern living harmonizes with serene landscapes, nestled within the beautiful community of D’Arcy Ranch in Okotoks. This beautiful two-story house offers a remarkable 1,741 square feet above grade, 9' cleanings, a thoughtfully designed open floor plan which welcomes you with luxury vinyl plank flooring, quartz countertops that elevate the kitchen and create a space perfect for culinary adventures. Three bedrooms upstairs provide comfortable retreats, including one boasting a luxurious ensuite bath and walk-in closet, alongside another featuring a convenient three-piece bathroom. Down below, the unfinished basement awaits your personalization, offering flexibility to craft your ideal space. The double-detached garage provides secure parking for two vehicles, ensuring convenience and peace of mind, while a deck extends outwards, inviting you to savour moments outdoors within your private backyard setting. With low-maintenance landscaping, your time will be spent enjoying your surroundings, which include nearby parks, playgrounds, schools, shopping, sidewalks, streetlights, and walking/bike paths. This residence is more than just a house; it’s a place to call home, where comfort, style, and community converge.

MLS® NumberA2357447
Price$635,000
Property TypeHouse
Living Area1,741 sq ft
Bedrooms3
Bathrooms3 (+1 half)
Year Built2022
Storeys2
Lot Size311 square meters
Frontage9.15 meters
OwnershipFreehold
ZoningTN
Annual Property Tax$4,126 (2026)
Days on Market5
The Gallery

Interiors & Grounds

Features & Amenities

Every Detail, Considered

Interior & Systems

FlooringCarpeted, Vinyl Plank
HeatingForced air, Natural gas
CoolingNone
BasementUnfinished, Full, Separate entrance

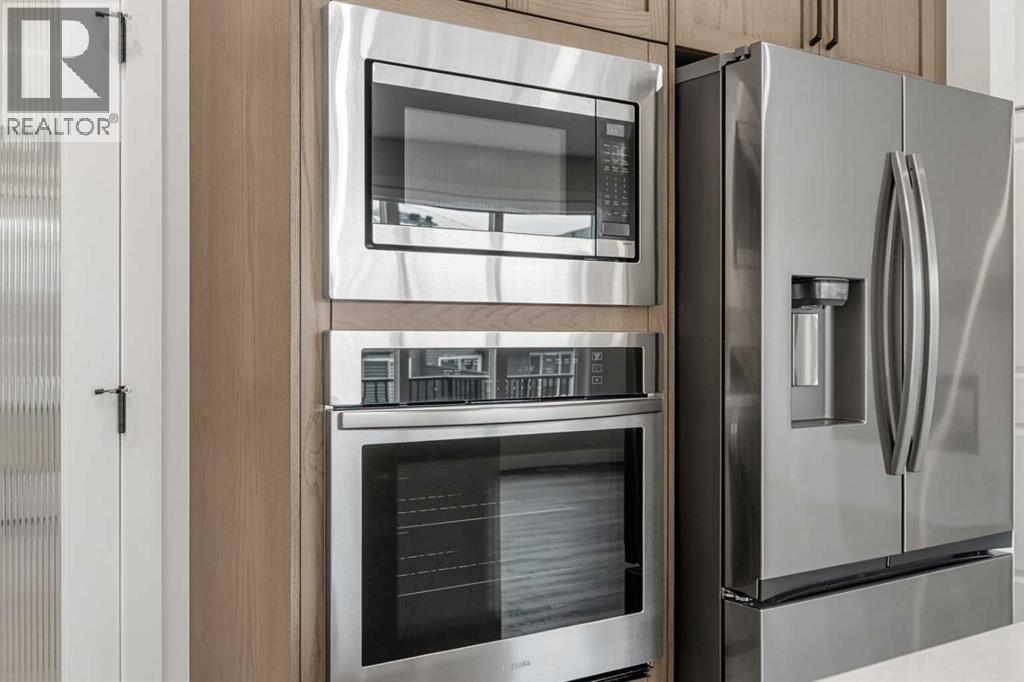
Appliances & Features

  • Refrigerator
  • Dishwasher
  • Stove
  • Microwave
  • Window Coverings
  • Garage door opener
  • Washer & Dryer

Construction & Lot

FoundationPoured Concrete
ExteriorVinyl siding
FencingFence
Lot FeaturesPVC window, No Animal Home, No Smoking Home, Gas BBQ Hookup

Parking

Total Spaces2
TypeDetached Garage, Other

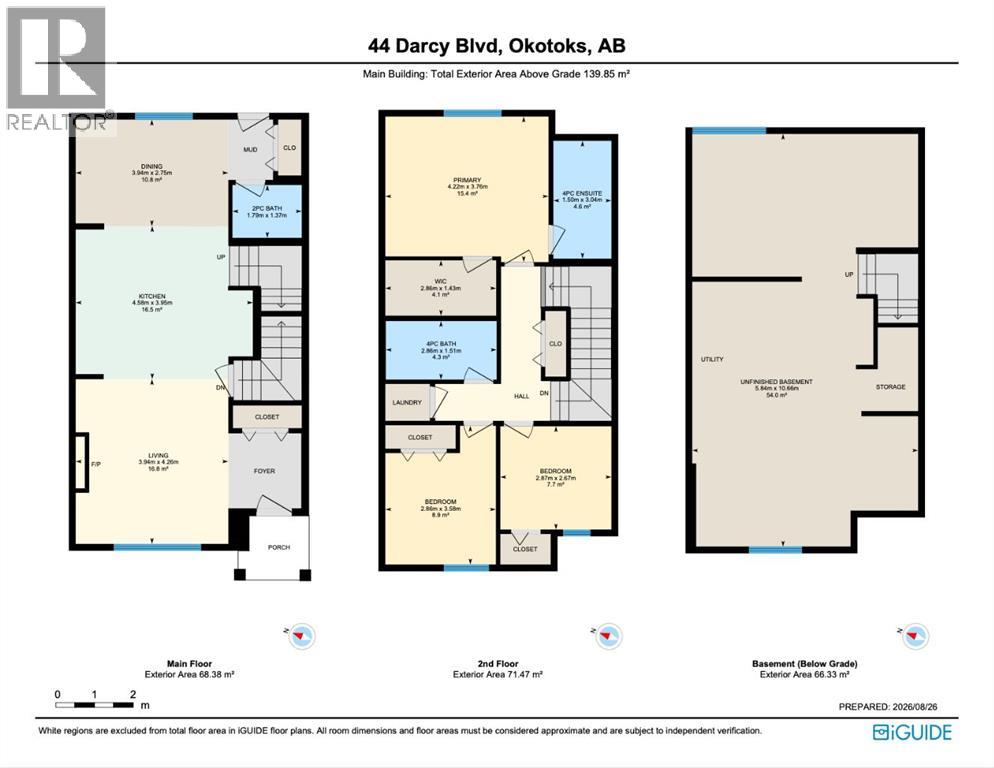
Room Dimensions

Main level

2pc Bathroom2.83 Ft x 6.42 Ft
Den10.50 Ft x 9.83 Ft
Dining room10.08 Ft x 9.92 Ft
Kitchen13.25 Ft x 12.25 Ft
Living room12.25 Ft x 18.92 Ft

Upper Level

3pc Bathroom10.17 Ft x 5.00 Ft
4pc Bathroom8.00 Ft x 4.92 Ft
Bedroom10.92 Ft x 9.17 Ft
Bedroom11.50 Ft x 9.17 Ft
Family room13.67 Ft x 13.42 Ft
Primary Bedroom12.08 Ft x 14.08 Ft
Map & Location
Address70 Birch Glen
CommunityD'Arcy Ranch
CityOkotoks
ProvinceAlberta
Postal CodeT1S5T2
CountryCanada
Open in Google Maps
Affordability

Estimate Your Monthly Payment

$0per month
  • Mortgage payment $0
  • Property tax $0
  • Home insurance $0
  • Condo fees $0
  • Down payment $0
  • CMHC insurance $0
  • Mortgage amount $0

Estimate only, using Canadian semi-annual compounding and standard CMHC premiums. Your lender will confirm your actual rate and payment.
By Appointment

Begin a Private Conversation.

Request a private showing of 70 Birch Glen, or speak with Champagne Taylor about this home and the market — in confidence.