
245 JOSEPH SCHOERG Crescent

245 JOSEPH SCHOERG Crescent

329 - Hidden Valley/Pioneer Tower, Kitchener, Ontario N2P2X8
Offered at $2,350,000
5Bedrooms
5.5Bathrooms
6,254Interior Sq Ft
2010Built
9Parking
The Residence

House in 329 - Hidden Valley/Pioneer Tower

Virtual tour
Share
WhatsApp Facebook X Email

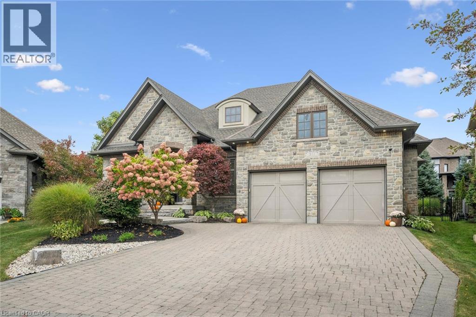
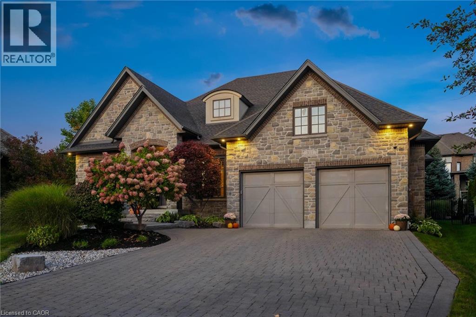
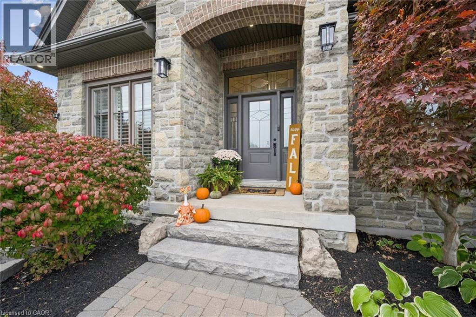
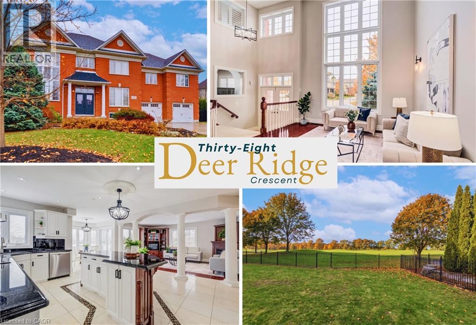
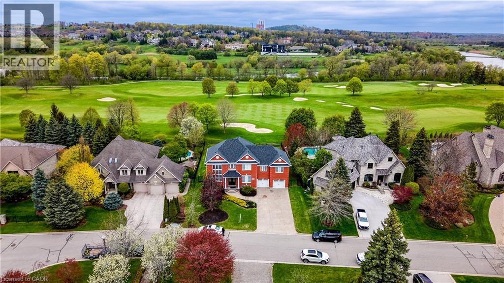
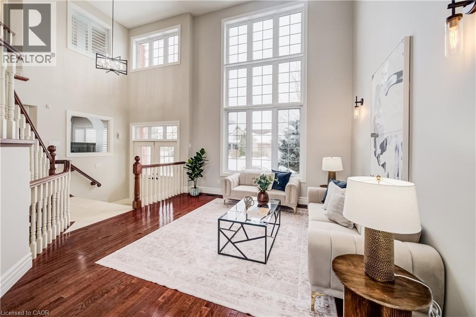
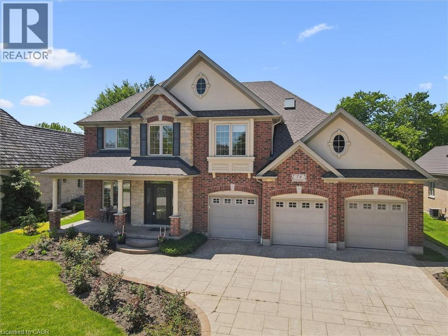
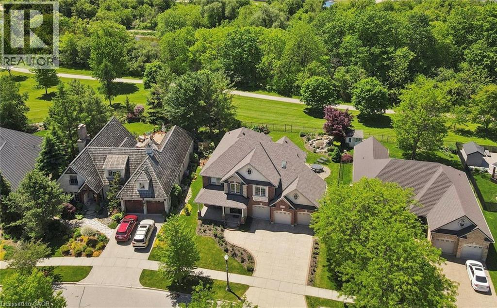
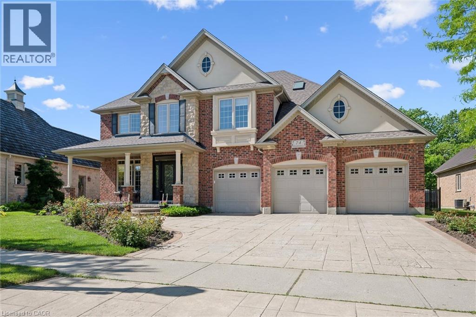
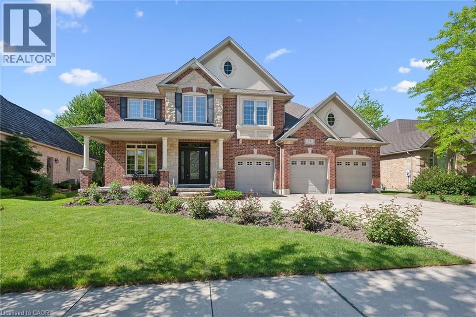
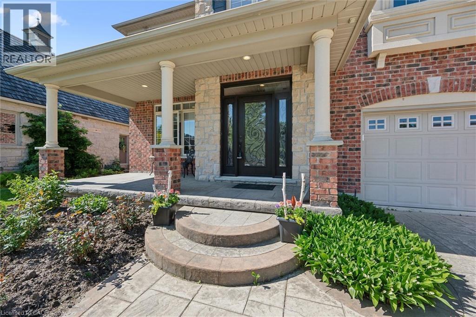
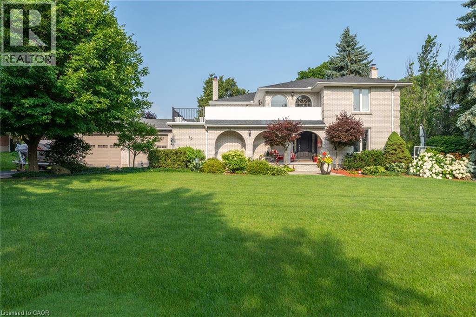
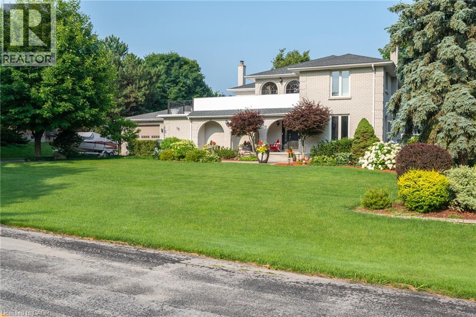
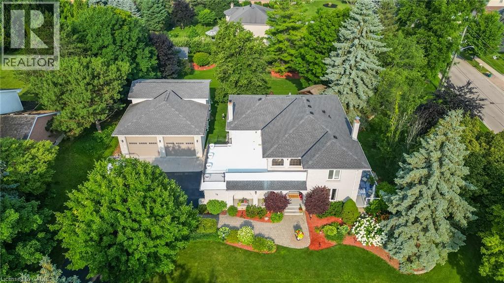
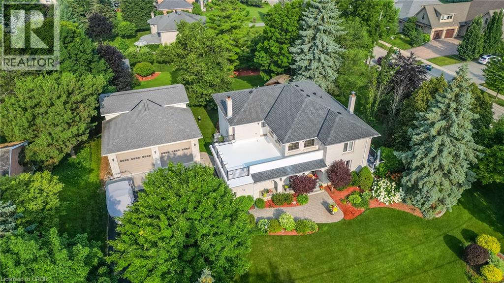
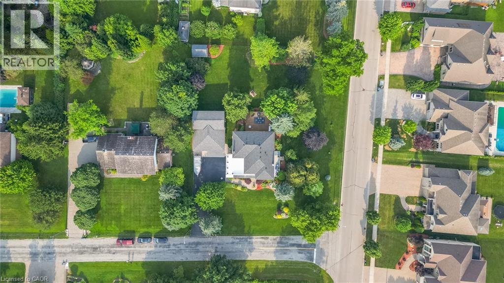
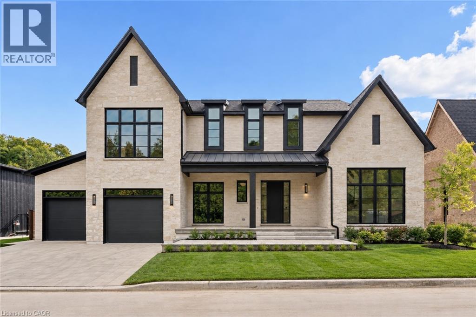
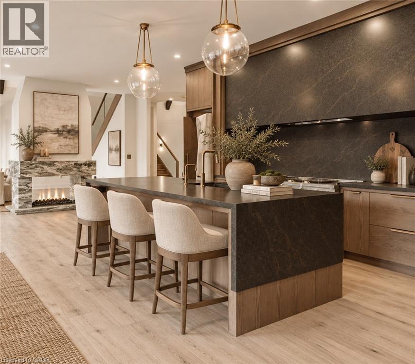
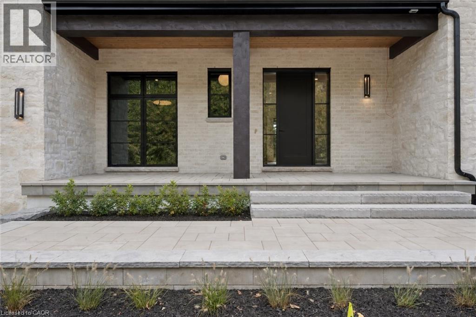
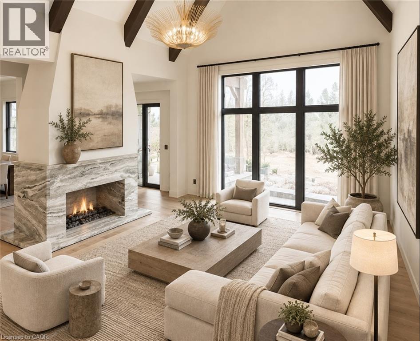
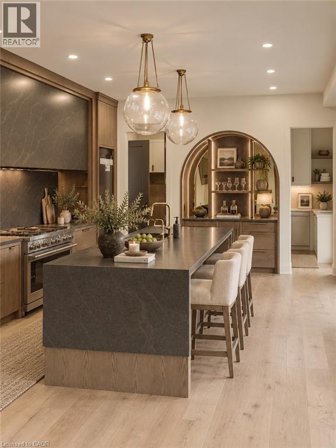
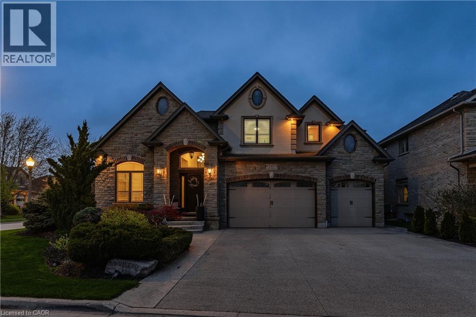
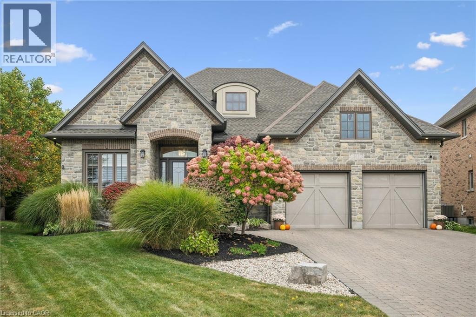
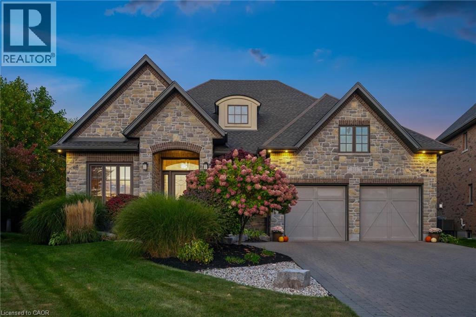
Welcome to this custom-built home at 245 Joseph Schoerg Crescent situated on a 70' lot! One-of-a-kind layout with over 6,200 SQUARE FEET of living space, perfect for larger families or muti-generational living. **Major features include: 10' MAIN FLOOR, 9' BASEMENT ceiling heights, WALK-UP access from the TRIPLE garage, STONE exterior all 4 sides, 5 BATHROOMS (2 Ensuites, Jack/Jill), 3 Media rooms/Den, Potential for main floor master bedroom, 2 KITCHENS, COVERED rear porch, out door WET bar in the rear yard with additional storage space, Built in BBQ, LAUNDRY x 2 (main floor and upper). Custom built cabinets, an island, butler's pantry access, and additional pantry space. **Grand two-storey living room with a fireplace and built-in cabinets. **Main floor DEN and STUDY. Double door entry to the primary bedroom, 2-sided fireplace, an updated Ensuite with double sinks and makeup counter, a tub with jets, a glass shower and his/her closets. Generously sized bedrooms, Upper-level media room/Study, hardwood floors, and a solid wood staircase with wrought iron railings. **Over 2,000 square feet of finished basement that features a theater room, bar/kitchen, and upgraded larger windows, perfect for IN-LAW SETUP. 200amps service, over 100 pot lights, ROI (3), Cold-room, 240v in the garage, built-in speakers, refreshed upstairs Bathrooms, freshly painted main floor and hallways, aggregate concrete driveway, concrete walkway and patio, professionally landscaped, fenced yard, and so many extras! Minutes from 7/8 Expressway and HWY 401 Access. Walking distance to the Water Bean Grand River Trail and the Waterloo Pioneer Memorial Tower. Nearby Deer Ridge Golf Course, Chicopee Ski Hills, Costco, and Sportsworld Crossing shopping centre.

MLS® Number40829696
Price$2,350,000
Property TypeHouse
Living Area6,254 sq ft
Bedrooms5
Bathrooms5 (+1 half)
Year Built2010
Storeys2
Frontage71 feet
OwnershipFreehold
ZoningRES-2
Annual Property Tax$12,020
Days on Market185
The Gallery

Interiors & Grounds

Features & Amenities

Every Detail, Considered

Interior & Systems

HeatingForced air, Natural gas
CoolingCentral air conditioning
BasementFinished, Full
Fireplaces2

Appliances & Features

  • Water purifier
  • Water softener
  • Wet Bar
  • Microwave Built-in

Construction & Lot

FoundationPoured Concrete
ExteriorStone, Stucco
Lot FeaturesConservation/green belt, Wet bar, Sump Pump, Automatic Garage Door Opener, In-Law Suite

Parking

Total Spaces9
TypeAttached Garage

Room Dimensions

Basement

Kitchen20'1'' x 10'9''
Cold room9'6'' x 5'7''
3pc Bathroom7'11'' x 6'8''
Utility room8'2'' x 11'11''
Recreation room40'11'' x 33'0''
Family room10'10'' x 20'9''

Second level

Bedroom13'5'' x 13'4''
5pc Bathroom11'7'' x 9'4''
Bedroom12'0'' x 10'10''
Bedroom12'0'' x 12'8''
3pc Bathroom5'11'' x 8'1''
Bedroom18'1'' x 11'7''
5pc Ensuite bath17'5'' x 12'2''
Primary Bedroom21'11'' x 16'11''

Main level

Laundry room10'8'' x 7'6''
2pc Bathroom5'9'' x 7'6''
Office14'3'' x 13'3''
Office11'4'' x 13'3''
Family room15'11'' x 18'1''
Breakfast9'8'' x 18'8''
Kitchen12'3'' x 18'1''
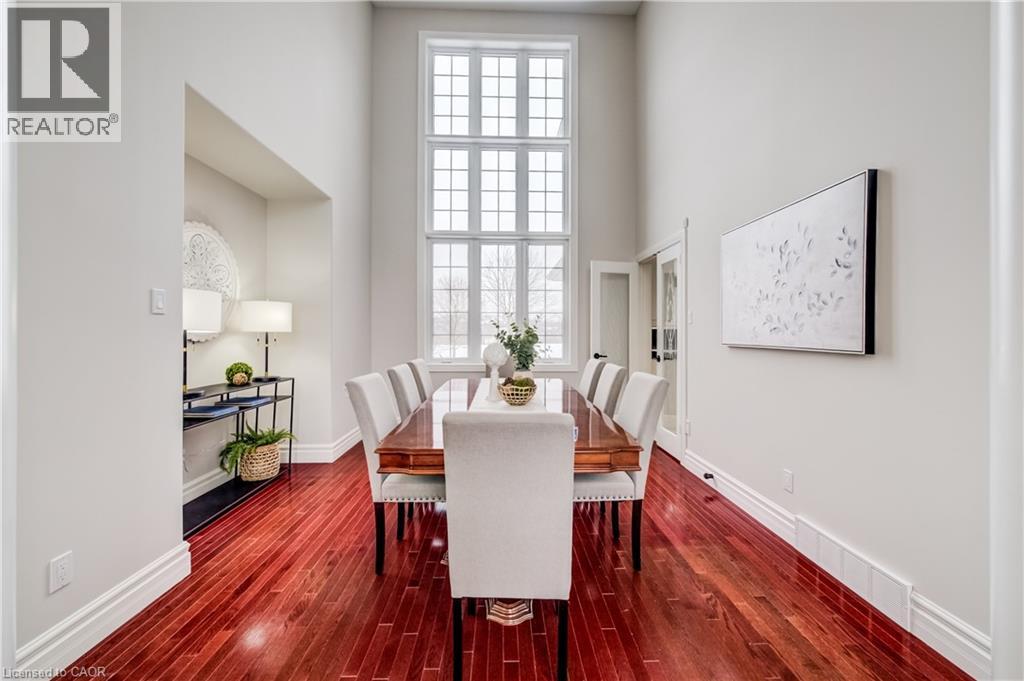
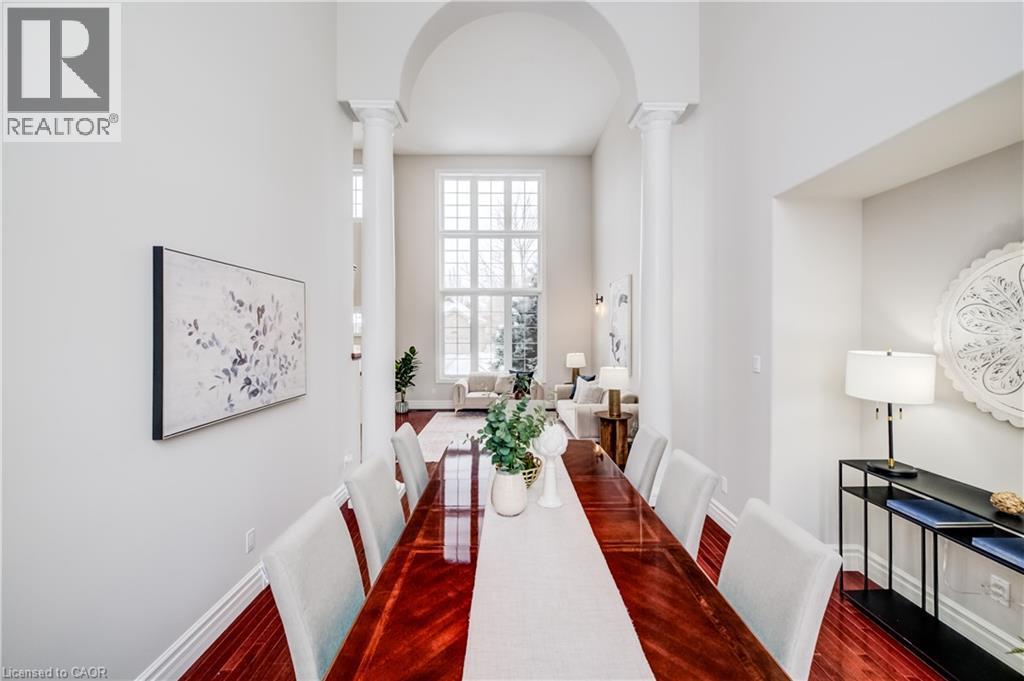
Dining room12'0'' x 13'11''
Living room12'6'' x 13'0''
Map & Location
Address245 JOSEPH SCHOERG Crescent
Community329 - Hidden Valley/Pioneer Tower
CityKitchener
ProvinceOntario
Postal CodeN2P2X8
CountryCanada
Open in Google Maps
Affordability

Estimate Your Monthly Payment

$0per month
  • Mortgage payment $0
  • Property tax $0
  • Home insurance $0
  • Condo fees $0
  • Down payment $0
  • CMHC insurance $0
  • Mortgage amount $0

Estimate only, using Canadian semi-annual compounding and standard CMHC premiums. Your lender will confirm your actual rate and payment.
By Appointment

Begin a Private Conversation.

Request a private showing of 245 JOSEPH SCHOERG Crescent, or speak with Champagne Taylor about this home and the market — in confidence.