
2508 45 Street S

2508 45 Street S

Discovery, Lethbridge, Alberta T1K8K6
Offered at $670,000
3Bedrooms
3.5Bathrooms
2,328Interior Sq Ft
4,220Lot Sq Ft
2021Built
4Parking
The Residence

House in Discovery

Share
WhatsApp Facebook X Email

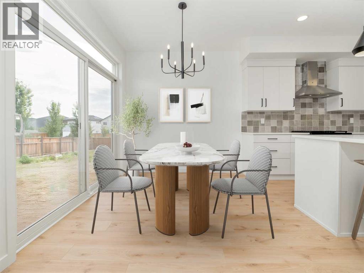
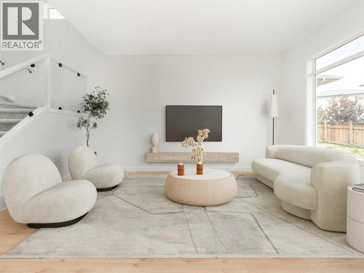
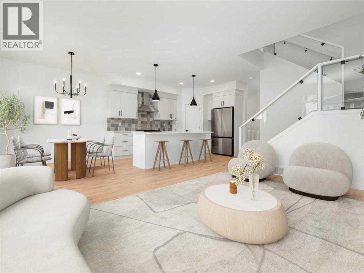
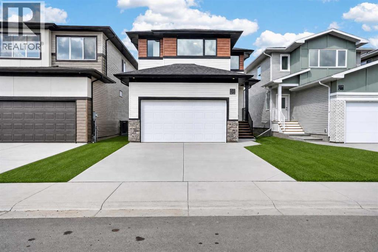
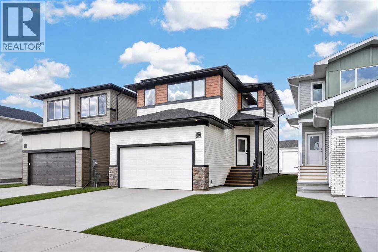
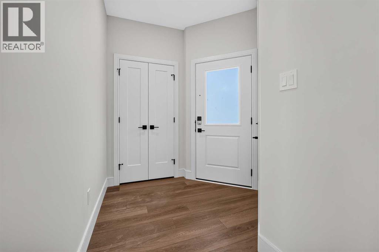
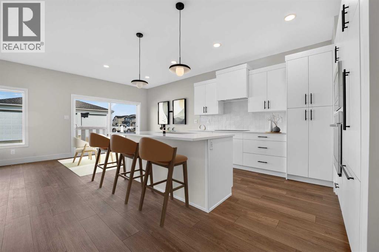
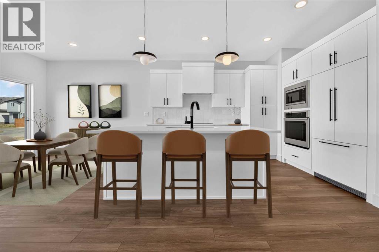
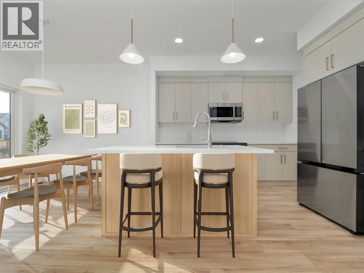
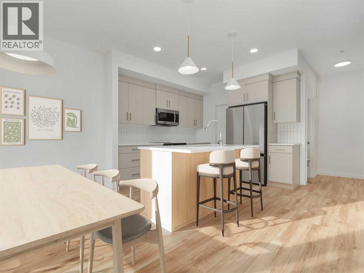
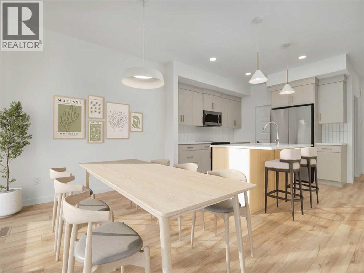
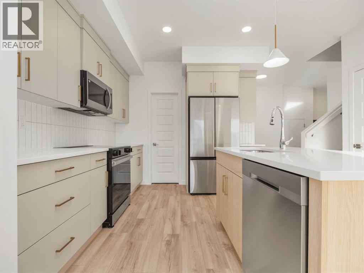
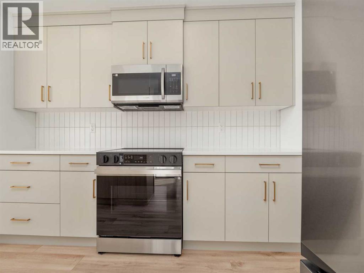
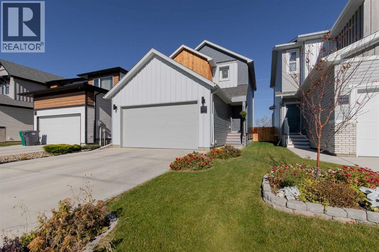
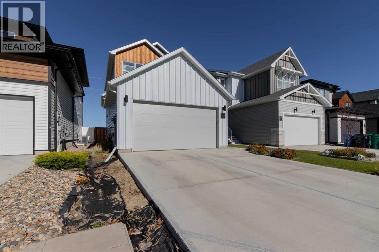
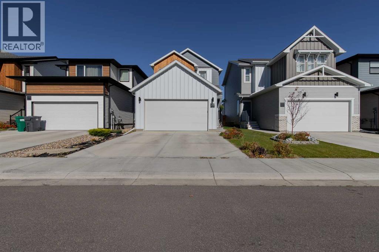
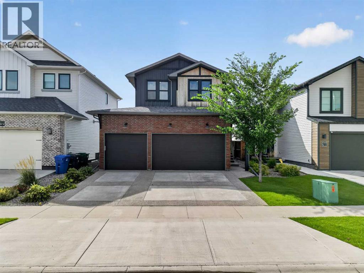
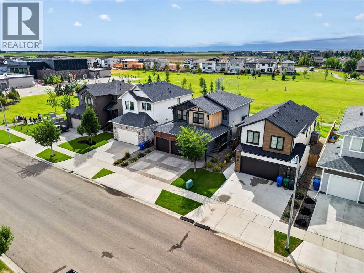
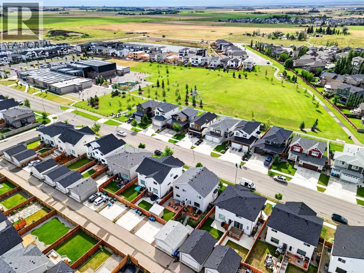
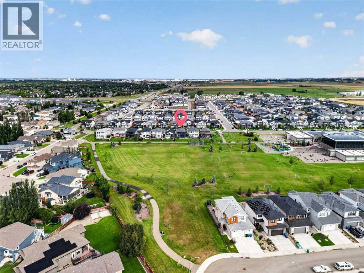
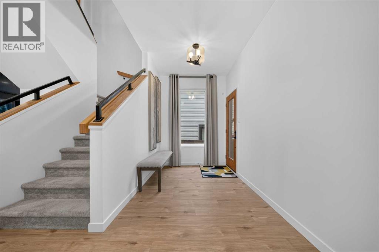
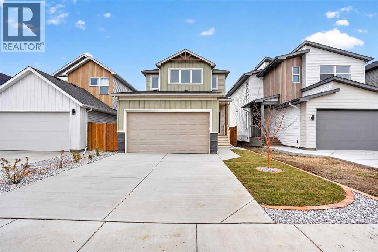
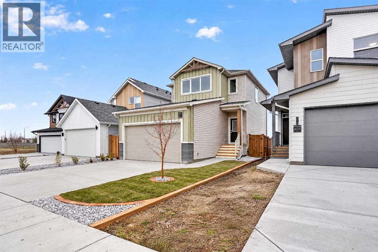
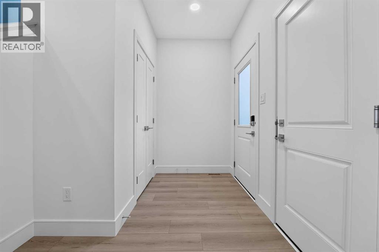
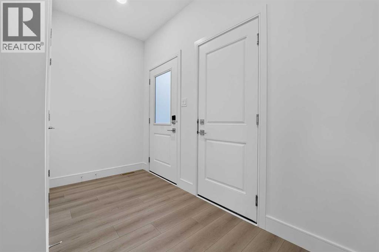
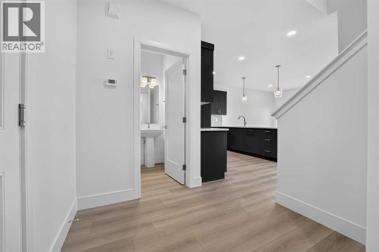
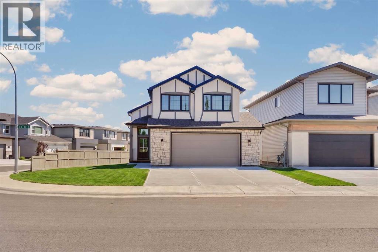
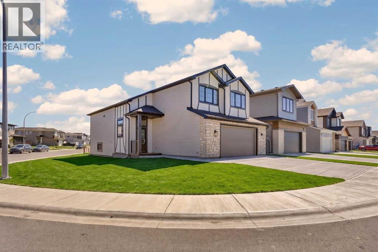
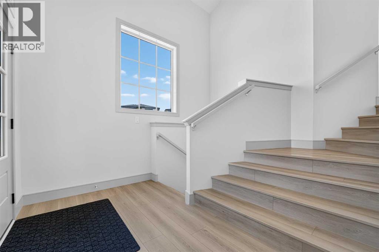
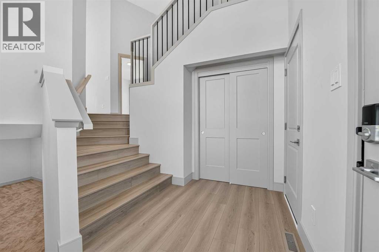
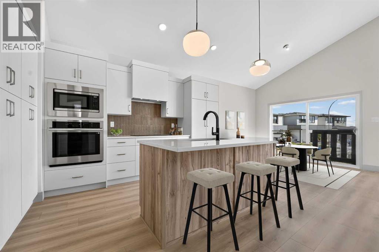
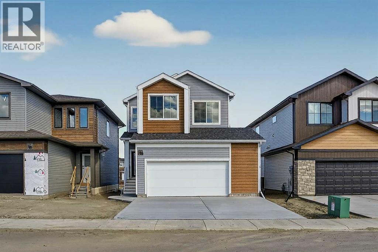
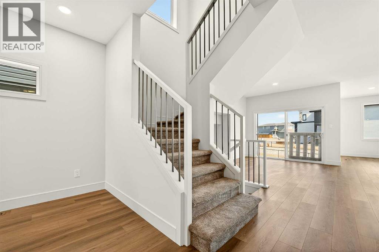
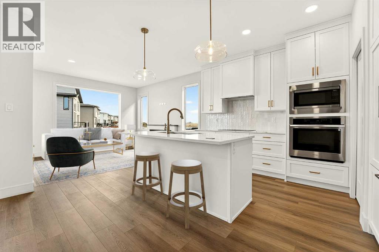
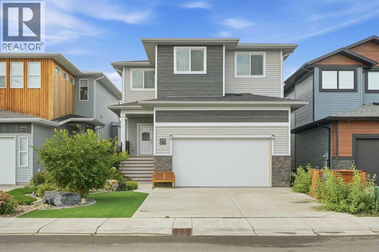
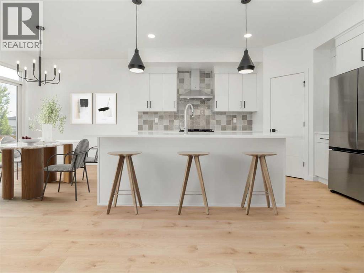
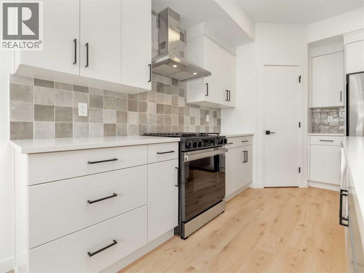
18-foot ceilings. Floor-to-ceiling stone fireplace. Almost-new luxury in south Lethbridge — and barely lived in.Built in 2021 and occupied only a few months, this two-storey home feels brand new. Step through the covered veranda into 9-foot ceilings and a wide-open main floor designed to impress. The kitchen delivers — oversized quartz island, gas cooktop, panelled fridge, customized hood fan, and floor-to-ceiling windows that pour natural light across the space all day.The living room stops you in your tracks: a dramatic open-to-below ceiling with a striking stone fireplace wall visible from the main floor and the upstairs hallway. A dedicated office (or playroom), half bath, and built-in shelving complete the main level.Upstairs: a generous bonus room, two spacious bedrooms, 3-piece bath, and a primary suite you won't want to leave — 5-piece tiled ensuite with soaker tub, walk-in shower, dual vanity, and walk-in closet.The walk-up basement is roughed in and ready — bathroom, laundry, separate exterior entrance to grade, and room for a full legal 2-bedroom suite.Still under New Home Warranty. Central A/C. Double attached garage. Fully fenced yard with back-alley access. No pets, never smoked. Pristine.Walking distance to elementary school, minutes to major shopping. Move-in ready — book your showing today.

MLS® NumberA2345402
Price$670,000
Property TypeHouse
Living Area2,328 sq ft
Bedrooms3
Bathrooms3 (+1 half)
Year Built2021
Storeys2
Lot Size4,220 square feet
Frontage38 meters
OwnershipFreehold
ZoningR-M
Annual Property Tax$6,564 (2026)
Days on Market68
The Gallery

Interiors & Grounds

Features & Amenities

Every Detail, Considered

Interior & Systems

FlooringCarpeted, Ceramic Tile, Vinyl
HeatingCentral heating, Other
CoolingCentral air conditioning
BasementUnfinished, Full, Separate entrance, Walk-up
Fireplaces1

Appliances & Features

  • Washer
  • Refrigerator
  • Cooktop - Gas
  • Dishwasher
  • Dryer
  • Microwave
  • Oven - Built-In
  • Hood Fan
  • Window Coverings
  • Garage door opener

Construction & Lot

FoundationPoured Concrete
ExteriorStone, Wood siding, Vinyl siding
FencingFence
Lot FeaturesBack lane, No Animal Home, No Smoking Home

Parking

Total Spaces4
TypeAttached Garage

Room Dimensions

Main level

2pc Bathroom4.83 Ft x 5.17 Ft
Bonus Room13.83 Ft x 8.08 Ft
Dining room15.25 Ft x 12.67 Ft
Hall7.00 Ft x 16.08 Ft
Kitchen15.25 Ft x 13.92 Ft

Second level

5pc Bathroom14.08 Ft x 9.50 Ft
Primary Bedroom16.08 Ft x 15.08 Ft
Bedroom14.25 Ft x 10.17 Ft
Bedroom13.83 Ft x 10.42 Ft
4pc Bathroom5.92 Ft x 9.50 Ft
Map & Location
Address2508 45 Street S
CommunityDiscovery
CityLethbridge
ProvinceAlberta
Postal CodeT1K8K6
CountryCanada
Open in Google Maps
Affordability

Estimate Your Monthly Payment

$0per month
  • Mortgage payment $0
  • Property tax $0
  • Home insurance $0
  • Condo fees $0
  • Down payment $0
  • CMHC insurance $0
  • Mortgage amount $0

Estimate only, using Canadian semi-annual compounding and standard CMHC premiums. Your lender will confirm your actual rate and payment.
By Appointment

Begin a Private Conversation.

Request a private showing of 2508 45 Street S, or speak with Champagne Taylor about this home and the market — in confidence.