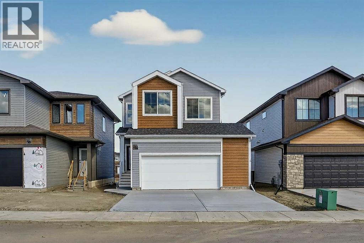
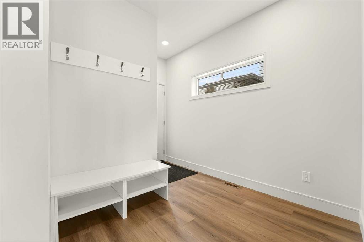
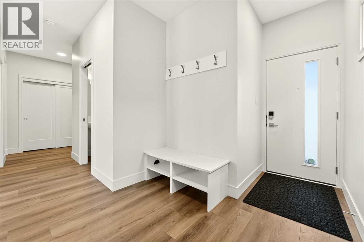
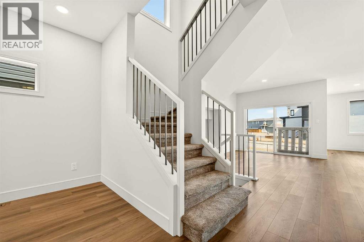
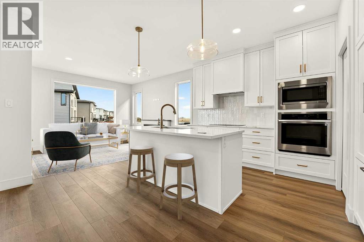

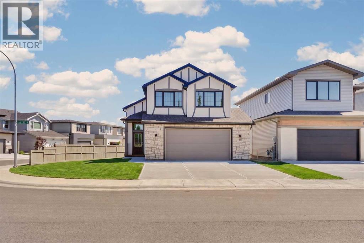
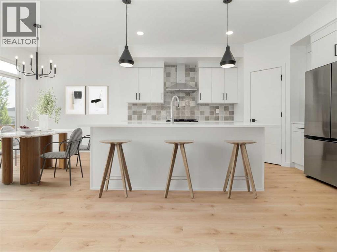
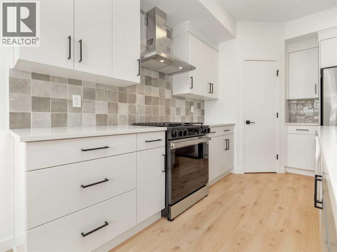
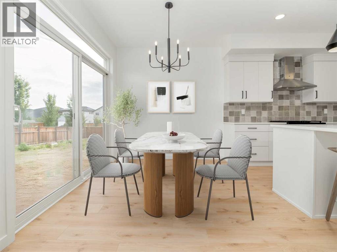
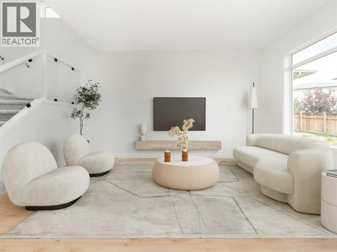
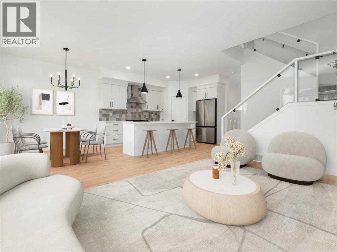
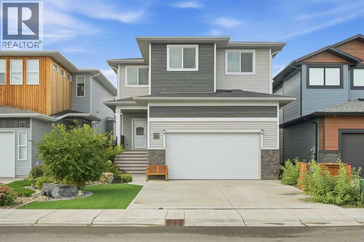
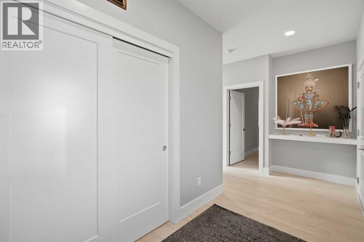
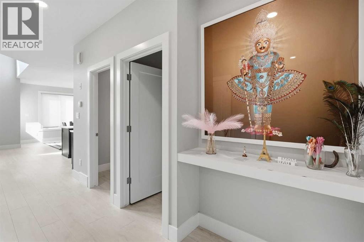
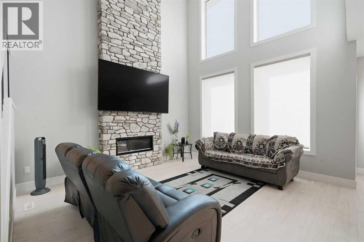
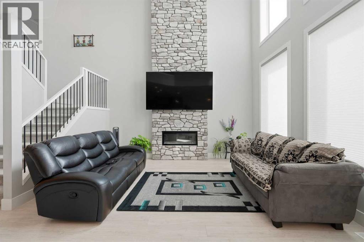
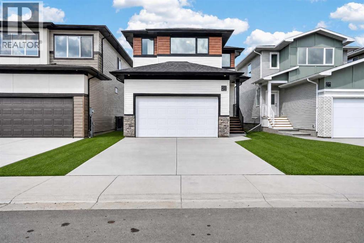
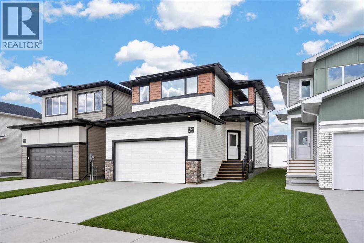
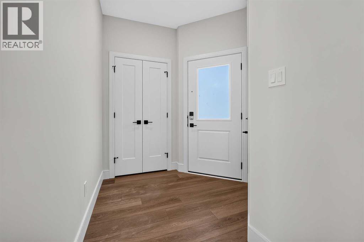
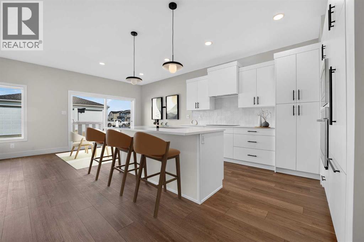
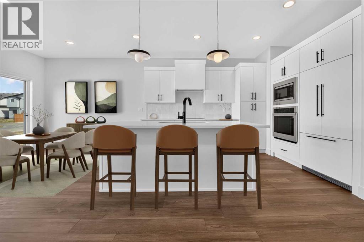
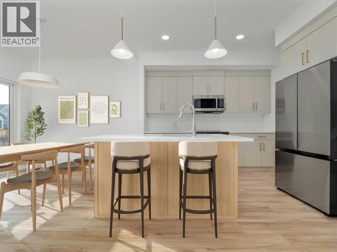
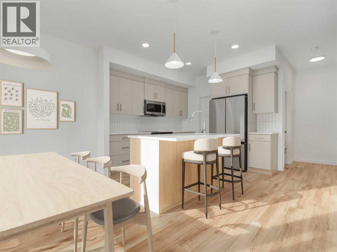
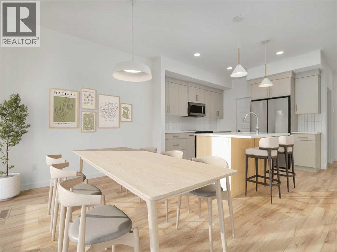
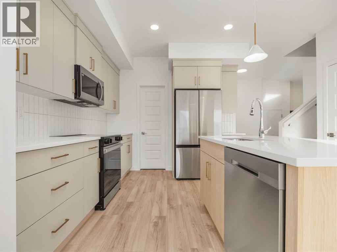
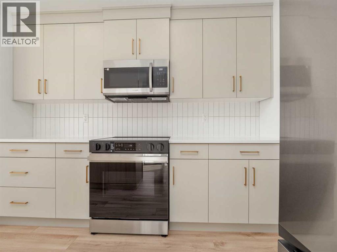
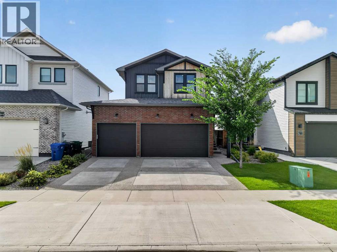
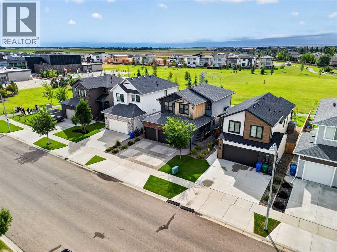
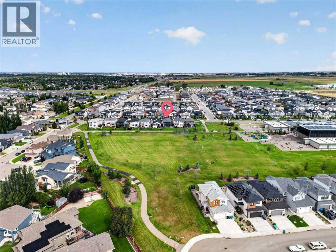
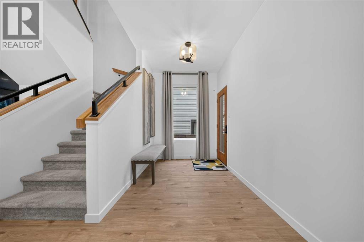
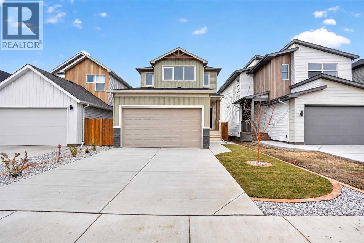
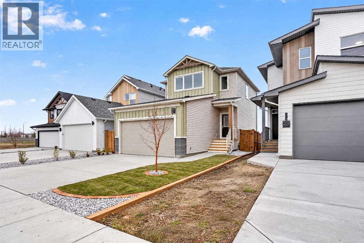
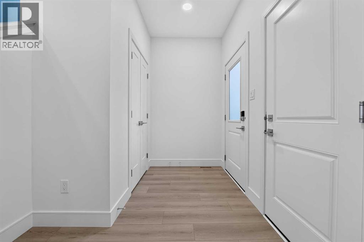
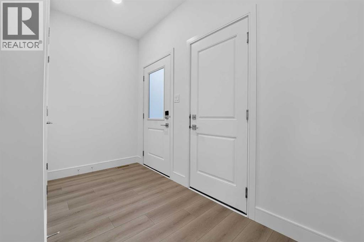
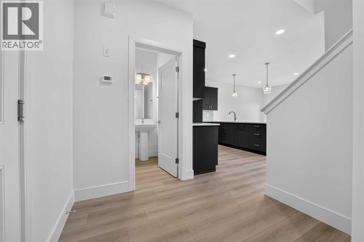
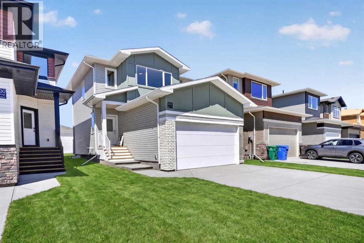
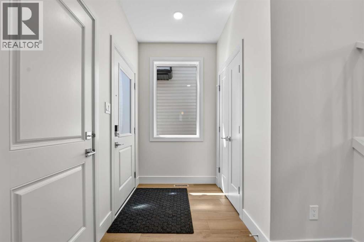
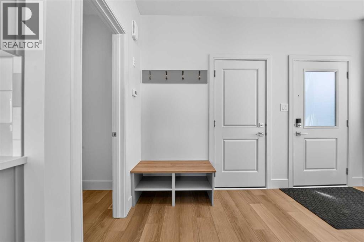
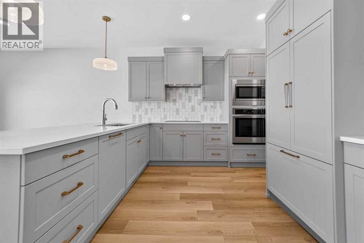
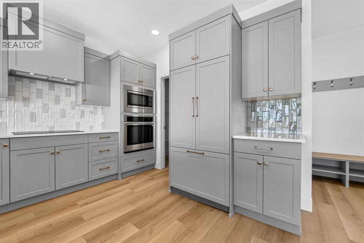
Welcome to the Hemsdale, a stunning brand-new bi-level by Stranville Living Master Builder that perfectly blends thoughtful design with premium finishes. Backing onto a peaceful pond, this fully developed home offers beautiful views, exceptional craftsmanship, and a layout that’s as functional as it is impressive.From the moment you step inside, you’ll be greeted by soaring vaulted ceilings that span the entire main floor, creating a bright and airy space filled with natural light. The kitchen is truly the heart of the home, showcasing extended cabinetry, soft-close doors and drawers, quartz countertops, a built-in oven and microwave, an induction cooktop, and seamlessly integrated paneled refrigerator and dishwasher for a clean, high-end look. Just off the kitchen, the dining area opens to your future deck where you’ll enjoy peaceful pond views, while the spacious living room is surrounded by dramatic chalet-style windows that bring the outdoors in.The main floor also features the impressive primary retreat, complete with a luxurious ensuite offering dual vanities, a stand-alone soaker tub, a beautifully tiled glass shower, and a generous walk-in closet. Upstairs, you’ll find a spacious second and third bedroom and a well-appointed four-piece bathroom, creating a private space for family or guests.The fully developed lower level continues to impress with two additional large bedrooms, another four-piece bathroom, a spacious family room that’s perfect for movie nights or entertaining, and a full-sized laundry room with plenty of space for storage and organization.With premium finishes throughout, a fully finished floor plan, and beautiful pond views, this brand-new Stranville Living home delivers the perfect combination of luxury, comfort, and everyday functionality.
Estimate only, using Canadian semi-annual compounding and standard CMHC premiums. Your lender will confirm your actual rate and payment.

Request a private showing of 3101 44 Street S, or speak with Champagne Taylor about this home and the market — in confidence.
Compare listings
Compare