
26 DEVONDALE AVENUE

26 DEVONDALE AVENUE

Toronto (Newtonbrook West), Ontario M2R2E2
Offered at $3,499,000
8Bedrooms
7Bathrooms
7Parking
The Residence

House in Toronto (Newtonbrook West)

Virtual tour
Share
WhatsApp Facebook X Email

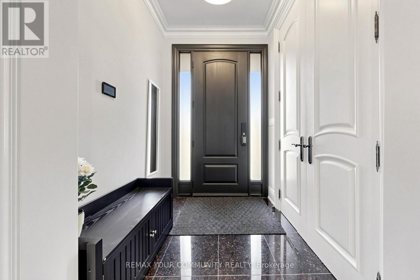
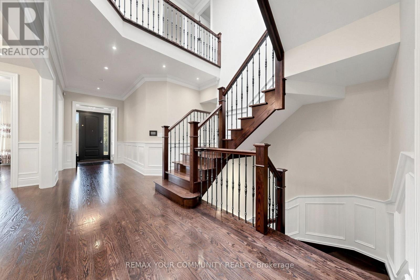
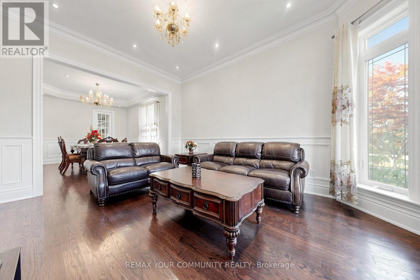
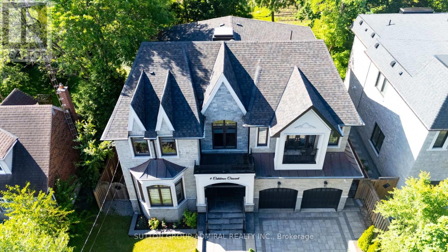
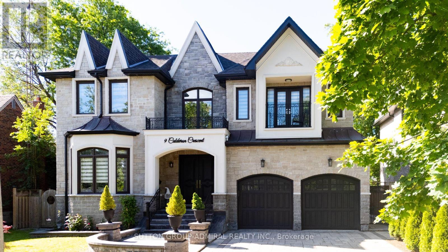
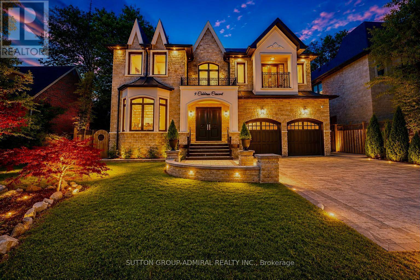
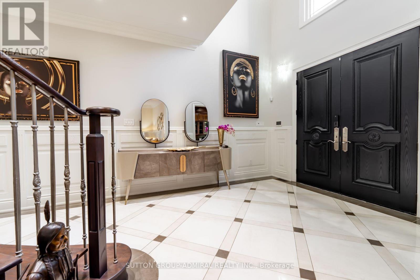
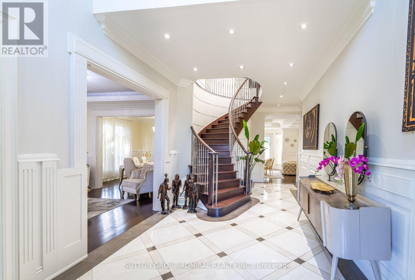
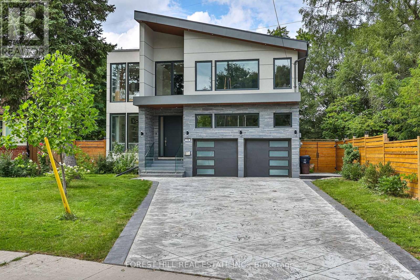
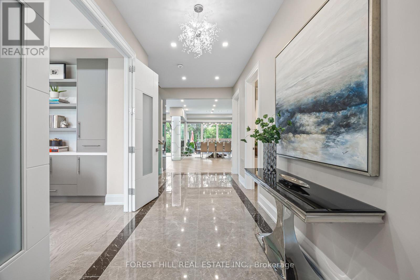
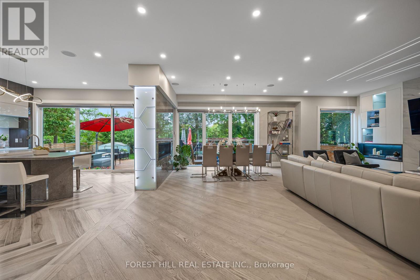
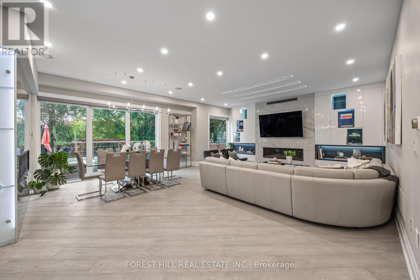
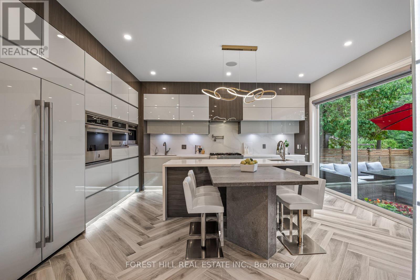
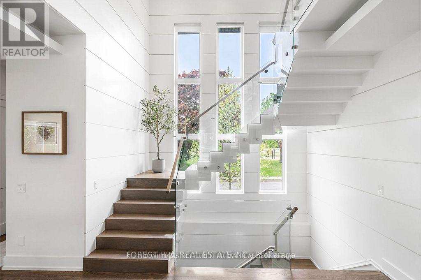
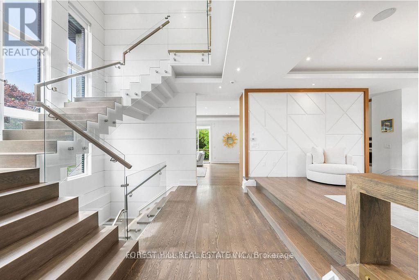
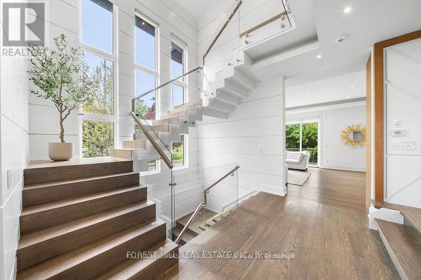
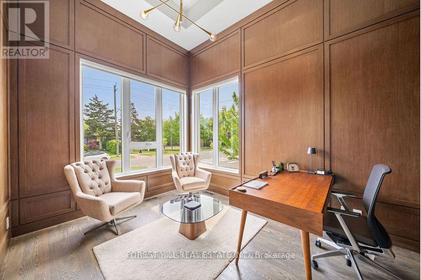
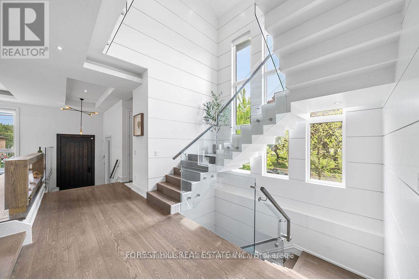
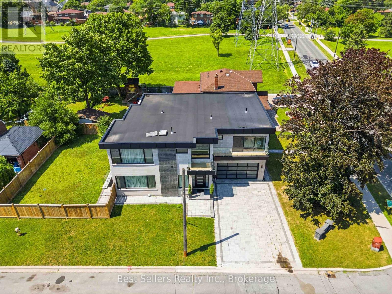
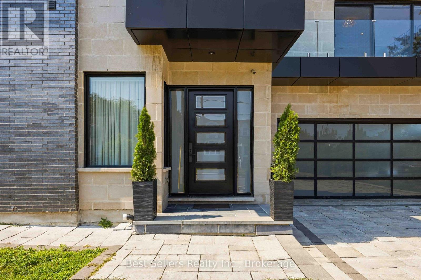
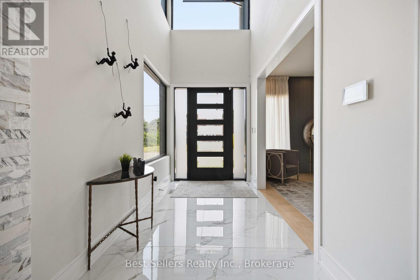
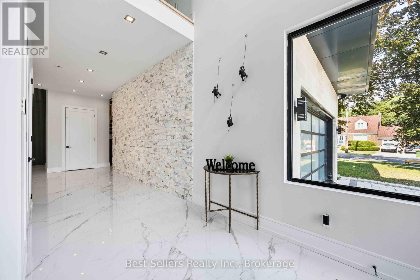
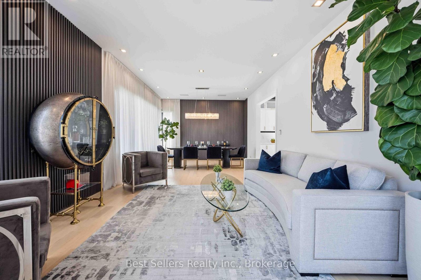
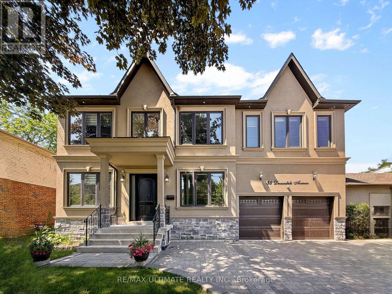
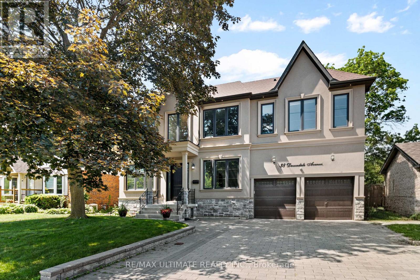
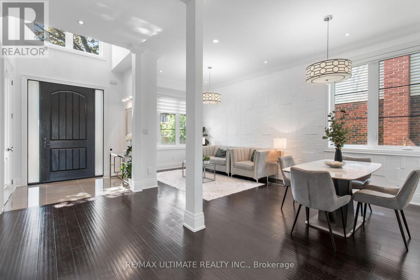
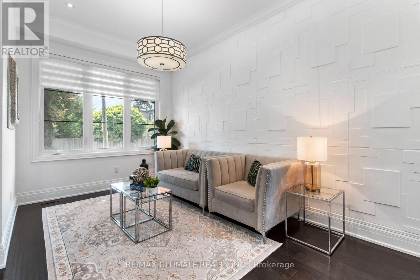
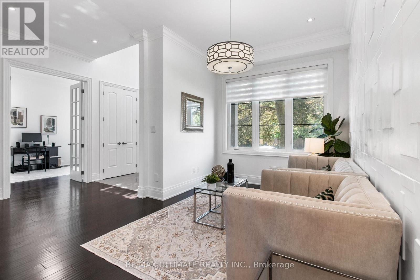
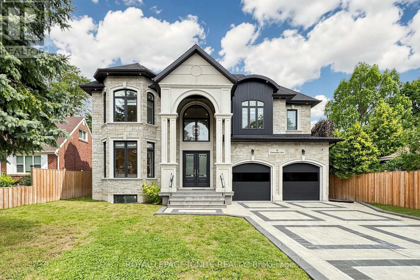
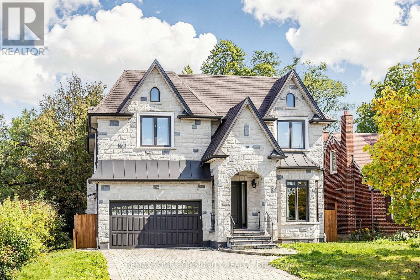
Luxury Custom Home in Prestigious Yonge & Finch! Welcome to this stunning custom-built modern residence offering approximately 4,500 sq. ft. of luxurious living space. Featuring 5 spacious bedrooms, soaring ceilings, expansive windows, wide-plank hardwood floors, custom millwork, and an elegant open-concept layout. The gourmet kitchen showcases premium built-in appliances, custom cabinetry, quartz countertops, and a large centre island. The spacious family room features a contemporary fireplace. The luxurious primary suite offers a spa-inspired ensuite with heated floors and a generous walk-in closet. Enjoy year-round comfort with radiant heated floors and a private residential elevator serving every level. The professionally finished lower level with separate entrance includes a spectacular home theatre and offers excellent flexibility for extended family or guests. Additional highlights include a heated driveway, EV charger, smart home technology, fireplace, custom built-ins, ample storage, and double-car garage. Prime Yonge & Finch location, minutes to Finch Subway Station, top-rated schools, parks, shopping, restaurants, community centres, and major highways.

MLS® NumberC13684904
Price$3,499,000
Property TypeHouse
Bedrooms8 (5 above + 3 below)
Bathrooms7
Storeys2
Frontage65 feet
OwnershipFreehold
Annual Property Tax$14,894
Days on Market94
The Gallery

Interiors & Grounds

Features & Amenities

Every Detail, Considered

Interior & Systems

FlooringTile, Hardwood, Vinyl
HeatingForced air, Natural gas
CoolingCentral air conditioning
BasementApartment in basement, Separate entrance, N/A, N/A
FireplacesYes

Appliances & Features

  • Washer
  • Refrigerator
  • Water meter
  • Central Vacuum
  • Dishwasher
  • Stove
  • Dryer
  • Oven - Built-In
  • Hood Fan
  • Garage door opener
  • Garage door opener remote(s)
  • Water Heater

Construction & Lot

FoundationConcrete
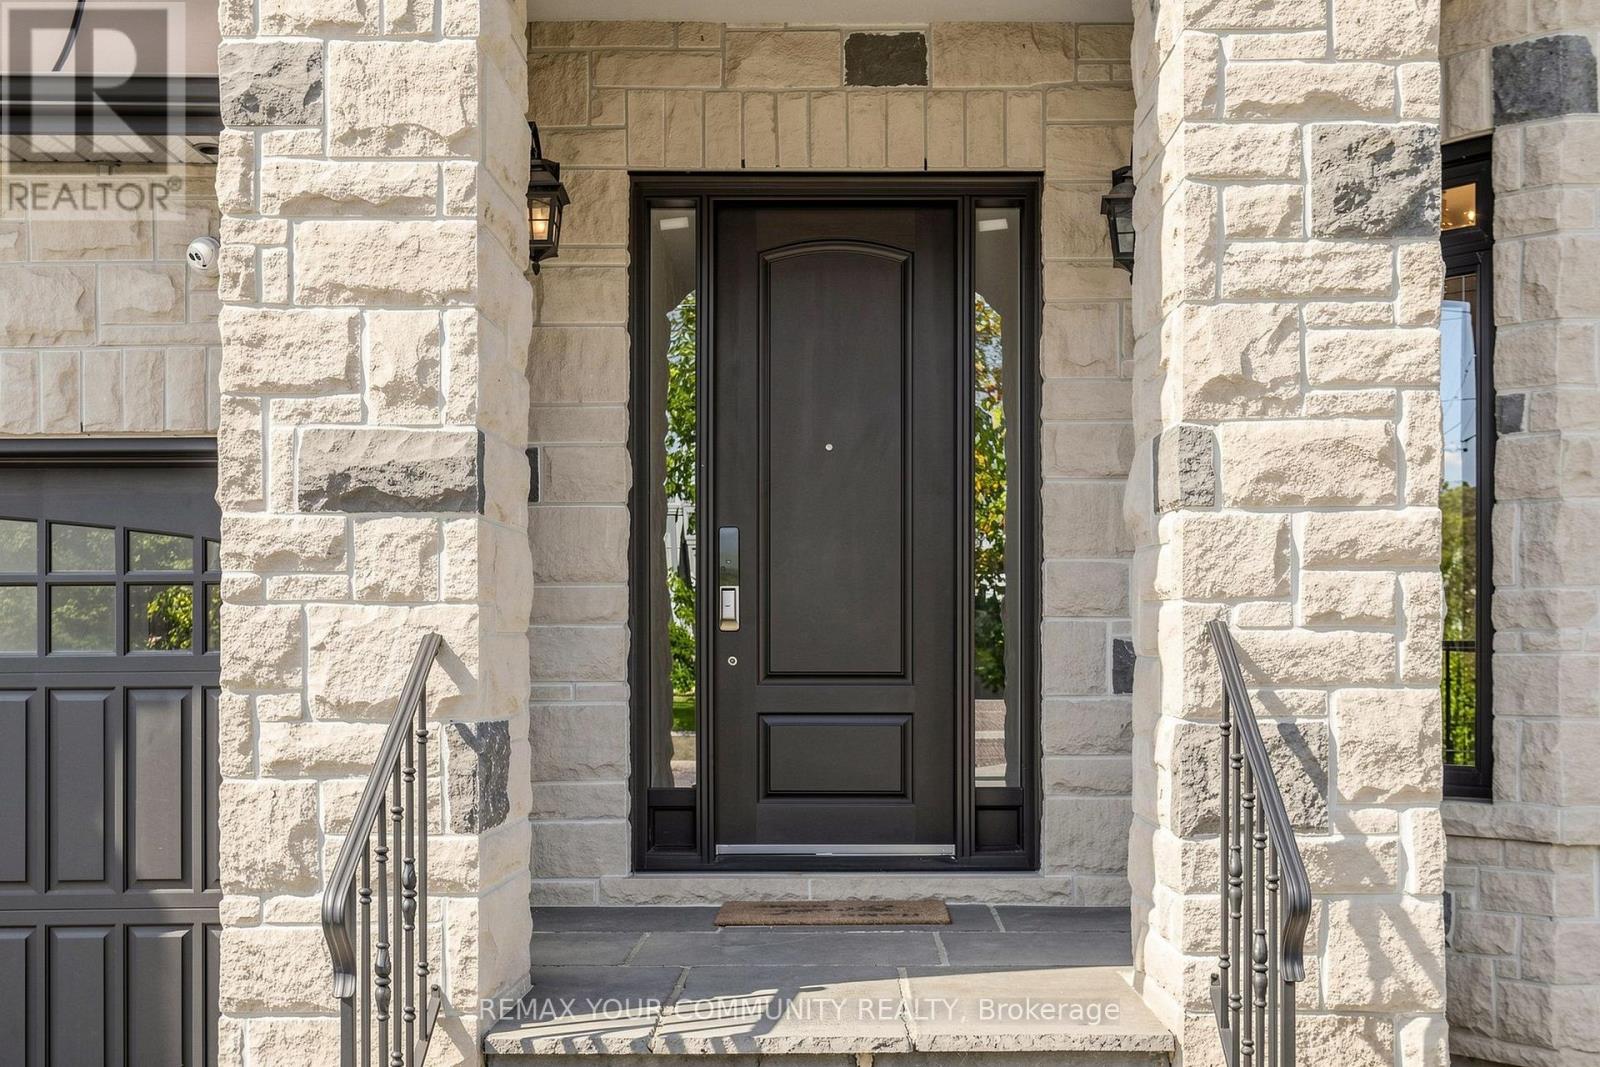
ExteriorBrick, Stone
Lot FeaturesSump Pump

Parking

Total Spaces7
TypeGarage

Building & Community

  • Fireplace(s)

Room Dimensions

Ground level

Living room—
Dining room—
Kitchen—
Family room—
Eating area—

Second level

Family room—
Primary Bedroom—
Bedroom 2—
Bedroom 3—
Bedroom 4—

Basement

Bedroom 5—
Bedroom—
Bedroom—
Kitchen—
Recreational, Games room—
Media—
Map & Location
Address26 DEVONDALE AVENUE
CityToronto (Newtonbrook West)
ProvinceOntario
Postal CodeM2R2E2
CountryCanada
Open in Google Maps
Affordability

Estimate Your Monthly Payment

$0per month
  • Mortgage payment $0
  • Property tax $0
  • Home insurance $0
  • Condo fees $0
  • Down payment $0
  • CMHC insurance $0
  • Mortgage amount $0

Estimate only, using Canadian semi-annual compounding and standard CMHC premiums. Your lender will confirm your actual rate and payment.
By Appointment

Begin a Private Conversation.

Request a private showing of 26 DEVONDALE AVENUE, or speak with Champagne Taylor about this home and the market — in confidence.