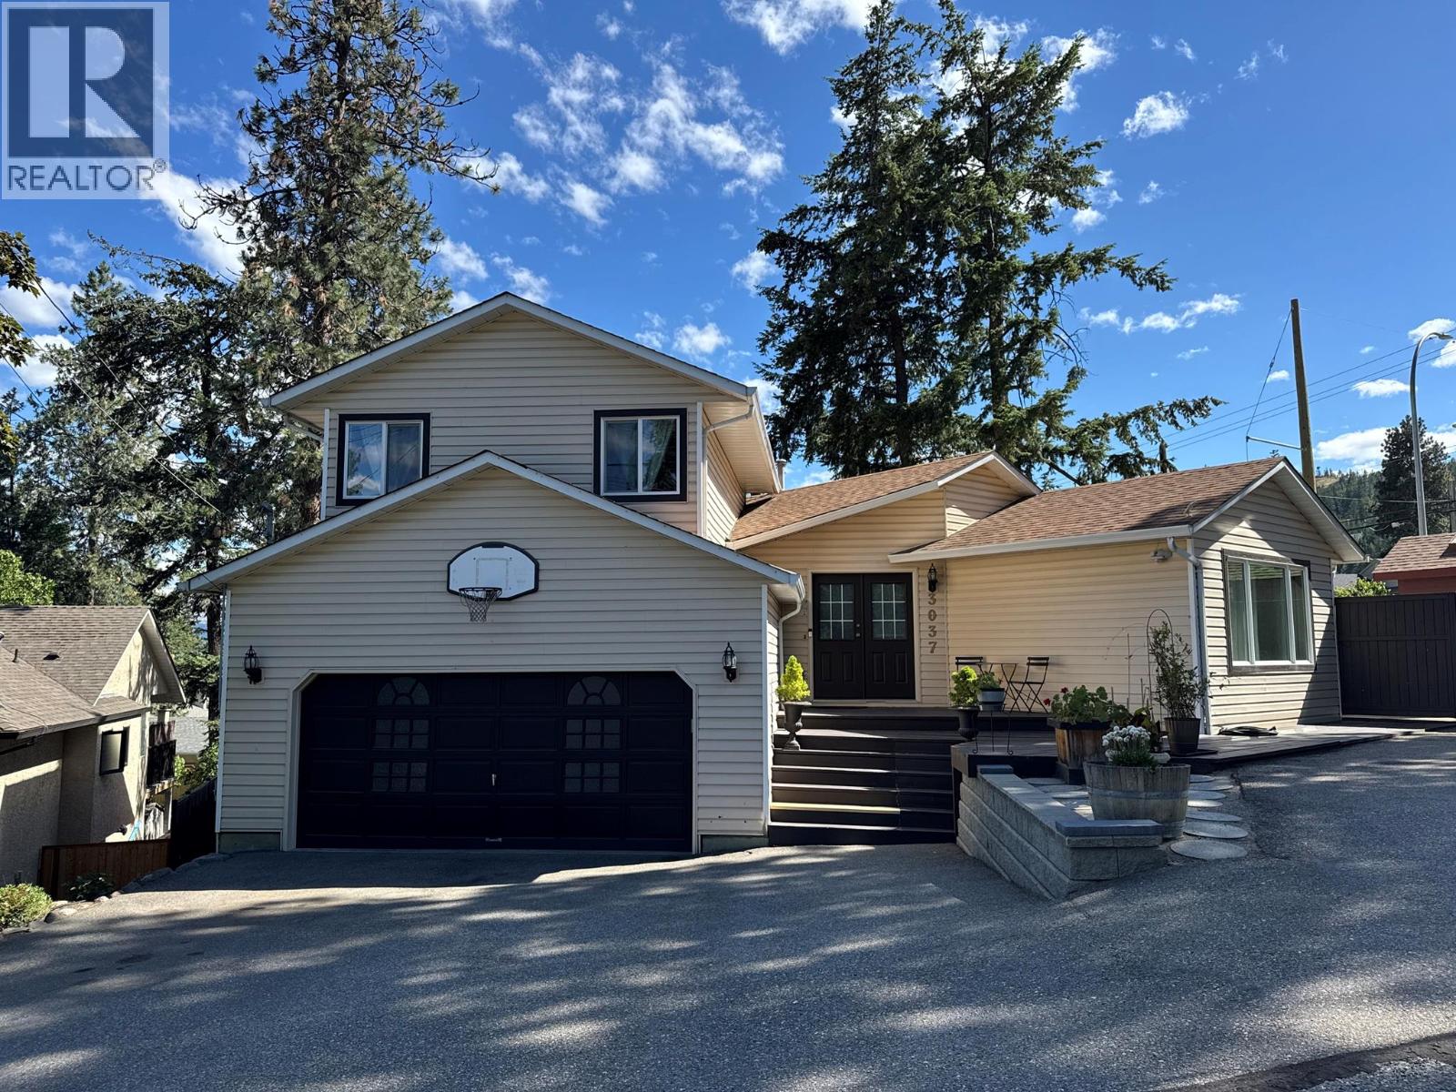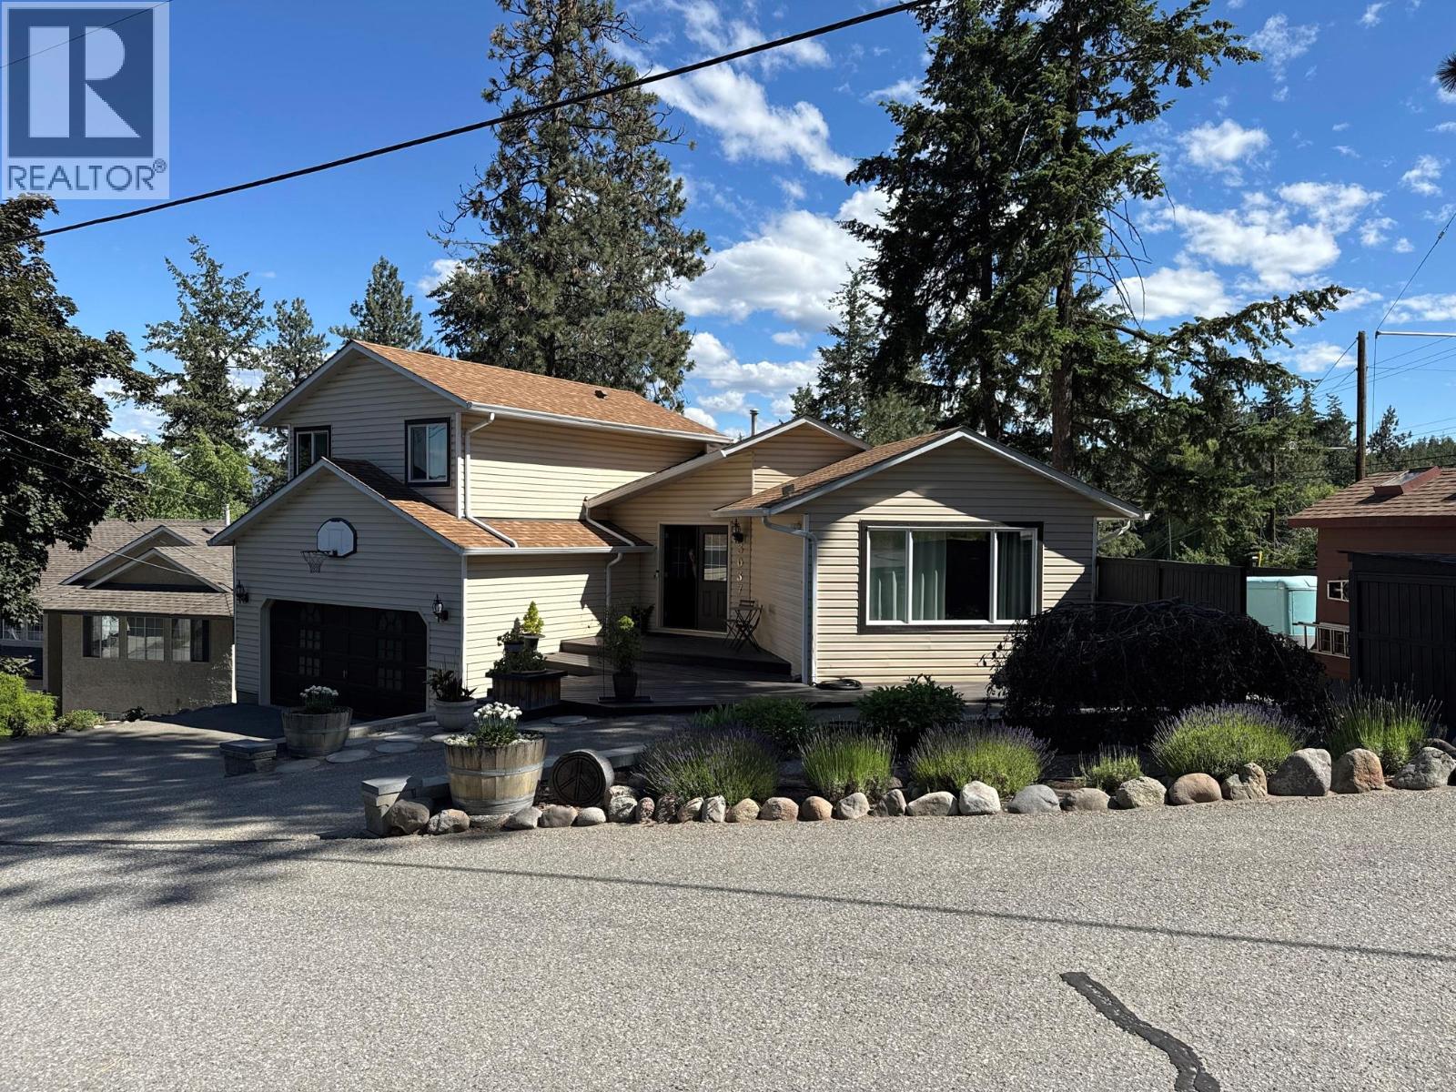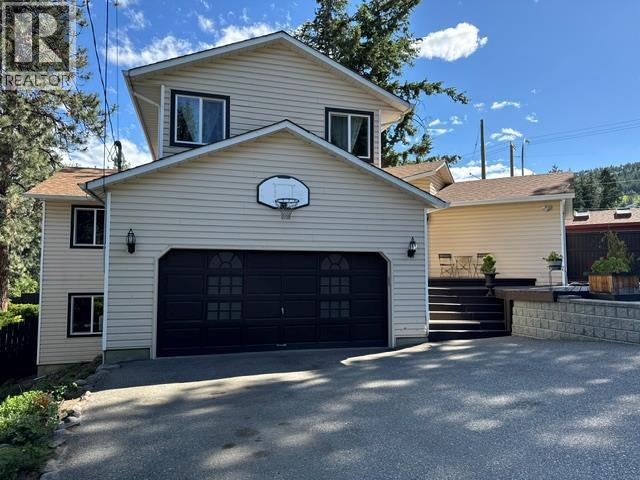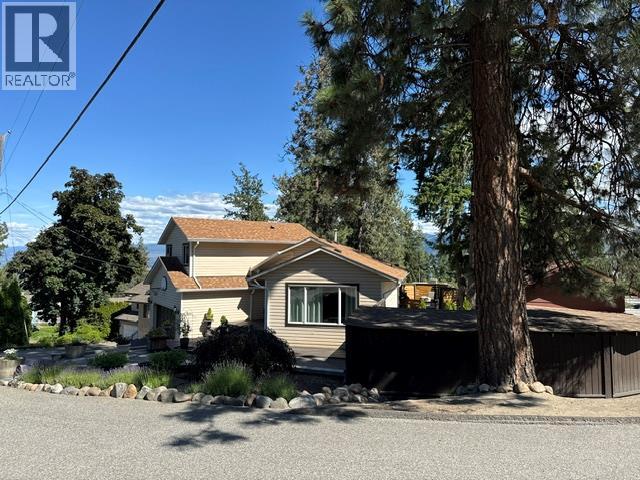

2618 Thacker Drive

2618 Thacker Drive

West Kelowna, British Columbia V1Z1W3
Offered at $990,000
5Bedrooms
3.5Bathrooms
3,115Interior Sq Ft
0.37Acres
1971Built
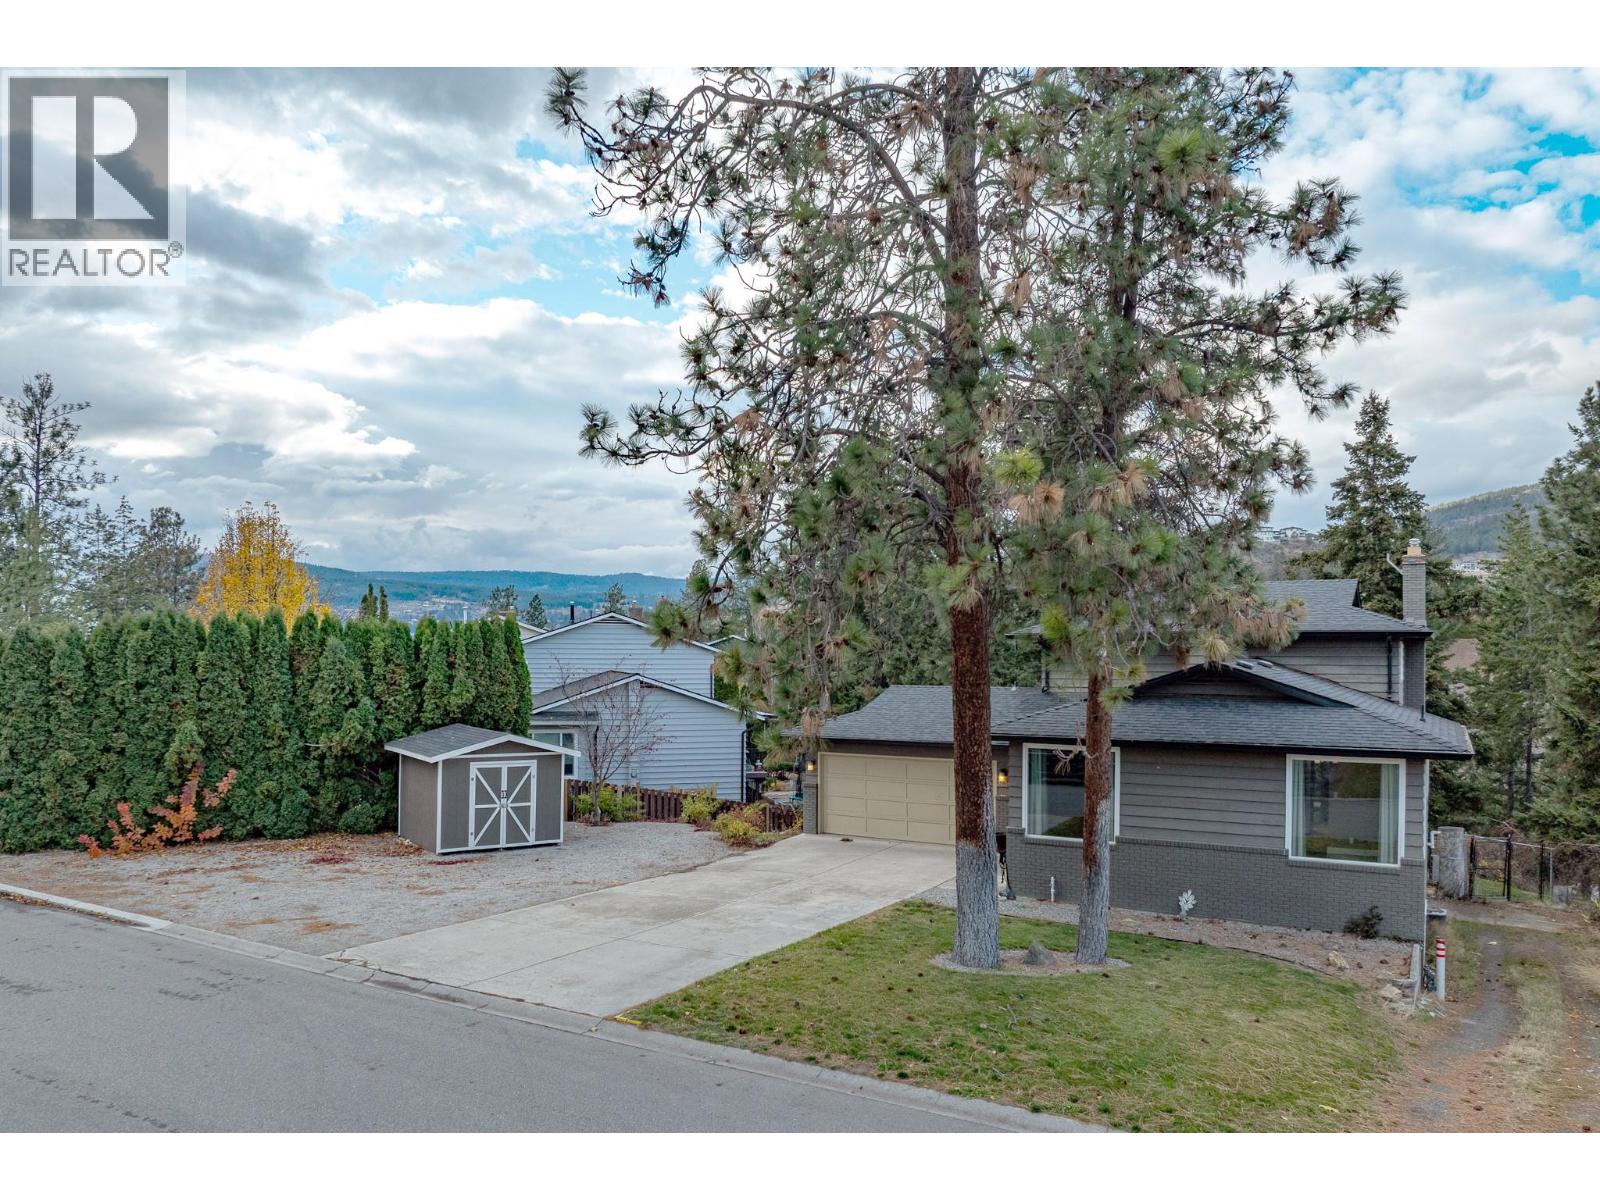
8Parking
The Residence

House in West Kelowna

Virtual tour
Share
WhatsApp Facebook X Email

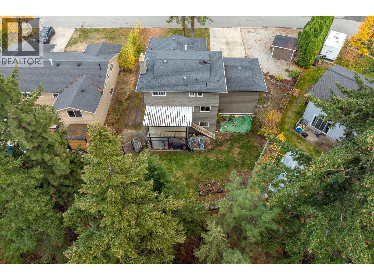
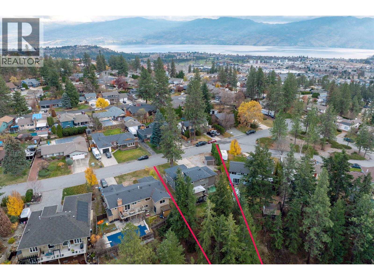
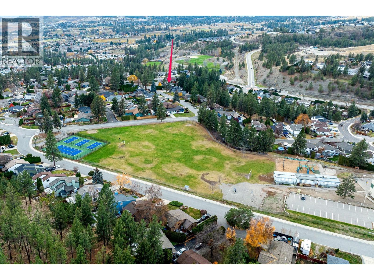
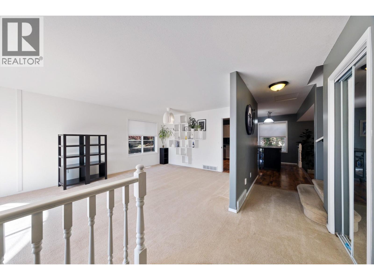
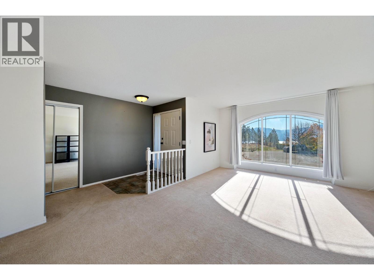
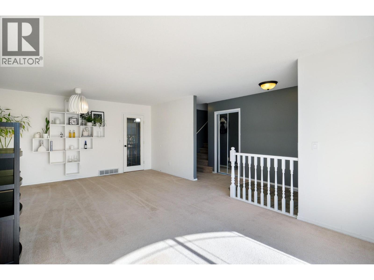
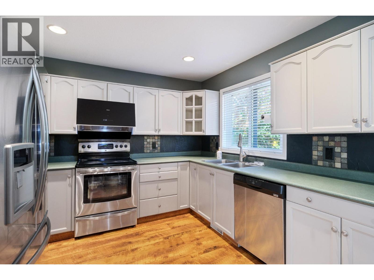
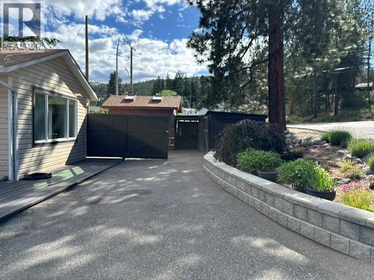
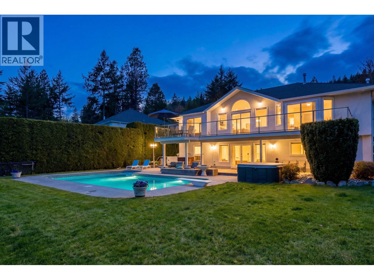
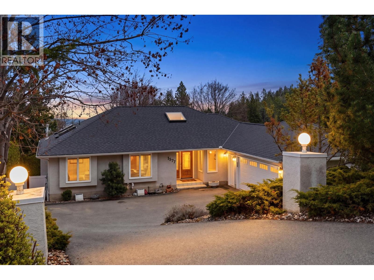
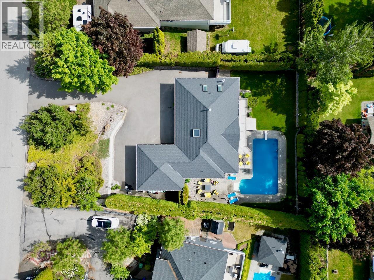
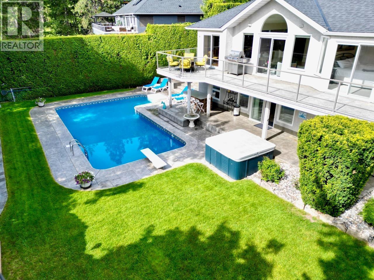
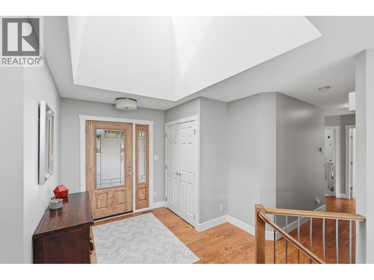
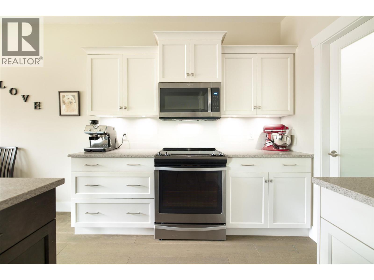
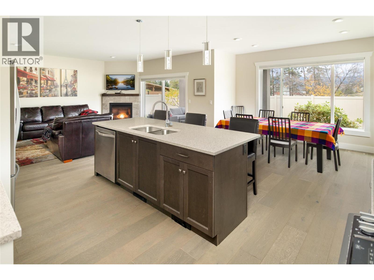
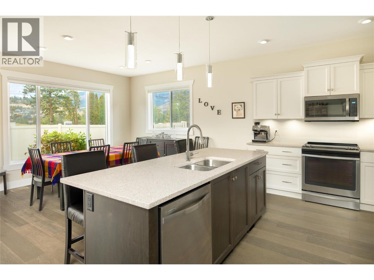
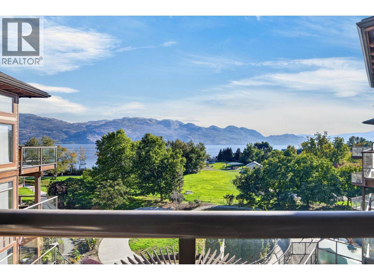
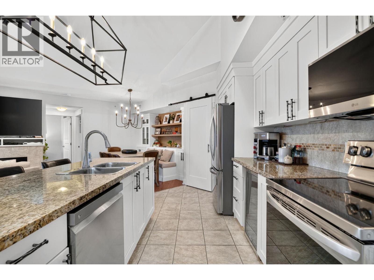
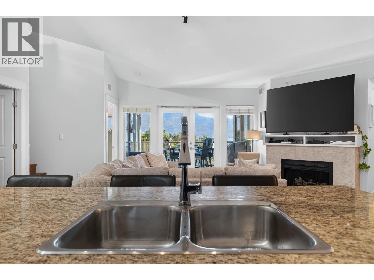
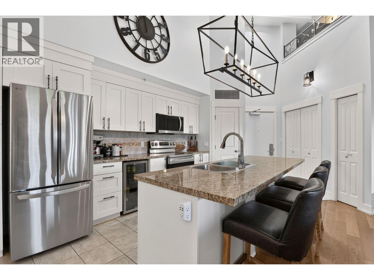
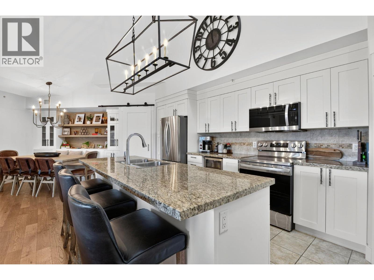
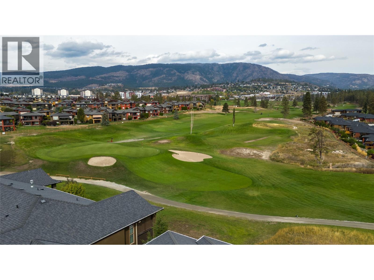
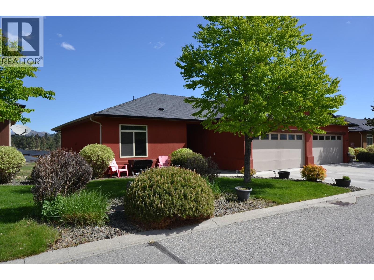
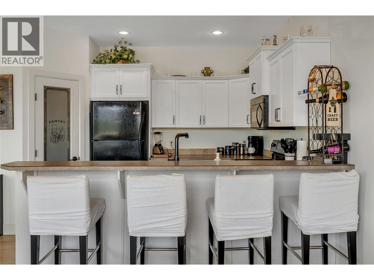
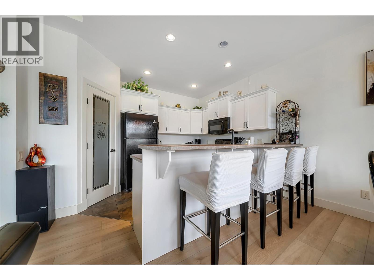
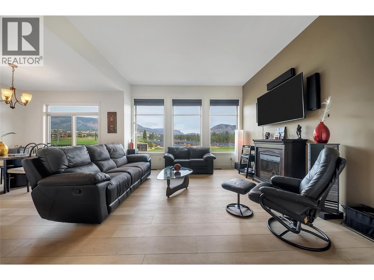
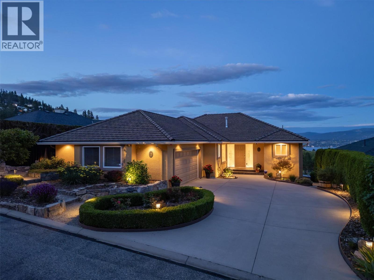
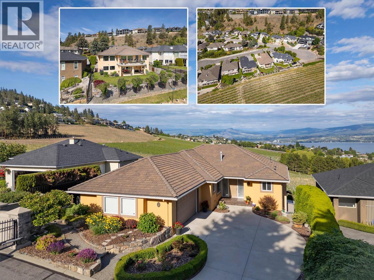
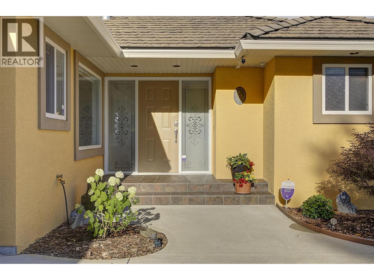
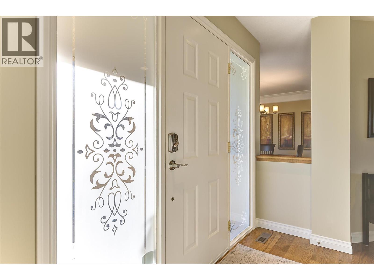
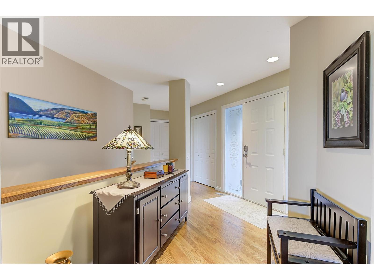
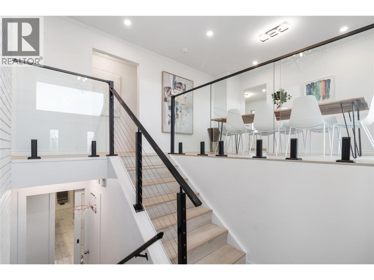
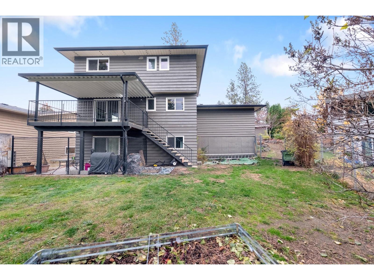
Rare opportunity in sought-after Lakeview Heights! Set on a 0.37-acre corner lot with lake and mountain views, this 5-bedroom, 3-bathroom home brings together a suite, in-ground pool, detached garage, exceptional parking and subdivision potential. The bright main level features 3 bedrooms, spacious living areas, a year-round sunroom and front veranda with lake views. The fully finished lower level offers a 2-bedroom suite with separate entrance, ideal for extended family, guests or rental income. Major infrastructure upgrades include complete replacement of interior water lines with SuperPEX PEX, upgraded 200-amp electrical service with new panel, new pool-room panel and wiring, and new windows throughout. Additional improvements include waterproof vinyl flooring, updated lighting and wiring, new electrical outlets, baseboards, fresh interior paint and a new hot tub. Outside, enjoy a private backyard with mature landscaping, in-ground pool and plenty of room for RVs, boats and multiple vehicles. Minutes from Okanagan Lake, Lakeview Village, schools, parks and the West Kelowna Wine Trail. A rare combination of lifestyle, income potential and future development opportunity in one of West Kelowna’s most desirable neighbourhoods.

MLS® Number10401393
Price$990,000
Property TypeHouse
Living Area3,115 sq ft
Bedrooms5
Bathrooms3 (+1 half)
Year Built1971
Storeys2
Lot Size0 acres
Frontage170 feet
OwnershipFreehold
Annual Property Tax$4,726
Days on Market48
The Gallery

Interiors & Grounds

Features & Amenities

Every Detail, Considered

Interior & Systems

FlooringLaminate, Ceramic Tile, Vinyl
HeatingForced air, See remarks
CoolingCentral air conditioning
BasementFull
Fireplaces2

Appliances & Features

  • Washer
  • Refrigerator
  • Range - Electric
  • Dishwasher
  • Dryer
  • Microwave
  • Security system
  • Smoke Detector Only

Construction & Lot

ExteriorBrick, Stucco, Aluminum
RoofTar & gravel, Unknown
FencingFence
Lot FeaturesLevel lot, Private setting

Parking

Total Spaces8
TypeDetached Garage, Additional Parking

Building & Community

  • Family Oriented
  • Inground pool

Room Dimensions

Lower level

Bedroom13'7'' x 20'9''
Storage7'6'' x 9'7''
Kitchen9'11'' x 10'1''
Full bathroom9'11'' x 7'3''
Utility room13'6'' x 7'7''
Bedroom9'11'' x 10'1''
Family room28'7'' x 18'10''

Main level

Sunroom20'2'' x 13'6''
Bedroom10'4'' x 10'11''
Bedroom10'4'' x 11'2''
Full bathroom10'4'' x 7'4''
Partial ensuite bathroom5'1'' x 5'8''
Primary Bedroom13'9'' x 14'3''
Kitchen16'8'' x 10'1''
Dining room13'3'' x 10'4''
Foyer4'0'' x 6'10''
Living room13'9'' x 18'10''
Map & Location
Address2618 Thacker Drive
CityWest Kelowna
ProvinceBritish Columbia
Postal CodeV1Z1W3
CountryCanada
Open in Google Maps
Affordability

Estimate Your Monthly Payment

$0per month
  • Mortgage payment $0
  • Property tax $0
  • Home insurance $0
  • Condo fees $0
  • Down payment $0
  • CMHC insurance $0
  • Mortgage amount $0

Estimate only, using Canadian semi-annual compounding and standard CMHC premiums. Your lender will confirm your actual rate and payment.
By Appointment

Begin a Private Conversation.

Request a private showing of 2618 Thacker Drive, or speak with Champagne Taylor about this home and the market — in confidence.