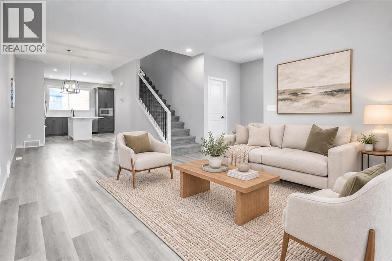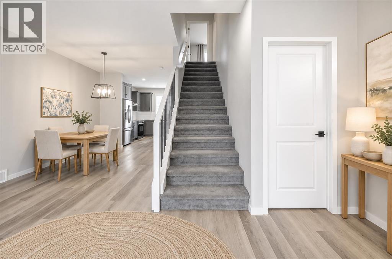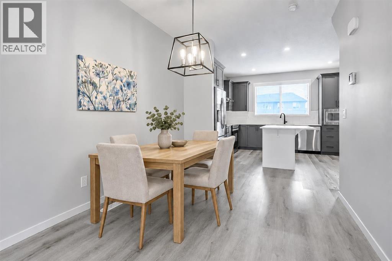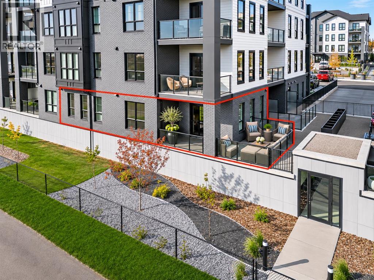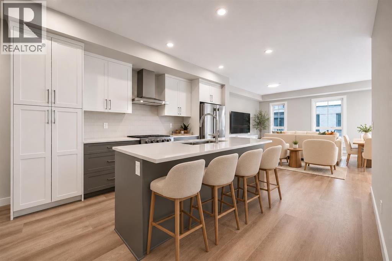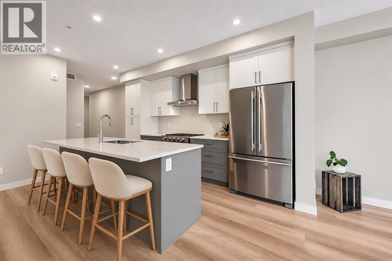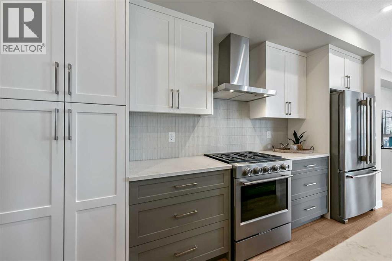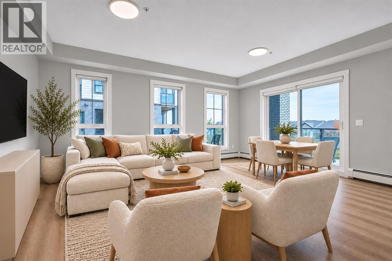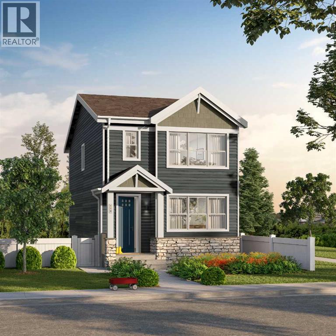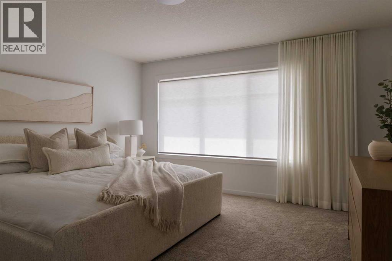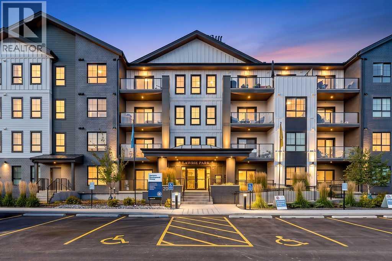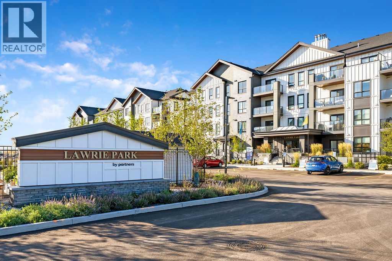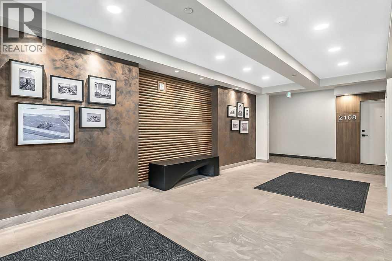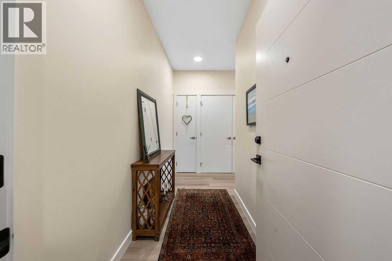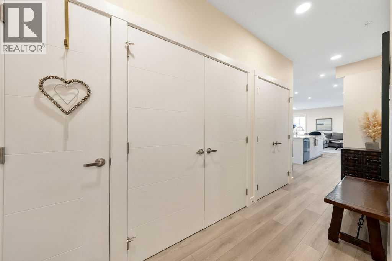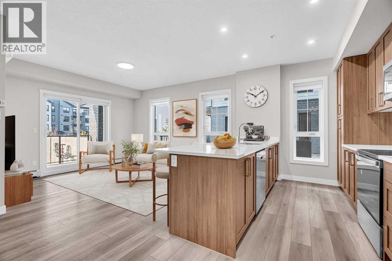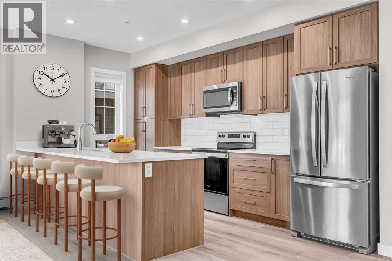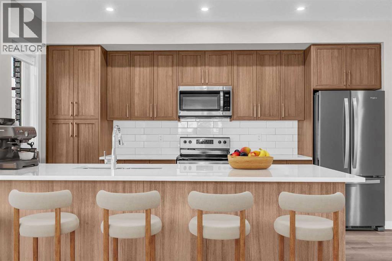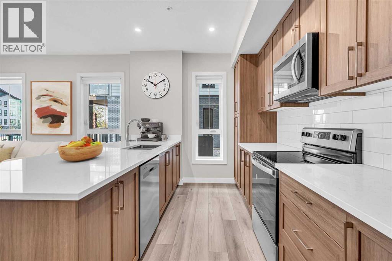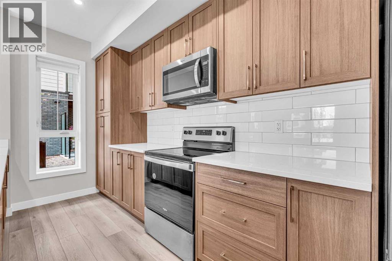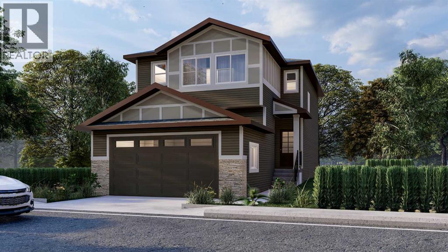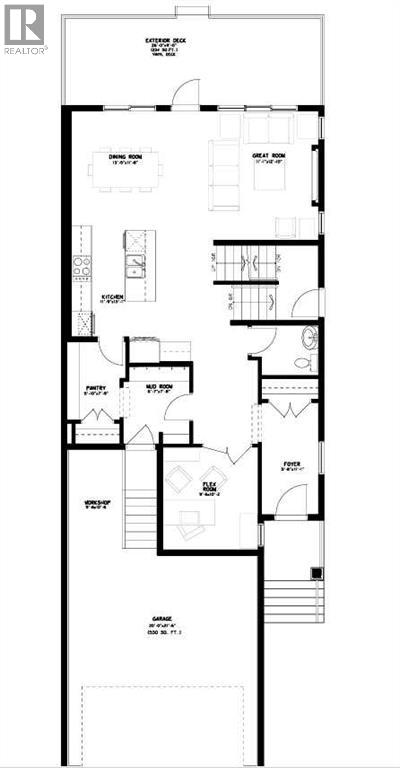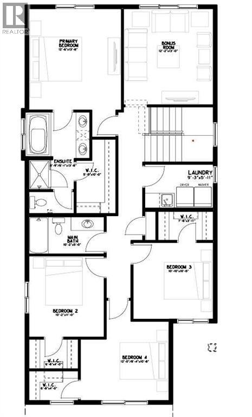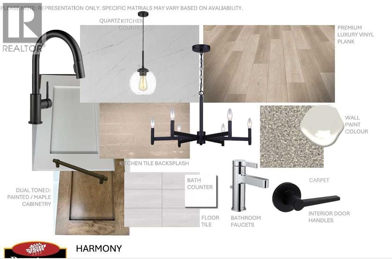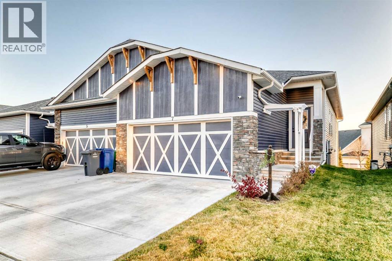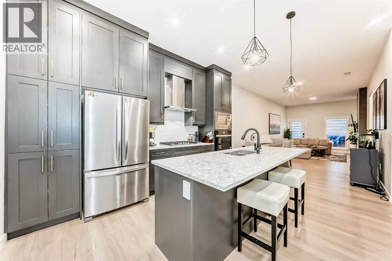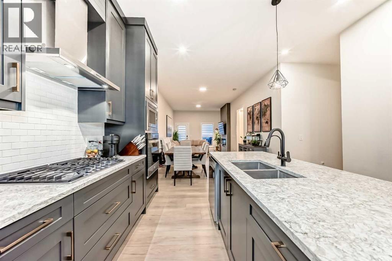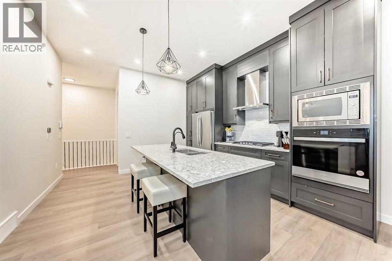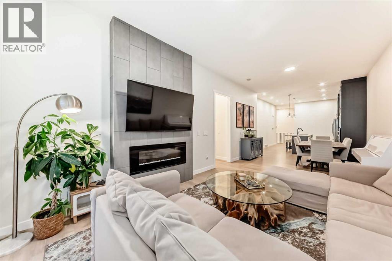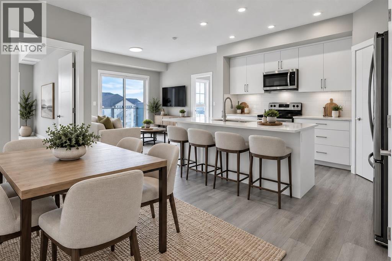
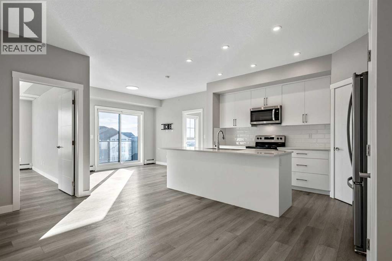
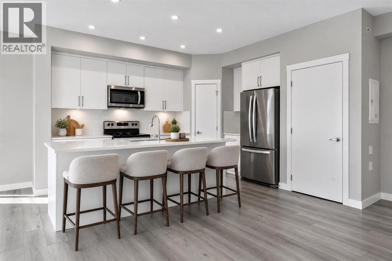
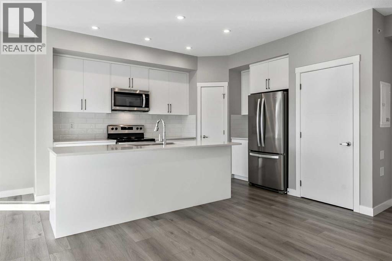

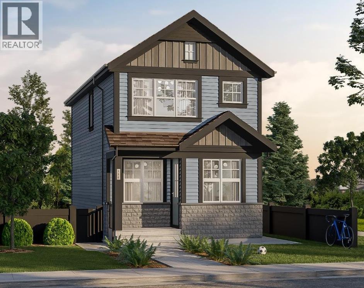
Photo Rendering- May not be accurate

27 Ware Street

Wedderburn, Okotoks, Alberta T1S4A7
Offered at $599,000
3Bedrooms
3.5Bathrooms
1,366Interior Sq Ft
3,133Lot Sq Ft
2027Built
2Parking
The Residence

House in Wedderburn

Share
WhatsApp Facebook X Email

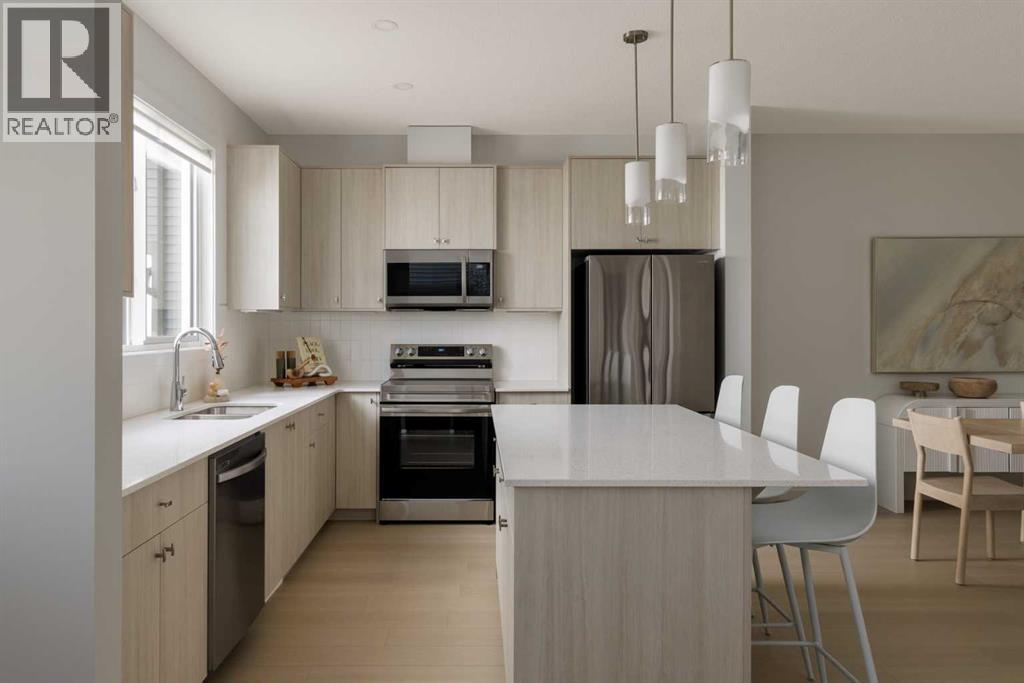
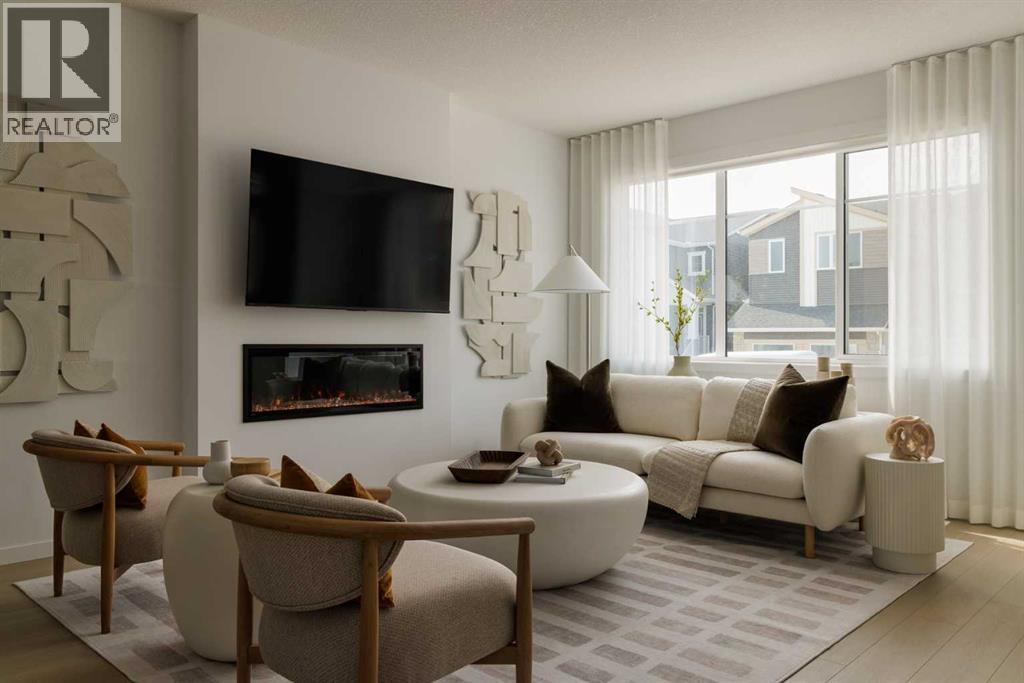
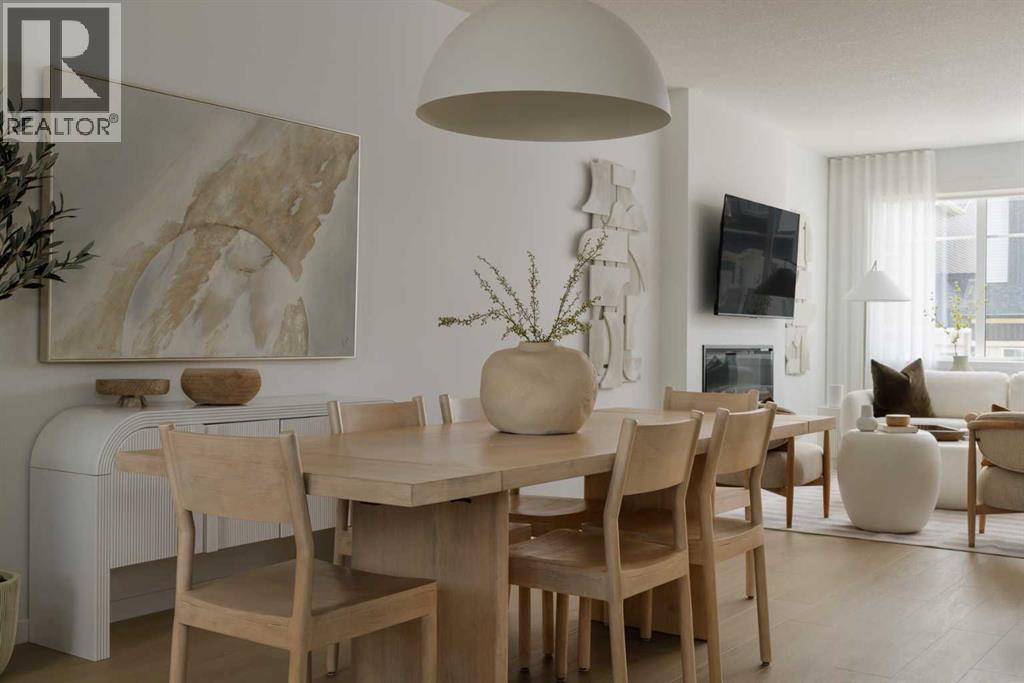
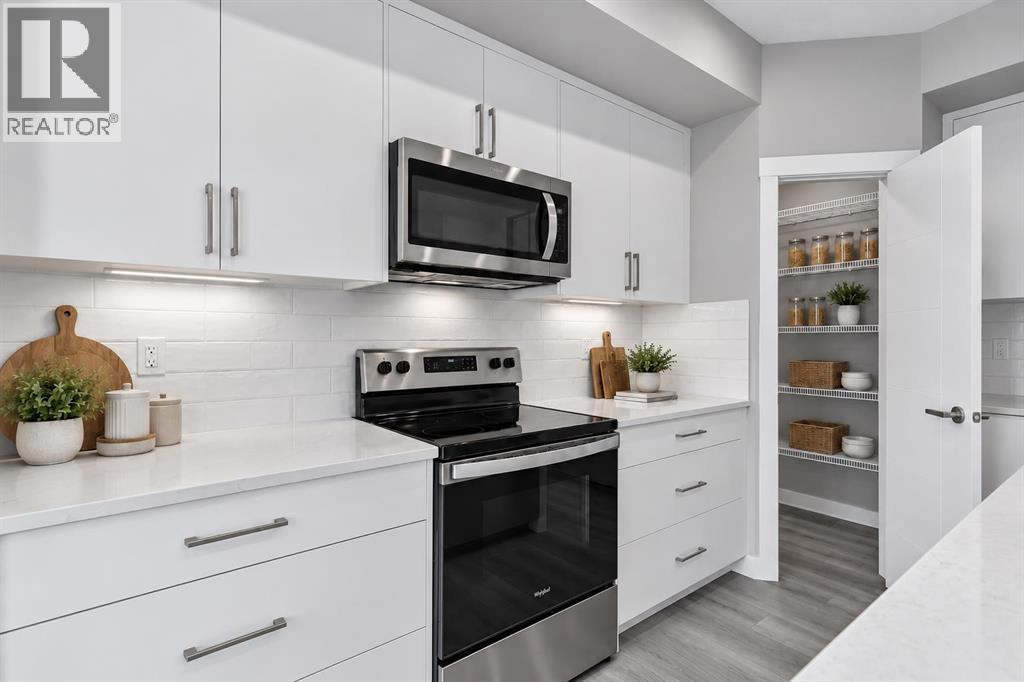
Welcome to 27 Ware Street, a 2-storey detached home including one-bedroom legal basement suite, in the sought-after community of Wedderburn in Okotoks! This 1,366 sq. ft + 419 sq. ft. legal basement suite, new build is anticipated for completion in fall 2027. Featuring 3 upper-level bedrooms, upper floor laundry, and an open concept floor plan designed for modern living. The kitchen offers a spacious island, quartz countertops, and a pantry, while walk-in closets provide added storage. Buyers have the option to incorporate a future legal suite in the basement with a separate entry, subject to final plans with the builder. Enjoy stunning Rocky Mountain views to the west, a scenic storm pond, landscaped green spaces, a gazebo, picnic areas, and a central family playground with a kids’ bike pump track. Residents also enjoy a dedicated 4 acre off leash dog park and pathways connecting to Okotoks’ extensive 85+ km multi-use trail network. Conveniently located near D’Arcy Ranch Golf Club, shopping, and schools, with approximately a 15 minute drive to south Calgary via Northridge Drive and major commuter routes. An excellent opportunity to own a thoughtfully designed new home in a growing community with plenty of amenities and outdoor recreation right at your doorstep! Construction has yet to begin, offering buyers the opportunity to personalize select finishes and features.

MLS® NumberA2352981
Price$599,000
Property TypeHouse
Living Area1,366 sq ft
Bedrooms3
Bathrooms3 (+1 half)
Year Built2027
Storeys2
Lot Size291 square meters
Frontage8.56 meters
OwnershipFreehold
ZoningTN
Days on Market24
The Gallery

Interiors & Grounds

Features & Amenities

Every Detail, Considered

Interior & Systems

FlooringCarpeted, Other, Vinyl Plank
HeatingForced air
CoolingNone
BasementFinished, Full, Separate entrance, Suite

Appliances & Features

  • Refrigerator
  • Oven - Electric
  • Cooktop - Electric
  • Dishwasher
  • Microwave Range Hood Combo
  • Washer & Dryer
  • Water Heater - Tankless

Construction & Lot

FoundationPoured Concrete
ExteriorStone, Vinyl siding
ConstructionWood frame
FencingNot fenced
Lot FeaturesBack lane

Parking

Total Spaces2
TypeParking Pad

Room Dimensions

Main level

Kitchen12.00 Ft x 15.00 Ft
Dining room9.00 Ft x 12.92 Ft
Living room12.58 Ft x 12.75 Ft
Foyer5.17 Ft x 9.00 Ft
2pc Bathroom4.75 Ft x 4.92 Ft

Basement

Recreational, Games room15.75 Ft x 25.67 Ft
Furnace11.17 Ft x 15.75 Ft

Upper Level

Laundry room3.17 Ft x 4.58 Ft
Primary Bedroom11.42 Ft x 12.33 Ft
Bedroom8.25 Ft x 10.75 Ft
4pc Bathroom5.00 Ft x 8.33 Ft
3pc Bathroom5.00 Ft x 9.08 Ft
Map & Location
Address27 Ware Street
CommunityWedderburn
CityOkotoks
ProvinceAlberta
Postal CodeT1S4A7
CountryCanada
Open in Google Maps
Affordability

Estimate Your Monthly Payment

$0per month
  • Mortgage payment $0
  • Property tax $0
  • Home insurance $0
  • Condo fees $0
  • Down payment $0
  • CMHC insurance $0
  • Mortgage amount $0

Estimate only, using Canadian semi-annual compounding and standard CMHC premiums. Your lender will confirm your actual rate and payment.
By Appointment

Begin a Private Conversation.

Request a private showing of 27 Ware Street, or speak with Champagne Taylor about this home and the market — in confidence.