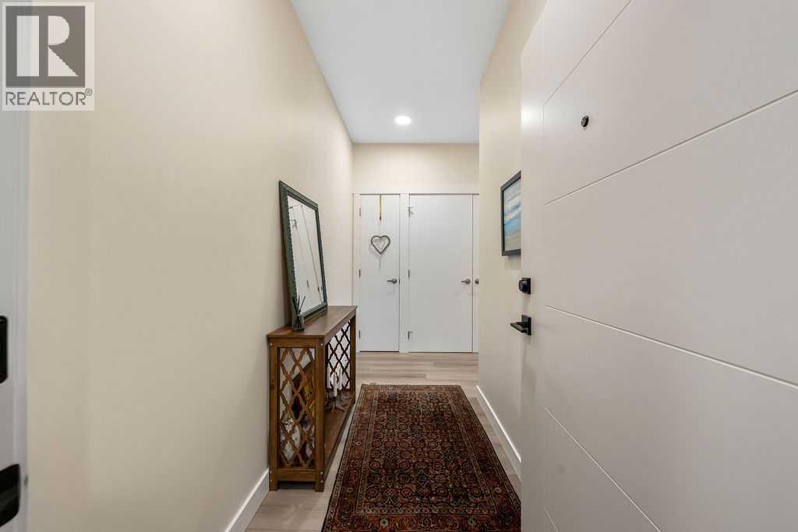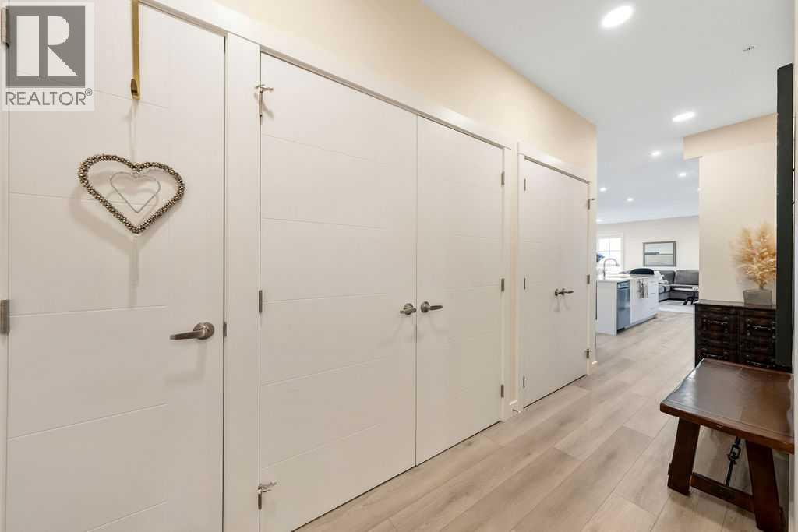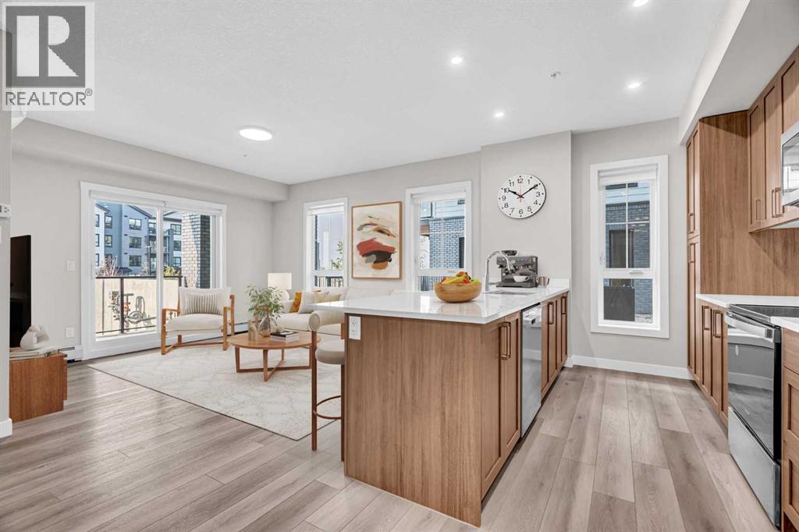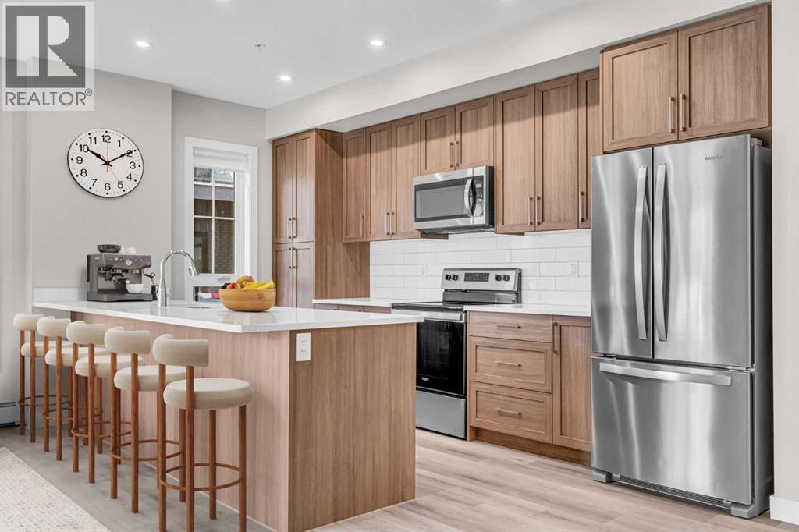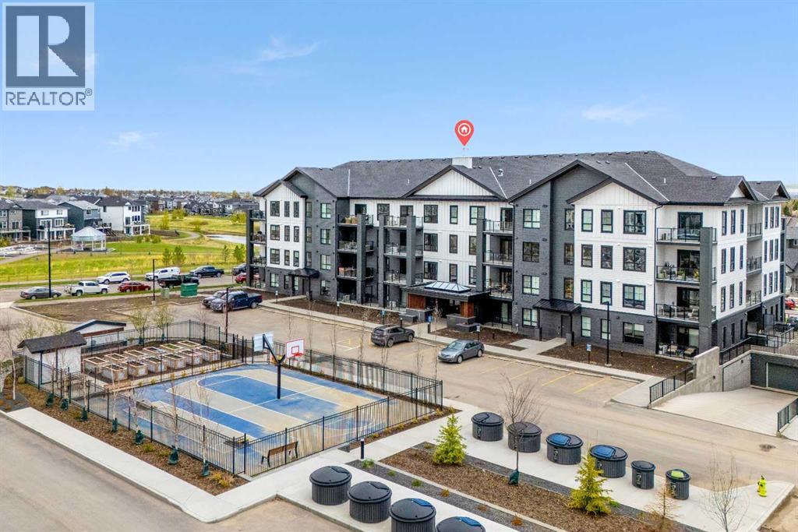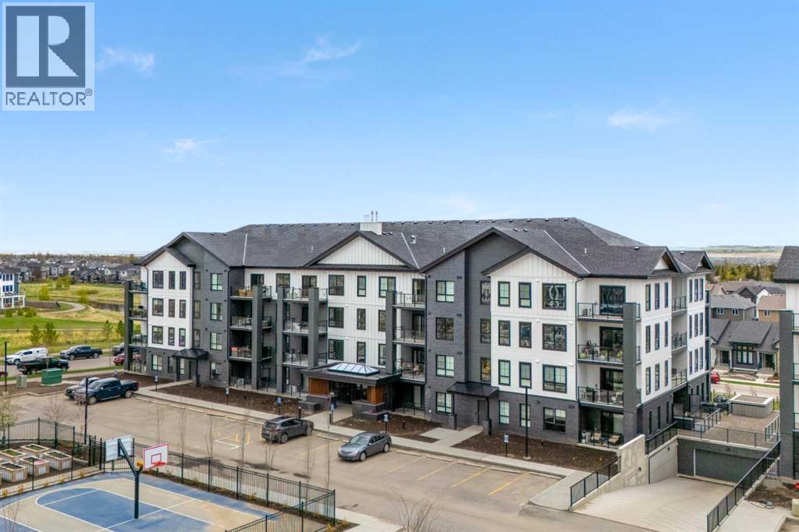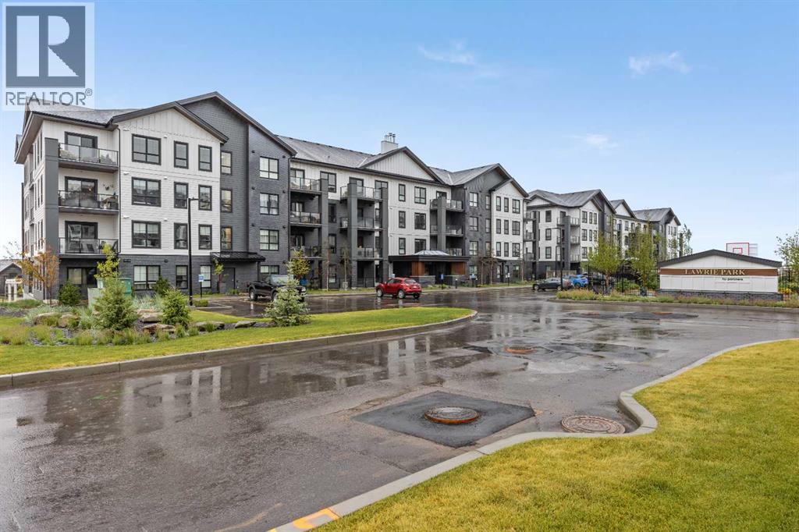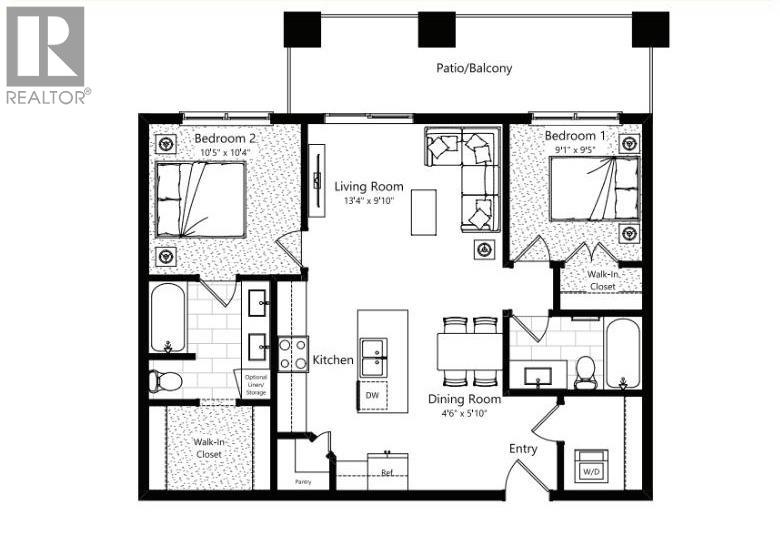

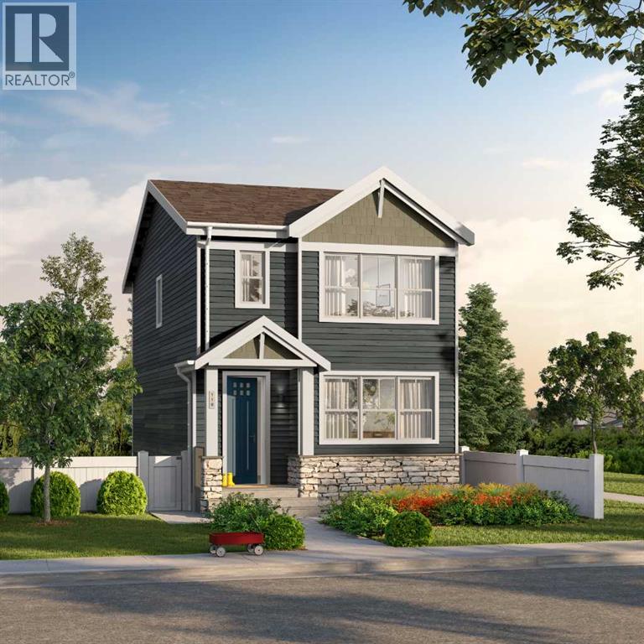
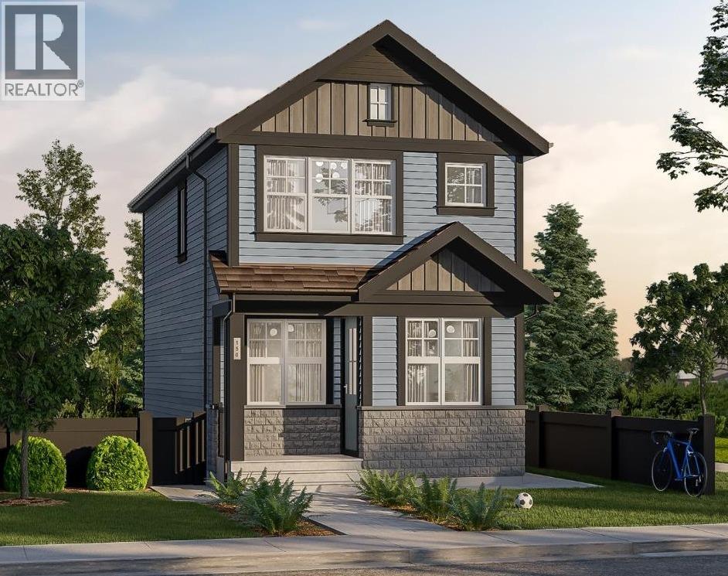
Photo rendering

28 Wedderburn Gate

Wedderburn, Okotoks, Alberta T1S5X2
Offered at $574,900
3Bedrooms
3.5Bathrooms
1,650Interior Sq Ft
3,155Lot Sq Ft
2026Built
2Parking
The Residence

House in Wedderburn

Share
WhatsApp Facebook X Email

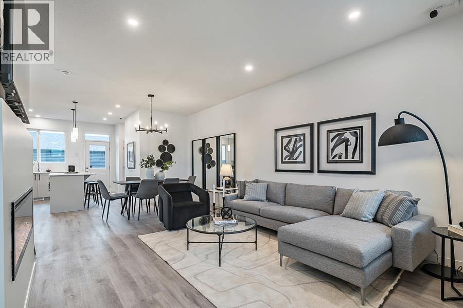
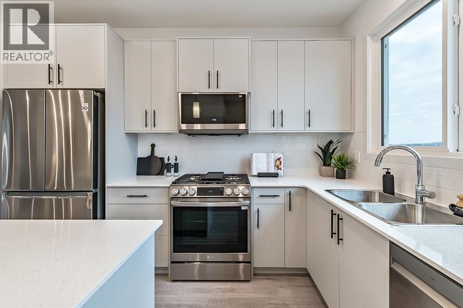
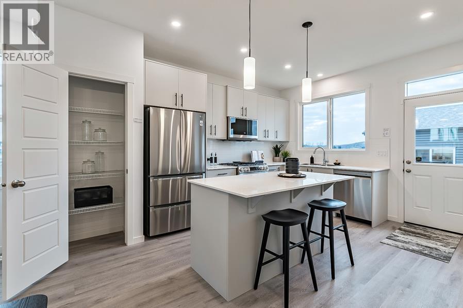
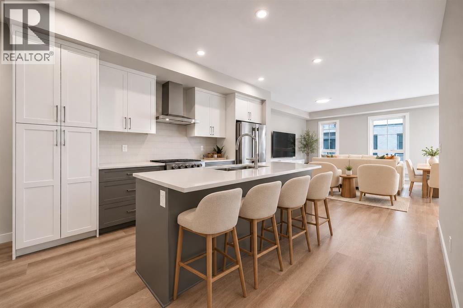
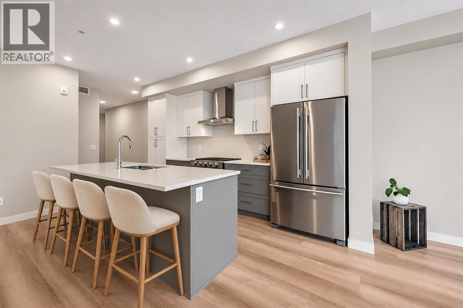
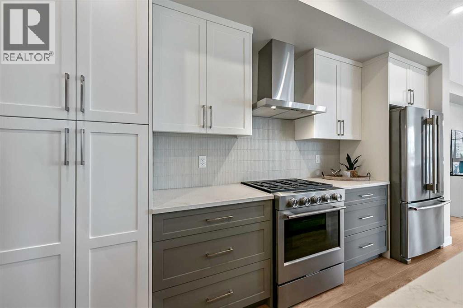
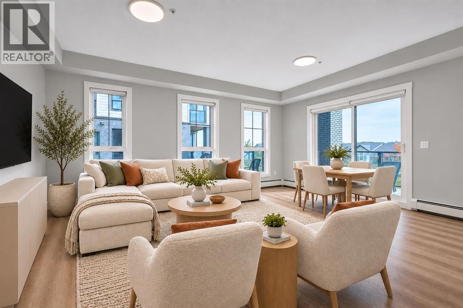
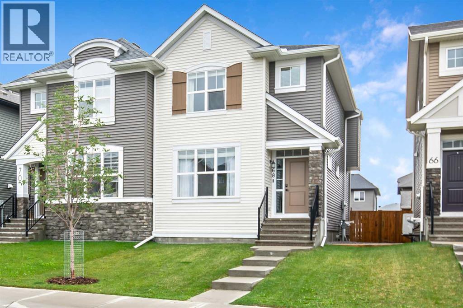
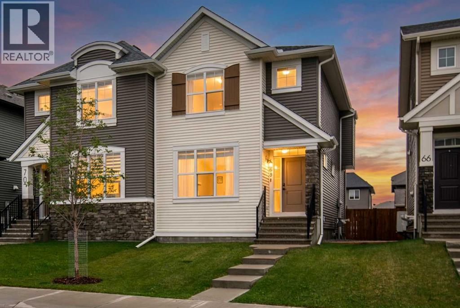
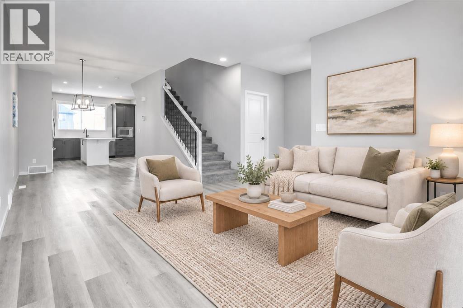
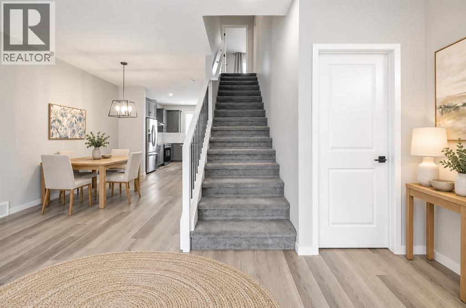
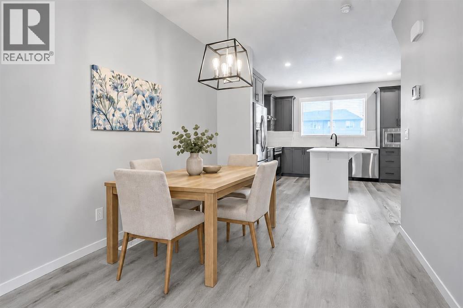
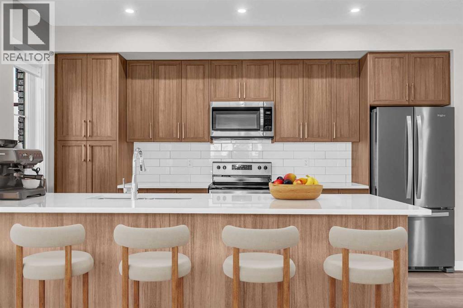
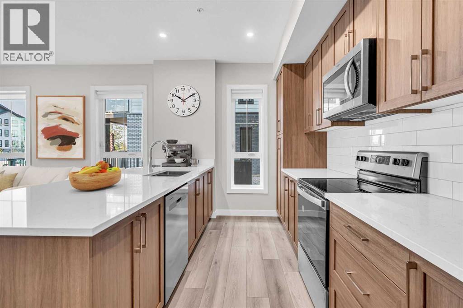
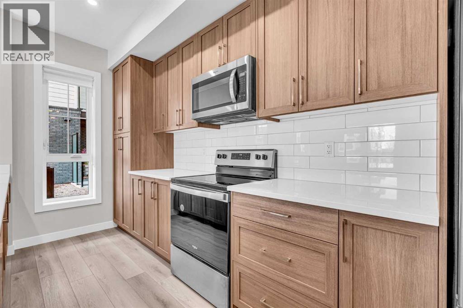
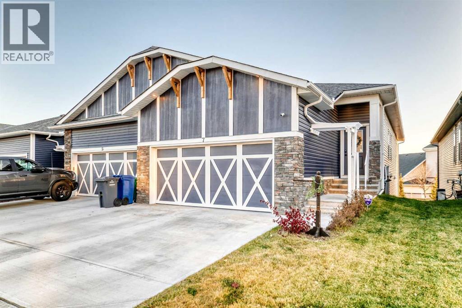
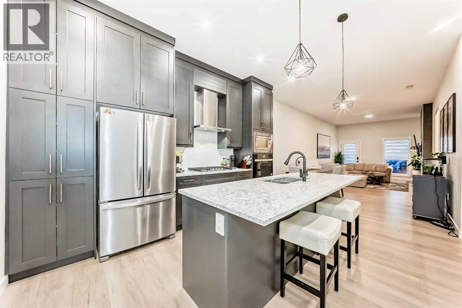
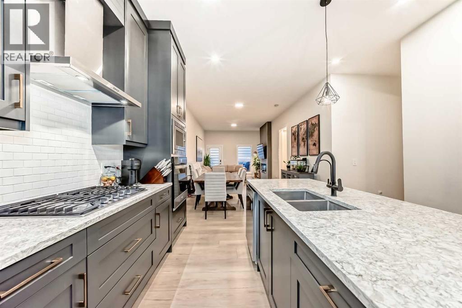
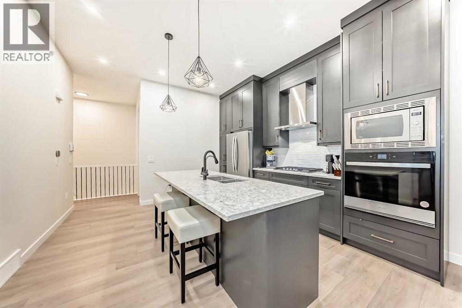
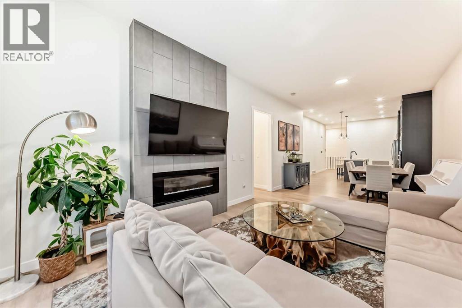
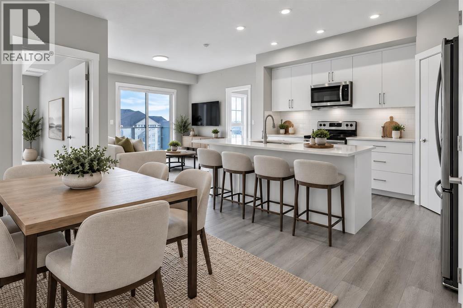
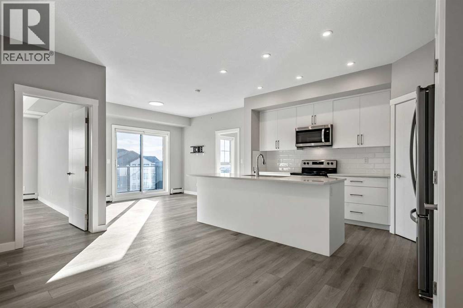
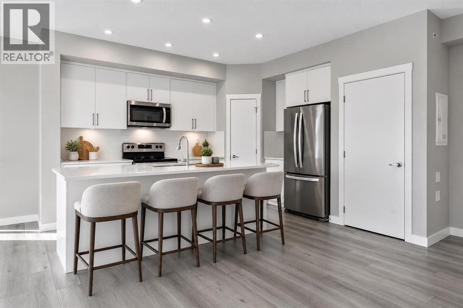
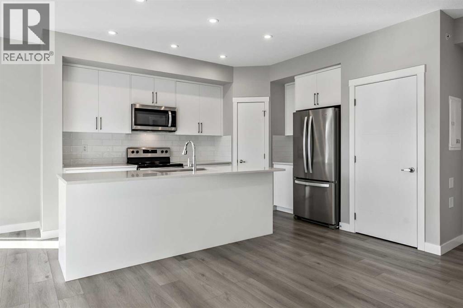
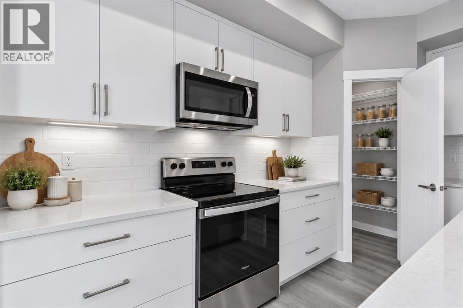
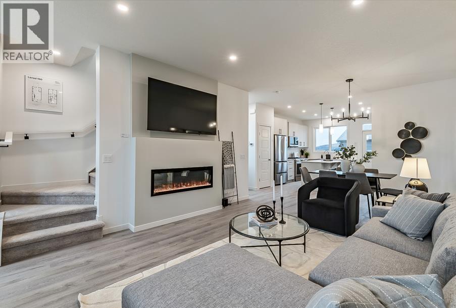
Welcome to 28 Wedderburn Gate in Okotoks, a brand new home by Anthem Properties, currently under construction with anticipated completion in late November 2026. Offering 1,647 sq. ft., this quick-possession home features 3 bedrooms, 2.5 bathrooms.Featuring a bonus room, with a bright open-concept main floor featuring 9' ceilings, additional side elevation windows, an electric fireplace and luxury vinyl plank flooring. The upgraded kitchen showcases ceiling height cabinetry, quartz countertops, stainless steel appliances, gas line for the range and exterior BBQ gas line connection. Upstairs you'll find a spacious primary bedroom with walk-in closet and ensuite, two additional bedrooms and convenient upper-floor laundry. A separate side entrance, 9' foundation and three basement windows. Enjoy the best of small-town living in Wedderburn, a vibrant north Okotoks community surrounded by beautiful Rocky Mountain views. With scenic pathways, a community pond, playgrounds, green spaces and a 4-acre off-leash dog park, there are plenty of ways to enjoy the outdoors close to home. Plus, D’Arcy Crossing is within walking distance, offering convenient access to groceries, dining, coffee and everyday essentials. With Calgary just a short drive away, Wedderburn offers the perfect blend of nature, convenience and community living.

MLS® NumberA2347262
Price$574,900
Property TypeHouse
Living Area1,650 sq ft
Bedrooms3
Bathrooms3 (+1 half)
Year Built2026
Storeys2
Lot Size293 square meters
Frontage8.64 meters
OwnershipFreehold
ZoningTN
Days on Market38
The Gallery

Interiors & Grounds

Features & Amenities

Every Detail, Considered

Interior & Systems

FlooringTile, Carpeted, Vinyl Plank
HeatingForced air
CoolingNone
BasementUnfinished, Full
Fireplaces1

Appliances & Features

  • Refrigerator
  • Oven - Electric
  • Range - Electric
  • Dishwasher
  • Microwave Range Hood Combo
  • Humidifier
  • Washer & Dryer
  • Water Heater - Gas

Construction & Lot

FoundationPoured Concrete
ExteriorConcrete, Stone, Vinyl siding
ConstructionPoured concrete, Wood frame
FencingNot fenced
Lot FeaturesBack lane

Parking

Total Spaces2
TypeParking Pad

Room Dimensions

Main level

Kitchen11.00 Ft x 12.75 Ft
Dining room11.00 Ft x 13.00 Ft
Living room12.00 Ft x 19.00 Ft
Other6.25 Ft x 6.58 Ft
2pc Bathroom5.00 Ft x 5.33 Ft

Upper Level

Bonus Room8.83 Ft x 12.67 Ft
Primary Bedroom13.00 Ft x 13.67 Ft
Bedroom9.00 Ft x 10.58 Ft
Bedroom9.33 Ft x 9.67 Ft
4pc Bathroom5.00 Ft x 9.00 Ft
3pc Bathroom5.00 Ft x 8.67 Ft

Basement

Recreational, Games room17.83 Ft x 31.00 Ft
Furnace9.75 Ft x 17.83 Ft
Map & Location
Address28 Wedderburn Gate
CommunityWedderburn
CityOkotoks
ProvinceAlberta
Postal CodeT1S5X2
CountryCanada
Open in Google Maps
Affordability

Estimate Your Monthly Payment

$0per month
  • Mortgage payment $0
  • Property tax $0
  • Home insurance $0
  • Condo fees $0
  • Down payment $0
  • CMHC insurance $0
  • Mortgage amount $0

Estimate only, using Canadian semi-annual compounding and standard CMHC premiums. Your lender will confirm your actual rate and payment.
By Appointment

Begin a Private Conversation.

Request a private showing of 28 Wedderburn Gate, or speak with Champagne Taylor about this home and the market — in confidence.