
271 Overdown Drive

271 Overdown Drive

Oriole Park, Red Deer, Alberta T4P1W7
Offered at $264,900
4Bedrooms
2Bathrooms
991Interior Sq Ft
3,960Lot Sq Ft
1977Built
2Parking
The Residence

Duplex in Oriole Park

Virtual tour
Share
WhatsApp Facebook X Email

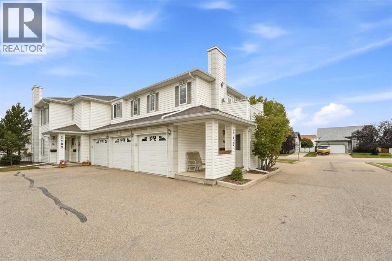
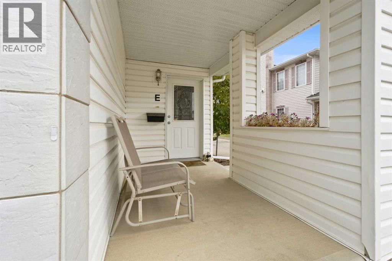
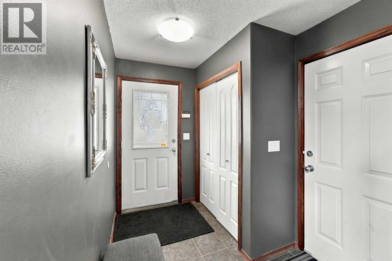
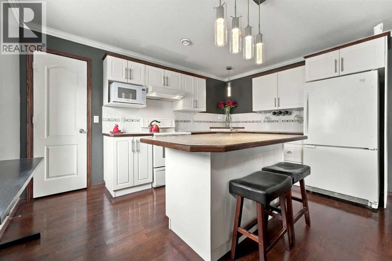
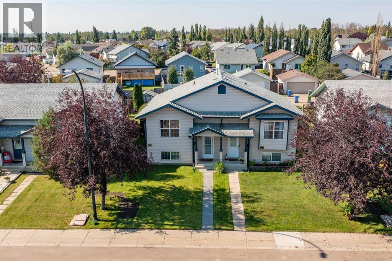
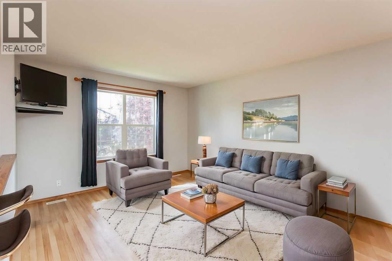
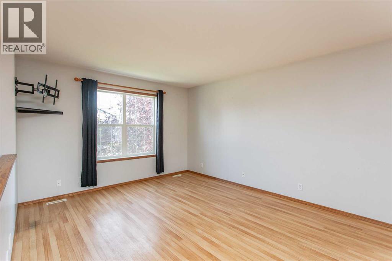
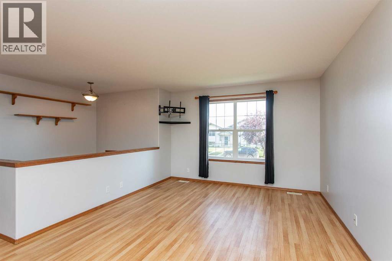
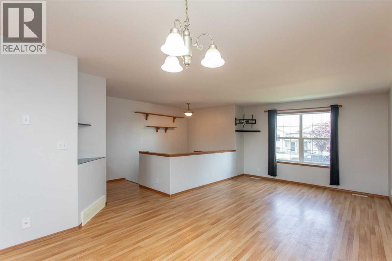
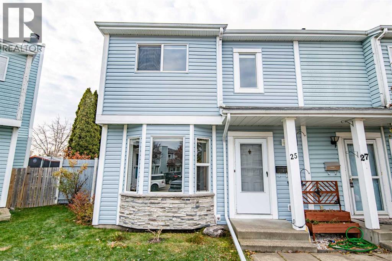
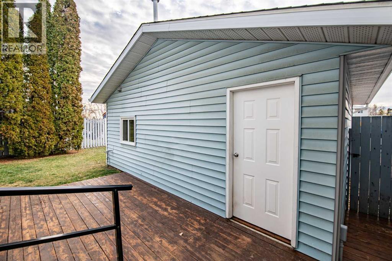
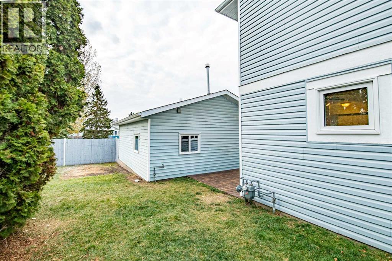
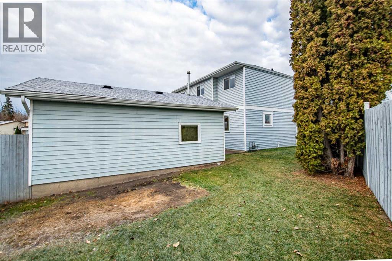
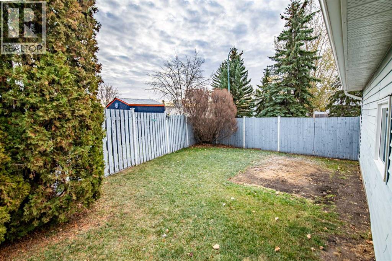
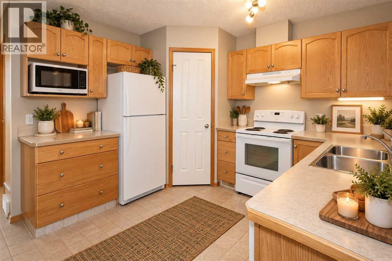
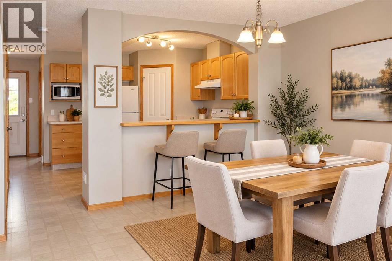
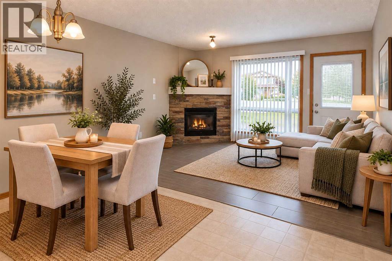
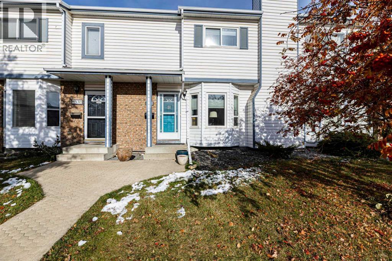
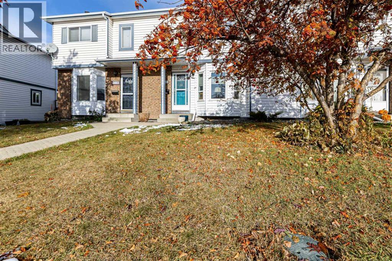
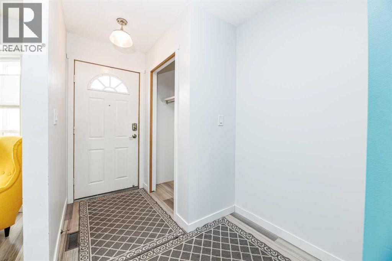
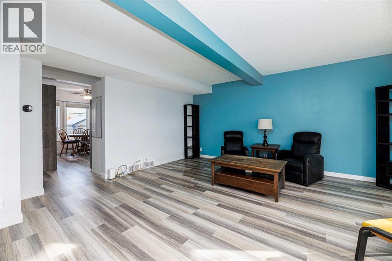
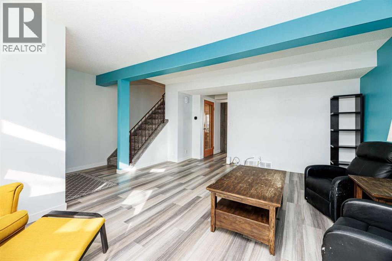
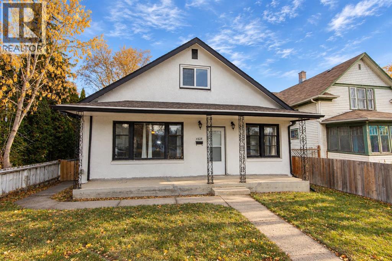
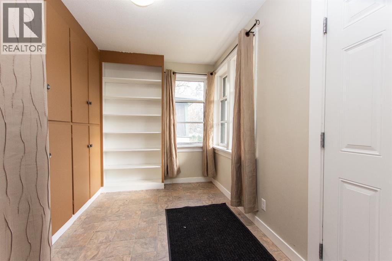
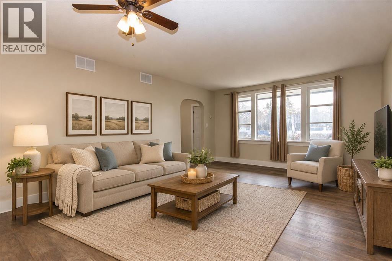
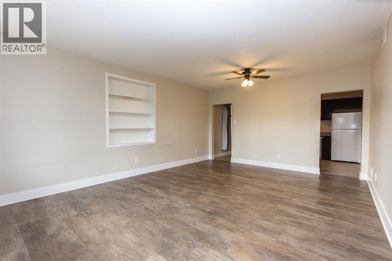
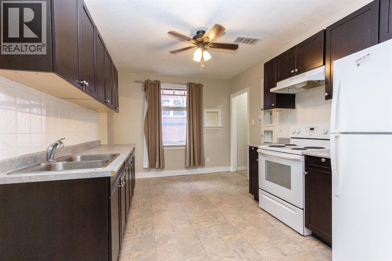
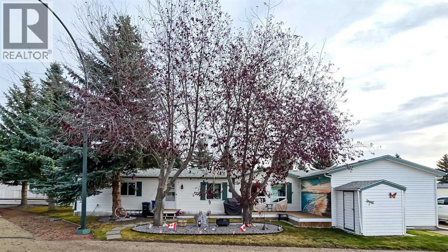
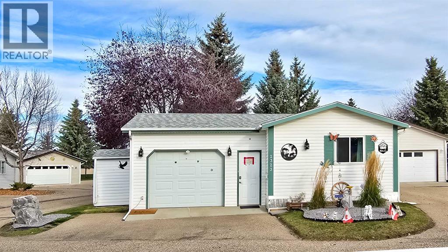
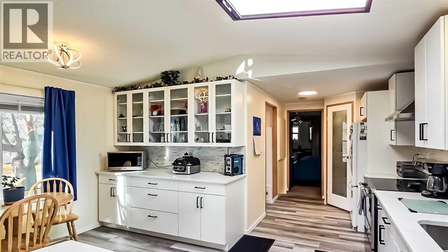
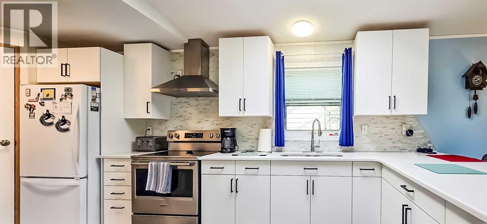
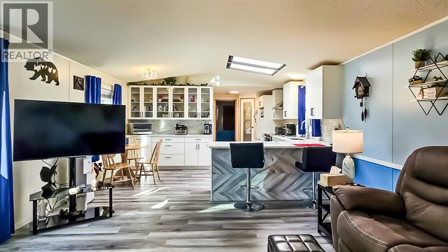
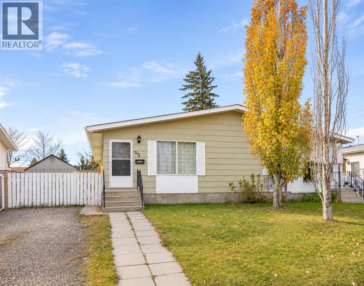
A place to start, a rental to add to your portfolio, or a home you can improve over time—this Oriole Park bungalow half duplex offers options at an affordable price. Three bedrooms on the main floor, a spacious living room, and an eat-in kitchen with a pantry make for a practical everyday layout. The basement adds a large family room, fourth bedroom, den/office, second bathroom, and storage. There’s some updating to do, giving you the chance to make improvements at your own pace. The furnace and central air conditioning were installed in 2016, and a separate side entrance adds flexibility for those considering rental possibilities. Set on a quiet street connecting to Taylor Drive, you’re within easy reach of Red Deer’s north-end shopping, restaurants, and services. Off-street parking and immediate possession make it easy to get started.

MLS® NumberA2354591
Price$264,900
Property TypeDuplex
Living Area991 sq ft
Bedrooms4 (3 above + 1 below)
Bathrooms2
Year Built1977
Storeys1
Lot Size3,960 square feet
Frontage10.1 meters
OwnershipFreehold
ZoningR-D
Annual Property Tax$2,599 (2026)
Days on Market28
The Gallery

Interiors & Grounds

Features & Amenities

Every Detail, Considered

Interior & Systems

FlooringLaminate, Carpeted
HeatingForced air
CoolingCentral air conditioning
BasementFinished, Full

Appliances & Features

  • Washer
  • Refrigerator
  • Dishwasher
  • Range
  • Dryer
  • Window Coverings

Construction & Lot

StyleBungalow
FoundationPoured Concrete
ExteriorComposite Siding
ConstructionWood frame
FencingFence
Lot FeaturesBack lane

Parking

Total Spaces2
TypeParking Pad, Other

Room Dimensions

Main level

Living room12.17 Ft x 15.42 Ft
Kitchen11.50 Ft x 10.67 Ft
Dining room12.33 Ft x 8.67 Ft
Primary Bedroom13.50 Ft x 10.42 Ft
Bedroom7.92 Ft x 10.42 Ft
4pc Bathroom7.92 Ft x 4.83 Ft
Bedroom9.58 Ft x 8.42 Ft
Storage5.33 Ft x 4.92 Ft

Basement

Bedroom20.92 Ft x 8.67 Ft
Recreational, Games room18.83 Ft x 18.33 Ft
Den7.75 Ft x 8.58 Ft
3pc Bathroom8.83 Ft x 4.00 Ft
Furnace19.08 Ft x 9.25 Ft
Map & Location
Address271 Overdown Drive
CommunityOriole Park
CityRed Deer
ProvinceAlberta
Postal CodeT4P1W7
CountryCanada
Open in Google Maps
Affordability

Estimate Your Monthly Payment

$0per month
  • Mortgage payment $0
  • Property tax $0
  • Home insurance $0
  • Condo fees $0
  • Down payment $0
  • CMHC insurance $0
  • Mortgage amount $0

Estimate only, using Canadian semi-annual compounding and standard CMHC premiums. Your lender will confirm your actual rate and payment.
By Appointment

Begin a Private Conversation.

Request a private showing of 271 Overdown Drive, or speak with Champagne Taylor about this home and the market — in confidence.