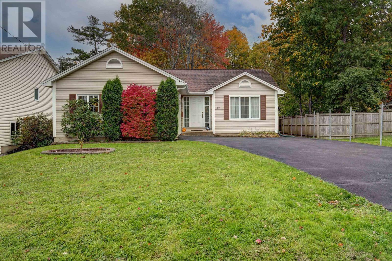
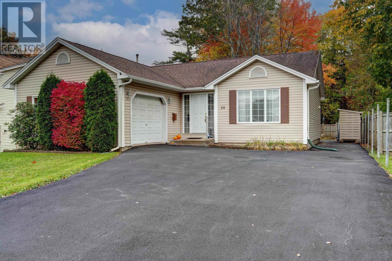
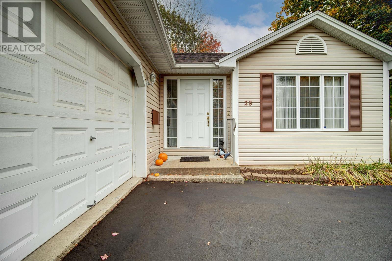
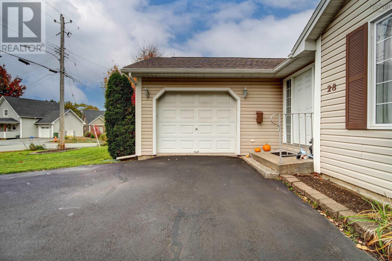
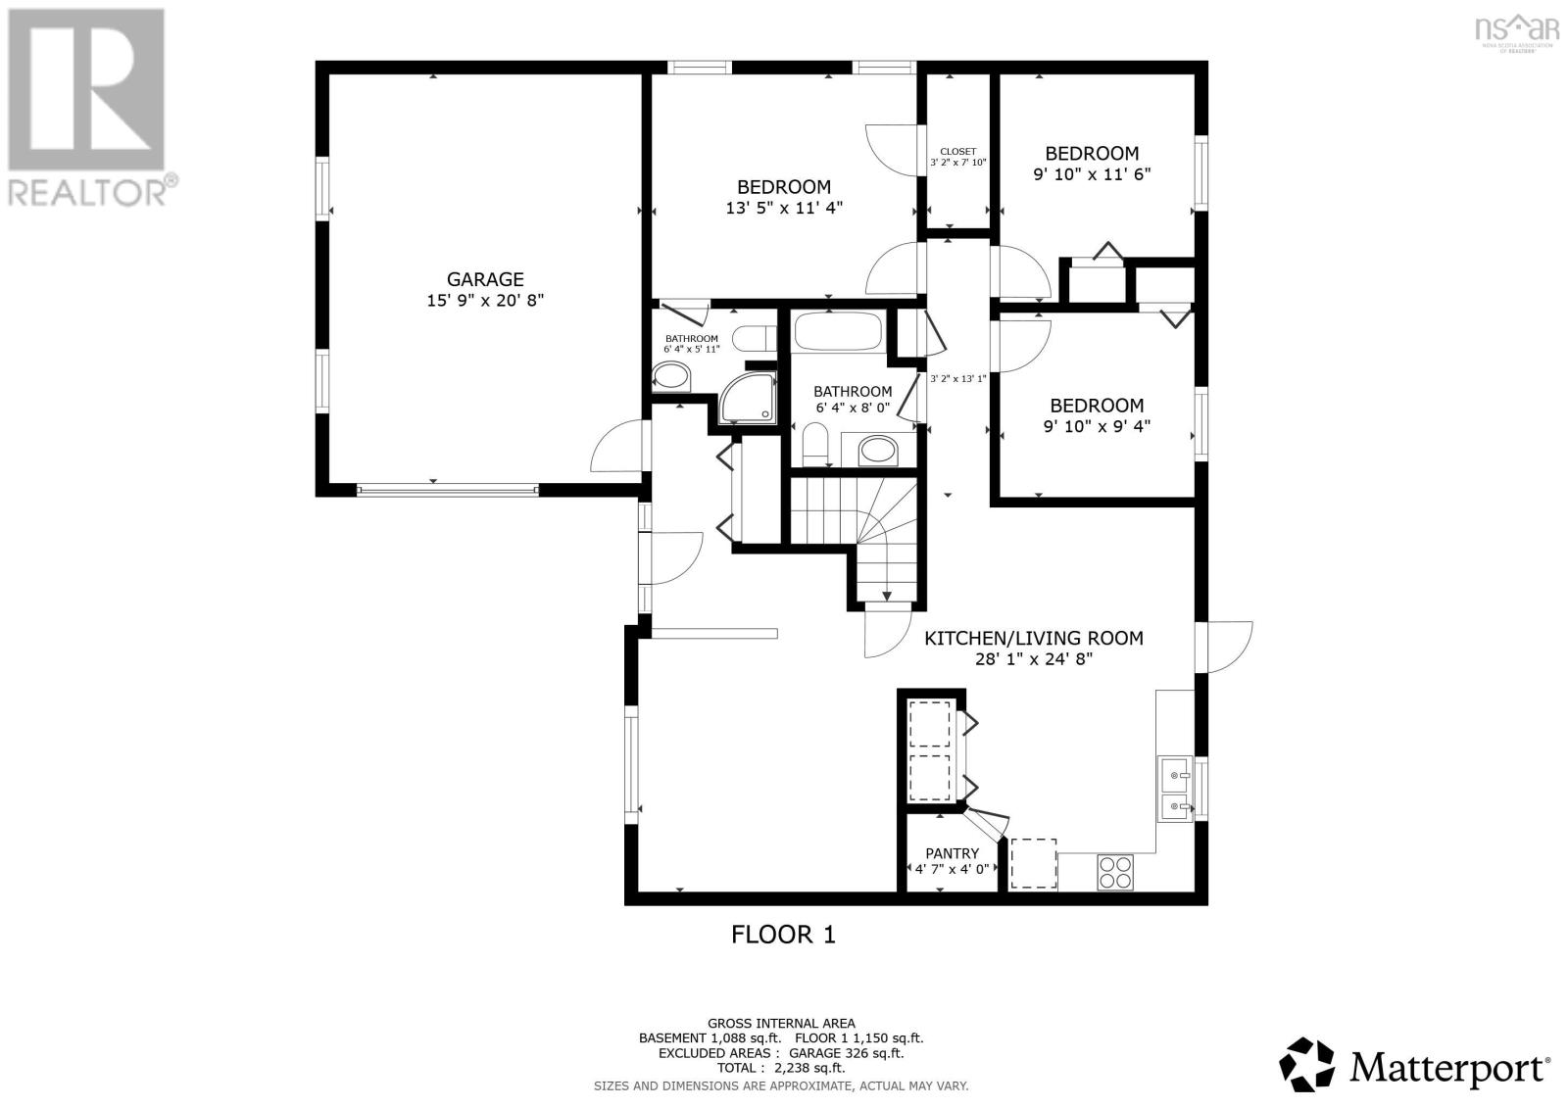

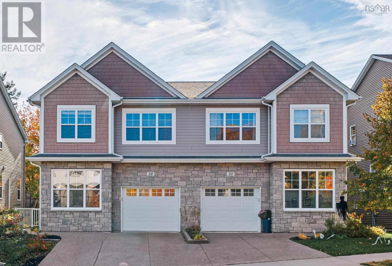
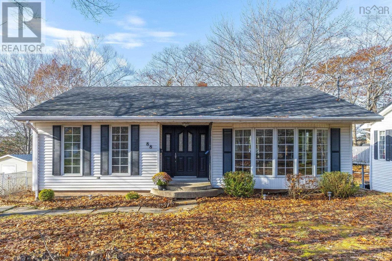
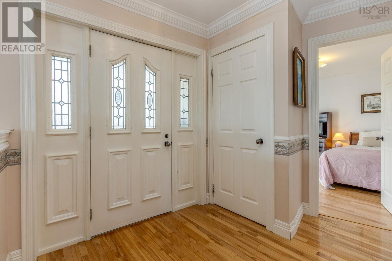
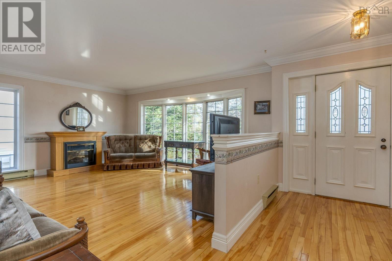
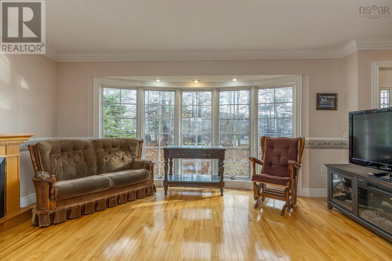
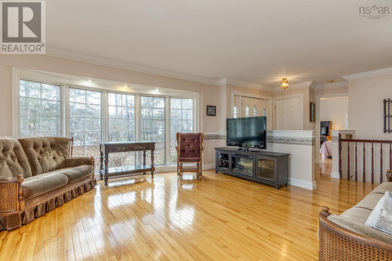
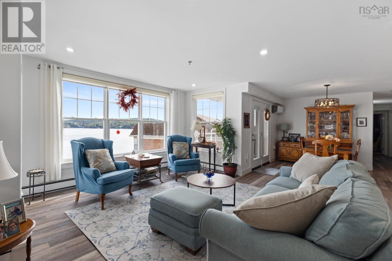
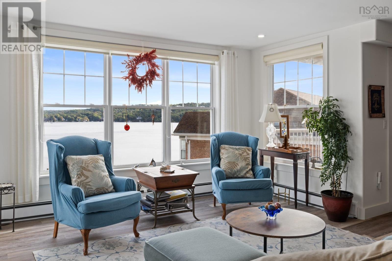
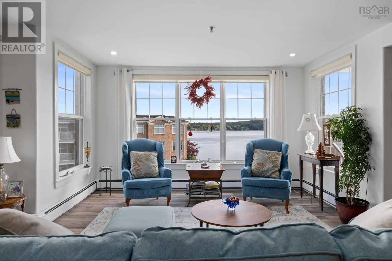
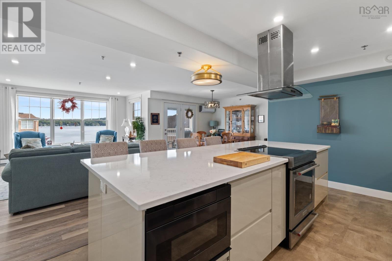
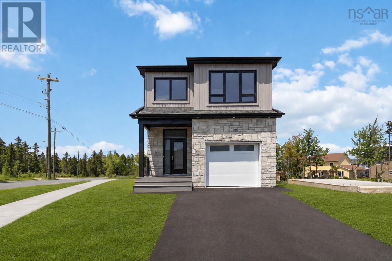
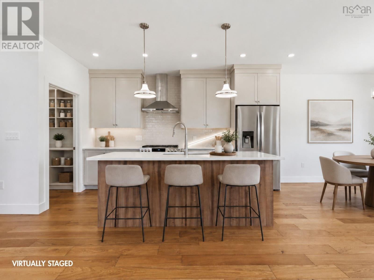
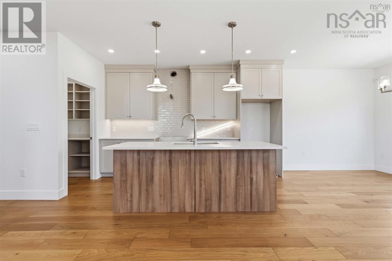
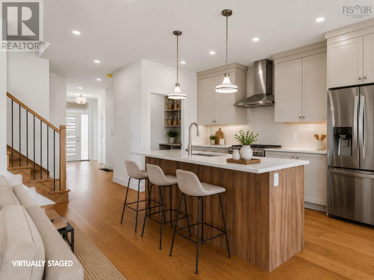
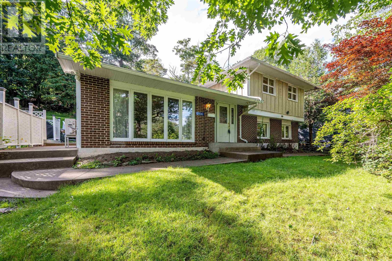
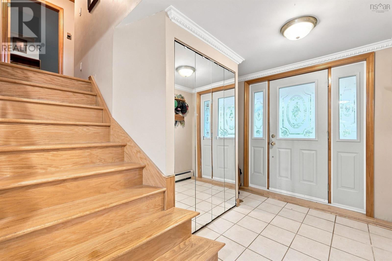
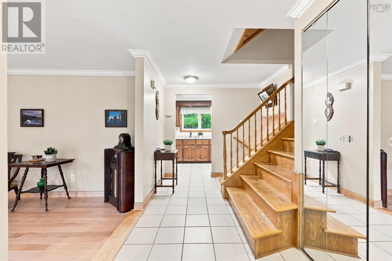
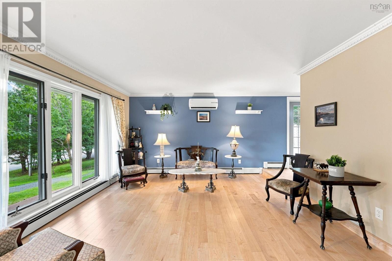
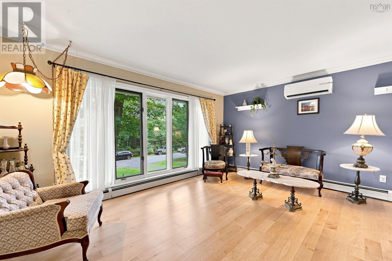
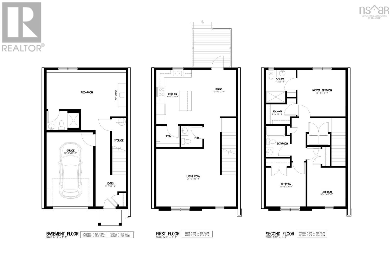
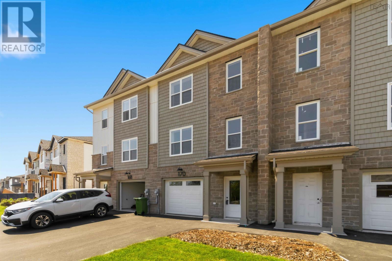
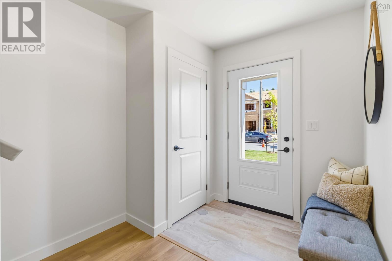
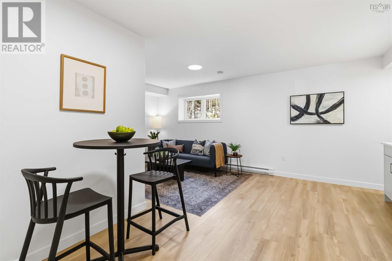
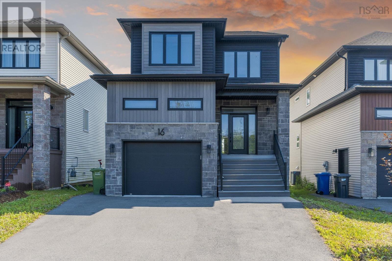
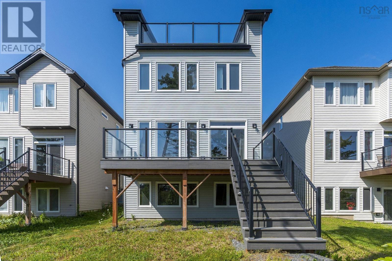
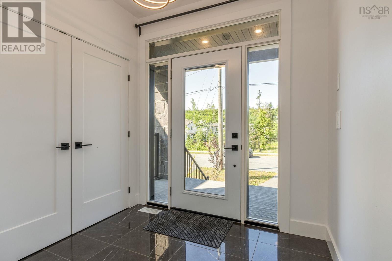
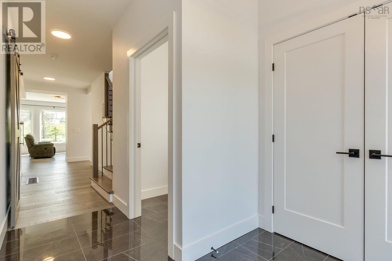
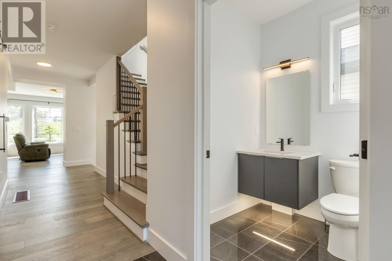
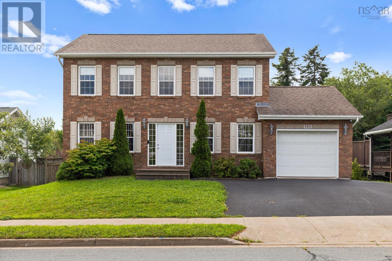
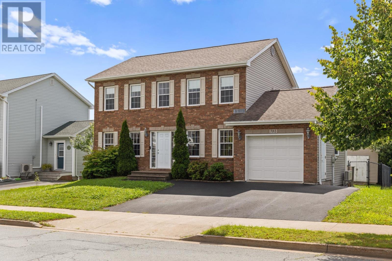
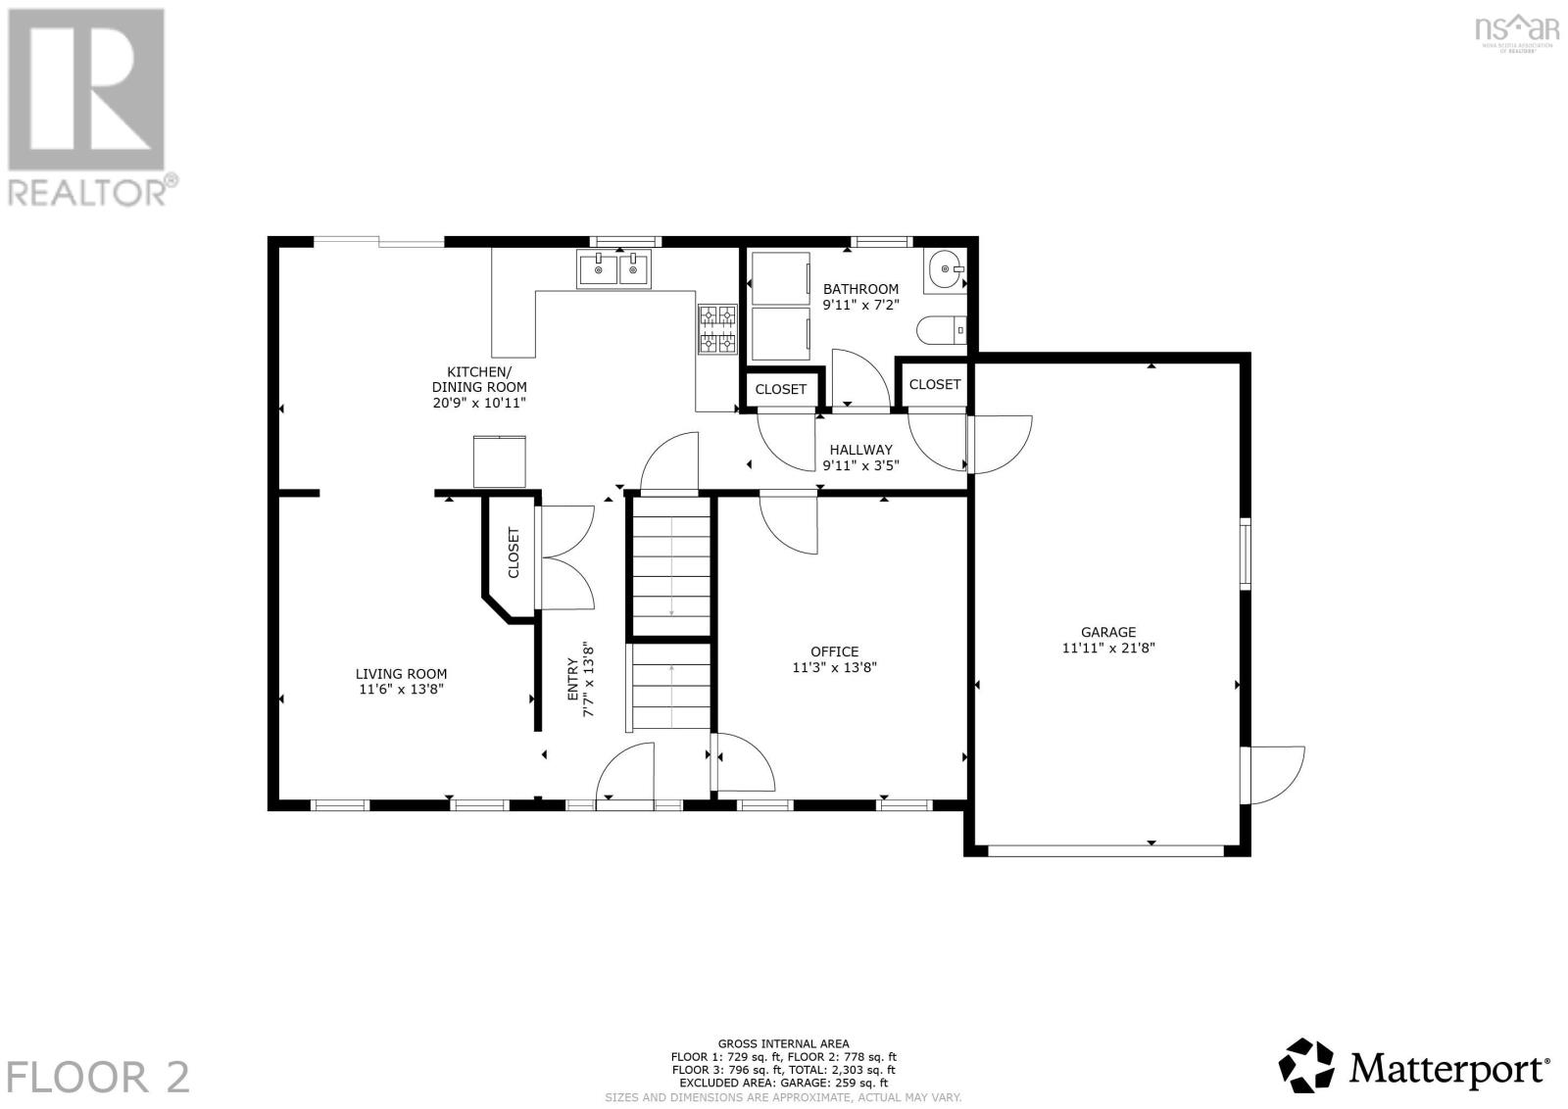
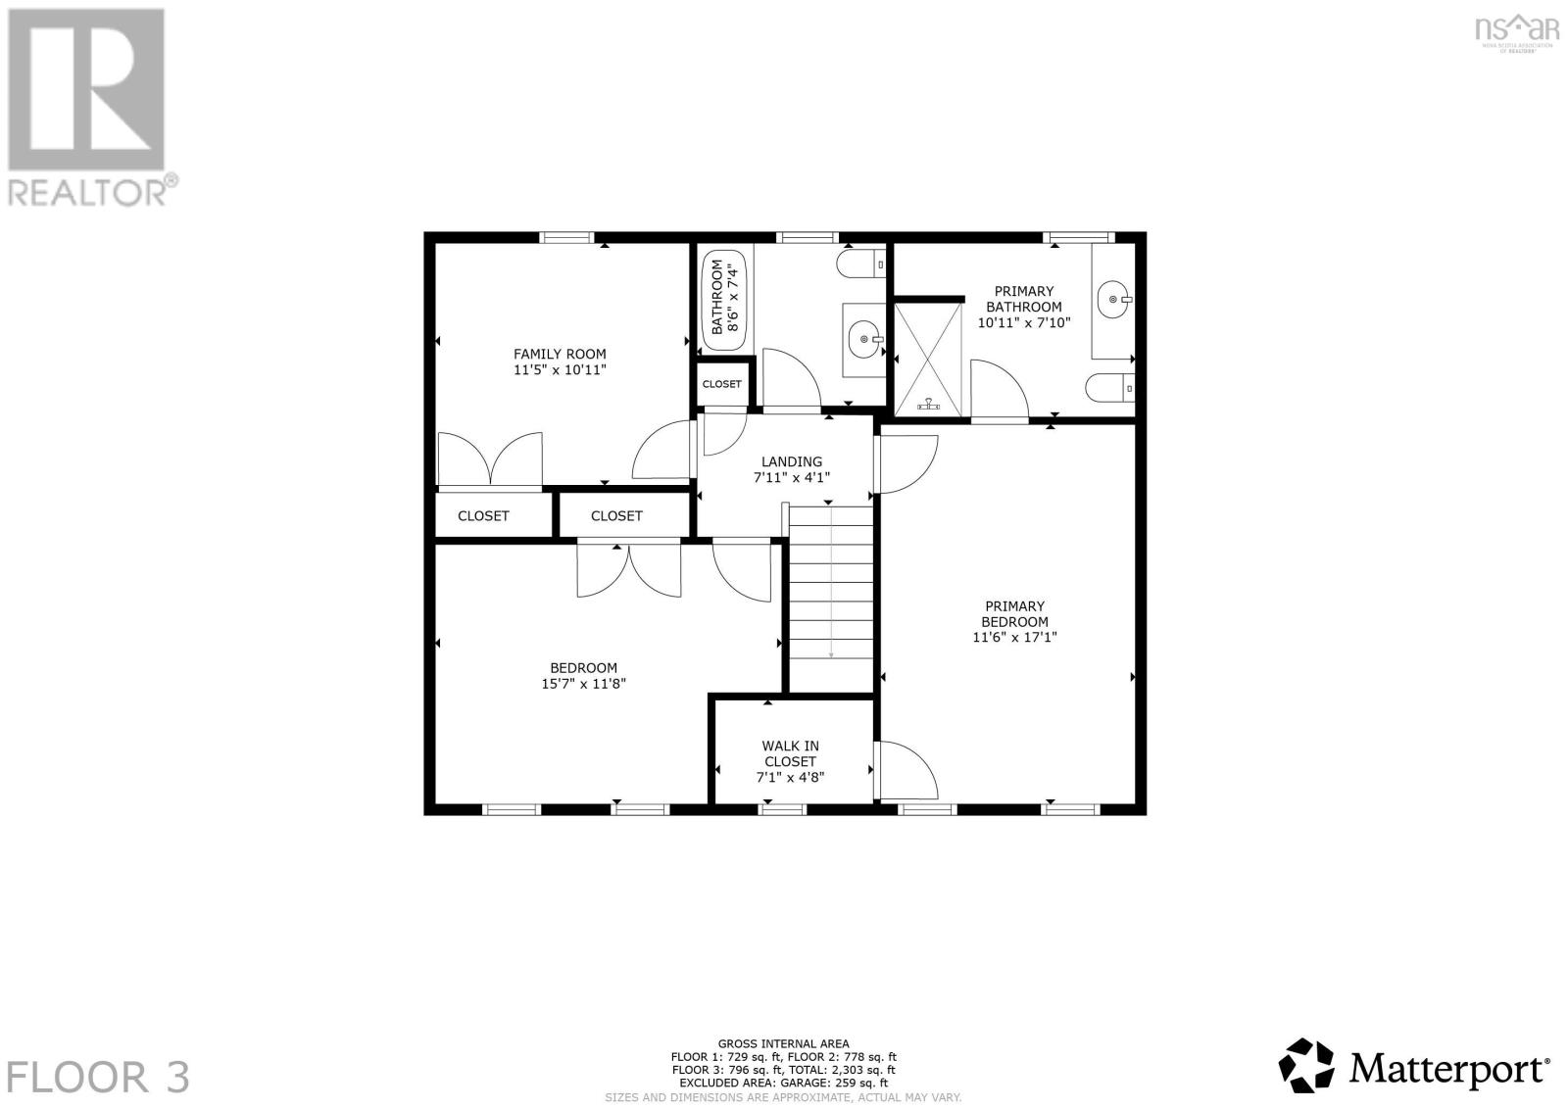
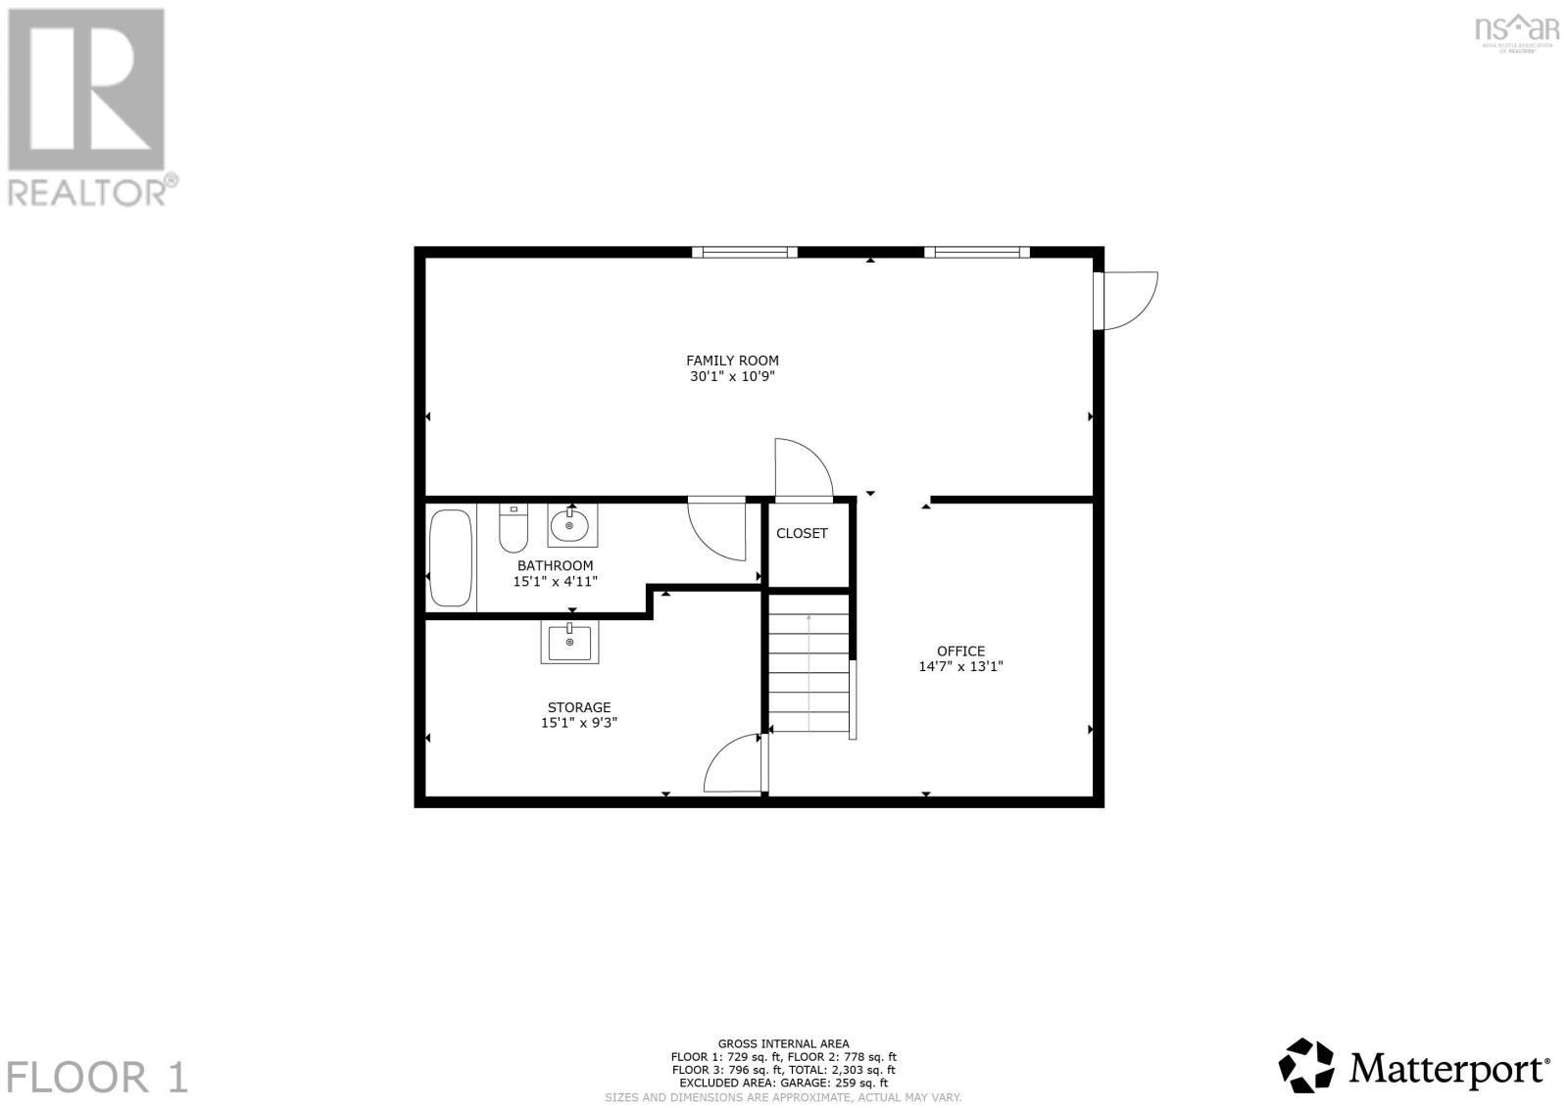
Welcome to 28 Hazelton Hill, a stylish contemporary home designed for comfortable family living and effortless entertaining. The bright main level features a dedicated den or home office, an open-concept kitchen with granite countertops and a natural gas stove, and spacious living and dining areas filled with natural light, complemented by a convenient powder room. Upstairs, the generous primary bedroom features a four-piece ensuite, alongside three additional well-sized bedrooms, a full bathroom, and the convenience of second-floor laundry. The fully finished basement adds a fifth bedroom, a three-piece bathroom, a spacious recreation room, and ample storage, offering flexibility for growing families, guests, or a home gym. An attached garage provides year-round convenience, while the large deck with a natural gas BBQ hookup is ideal for summer gatherings and outdoor enjoyment. A versatile home with space to live, work, relax, and entertain in the established Bedford community.
Estimate only, using Canadian semi-annual compounding and standard CMHC premiums. Your lender will confirm your actual rate and payment.
Request a private showing of 28 Hazelton Hill, or speak with Champagne Taylor about this home and the market — in confidence.
Compare listings
Compare