
2825 Parkside Drive S

2825 Parkside Drive S

Henderson Lake, Lethbridge, Alberta T1J1M8
Offered at $1,174,000
3Bedrooms
2Bathrooms
2,644Interior Sq Ft
8,749Lot Sq Ft
1958Built
4Parking
The Residence

House in Henderson Lake

Virtual tour
Share
WhatsApp Facebook X Email

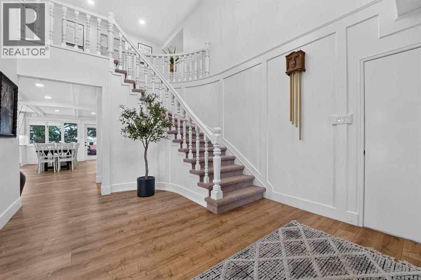
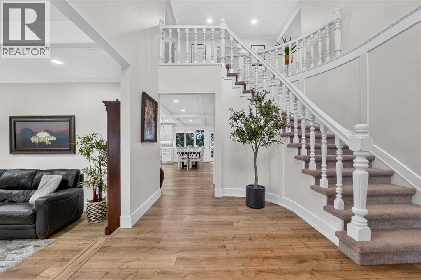
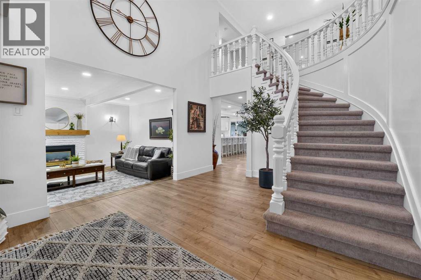
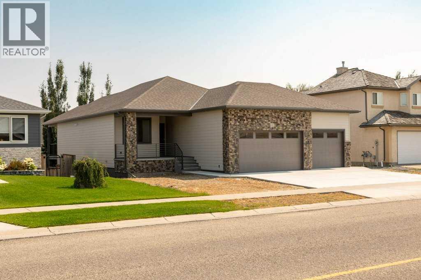
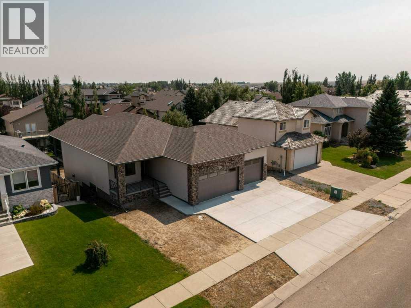
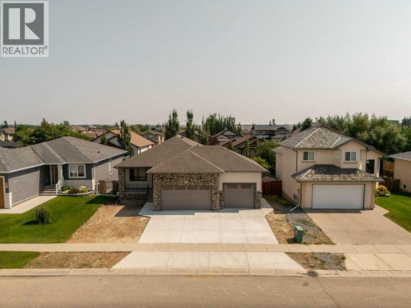
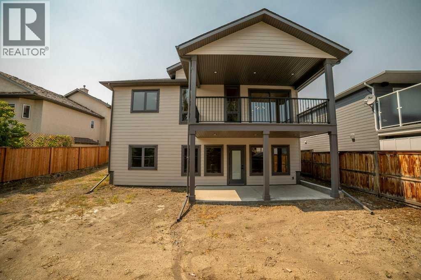
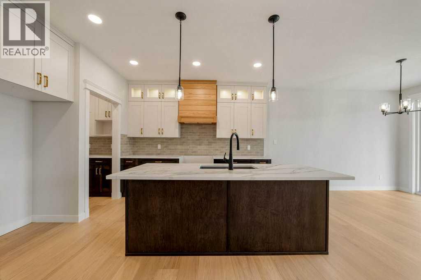
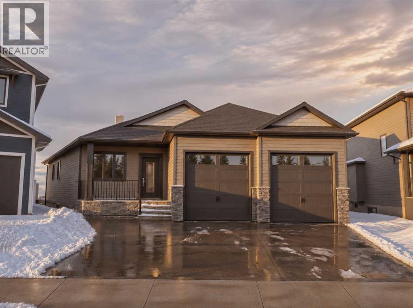
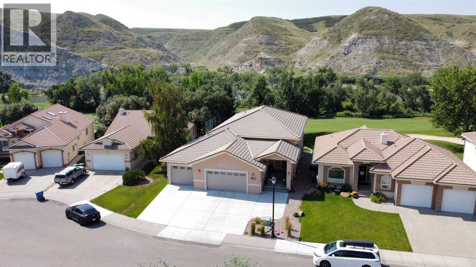
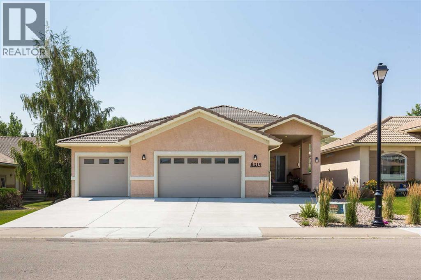
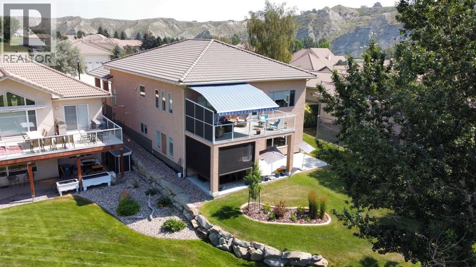
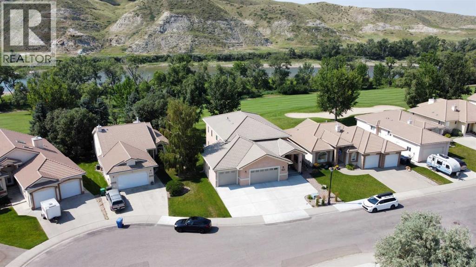
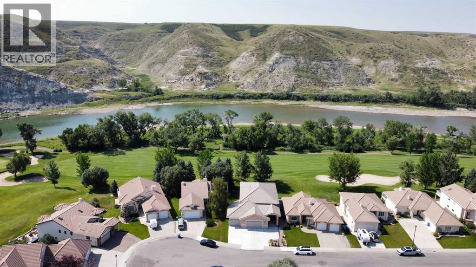
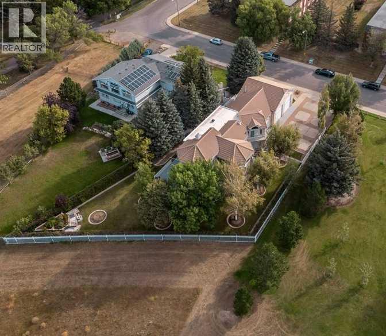
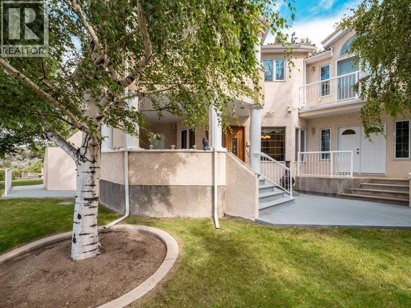
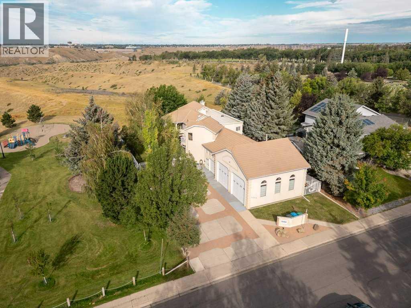
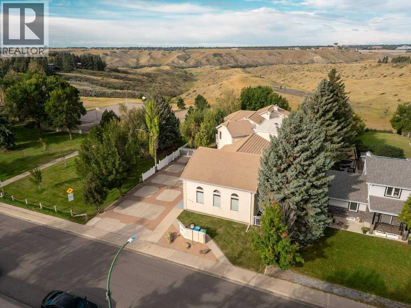
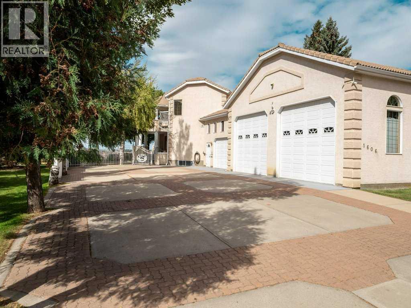
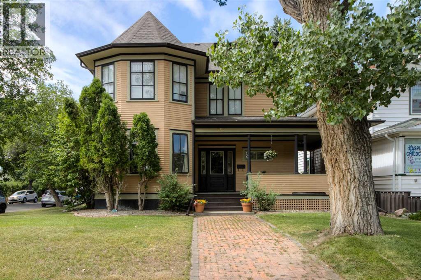
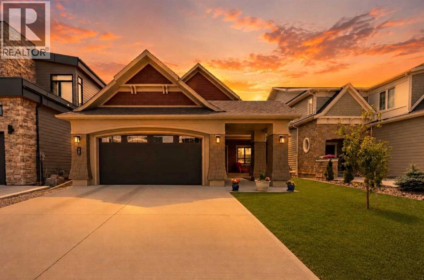
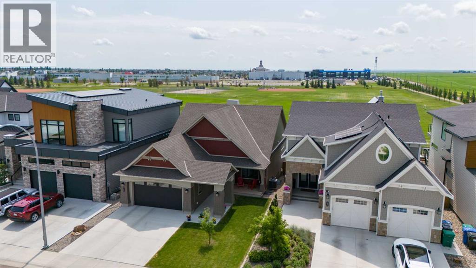
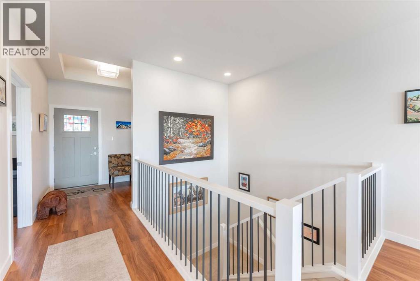
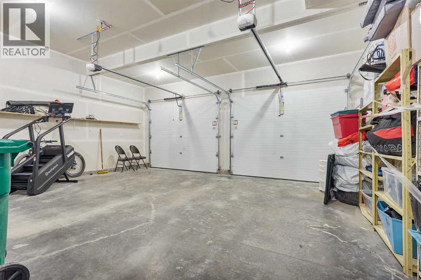
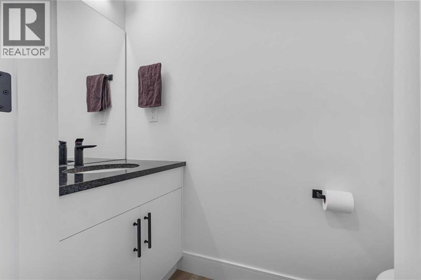
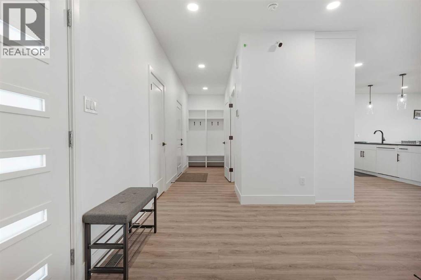
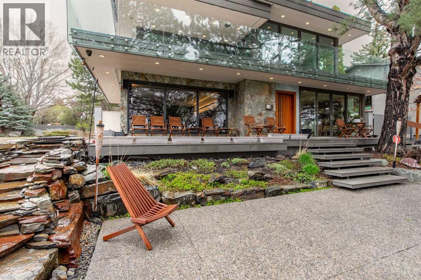
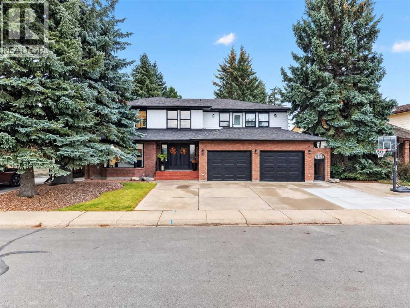
Mid-Century Modern on Henderson Lake. Originally built in 1958 and substantially re-imagined by its architect owner in 2018, this 2,644 sq ft home puts the lake in view from nearly every room.Walls of triple-pane Lux windows and two sets of sliding doors open the main living and dining areas to the outdoors. The kitchen is clean-lined and purposeful — built-in Sub-Zero fridge and freezer, double oven gas range, two dishwashers, breakfast bar and a glass art/wine showcase. Upstairs, the great room offers a 180-degree lake view, wrap-around decks, a hide-away office component and a full entertainment setup. Three bedrooms above grade, a 5-piece ensuite, and a finished lower level with family room, home theatre, games room and laundry.Thoughtful throughout: Control 4 smart home with eight audio zones and seven exterior cameras, two electric stone fireplaces, two commercial rooftop HVAC systems, central air, jetted tubs, and aging-in-place features including barrier-free entrances and wheelchair access to the kitchen. Outside — a snow-melt rear parking pad, powered sliding gate, heated double attached garage with EV charging, dual irrigation, and a sunken aggregate patio beside a stone waterfall facing the water.Steps to the golf course, tennis, pool, trails and Nikka Yuko Gardens. Contact your REALTOR® to arrange a private viewing.

MLS® NumberA2345684
Price$1,174,000
Property TypeHouse
Living Area2,644 sq ft
Bedrooms3
Bathrooms2
Year Built1958
Lot Size8,749 square feet
Frontage15.24 meters
OwnershipFreehold
ZoningR-L
Annual Property Tax$11,541 (2026)
Days on Market66
The Gallery

Interiors & Grounds

Features & Amenities

Every Detail, Considered

Interior & Systems

FlooringTile, Hardwood, Carpeted, Stone, Ceramic Tile
HeatingNatural gas, Central heating
CoolingCentral air conditioning
BasementFinished, Full
Fireplaces2

Appliances & Features

  • Washer
  • Refrigerator
  • Oven - Electric
  • Range - Gas
  • Dishwasher
  • Oven
  • Dryer
  • Freezer
  • Garburator
  • Humidifier
  • Garage door opener

Construction & Lot

Style4 Level
FoundationPiled, Poured Concrete
ExteriorStone
FencingPartially fenced
Lot FeaturesNo Animal Home, No Smoking Home

Parking

Total Spaces4
TypeAttached Garage, Covered, Concrete

Room Dimensions

Main level

4pc Bathroom12.08 Ft x 6.08 Ft
Other20.67 Ft x 7.42 Ft
Living room22.42 Ft x 17.50 Ft
Kitchen15.67 Ft x 19.42 Ft
Dining room11.58 Ft x 17.17 Ft

Second level

Primary Bedroom17.58 Ft x 14.67 Ft
Bedroom10.42 Ft x 10.33 Ft
Bedroom13.08 Ft x 11.25 Ft
5pc Bathroom7.50 Ft x 11.33 Ft

Third level

Family room20.75 Ft x 33.08 Ft

Basement

Laundry room7.17 Ft x 14.42 Ft
Recreational, Games room12.33 Ft x 19.42 Ft
Storage12.42 Ft x 8.17 Ft
Furnace10.17 Ft x 13.42 Ft
Map & Location
Address2825 Parkside Drive S
CommunityHenderson Lake
CityLethbridge
ProvinceAlberta
Postal CodeT1J1M8
CountryCanada
Open in Google Maps
Affordability

Estimate Your Monthly Payment

$0per month
  • Mortgage payment $0
  • Property tax $0
  • Home insurance $0
  • Condo fees $0
  • Down payment $0
  • CMHC insurance $0
  • Mortgage amount $0

Estimate only, using Canadian semi-annual compounding and standard CMHC premiums. Your lender will confirm your actual rate and payment.
By Appointment

Begin a Private Conversation.

Request a private showing of 2825 Parkside Drive S, or speak with Champagne Taylor about this home and the market — in confidence.