
3000 22 Street

3000 22 Street

Vernon, British Columbia V1T4H6
Offered at $1,488,000
4Bedrooms
5.5Bathrooms
3,106Interior Sq Ft
0.14Acres
2016Built
2Parking
The Residence

House in Vernon

Virtual tour
Share
WhatsApp Facebook X Email

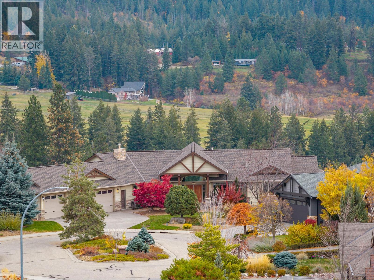
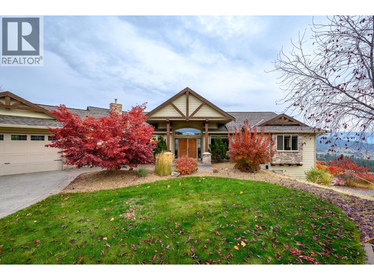
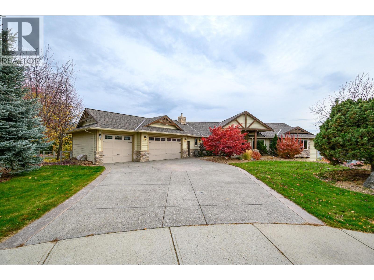
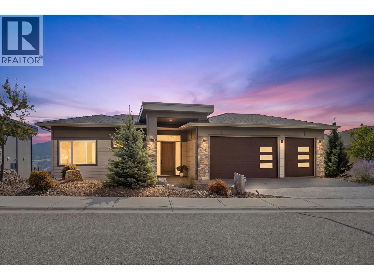
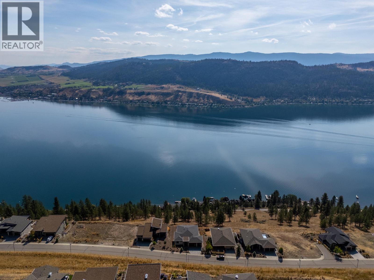
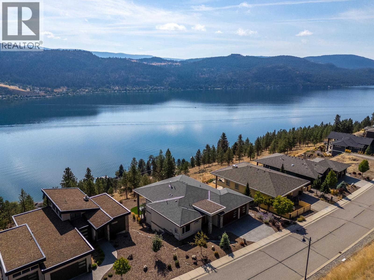
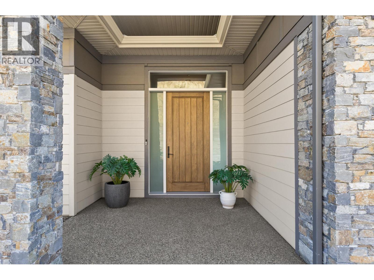
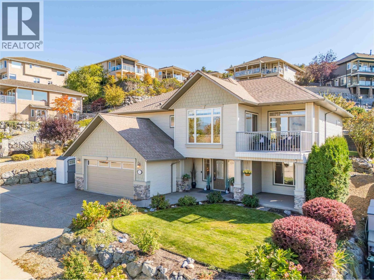
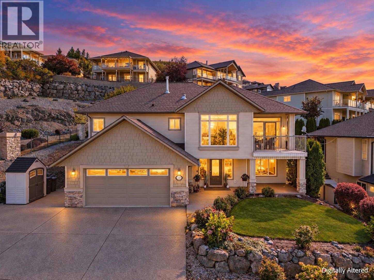
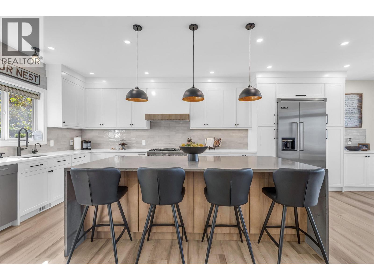
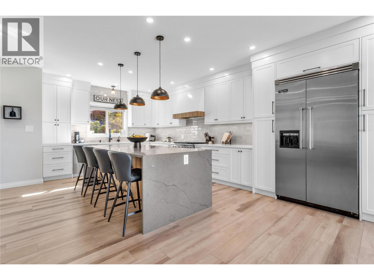
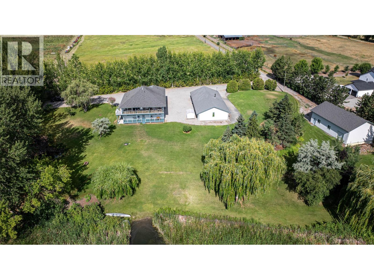
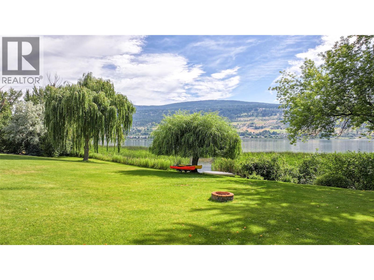
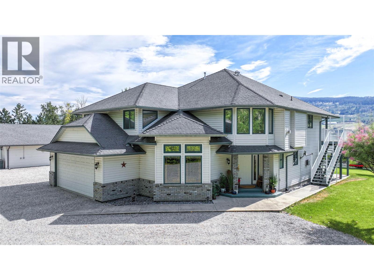
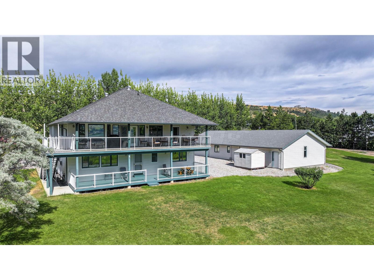
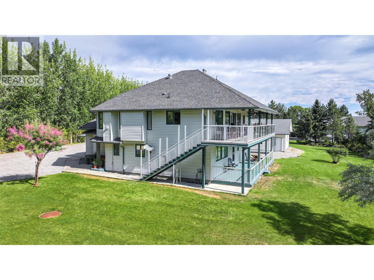
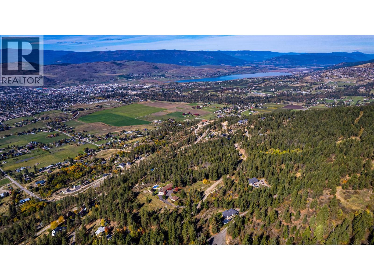
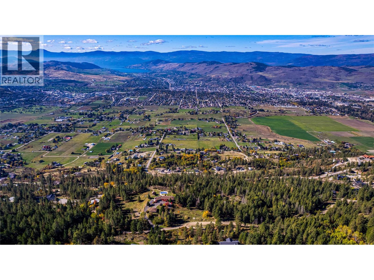
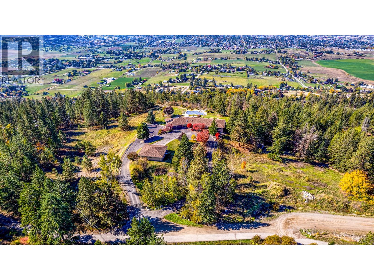
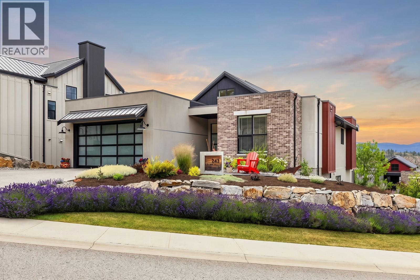
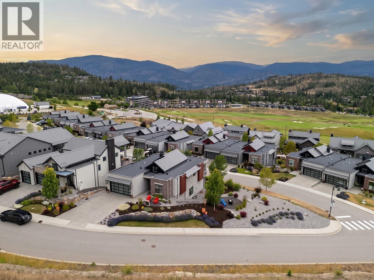
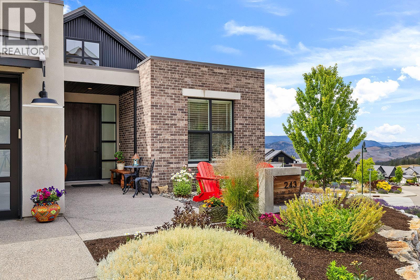
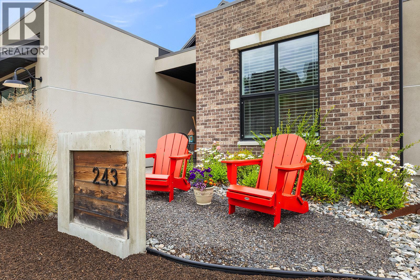
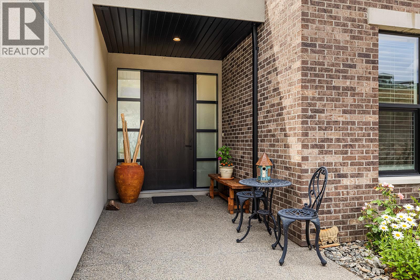
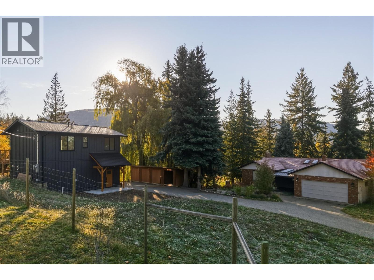
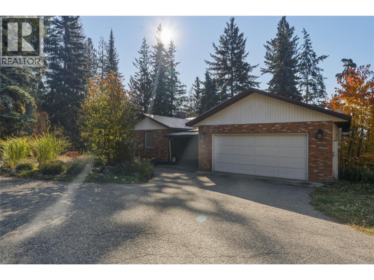
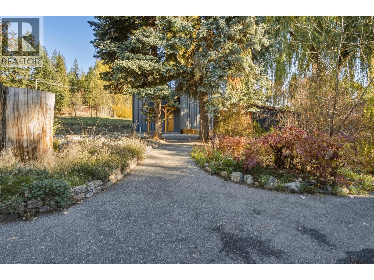
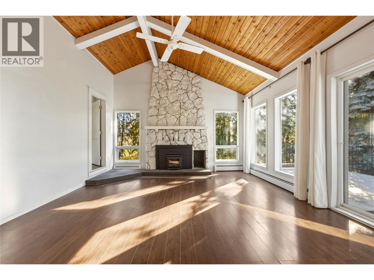
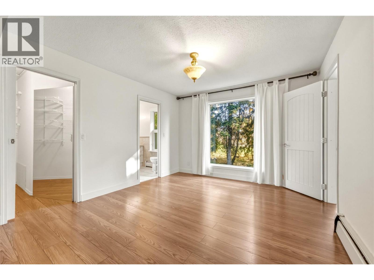
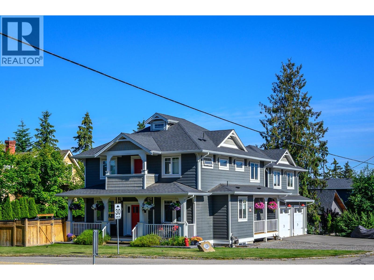
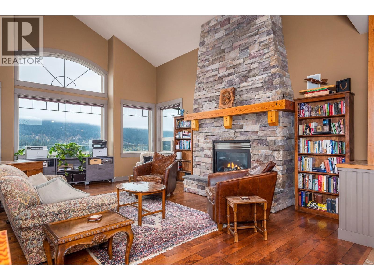
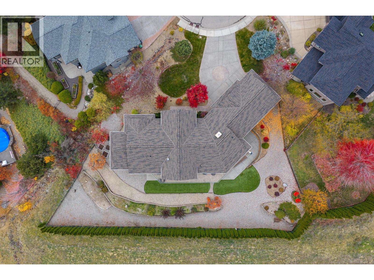
This beautiful property sits in a favourite neighbourhoods of Vernon’s East Hill & offers many lifestyle options! The classic two-story design provides a great division of living & sleeping space. The lower offers 4th bedroom & full bath & family room w/rough in for kitchen/wet bar. Separate entrance transforms this level into a private guest suite which produces great Airbnb revenue!. PLUS the detached, heated double garage has a self-contained one-bedroom suite above. Great for revenue or caretaker if you are ready to travel! Compact yard is landscaped and irrigated and amazingly private! The covered deck with heaters and screens transforms to a great summer room and connects to the patio with fiberglass ‘dipping pool’ . Level parking for 5! Custom built for the current owners, this home e features hardwood and tile floors in the main areas and quiet carpeting in the sleeping rooms. Chef ready kitchen with floor to ceiling lighted cabinets, granite counters, panty, island with apron sink, gas range, dual dishwashers and dual ovens! Living area flows seamlessly to the deck and backyard and the dining area offers and elegant vibe with floor to ceiling windows. Office, laundry and powder room on the main. Primary with ensuite & two lovely bedrooms and bath on the upper level. Extra insulation/sound proofing between main & lower level, Gas heating, central air. Beautifully maintained & ready to enjoy! Blocks from downtown, schools & parks! Transit close by!

MLS® Number10391820
Price$1,488,000
Property TypeHouse
Living Area3,106 sq ft
Bedrooms4
Bathrooms5 (+1 half)
Year Built2016
Storeys1
Lot Size0 acres
OwnershipFreehold
Annual Property Tax$2,509
Days on Market144
The Gallery

Interiors & Grounds

Features & Amenities

Every Detail, Considered

Interior & Systems

FlooringHardwood, Ceramic Tile
HeatingForced air, See remarks
CoolingCentral air conditioning
BasementPartial

Appliances & Features

  • Refrigerator
  • Range - Gas
  • Dishwasher
  • Oven - Built-In
  • Washer & Dryer

Construction & Lot

RoofAsphalt shingle, Unknown
Lot FeaturesBalcony

Parking

Total Spaces2
TypeAttached Garage, RV, Heated Garage, Additional Parking

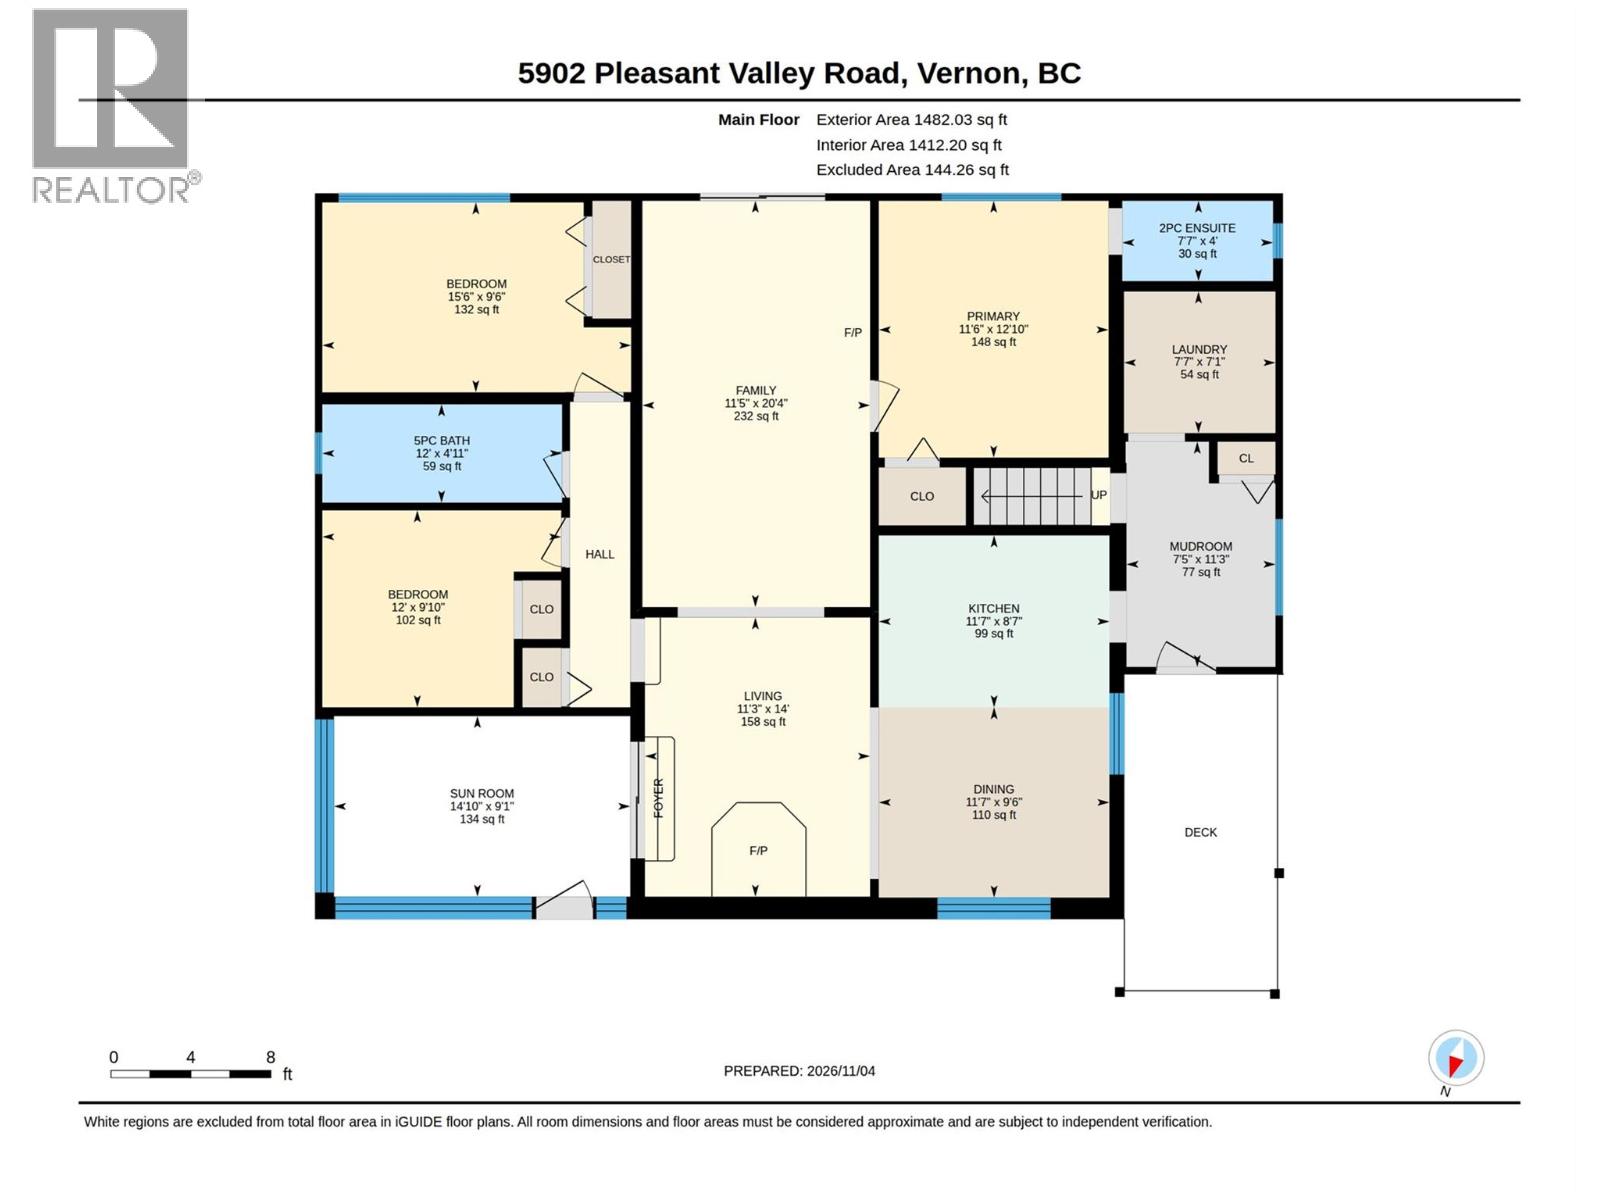
Room Dimensions

Additional Accommodation

Full bathroom7'8'' x 5'0''

Secondary Dwelling Unit

Primary Bedroom11'1'' x 10'9''
Living room10' x 14'1''
Kitchen10' x 6'6''

Basement

Utility room5'11'' x 24'9''
Family room25'9'' x 19'7''
Full bathroom4'11'' x 8'2''
Bedroom13'9'' x 11'9''

Second level

Bedroom12'3'' x 13'3''
Bedroom11'1'' x 12'8''
Primary Bedroom15'6'' x 19'8''
Full ensuite bathroom13'8'' x 9'1''

Main level

Full bathroom7'11'' x 9'2''
Partial bathroom4'11'' x 5'6''
Other7'1'' x 11'1''
Office8'9'' x 5'0''
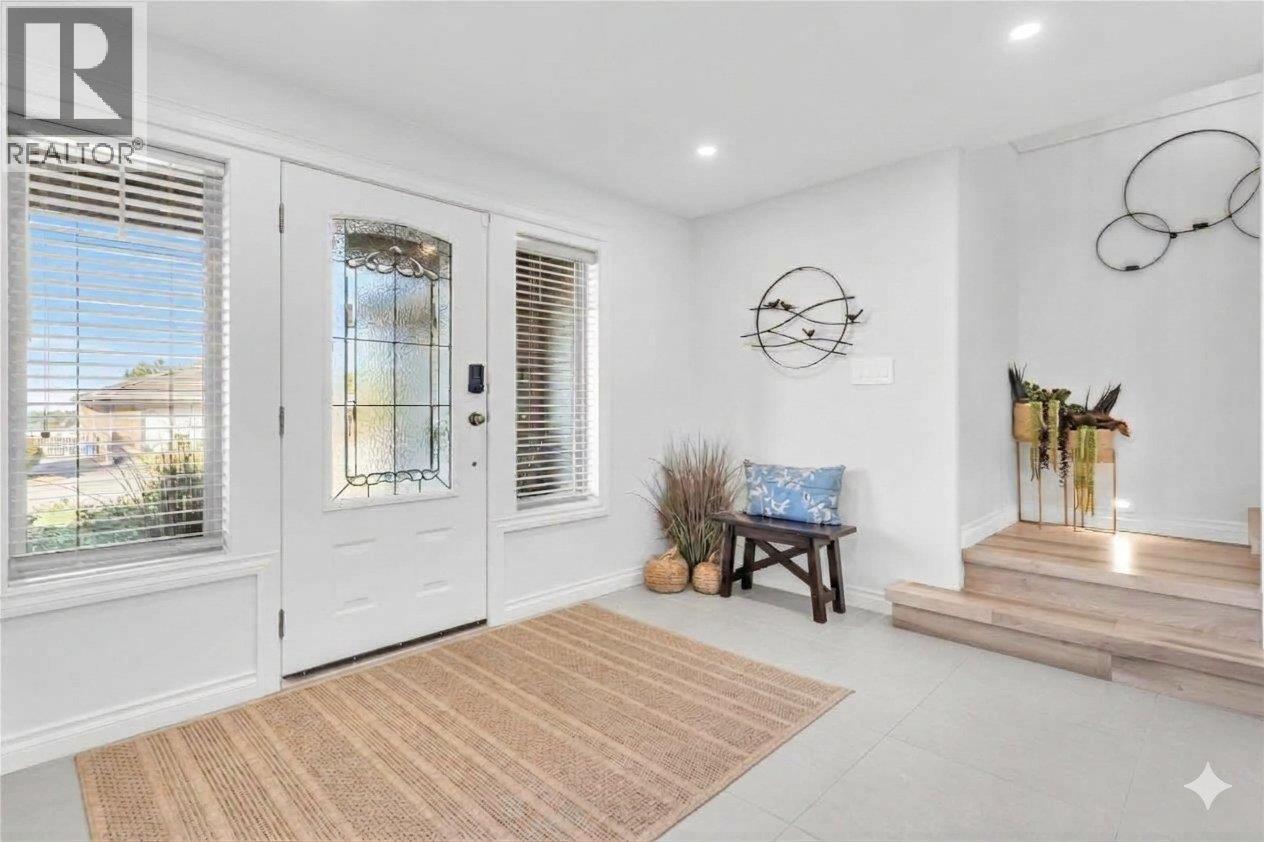
Foyer9'8'' x 5'1''
Dining room12'6'' x 18'11''
Living room16'8'' x 17'1''
Kitchen12'5'' x 12'1''
Map & Location
Address3000 22 Street
CityVernon
ProvinceBritish Columbia
Postal CodeV1T4H6
CountryCanada
Open in Google Maps
Affordability

Estimate Your Monthly Payment

$0per month
  • Mortgage payment $0
  • Property tax $0
  • Home insurance $0
  • Condo fees $0
  • Down payment $0
  • CMHC insurance $0
  • Mortgage amount $0

Estimate only, using Canadian semi-annual compounding and standard CMHC premiums. Your lender will confirm your actual rate and payment.
By Appointment

Begin a Private Conversation.

Request a private showing of 3000 22 Street, or speak with Champagne Taylor about this home and the market — in confidence.