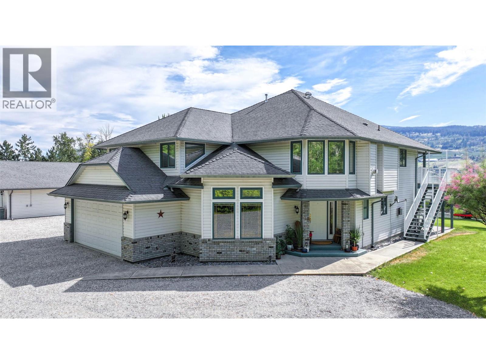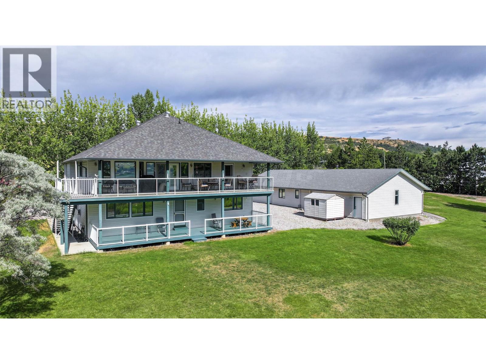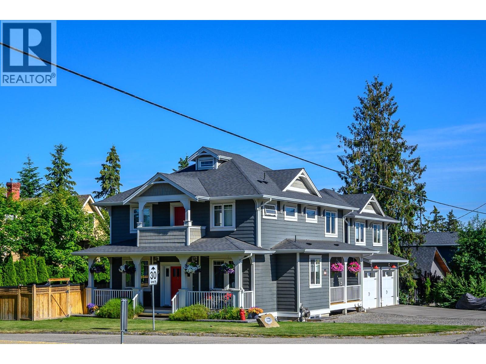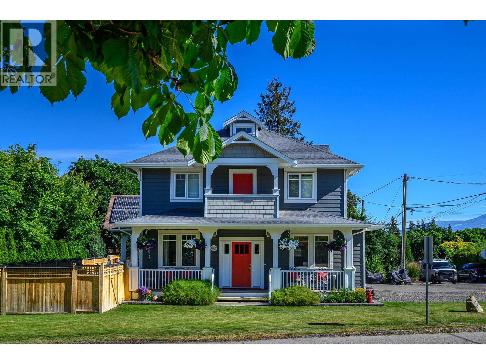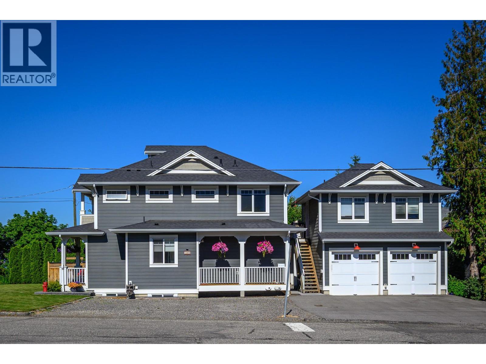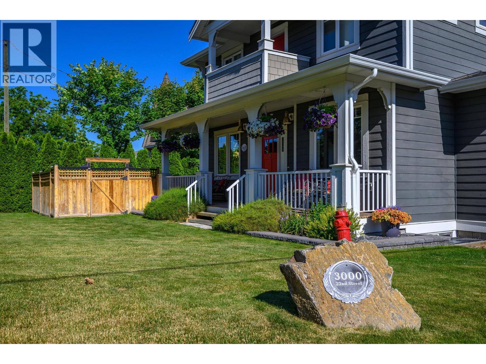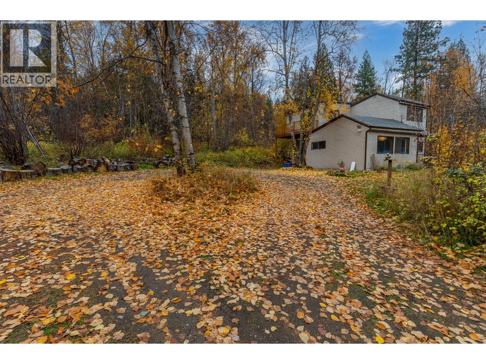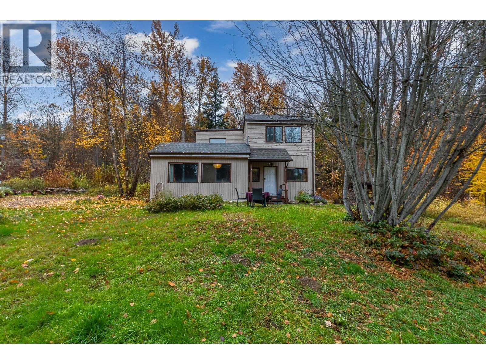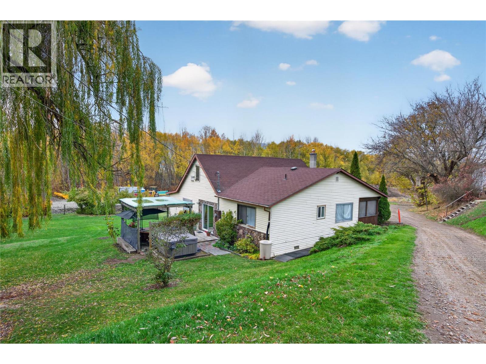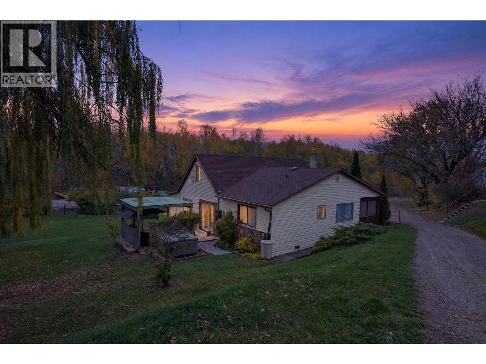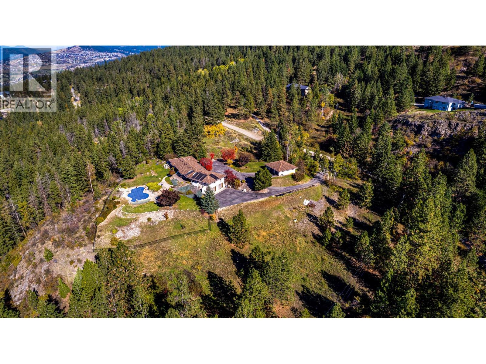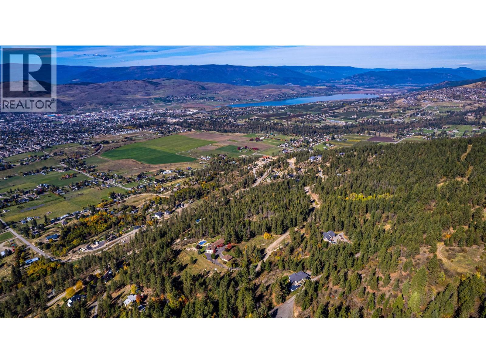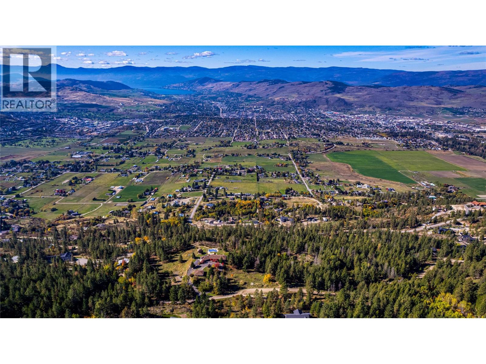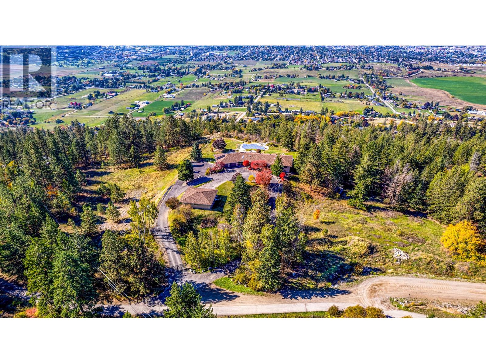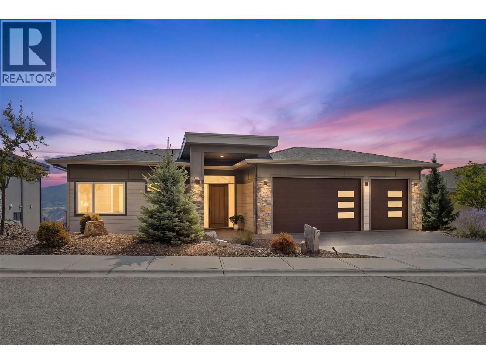
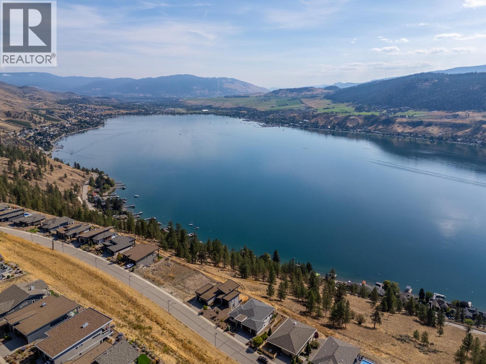
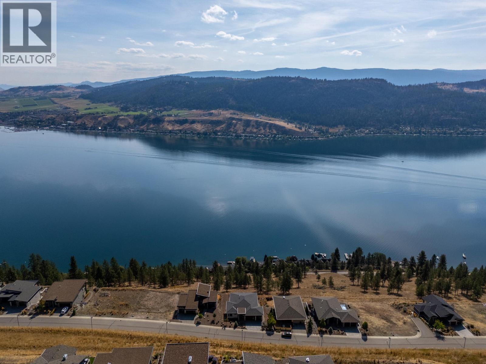
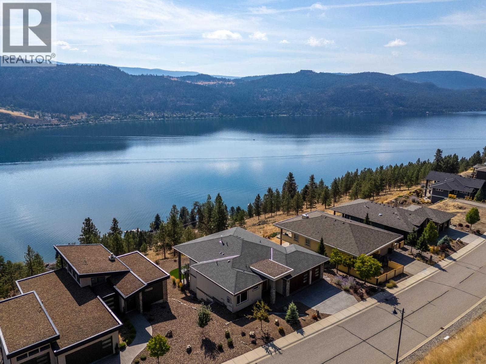
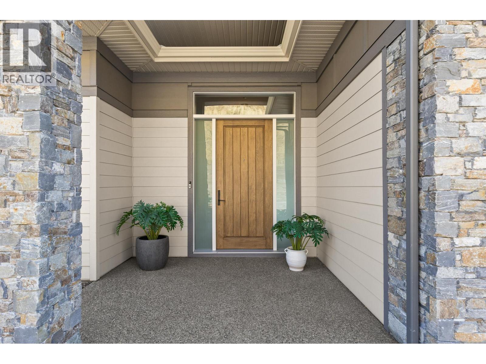

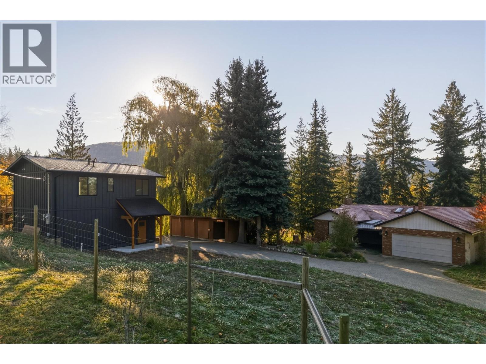
Beautiful property with 2 homes! A walk out rancher and a newly built secondary residence

7696 Silver Star Road

Vernon, British Columbia V1B3N7
Offered at $1,395,000
5Bedrooms
5.5Bathrooms
3,717Interior Sq Ft
5Acres
1981Built
14Parking
The Residence

House in Vernon

Virtual tour
Share
WhatsApp Facebook X Email

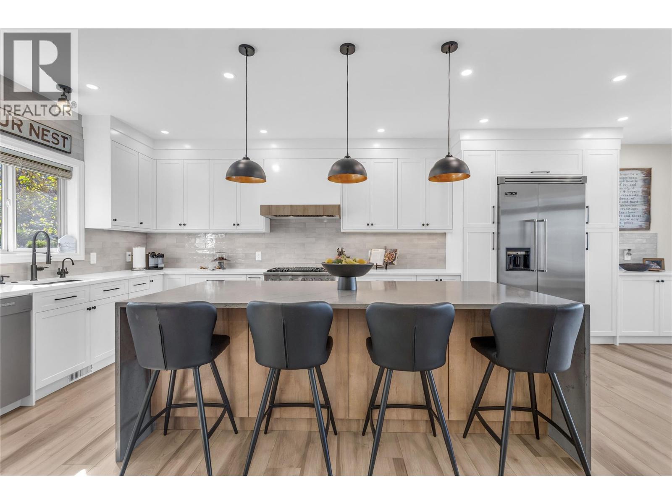
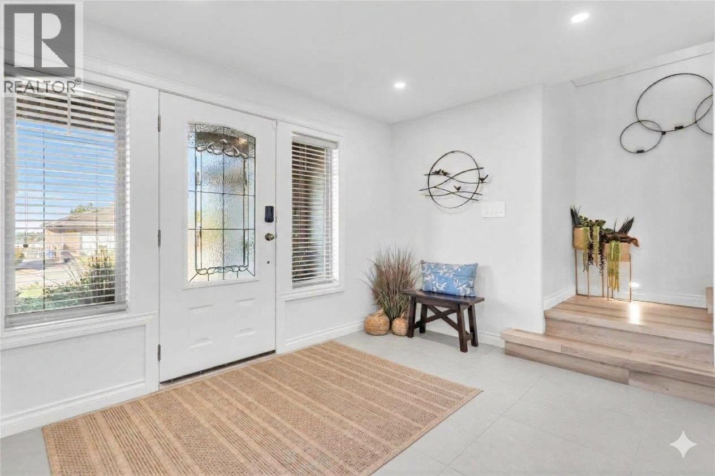
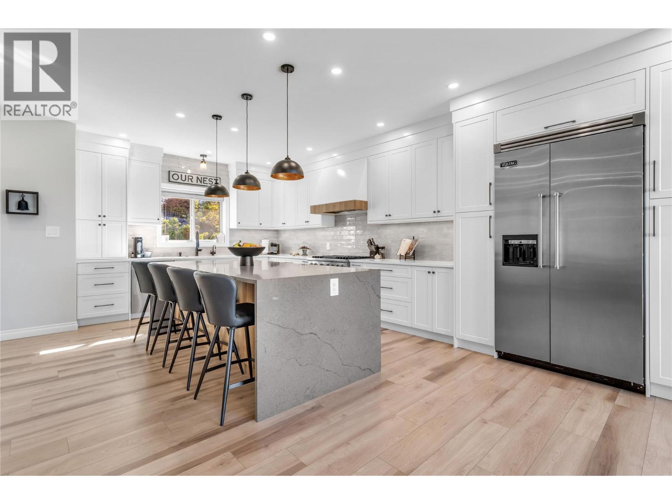
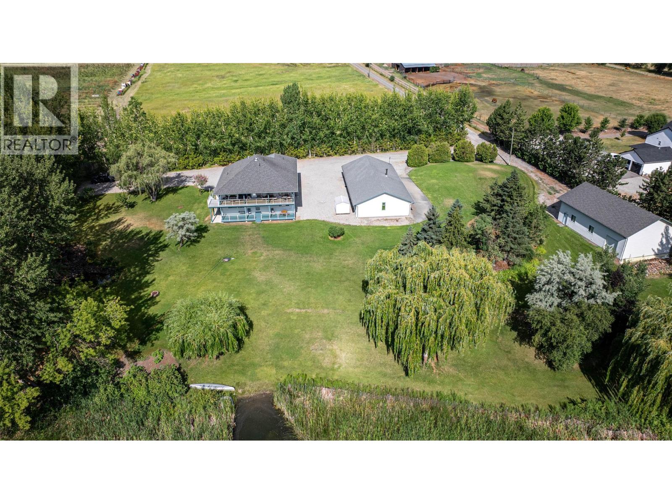
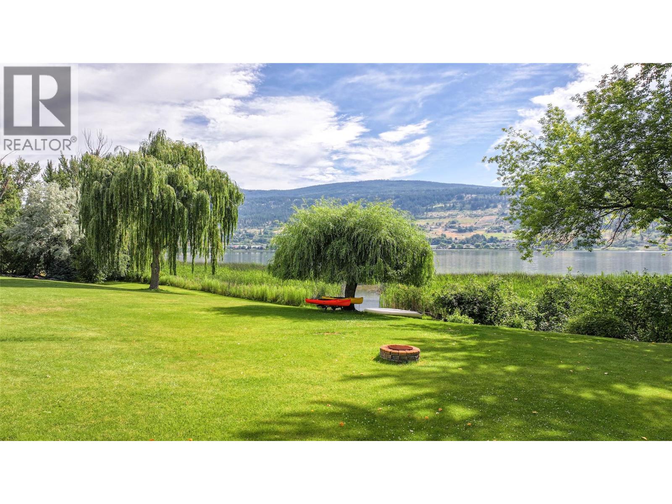
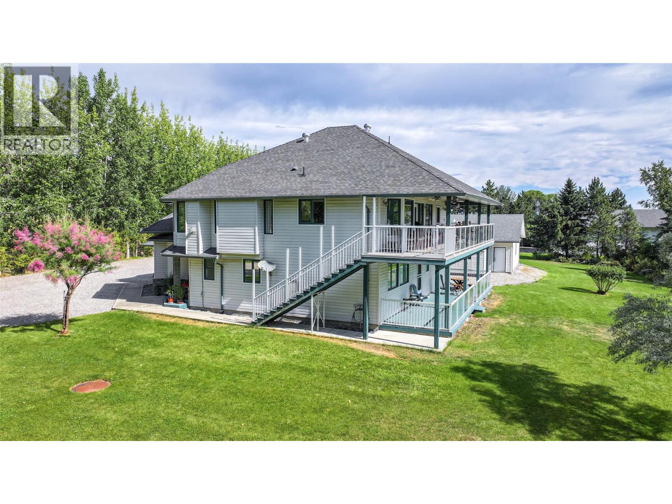
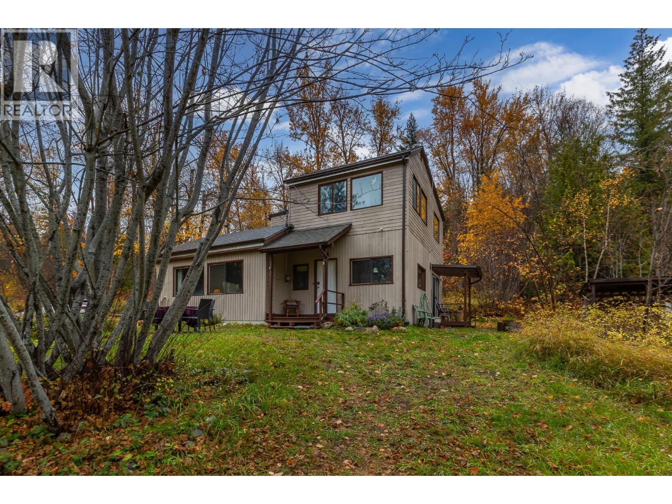
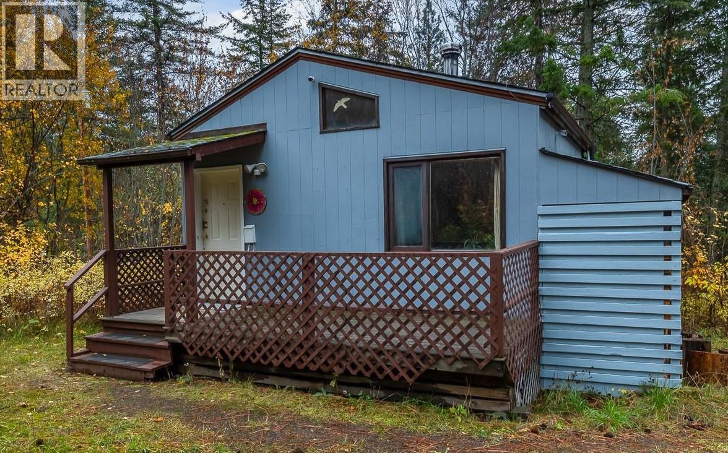
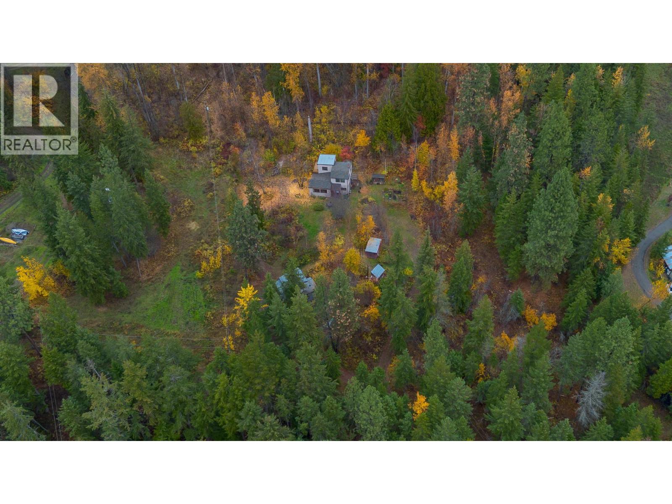
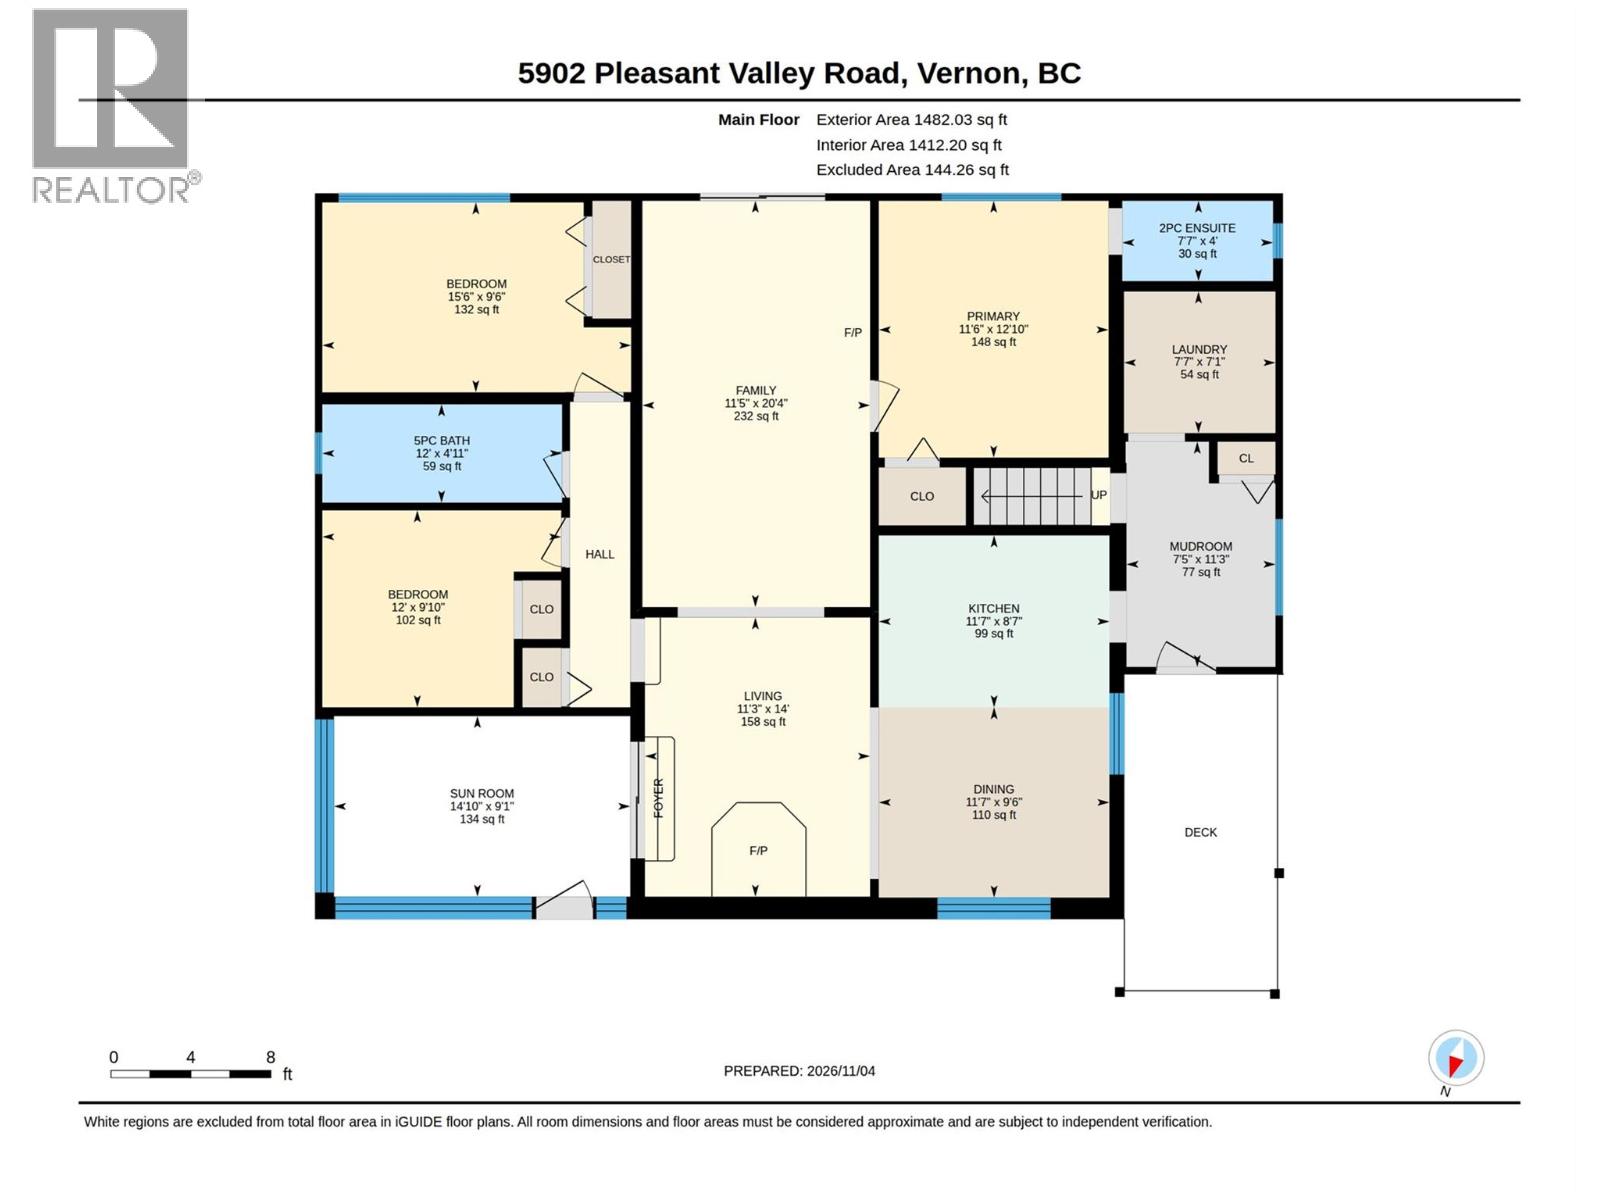
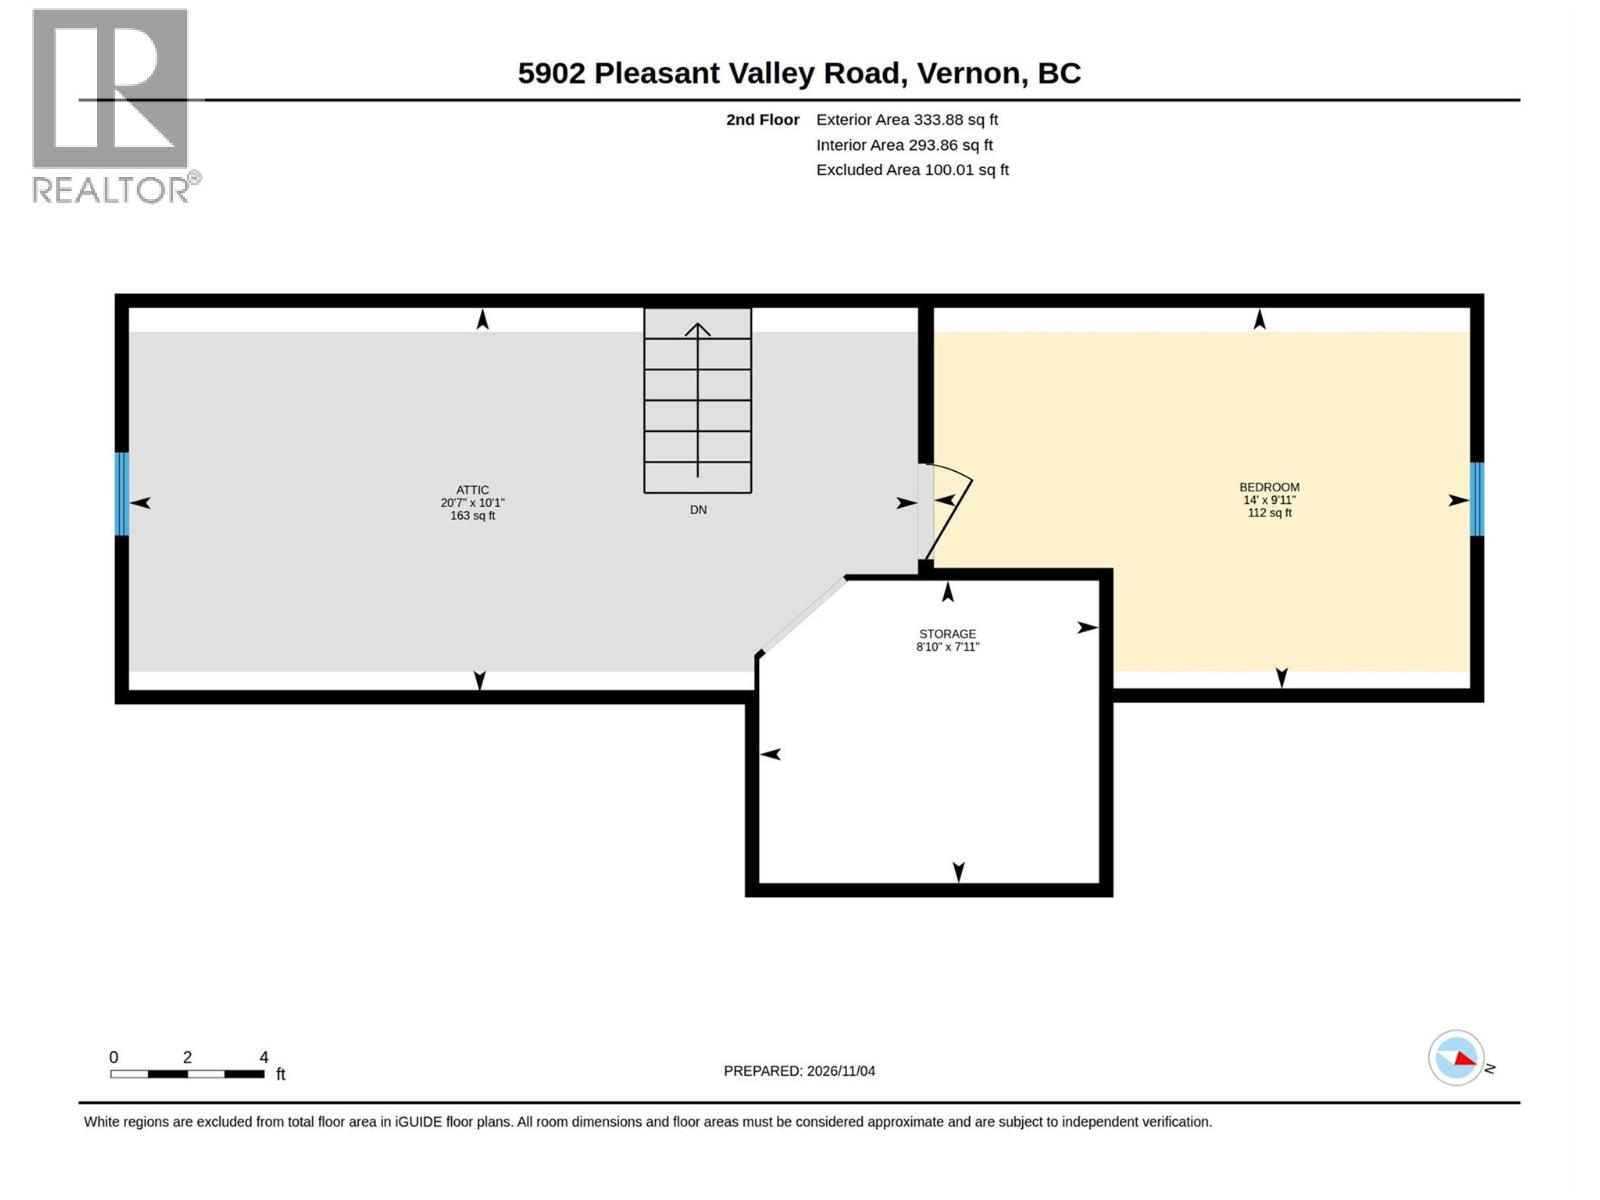
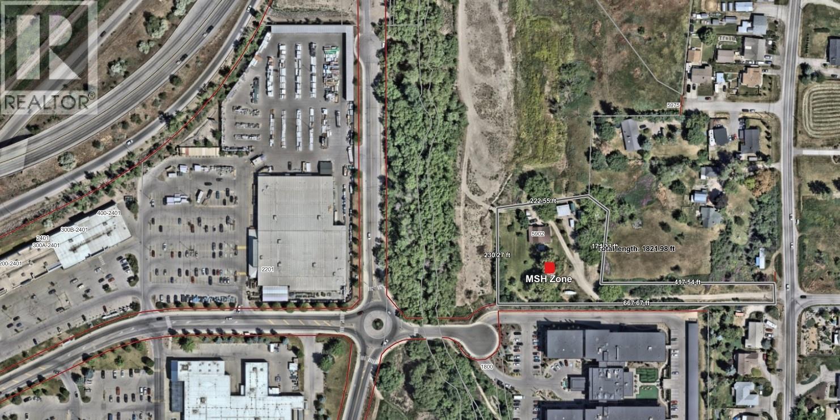
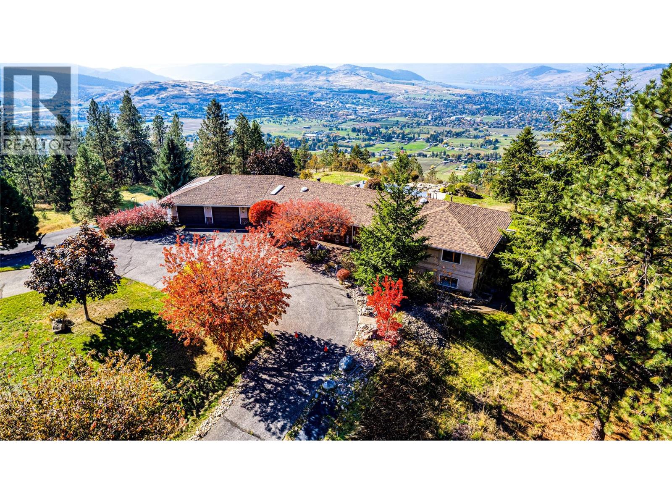
This amazing property has it all! A nicely updated 3 bedroom plus den rancher home, a beautiful newly built 2 bedroom secondary home, 5 acres of fenced in land, shop, chicken coop, and storage! And at a great price below assessed value! The sprawling 3 bedroom plus den, 3 bathroom home with walkout basement offers a bright, welcoming interior with vaulted ceilings, quartz countertops, barn doors, farmhouse lighting, and expansive views. Fully finished walkout basement has a great size media/living room, 2 additional bedrooms and a den that could easily be 4th bedroom. Outside, an additional beautiful west coast style 2 bedroom 2 bathroom newly built secondary residence! Nice entry way and foyer, living room with vaulted ceilings, new kitchen, quartz countertops, beautiful timber finishes, everything is brand new throughout! Use for extra space for family or rental income, and with being less then 15 min away from Silver Star Mountain Resort, the opportunities are endless! Lots of infrastructure upgrades on property with new septic system, water lines, wells and controls. Two wells on property with cistern. The 5 acres of fertile land is fenced in, fully useable and has chicken coop, shop and storage already in place. Everything is here for a rare combination of country privacy, modern comfort, and so many possibilities for an investment and lifestyle, all within easy reach of town and Silver Star Mountain Resort. Come have a look today!

MLS® Number10403525
Price$1,395,000
Property TypeHouse
Living Area3,717 sq ft
Bedrooms5
Bathrooms5 (+2 half)
Year Built1981
Storeys2
Lot Size5 acres
Frontage686 feet
OwnershipFreehold
Annual Property Tax$2,373
Days on Market13
The Gallery

Interiors & Grounds

Features & Amenities

Every Detail, Considered

Interior & Systems

FlooringTile, Hardwood, Carpeted, Ceramic Tile
HeatingSee remarks, Hot Water
CoolingHeat Pump
BasementFull
Fireplaces3

Appliances & Features

  • Washer
  • Refrigerator
  • Range - Gas
  • Dishwasher
  • Dryer
  • Oven - Built-In

Construction & Lot

StyleRanch
ExteriorBrick, Stucco, Wood siding
RoofMetal, Unknown
FencingFence
Lot FeaturesIrregular lot size, Three Balconies

Parking

Total Spaces14
TypeAttached Garage, Detached Garage, See Remarks, Heated Garage, Additional Parking

Building & Community

  • Pets Allowed
  • Pets Allowed With Restrictions
  • Rentals Allowed

Room Dimensions

Third level

4pc Bathroom8'3'' x 6'1''
Bedroom12'6'' x 9'3''
Primary Bedroom9'11'' x 10'5''

Second level

Partial bathroom5'9'' x 5'11''
Living room15'1'' x 11'7''
Kitchen9'6'' x 17'11''

Main level

Foyer6'8'' x 7'11''
Other20'7'' x 23'2''
Dining nook11'11'' x 18'7''
Laundry room7'5'' x 7'8''
2pc Bathroom7'8'' x 4'10''
4pc Ensuite bath7'3'' x 10'2''
Primary Bedroom11'4'' x 14'6''
Kitchen12' x 13'5''
Dining room14'6'' x 10'10''
Living room15'3'' x 19'3''

Basement

Family room12'6'' x 19'5''
Storage5'8'' x 7'9''
Utility room7'8'' x 11'11''
5pc Bathroom8'3'' x 9'7''
Den11'6'' x 12'3''
Bedroom14'5'' x 13'3''
Bedroom13'11'' x 14'2''
Recreation room15'3'' x 17'11''
Map & Location
Address7696 Silver Star Road
CityVernon
ProvinceBritish Columbia
Postal CodeV1B3N7
CountryCanada
Open in Google Maps
Affordability

Estimate Your Monthly Payment

$0per month
  • Mortgage payment $0
  • Property tax $0
  • Home insurance $0
  • Condo fees $0
  • Down payment $0
  • CMHC insurance $0
  • Mortgage amount $0

Estimate only, using Canadian semi-annual compounding and standard CMHC premiums. Your lender will confirm your actual rate and payment.
By Appointment

Begin a Private Conversation.

Request a private showing of 7696 Silver Star Road, or speak with Champagne Taylor about this home and the market — in confidence.