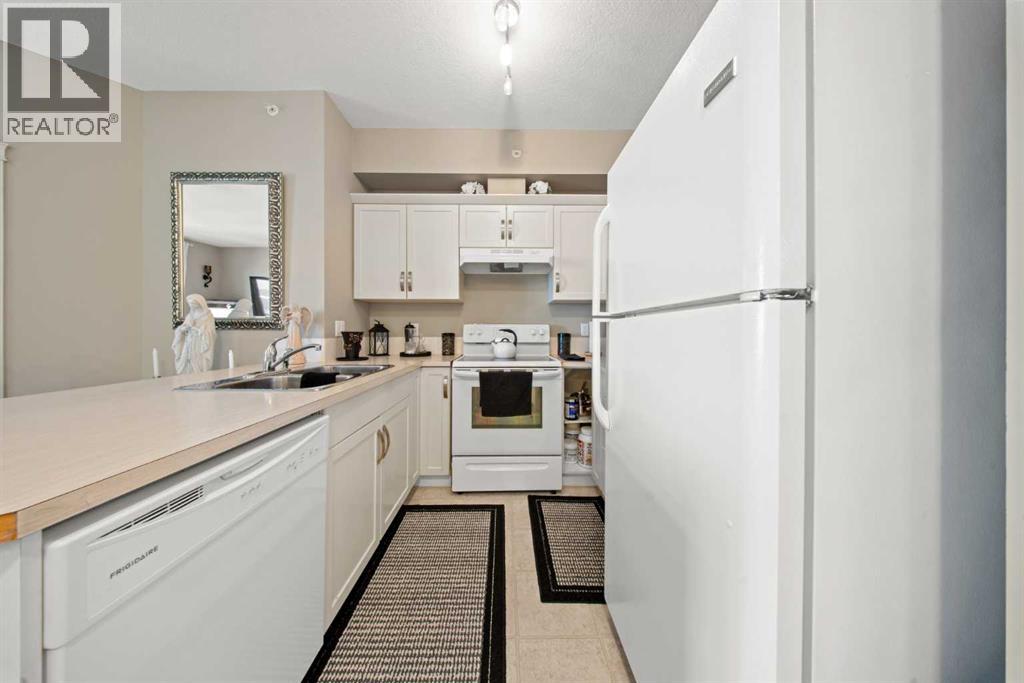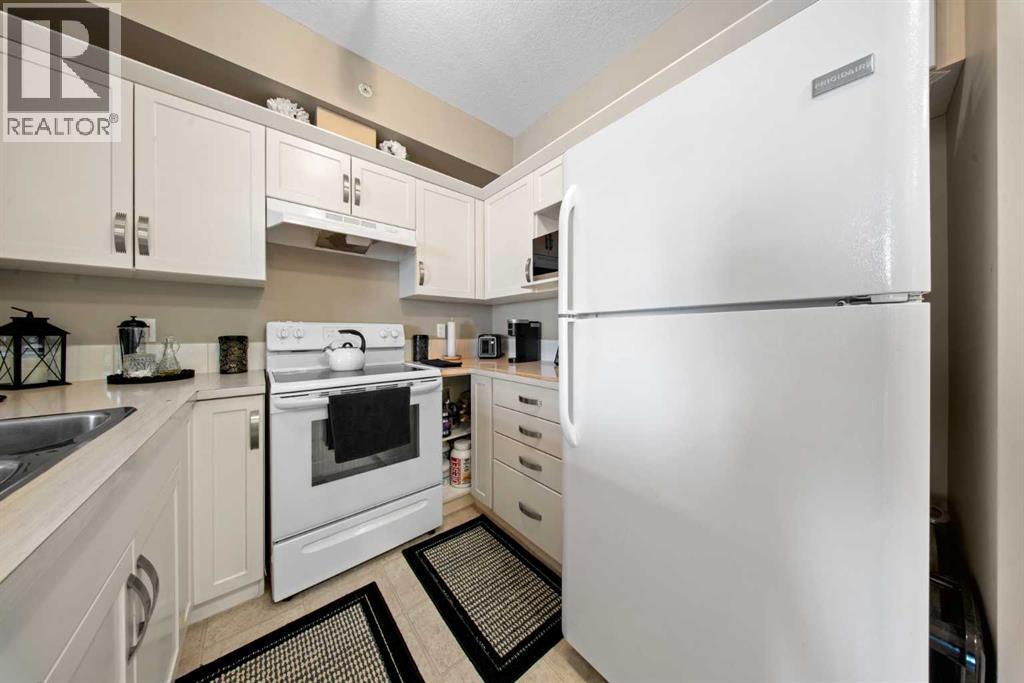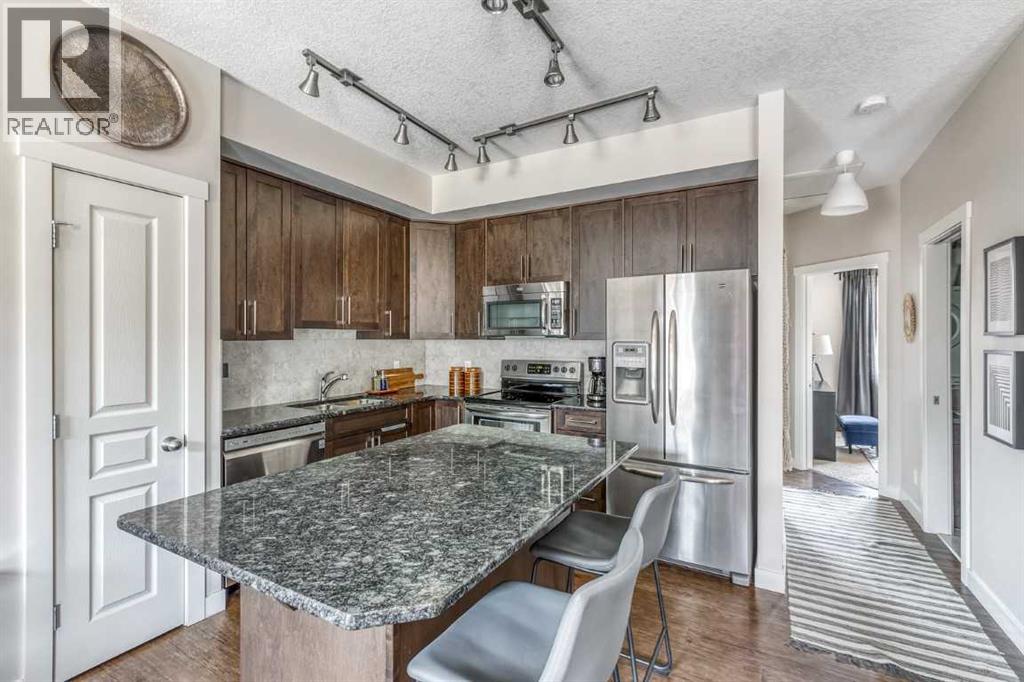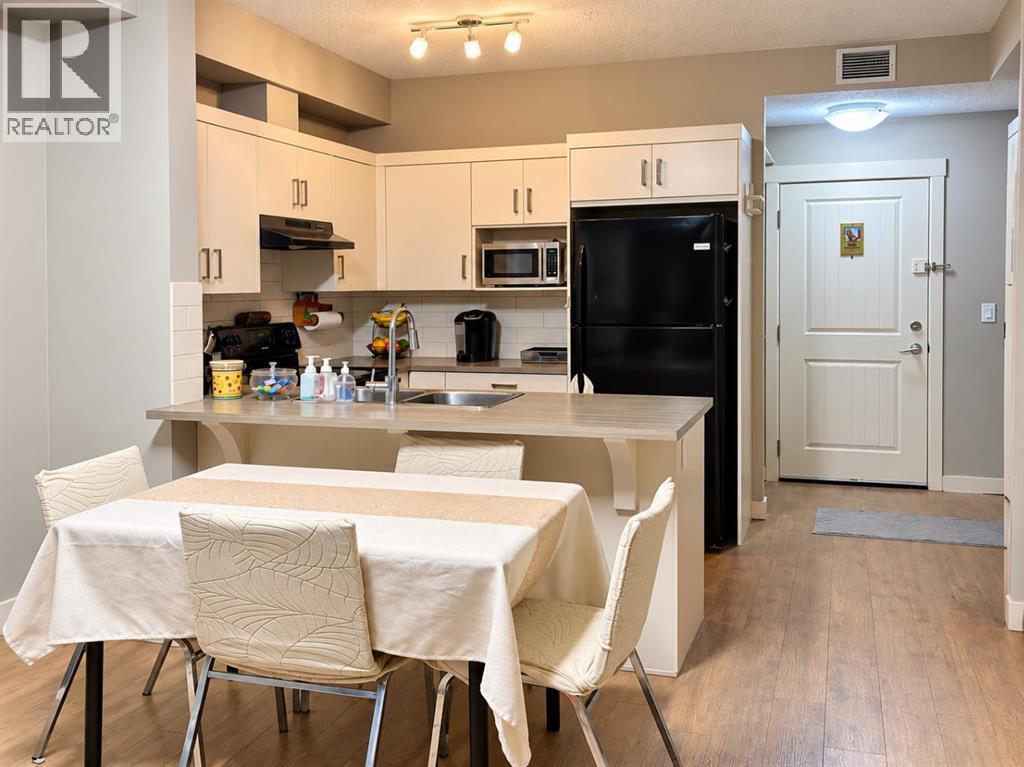

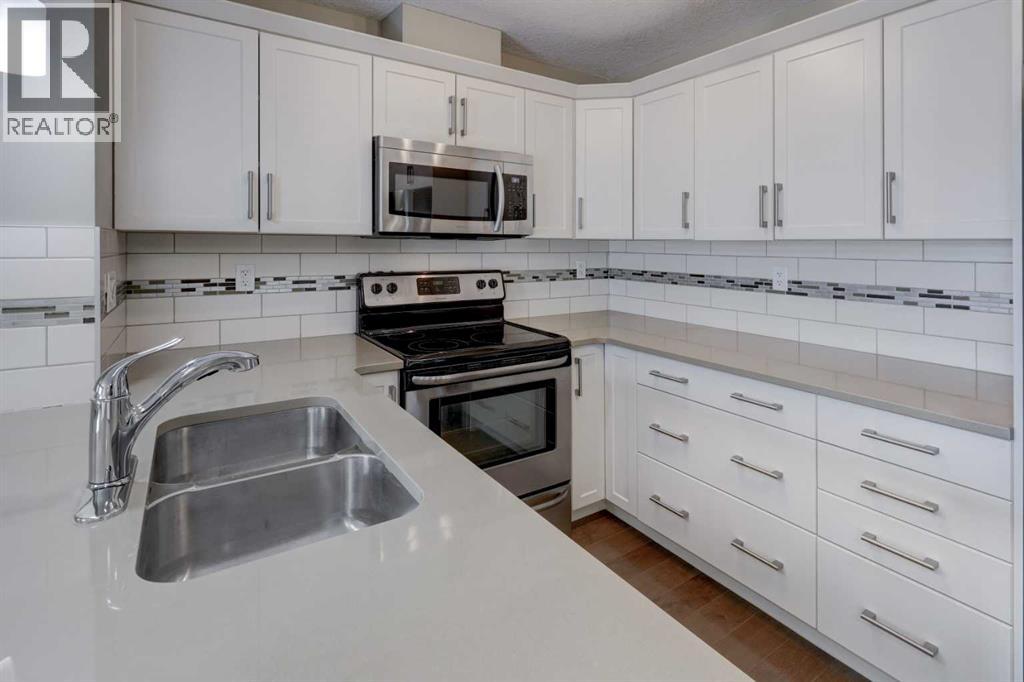
Kitchen

303, 406 Cranberry Park SE

Cranston, Calgary, Alberta T3M1Y9
Offered at $298,000
2Bedrooms
2Bathrooms
840Interior Sq Ft
2013Built
1Parking
The Residence

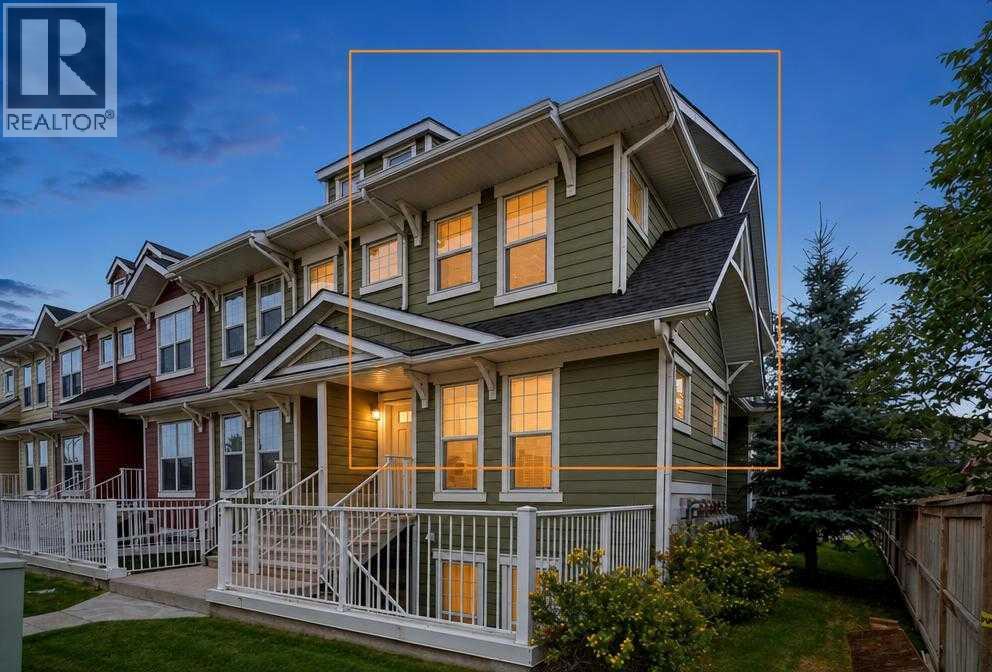
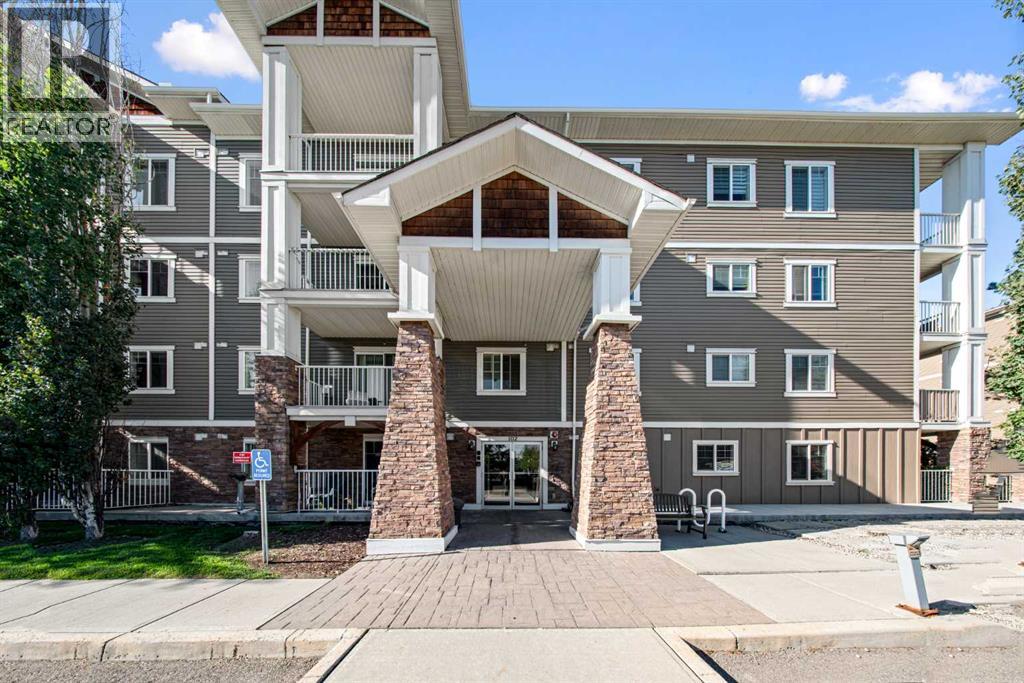
Apartment in Cranston

Virtual tour
Share
WhatsApp Facebook X Email

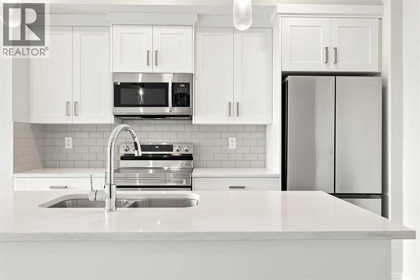
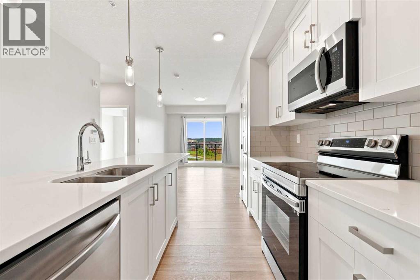
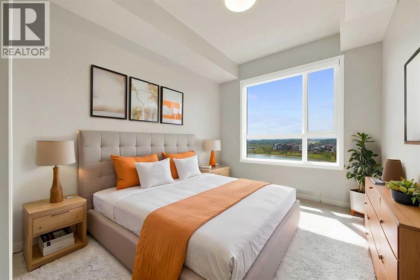
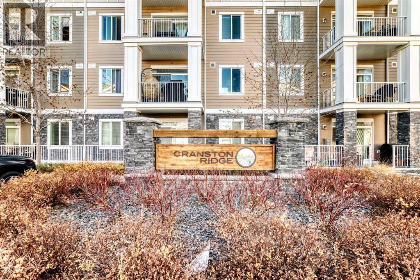
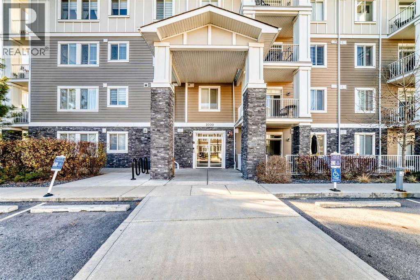
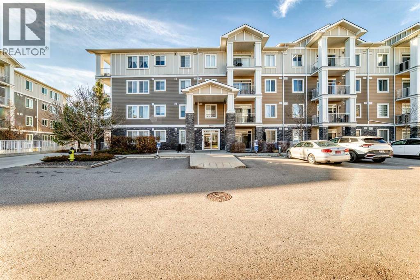
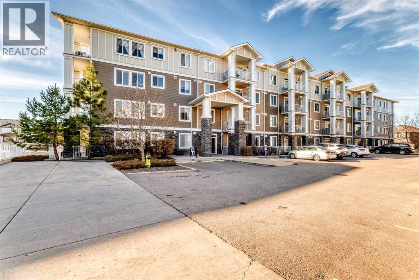
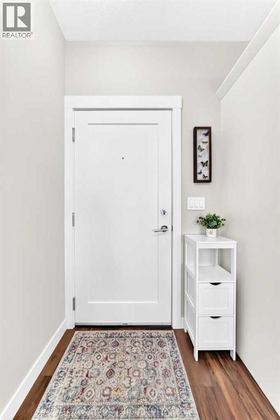
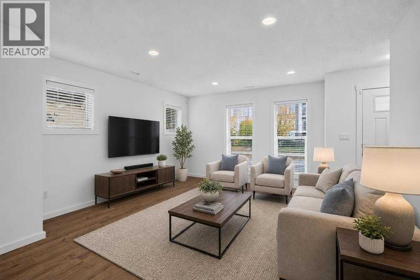
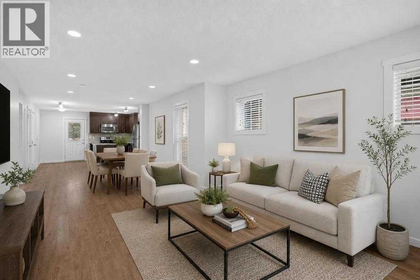
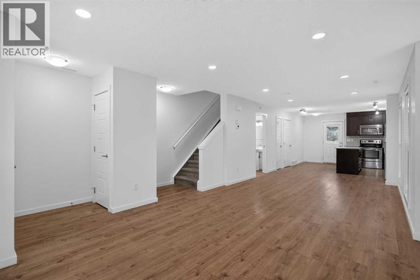
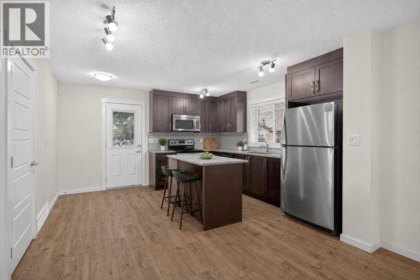
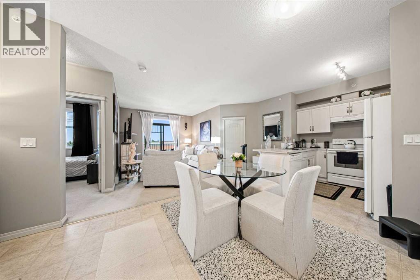
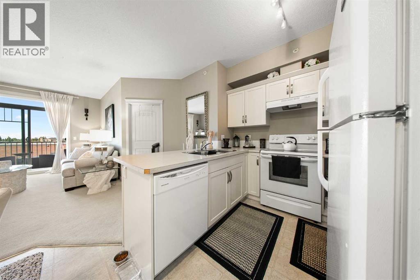
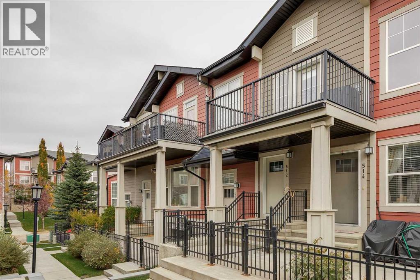
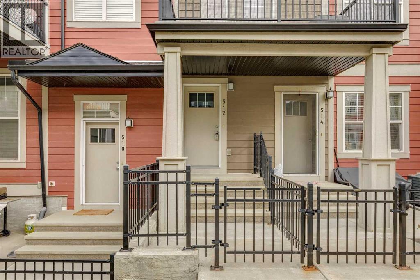
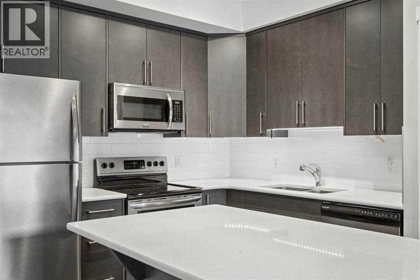
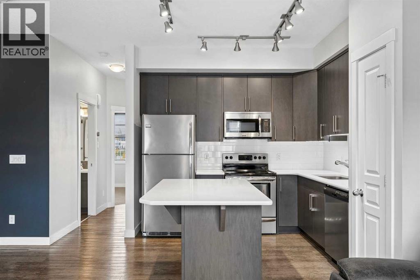
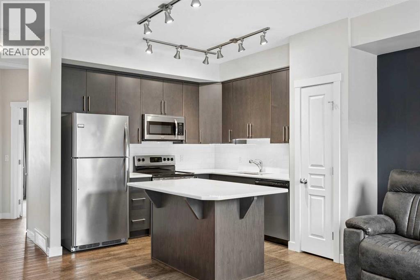
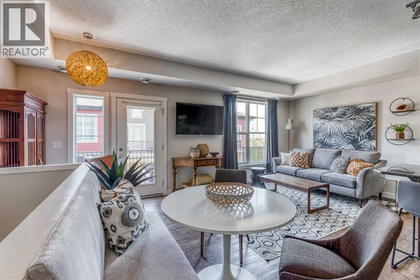
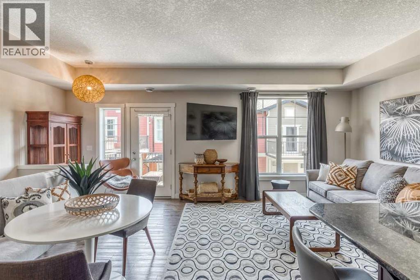
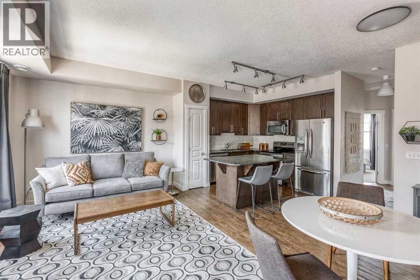
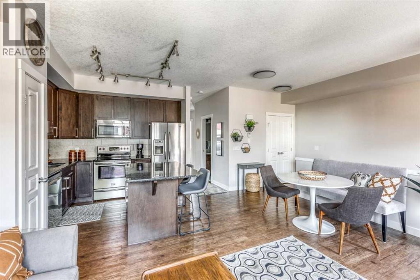
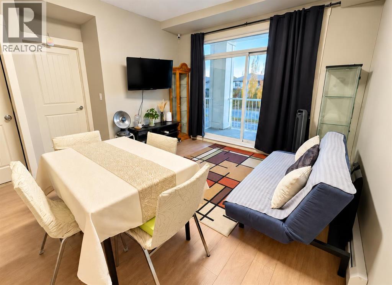
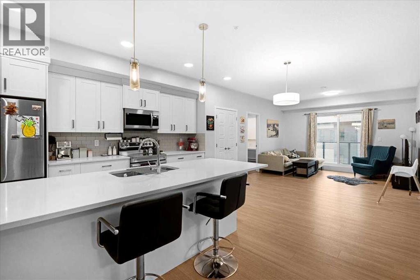
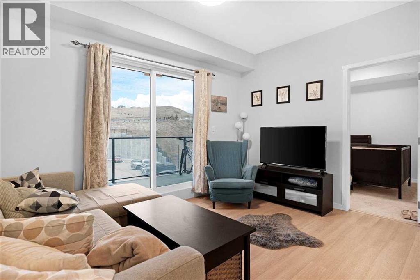
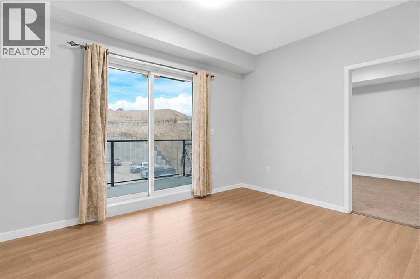
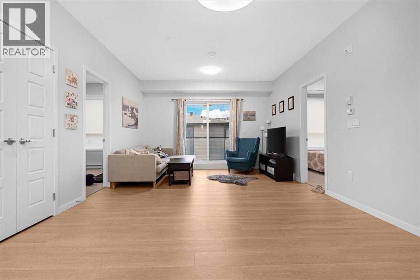
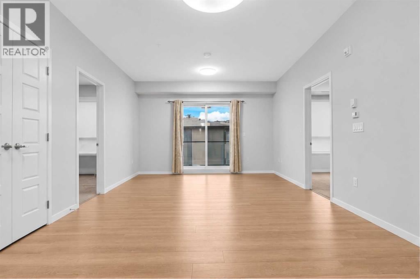
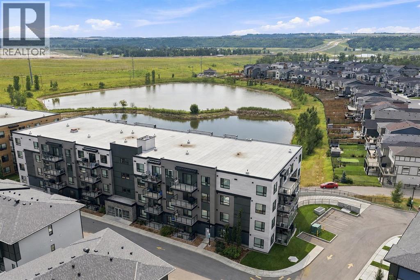
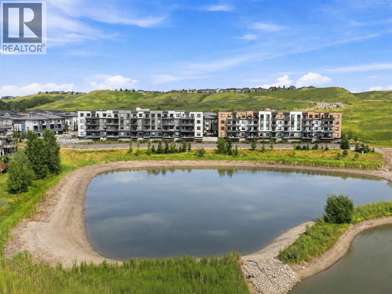
Welcome to this beautifully appointed 2-bedroom, 2-bathroom single-level condominium in the desirable community of Cranston. Designed with comfort and functionality in mind, this bright, open-concept home features engineered hardwood and tile flooring, exquisite countertops and stylish finishes throughout. The spacious kitchen offers stainless steel appliances, upgraded cabinetry, generous counter and preparation space, a pantry cupboard, undermount sink and convenient breakfast bar—perfect for everyday living and entertaining. Contemporary pendant lighting and knockdown ceilings add an extra touch of sophistication to the open living space. The well-designed floor plan includes two comfortable bedrooms and two full bathrooms, providing excellent flexibility for homeowners, guests or a home office. Additional features include in-suite laundry, air conditioning and a ceiling fan in the primary bedroom, while impressive mountain views provide a beautiful backdrop Step outside onto the bright, open balcony featuring durable flooring, metal railings and a gas outlet for your barbecue—an inviting space to relax and enjoy summer grilling and evening sunsets. Ideally located just steps from shopping and dining, with convenient access to major roadways, golf courses, healthcare services, Seton YMCA, Fish Creek Provincial Park and the South Health Campus. Cranston is a vibrant community offering schools, recreation facilities and an extensive network of scenic walking and cycling pathways. Comfort, convenience and location come together in this exceptional Cranston condo—a must-see property!

MLS® NumberA2349758
Price$298,000
Property TypeApartment
Living Area840 sq ft
Bedrooms2
Bathrooms2
Year Built2013
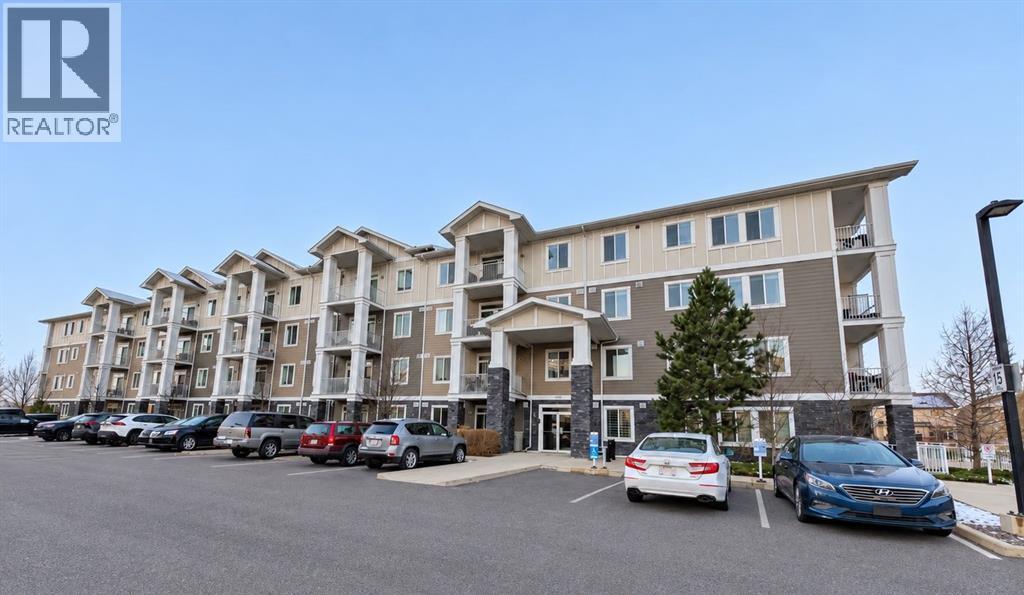
Storeys4
OwnershipCondo/Strata
ZoningM-2
Annual Property Tax$2,127 (2026)
Condo Fee$542.56 / Monthly
Days on Market42
The Gallery

Interiors & Grounds

Features & Amenities

Every Detail, Considered

Interior & Systems

FlooringTile, Hardwood, Carpeted
HeatingBaseboard heaters
CoolingWall unit
BasementNone

Appliances & Features

  • Washer
  • Refrigerator
  • Range - Electric
  • Dishwasher
  • Dryer
  • Microwave Range Hood Combo
  • Window Coverings
  • Window/Sleeve Air Conditioner

Construction & Lot

FoundationPoured Concrete
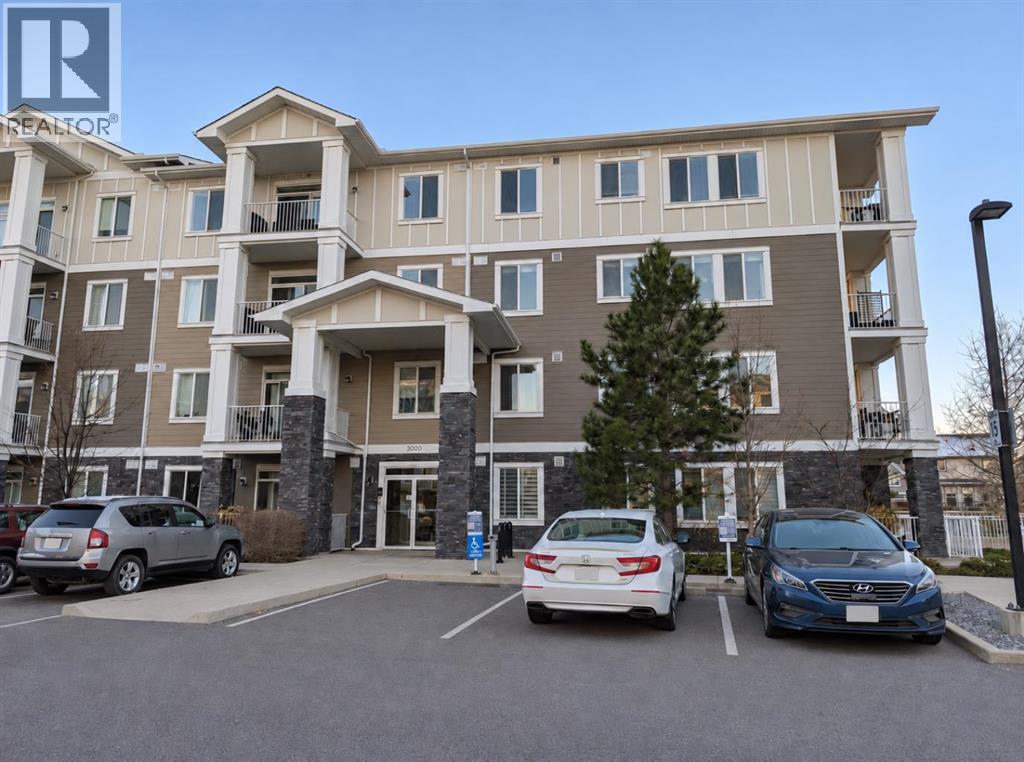
ExteriorStone, Vinyl siding
ConstructionWood frame
Lot FeaturesOther, Closet Organizers, No Animal Home, No Smoking Home, Gas BBQ Hookup, Parking

Parking

Total Spaces1
TypeGarage, Underground, Heated Garage

Building & Community

  • Pets Allowed With Restrictions

Condo Fees

Fee$542.56 / Monthly
Managed ByC-Era Property Management
  • Common Area Maintenance
  • Property Management
  • Waste Removal
  • Ground Maintenance
  • Heat
  • Water
  • Insurance
  • Reserve Fund Contributions
  • Sewer

Room Dimensions

Main level

Living room15.67 Ft x 15.92 Ft
Kitchen12.75 Ft x 9.17 Ft
Dining room9.67 Ft x 10.75 Ft
Primary Bedroom10.92 Ft x 11.92 Ft
3pc Bathroom4.92 Ft x 8.00 Ft
Bedroom10.00 Ft x 10.83 Ft
4pc Bathroom4.83 Ft x 7.92 Ft
Other12.17 Ft x 5.75 Ft
Map & Location
Address303, 406 Cranberry Park SE
CommunityCranston
CityCalgary
ProvinceAlberta
Postal CodeT3M1Y9
CountryCanada
Open in Google Maps
Affordability

Estimate Your Monthly Payment

$0per month
  • Mortgage payment $0
  • Property tax $0
  • Home insurance $0
  • Condo fees $0
  • Down payment $0
  • CMHC insurance $0
  • Mortgage amount $0

Estimate only, using Canadian semi-annual compounding and standard CMHC premiums. Your lender will confirm your actual rate and payment.
By Appointment

Begin a Private Conversation.

Request a private showing of 303, 406 Cranberry Park SE, or speak with Champagne Taylor about this home and the market — in confidence.