
513 Cranford Walk SE

513 Cranford Walk SE

Cranston, Calgary, Alberta T3M1R8
Offered at $299,000
2Bedrooms
1Bathroom
943Interior Sq Ft
2013Built
1Parking
The Residence

Row / Townhouse in Cranston

Share
WhatsApp Facebook X Email

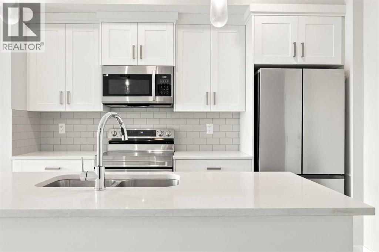
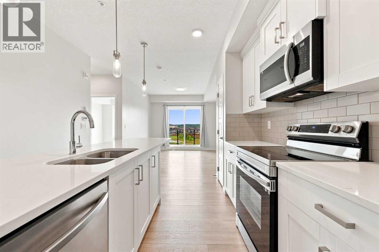
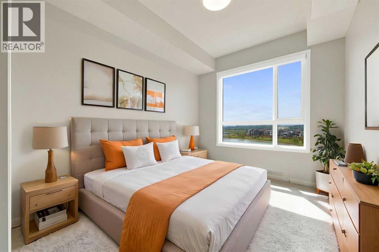
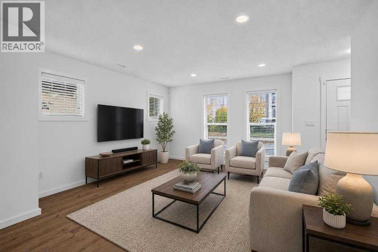
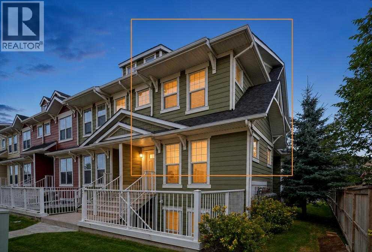
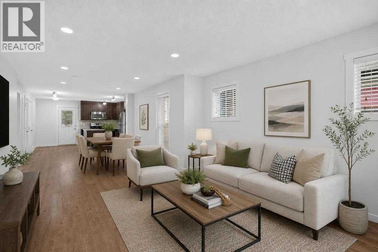
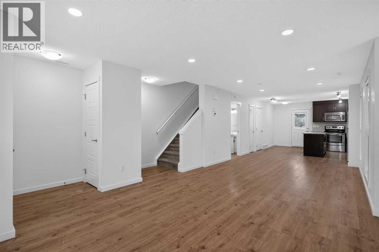
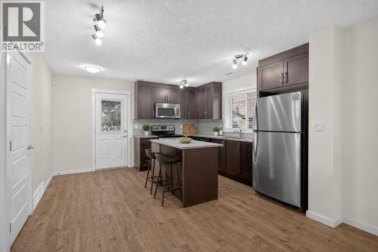
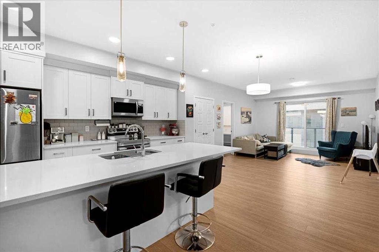
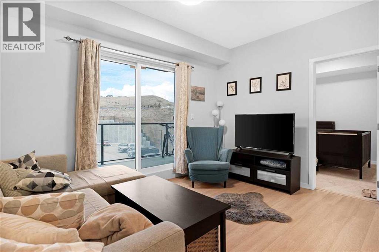
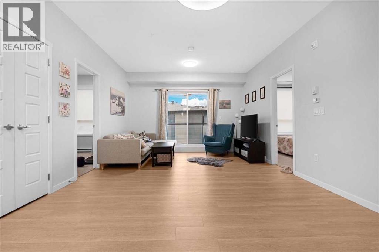
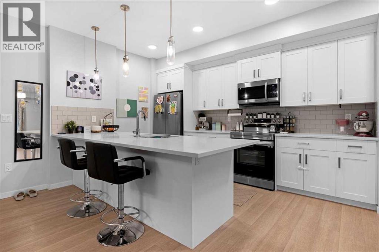
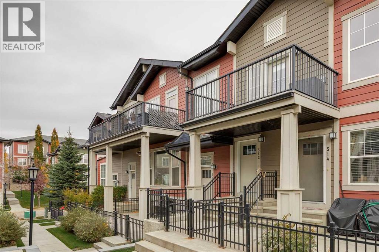
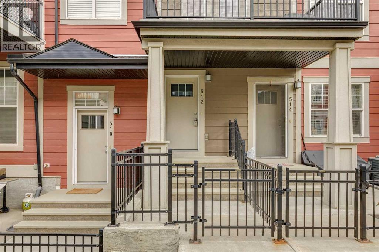
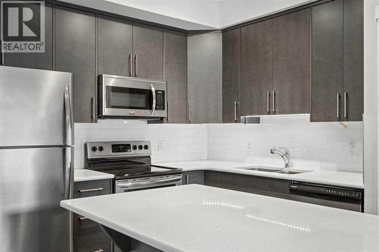
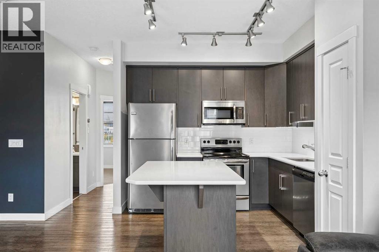
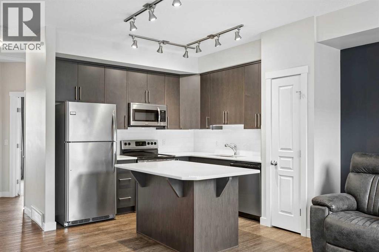
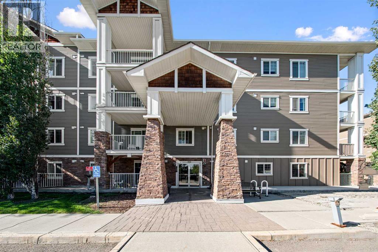
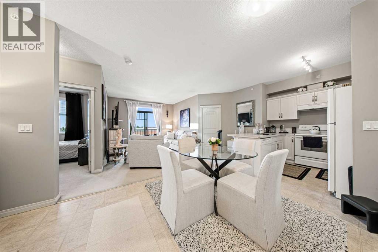
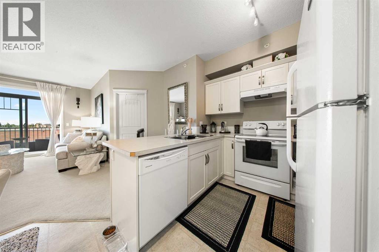
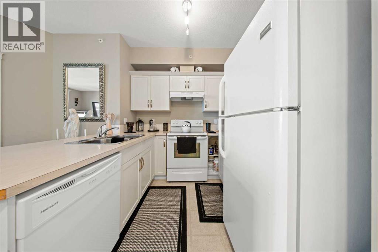
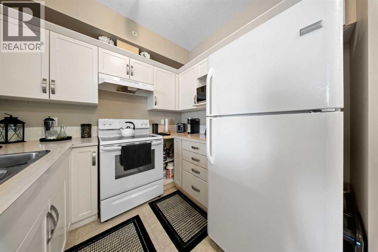
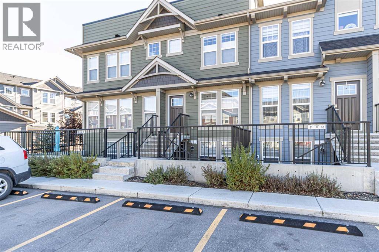
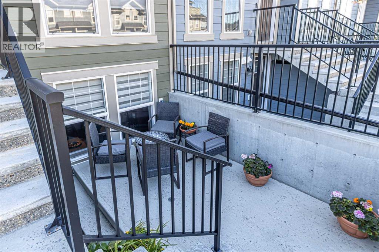
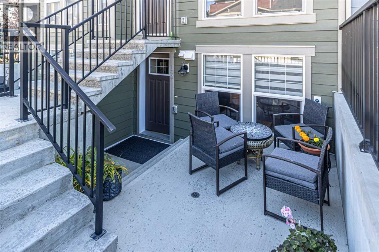
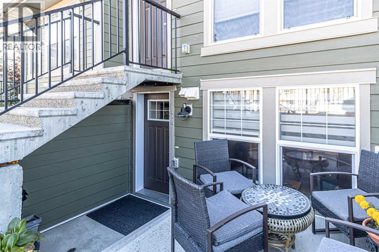
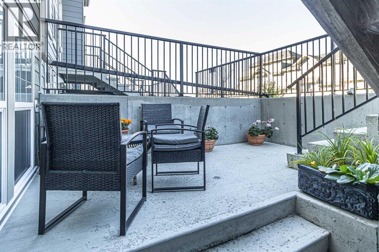
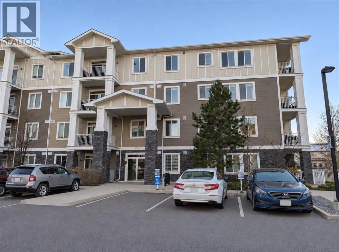
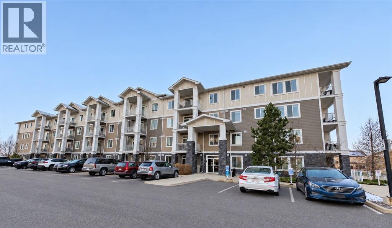
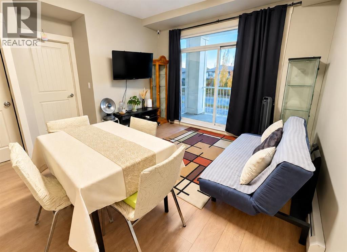
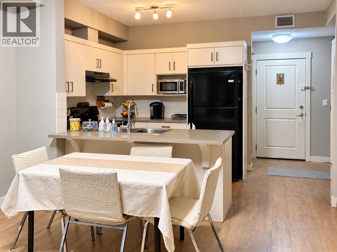
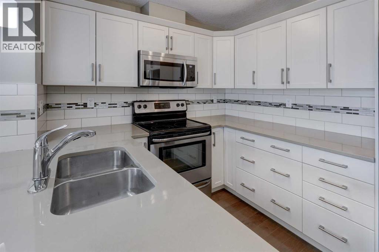
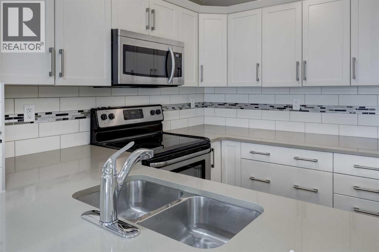
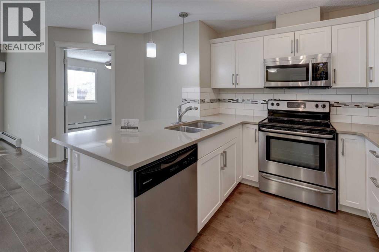
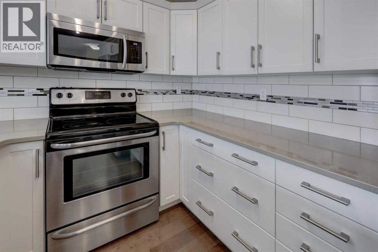
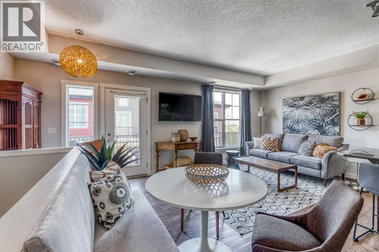
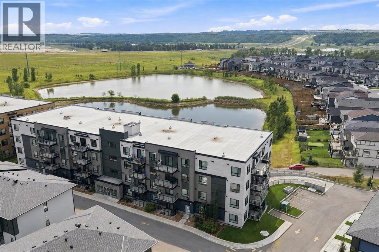
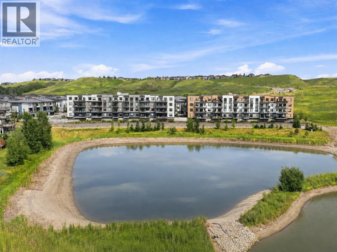
Top-floor living with the best of Cranston at the door. This 943 sq ft townhouse in Mosaic Cranston puts two bedrooms, a full bath and a bright open living space on one level with nobody above you, and central air conditioning keeps it cool all summer. The kitchen has granite countertops, laundry is in suite, and the balcony has a natural gas hookup ready for the barbecue. Below, the attached single garage leads up a staircase upgraded to tile, so the entry stays clean in every season. Step outside and you are between Our Lady of the Rosary School and Sibylla Kiddle School, with Century Hall a short walk away for the splash park, tennis courts, the chilled ice rink with its own Zamboni, and a community centre that runs programs all year. Seton shopping, the South Health Campus, Deerfoot and Stoney Trail are all minutes away. Easy to own and easy to love, for a first buyer, a downsizer or an owner who wants a rental that is simple to look after.

MLS® NumberA2346623
Price$299,000
Property TypeRow / Townhouse
Living Area943 sq ft
Bedrooms2
Bathrooms1
Year Built2013
Storeys2
OwnershipCondo/Strata
ZoningM-1
Annual Property Tax$2,403 (2026)
Condo Fee$271.77 / Monthly
Days on Market57
The Gallery

Interiors & Grounds

Features & Amenities

Every Detail, Considered

Interior & Systems

FlooringVinyl Plank
HeatingForced air, Natural gas
CoolingCentral air conditioning
BasementNone

Appliances & Features

  • Refrigerator
  • Range - Electric
  • Dishwasher
  • Microwave Range Hood Combo
  • Window Coverings
  • Garage door opener
  • Washer/Dryer Stack-Up

Construction & Lot

FoundationPoured Concrete
ExteriorVinyl siding
FencingNot fenced
Lot FeaturesNo Animal Home, No Smoking Home, Gas BBQ Hookup, Parking

Parking

Total Spaces1
TypeAttached Garage

Building & Community

  • Recreation Centre
  • Party Room
  • Clubhouse
  • Pets Allowed With Restrictions

Condo Fees

Fee$271.77 / Monthly
Managed BySimco Management
  • Property Management
  • Waste Removal
  • Ground Maintenance
  • Condominium Amenities

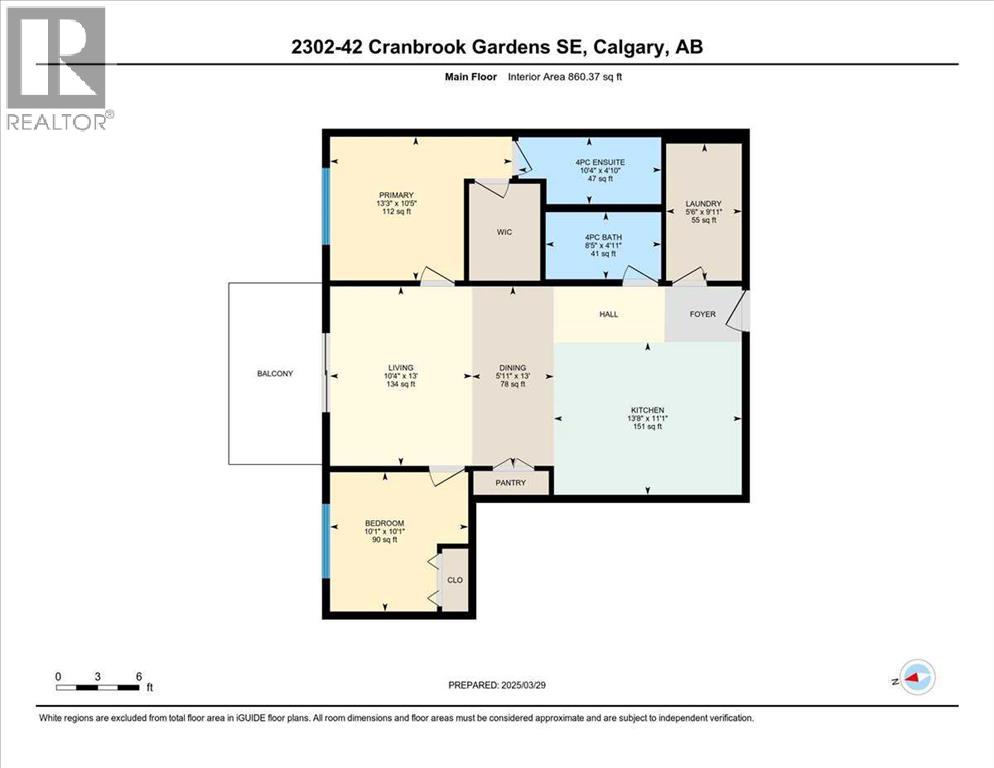
Room Dimensions

Main level

Kitchen9.92 Ft x 10.33 Ft
Dining room6.42 Ft x 9.17 Ft
Living room10.25 Ft x 17.50 Ft
Other7.92 Ft x 12.67 Ft
Primary Bedroom9.92 Ft x 10.42 Ft
Bedroom8.58 Ft x 10.42 Ft
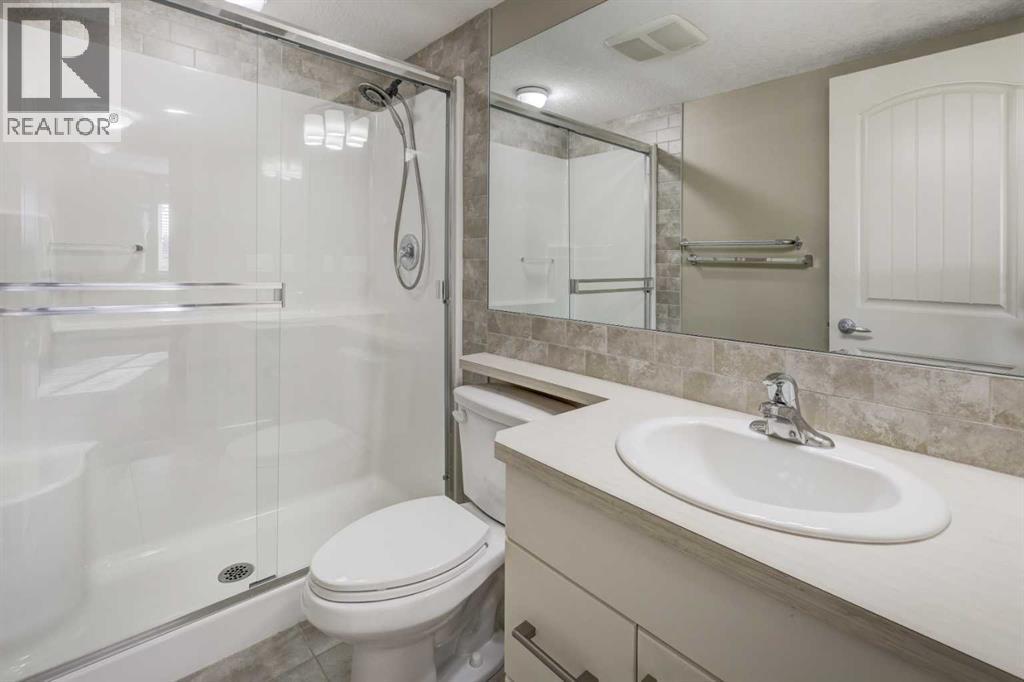
4pc Bathroom4.92 Ft x 7.42 Ft
Map & Location
Address513 Cranford Walk SE
CommunityCranston
CityCalgary
ProvinceAlberta
Postal CodeT3M1R8
CountryCanada
Open in Google Maps
Affordability

Estimate Your Monthly Payment

$0per month
  • Mortgage payment $0
  • Property tax $0
  • Home insurance $0
  • Condo fees $0
  • Down payment $0
  • CMHC insurance $0
  • Mortgage amount $0

Estimate only, using Canadian semi-annual compounding and standard CMHC premiums. Your lender will confirm your actual rate and payment.
By Appointment

Begin a Private Conversation.

Request a private showing of 513 Cranford Walk SE, or speak with Champagne Taylor about this home and the market — in confidence.